62 Besse Avenue NW, Langdon, Alberta
Residential For Sale in Langdon, Alberta
$569,000
-
Property Type
 Residential
-
Bedrooms
 3
3
-
Bath
 3
3
-
Garage
 2
2
-
Sq Ft
 1,560
1,560
-
Year Built
 2007
2007
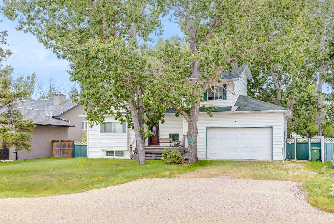
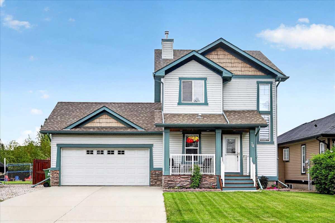
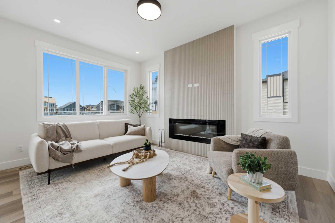
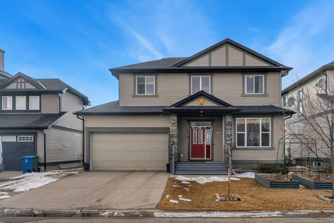
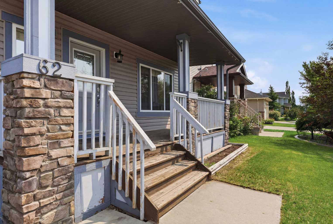
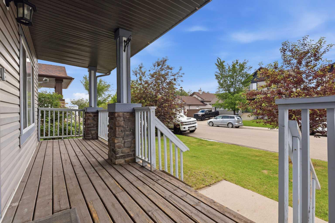
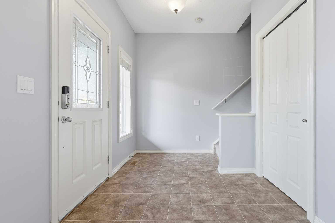
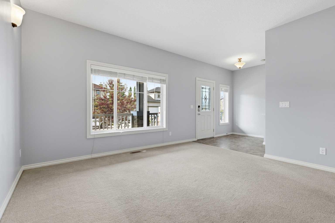
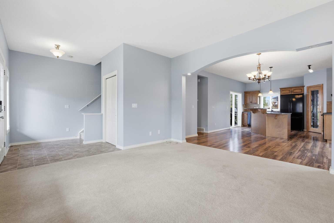
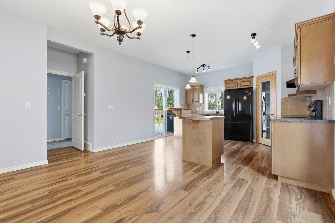
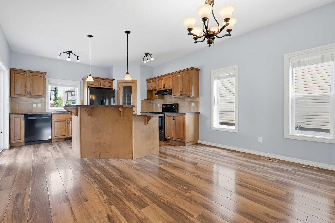
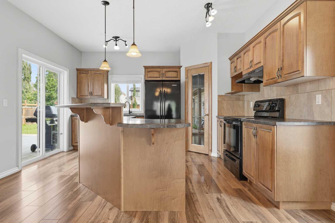
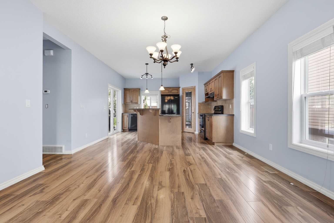
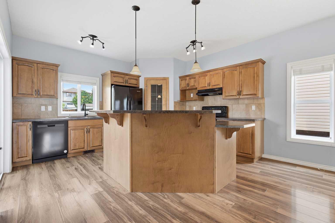
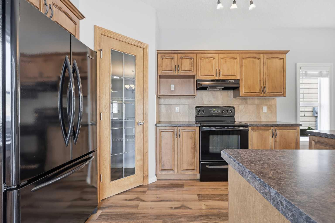
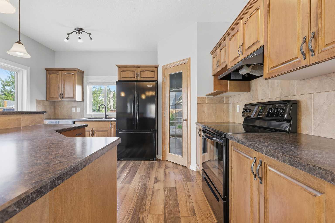
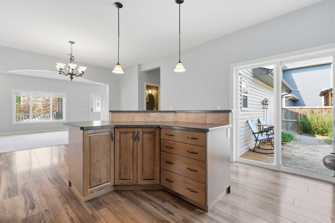
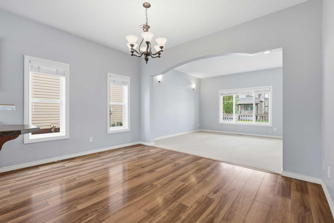
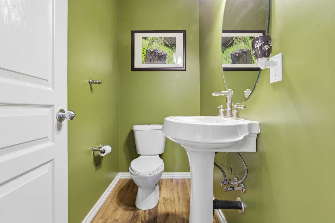
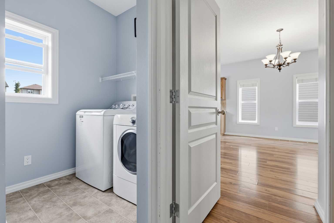
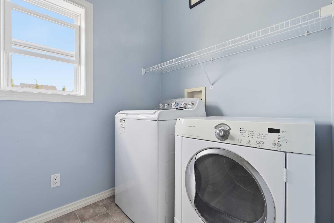
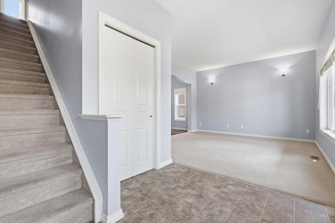
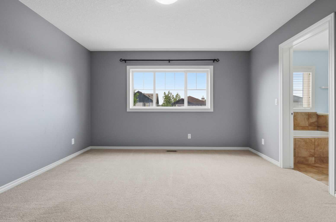
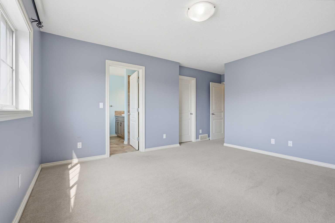
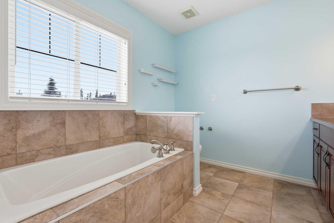
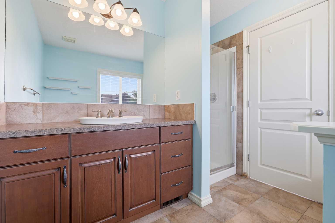
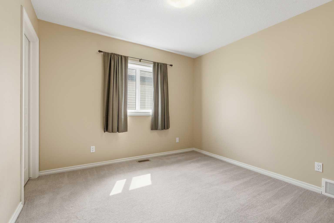
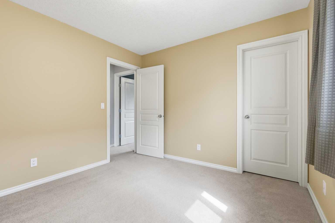
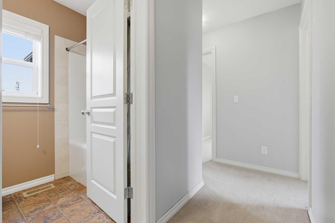
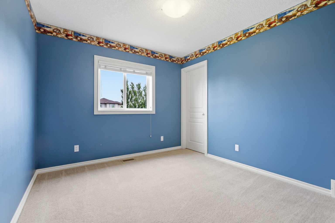
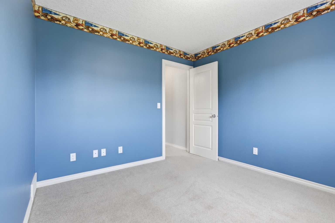
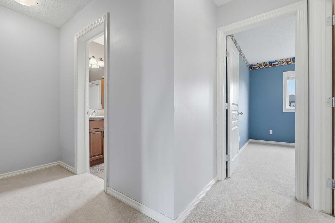
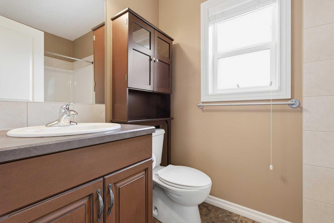
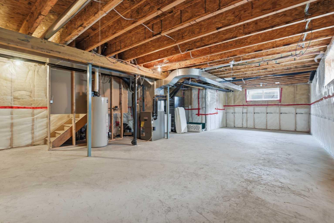
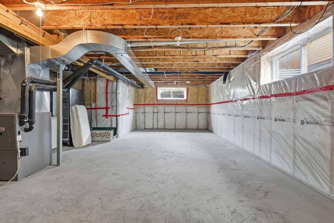
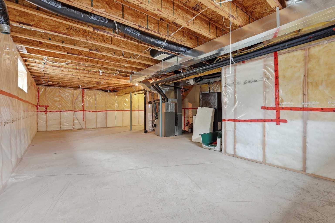
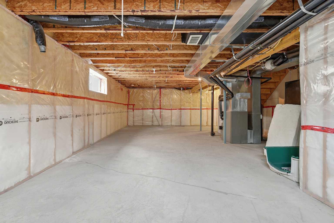
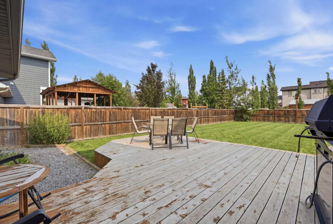
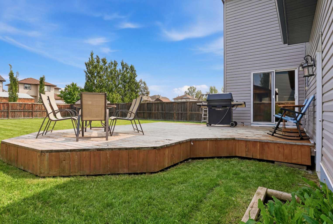
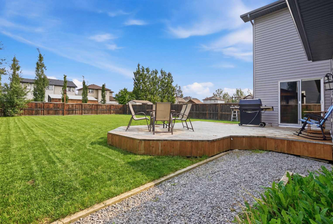
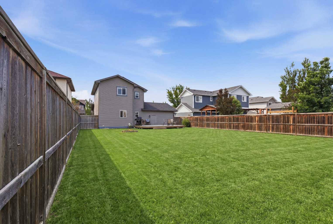
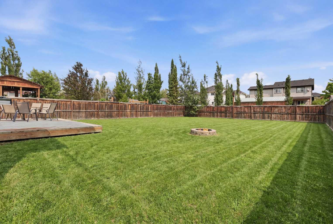
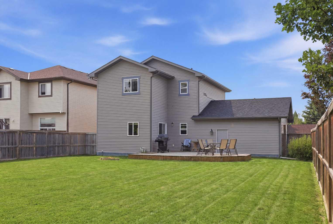
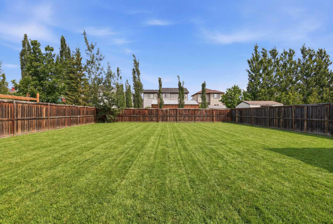
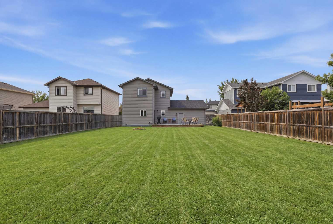
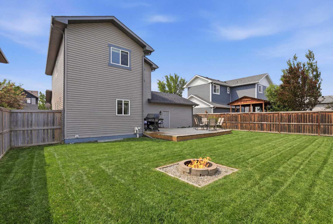
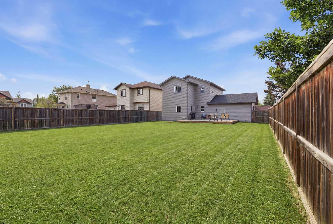
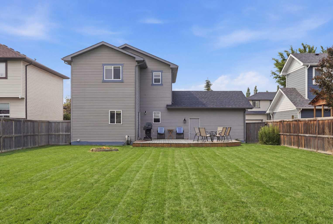
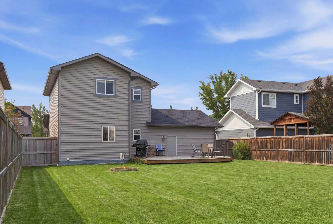
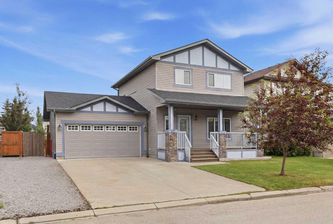
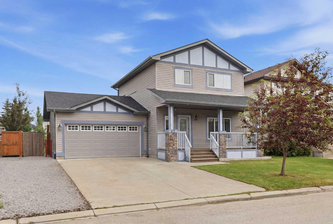
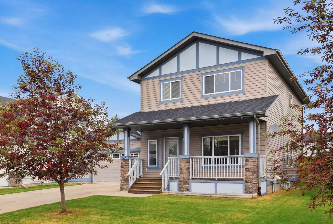
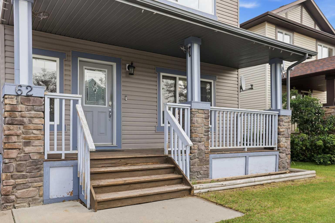
Welcome to this bright and inviting two-storey home in the growing community of Langdon! Offering 3 bedrooms, 2.5 bathrooms, and an open-concept layout, this home is perfect for families and first time home buyers looking for comfort, space, and functionality. The sun-filled main floor features a spacious living and dining area that flows seamlessly into the kitchen, complete with a large centre island, corner pantry, and plenty of cabinet space. Convenient main floor laundry and a 2-piece powder room add to the home's practical layout, while patio doors off the kitchen lead to the deck and an incredible oversized backyard—perfect for kids, pets, entertaining, or simply enjoying the outdoors. Upstairs, you'll find three generously sized bedrooms, including a spacious primary retreat featuring a private 4-piece ensuite. Two additional bedrooms and a full bathroom provide plenty of room for the whole family. Outside, enjoy the charming south-facing front porch, ideal for morning coffee or relaxing in the evening. Parking is a breeze with the attached double garage and oversized double driveway. The basement is undeveloped awaiting your personal design preferences to suit your needs. Located in the welcoming community of Langdon, this home offers small-town charm with easy access to Calgary, making it an excellent opportunity for families, first-time buyers, or anyone looking for extra outdoor space to enjoy.
| Street Address: | 62 Besse Avenue NW |
| City: | Langdon |
| Province/State: | Alberta |
| Postal Code: | N/A |
| County/Parish: | Rocky View County |
| Subdivision: | NONE |
| Country: | Canada |
| Latitude: | 50.97811480 |
| Longitude: | -113.68822650 |
| MLS® Number: | A2325998 |
| Price: | $569,000 |
| Property Area: | 1,560 Sq ft |
| Bedrooms: | 3 |
| Bathrooms Half: | 1 |
| Bathrooms Full: | 2 |
| Living Area: | 1,560 Sq ft |
| Building Area: | 0 Sq ft |
| Year Built: | 2007 |
| Listing Date: | Jul 03, 2026 |
| Garage Spaces: | 2 |
| Property Type: | Residential |
| Property Subtype: | Detached |
| MLS Status: | Active |
Additional Details
| Flooring: | N/A |
| Construction: | Vinyl Siding,Wood Frame |
| Parking: | Double Garage Attached,Off Street,Parking Pad |
| Appliances: | Dishwasher,Dryer,Range Hood,Refrigerator,Stove(s),Washer,Window Coverings |
| Stories: | N/A |
| Zoning: | HR-1 |
| Fireplace: | N/A |
| Amenities: | Park,Playground,Schools Nearby,Shopping Nearby,Sidewalks,Walking/Bike Paths |
Utilities & Systems
| Heating: | Forced Air,Natural Gas |
| Cooling: | None |
| Property Type | Residential |
| Building Type | Detached |
| Square Footage | 1,560 sqft |
| Community Name | NONE |
| Subdivision Name | NONE |
| Title | Fee Simple |
| Land Size | 7,840 sqft |
| Built in | 2007 |
| Annual Property Taxes | Contact listing agent |
| Parking Type | Garage |
Bedrooms
| Above Grade | 3 |
Bathrooms
| Total | 3 |
| Partial | 1 |
Interior Features
| Appliances Included | Dishwasher, Dryer, Range Hood, Refrigerator, Stove(s), Washer, Window Coverings |
| Flooring | Carpet, Ceramic Tile, Laminate |
Building Features
| Features | Breakfast Bar, Kitchen Island, Laminate Counters, No Smoking Home, Open Floorplan, Pantry, Sump Pump(s), Vinyl Windows, Walk-In Closet(s) |
| Construction Material | Vinyl Siding, Wood Frame |
| Structures | Deck, Front Porch |
Heating & Cooling
| Cooling | None |
| Heating Type | Forced Air, Natural Gas |
Exterior Features
| Exterior Finish | Vinyl Siding, Wood Frame |
Neighbourhood Features
| Community Features | Park, Playground, Schools Nearby, Shopping Nearby, Sidewalks, Walking/Bike Paths |
| Amenities Nearby | Park, Playground, Schools Nearby, Shopping Nearby, Sidewalks, Walking/Bike Paths |
Parking
| Parking Type | Garage |
| Total Parking Spaces | 4 |
Interior Size
| Total Finished Area: | 1,560 sq ft |
| Total Finished Area (Metric): | 144.93 sq m |
| Main Level: | 780 sq ft |
| Upper Level: | 780 sq ft |
| Below Grade: | 725 sq ft |
Room Count
| Bedrooms: | 3 |
| Bathrooms: | 3 |
| Full Bathrooms: | 2 |
| Half Bathrooms: | 1 |
| Rooms Above Grade: | 7 |
Lot Information
| Lot Size: | 7,840 sq ft |
| Lot Size (Acres): | 0.18 acres |
| Frontage: | 56 ft |
- Breakfast Bar
- Kitchen Island
- Laminate Counters
- No Smoking Home
- Open Floorplan
- Pantry
- Sump Pump(s)
- Vinyl Windows
- Walk-In Closet(s)
- Private Yard
- Dishwasher
- Dryer
- Range Hood
- Refrigerator
- Stove(s)
- Washer
- Window Coverings
- Full
- Park
- Playground
- Schools Nearby
- Shopping Nearby
- Sidewalks
- Walking/Bike Paths
- Vinyl Siding
- Wood Frame
- Poured Concrete
- Back Yard
- Front Yard
- Interior Lot
- Lawn
- Level
- Low Maintenance Landscape
- Double Garage Attached
- Off Street
- Parking Pad
- Deck
- Front Porch
Floor plan information is not available for this property.
Monthly Payment Breakdown
Loading Walk Score...
What's Nearby?
Powered by Yelp