4408B 73 Street , Camrose, Alberta
Residential For Sale in Camrose, Alberta
$305,000
-
Property Type
 Residential
-
Bedrooms
 3
3
-
Bath
 2
2
-
Garage
 0
0
-
Sq Ft
 1,128
1,128
-
Year Built
 2022
2022
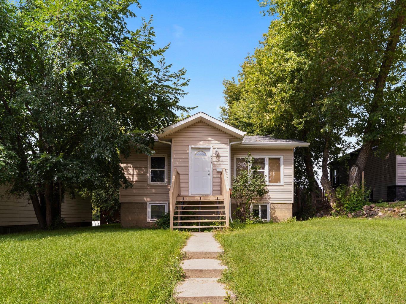
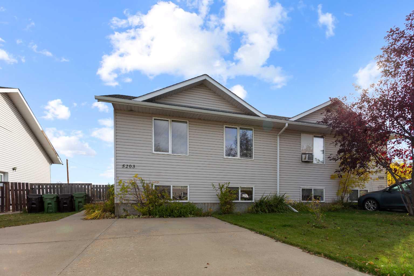
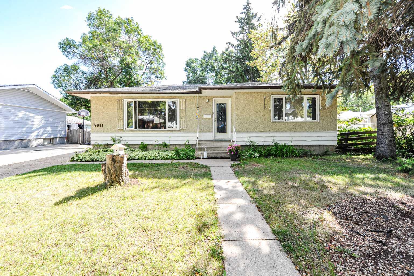
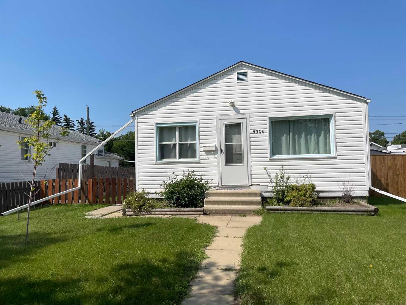
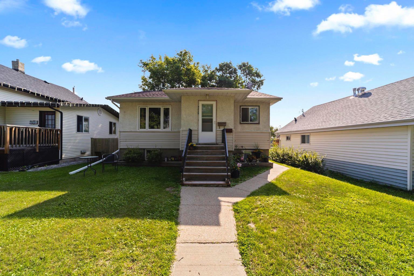
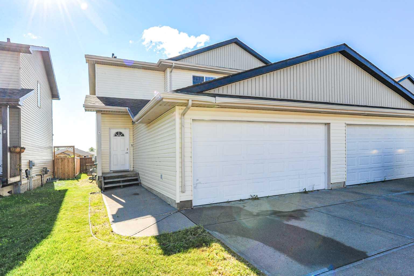
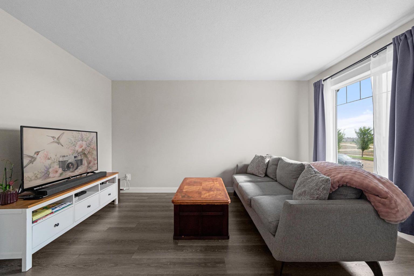
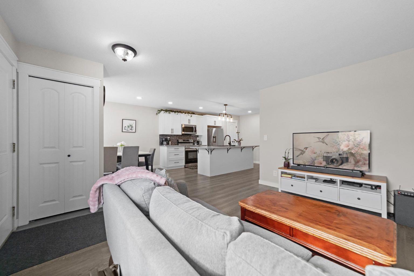
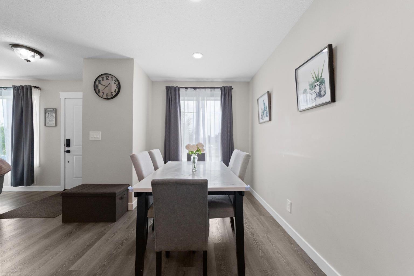
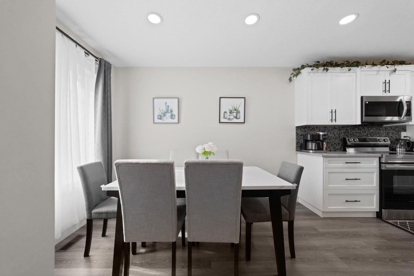
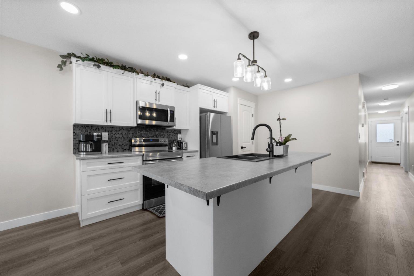
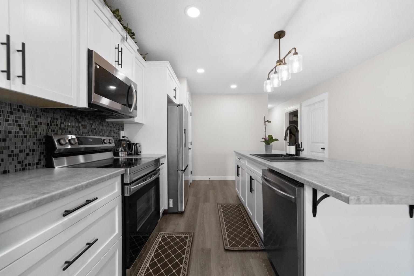
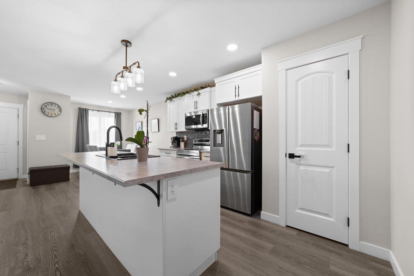
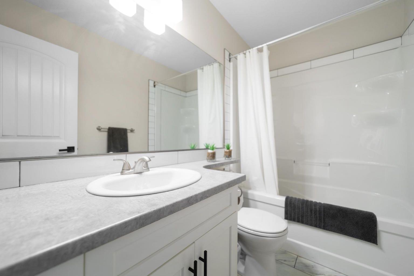
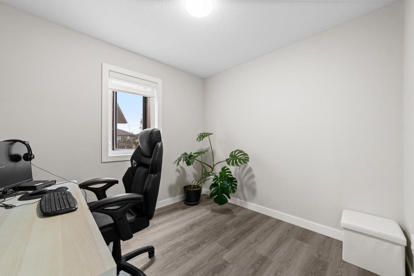
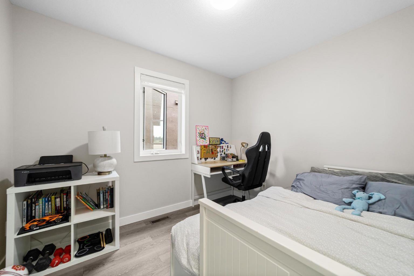
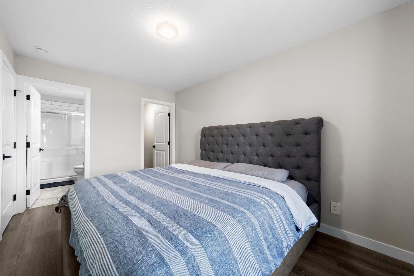
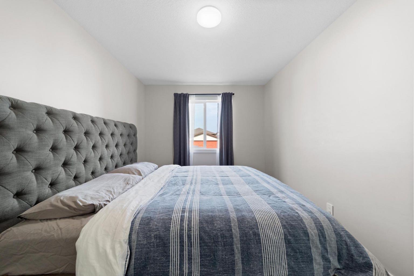
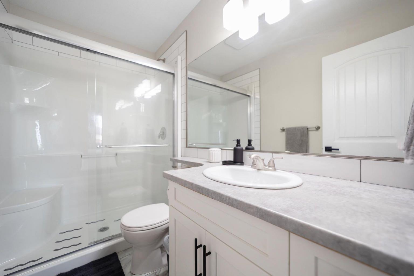
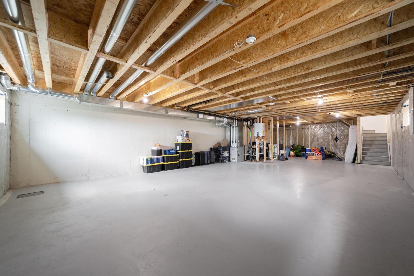
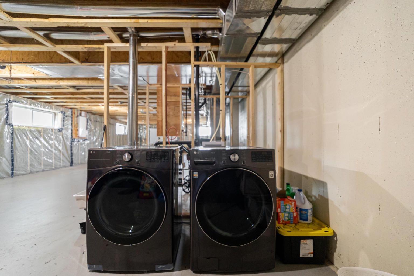
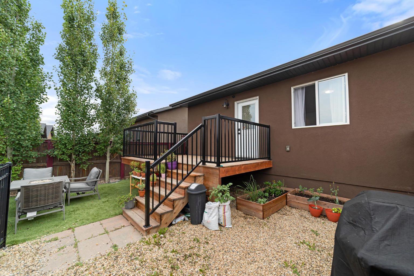
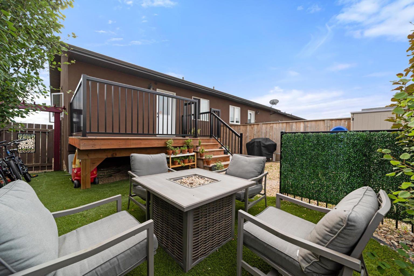
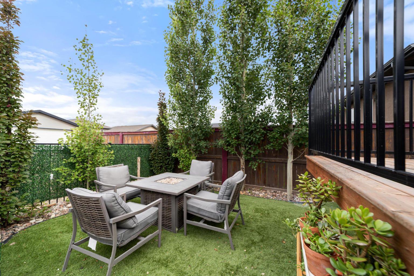
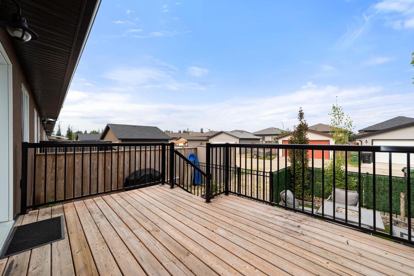
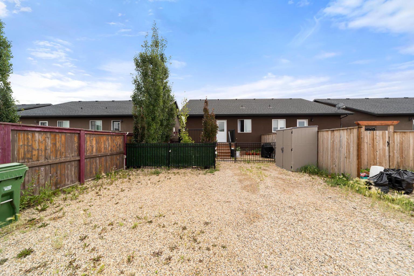
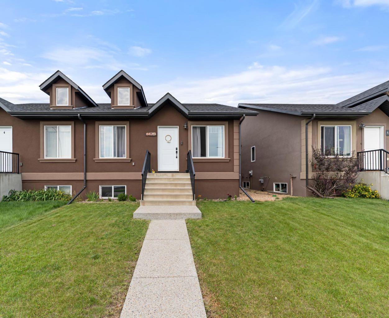
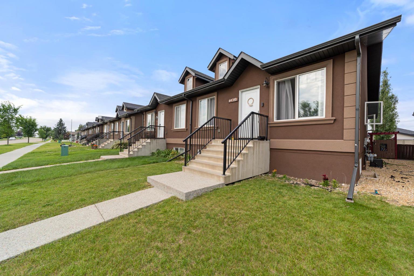
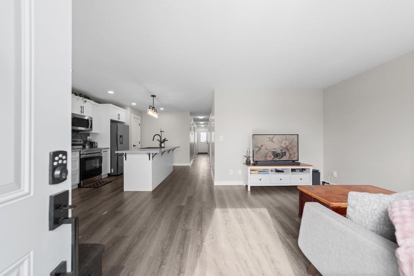
Don't miss out on this fantastic opportunity to own a bungalow built in 2022! Whether you're a first-time home buyer looking to get into the market or ready to downsize without compromising on comfort, this home checks all the boxes. Step inside to an open-concept layout featuring a bright white kitchen with a large island, perfect for gathering with family and friends. The adjoining dining area flows seamlessly into the spacious living room, creating an inviting space for everyday living and entertaining. The home offers two generous bedrooms, plus a versatile flex room that's ideal as a home office, hobby room, or guest space. The spacious primary suite features a walk-in closet and a private 3-piece ensuite, while an additional 4-piece bathroom provides convenience for family and guests. The undeveloped basement is a blank canvas, ready for your personal touch and future expansion. Additional features include a high-efficiency furnace and tankless hot water system. Outside, enjoy a fully fenced backyard complete with a cozy deck—perfect for relaxing or summer BBQs. There's also ample parking with plenty of room to build a future garage. Conveniently located close to shopping, playgrounds, and walking paths, this move-in-ready home offers modern living in an ideal location.
| Street Address: | 4408B 73 Street |
| City: | Camrose |
| Province/State: | Alberta |
| Postal Code: | N/A |
| County/Parish: | Camrose |
| Subdivision: | West Park |
| Country: | Canada |
| Latitude: | 53.01177297 |
| Longitude: | -112.86735766 |
| MLS® Number: | A2328219 |
| Price: | $305,000 |
| Property Area: | 1,128 Sq ft |
| Bedrooms: | 3 |
| Bathrooms Half: | 0 |
| Bathrooms Full: | 2 |
| Living Area: | 1,128 Sq ft |
| Building Area: | 0 Sq ft |
| Year Built: | 2022 |
| Listing Date: | Jul 28, 2026 |
| Garage Spaces: | 0 |
| Property Type: | Residential |
| Property Subtype: | Semi Detached (Half Duplex) |
| MLS Status: | Active |
Additional Details
| Flooring: | N/A |
| Construction: | Vinyl Siding |
| Parking: | Off Street |
| Appliances: | Dishwasher,Microwave Hood Fan,Refrigerator,Stove(s),Washer/Dryer,Window Coverings |
| Stories: | N/A |
| Zoning: | R2 |
| Fireplace: | N/A |
| Amenities: | Park,Playground,Shopping Nearby,Sidewalks,Street Lights,Walking/Bike Paths |
Utilities & Systems
| Heating: | Forced Air |
| Cooling: | None |
| Property Type | Residential |
| Building Type | Semi Detached (Half Duplex) |
| Square Footage | 1,128 sqft |
| Community Name | West Park |
| Subdivision Name | West Park |
| Title | Fee Simple |
| Land Size | 3,373 sqft |
| Built in | 2022 |
| Annual Property Taxes | Contact listing agent |
| Parking Type | Off Street |
| Time on MLS Listing | 79 days |
Bedrooms
| Above Grade | 3 |
Bathrooms
| Total | 2 |
| Partial | 0 |
Interior Features
| Appliances Included | Dishwasher, Microwave Hood Fan, Refrigerator, Stove(s), Washer/Dryer, Window Coverings |
| Flooring | Linoleum, Vinyl |
Building Features
| Features | Closet Organizers, Kitchen Island, No Animal Home, No Smoking Home, Open Floorplan, Pantry, Storage, Sump Pump(s), Tankless Hot Water, Vinyl Windows |
| Construction Material | Vinyl Siding |
| Structures | Deck |
Heating & Cooling
| Cooling | None |
| Heating Type | Forced Air |
Exterior Features
| Exterior Finish | Vinyl Siding |
Neighbourhood Features
| Community Features | Park, Playground, Shopping Nearby, Sidewalks, Street Lights, Walking/Bike Paths |
| Amenities Nearby | Park, Playground, Shopping Nearby, Sidewalks, Street Lights, Walking/Bike Paths |
Parking
| Parking Type | Off Street |
| Total Parking Spaces | 2 |
Interior Size
| Total Finished Area: | 1,128 sq ft |
| Total Finished Area (Metric): | 104.79 sq m |
Room Count
| Bedrooms: | 3 |
| Bathrooms: | 2 |
| Full Bathrooms: | 2 |
| Rooms Above Grade: | 3 |
Lot Information
| Lot Size: | 3,373 sq ft |
| Lot Size (Acres): | 0.08 acres |
| Frontage: | 28 ft |
- Closet Organizers
- Kitchen Island
- No Animal Home
- No Smoking Home
- Open Floorplan
- Pantry
- Storage
- Sump Pump(s)
- Tankless Hot Water
- Vinyl Windows
- Other
- Dishwasher
- Microwave Hood Fan
- Refrigerator
- Stove(s)
- Washer/Dryer
- Window Coverings
- Full
- Park
- Playground
- Shopping Nearby
- Sidewalks
- Street Lights
- Walking/Bike Paths
- Vinyl Siding
- Poured Concrete
- Back Lane
- Back Yard
- Front Yard
- Off Street
- Deck
Floor plan information is not available for this property.
Monthly Payment Breakdown
Loading Walk Score...
What's Nearby?
Powered by Yelp