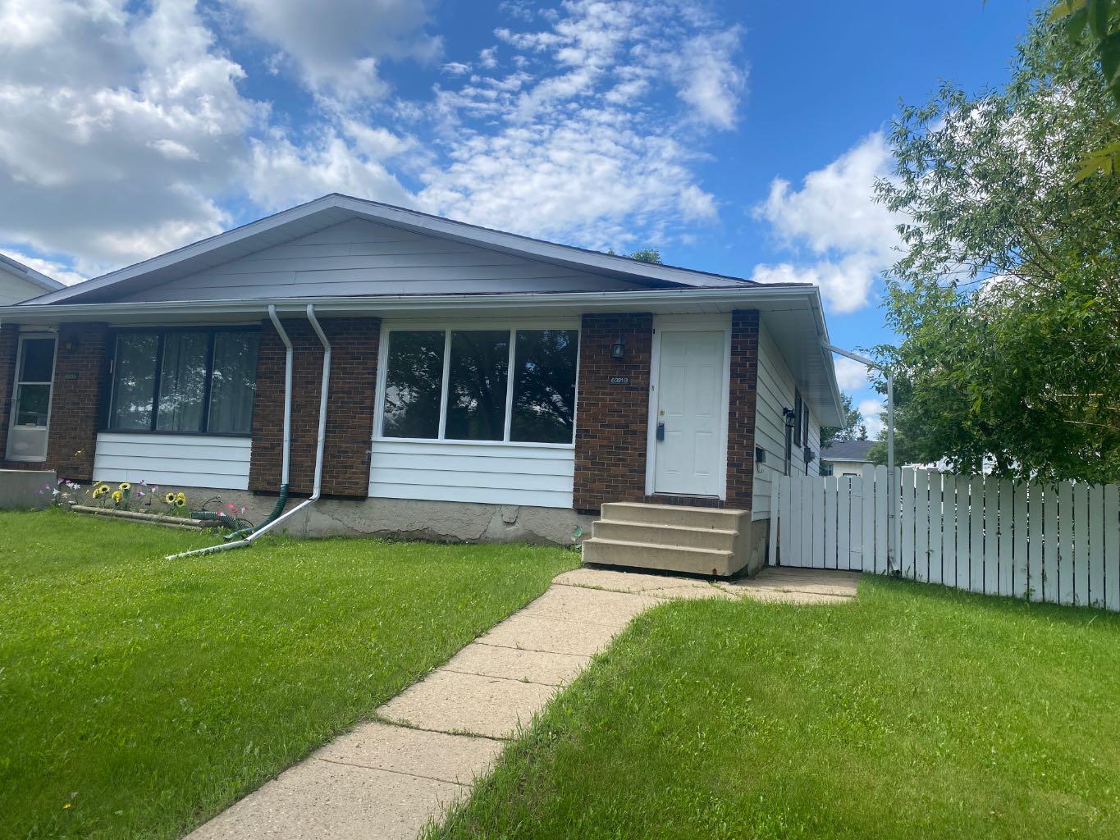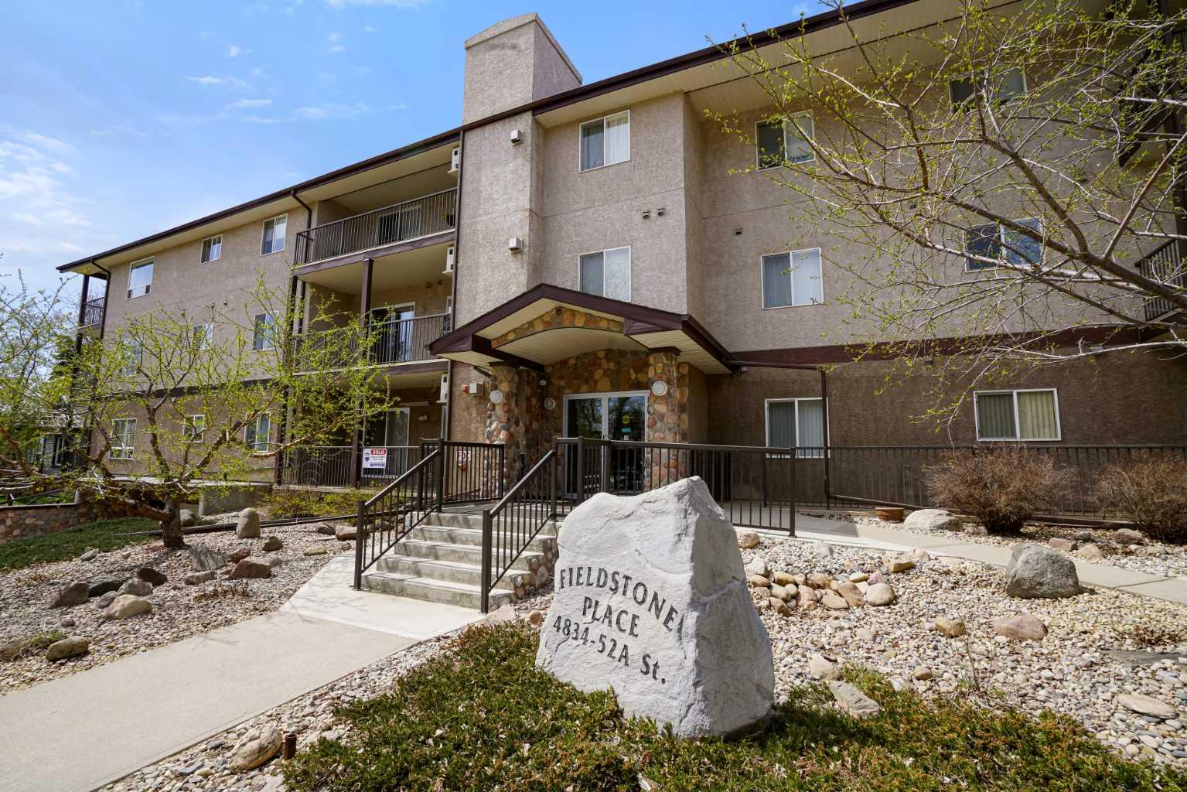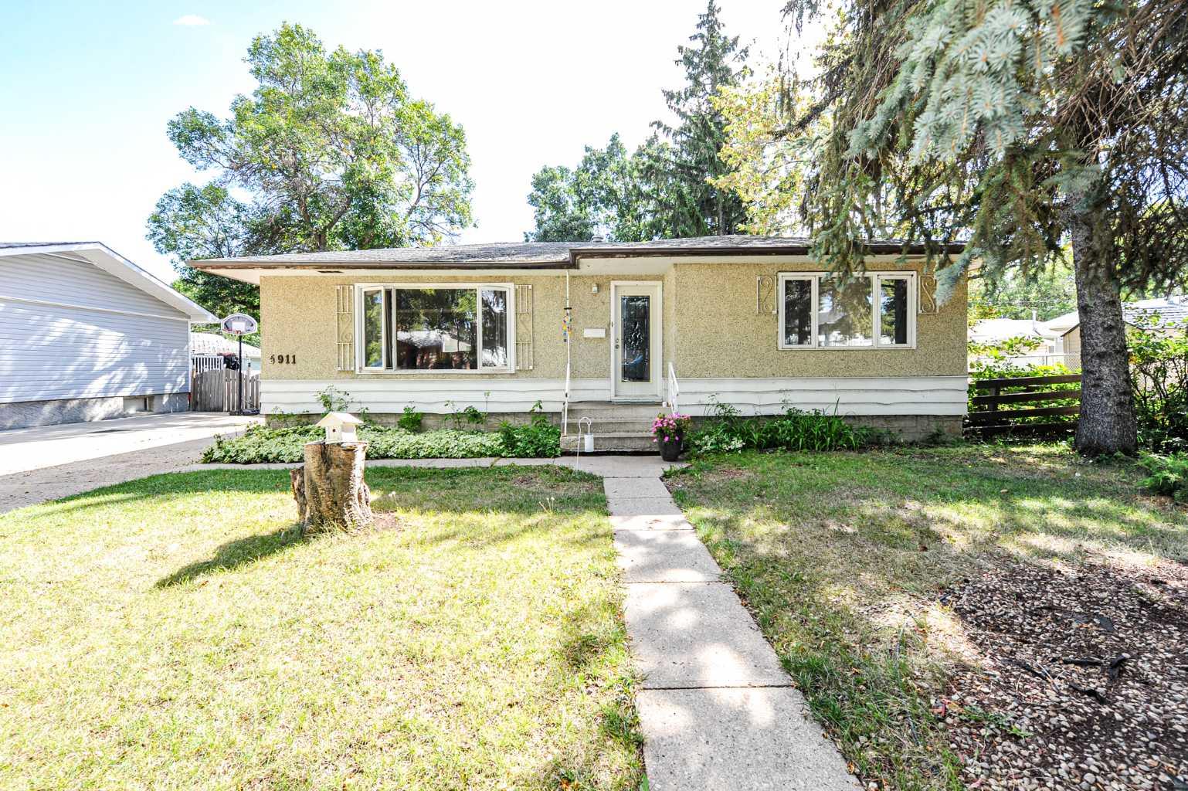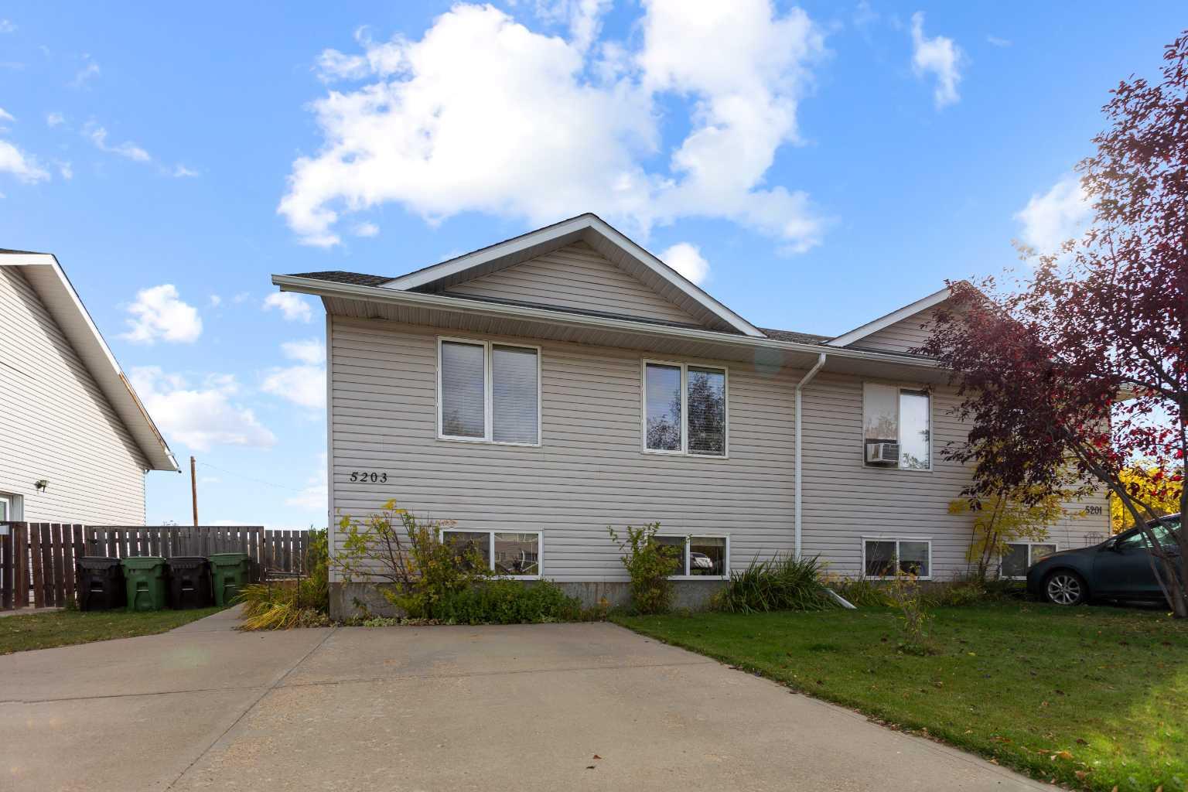
4, 6802 50 Avenue , Camrose, Alberta
Residential For Sale in Camrose, Alberta
$260,000
-
Property Type
 Residential
-
Bedrooms
 3
3
-
Bath
 3
3
-
Garage
 2
2
-
Sq Ft
 1,254
1,254
-
Year Built
 2011
2011
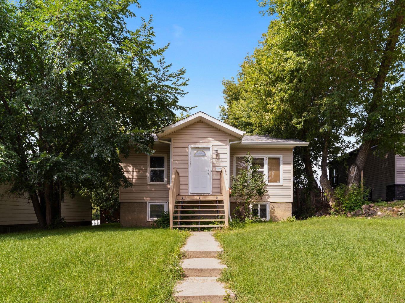
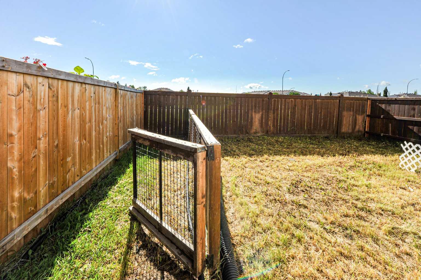
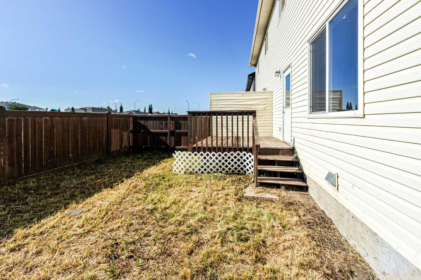
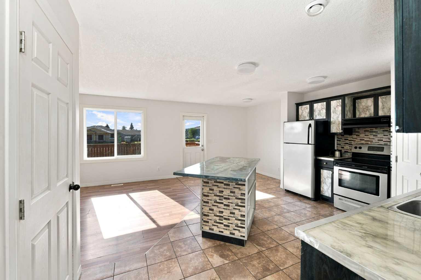
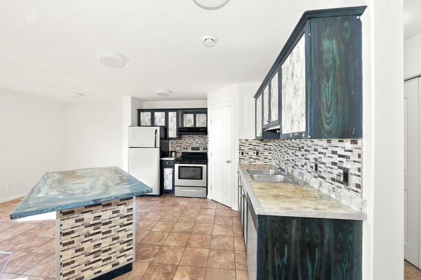
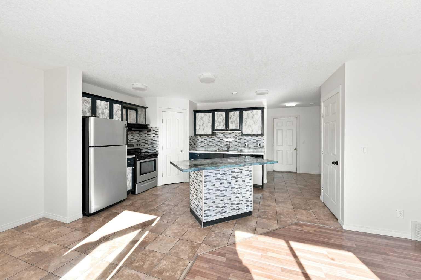
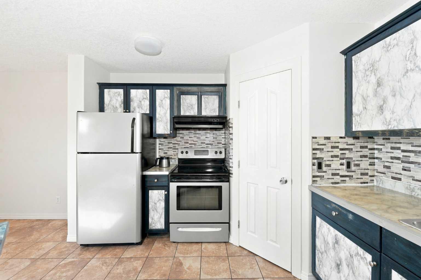
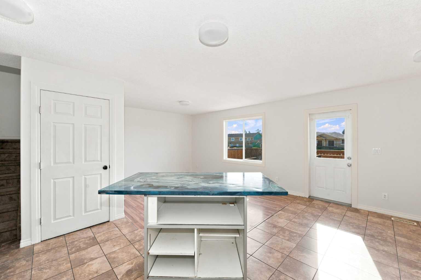
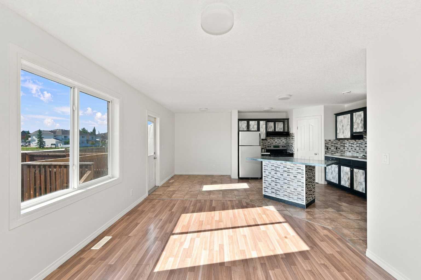
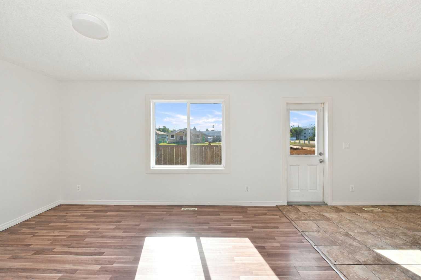
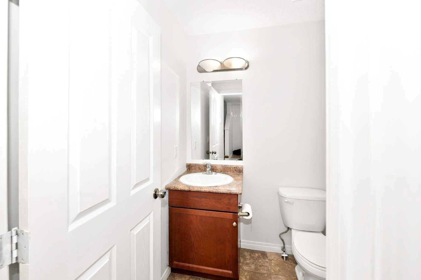
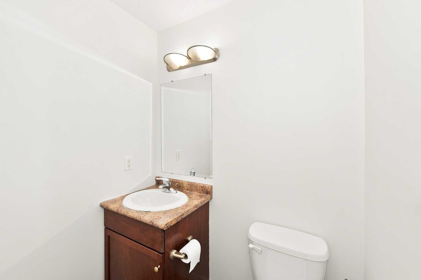
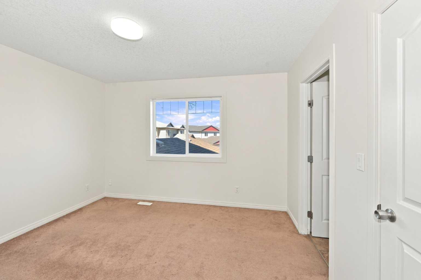
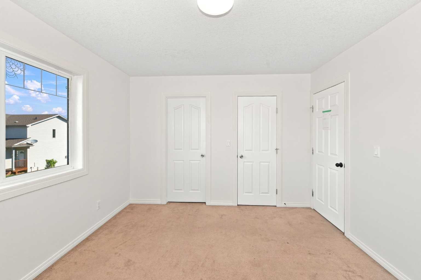
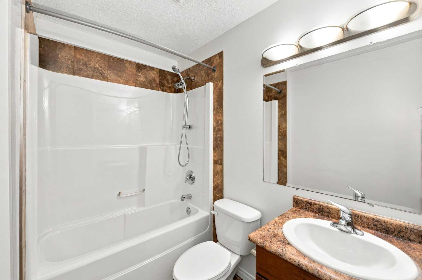
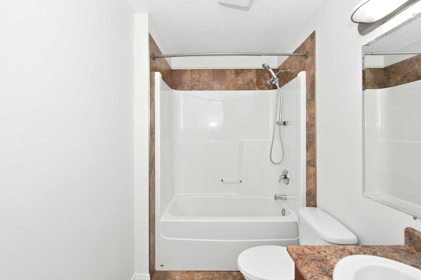
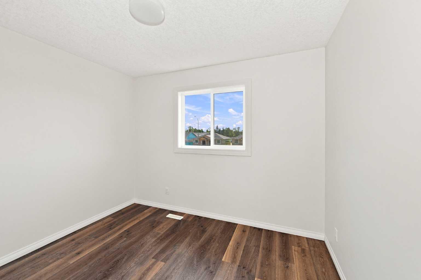
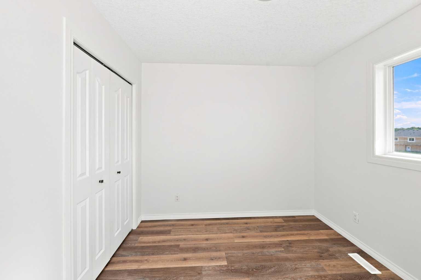
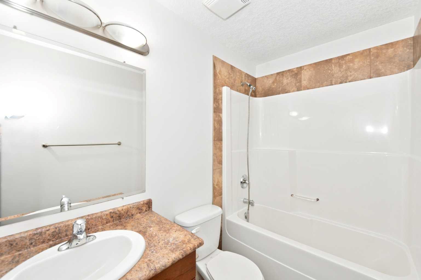
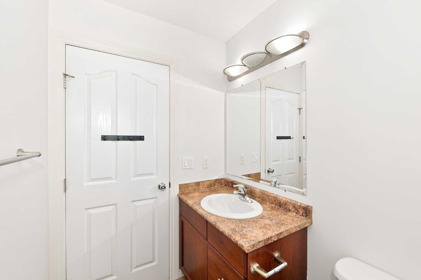
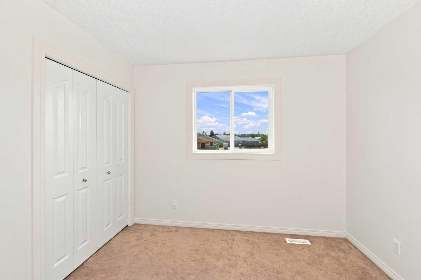
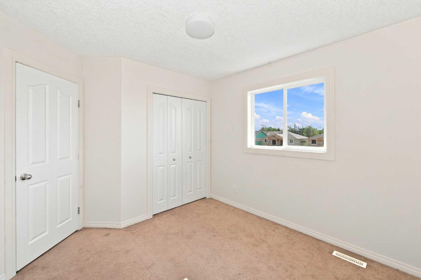
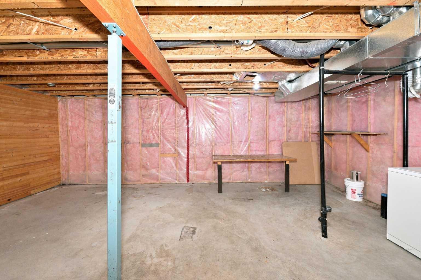
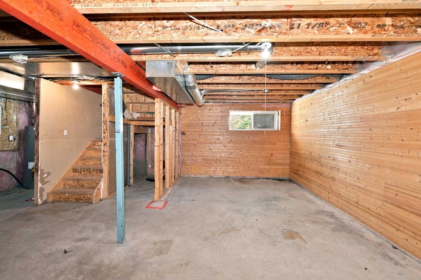
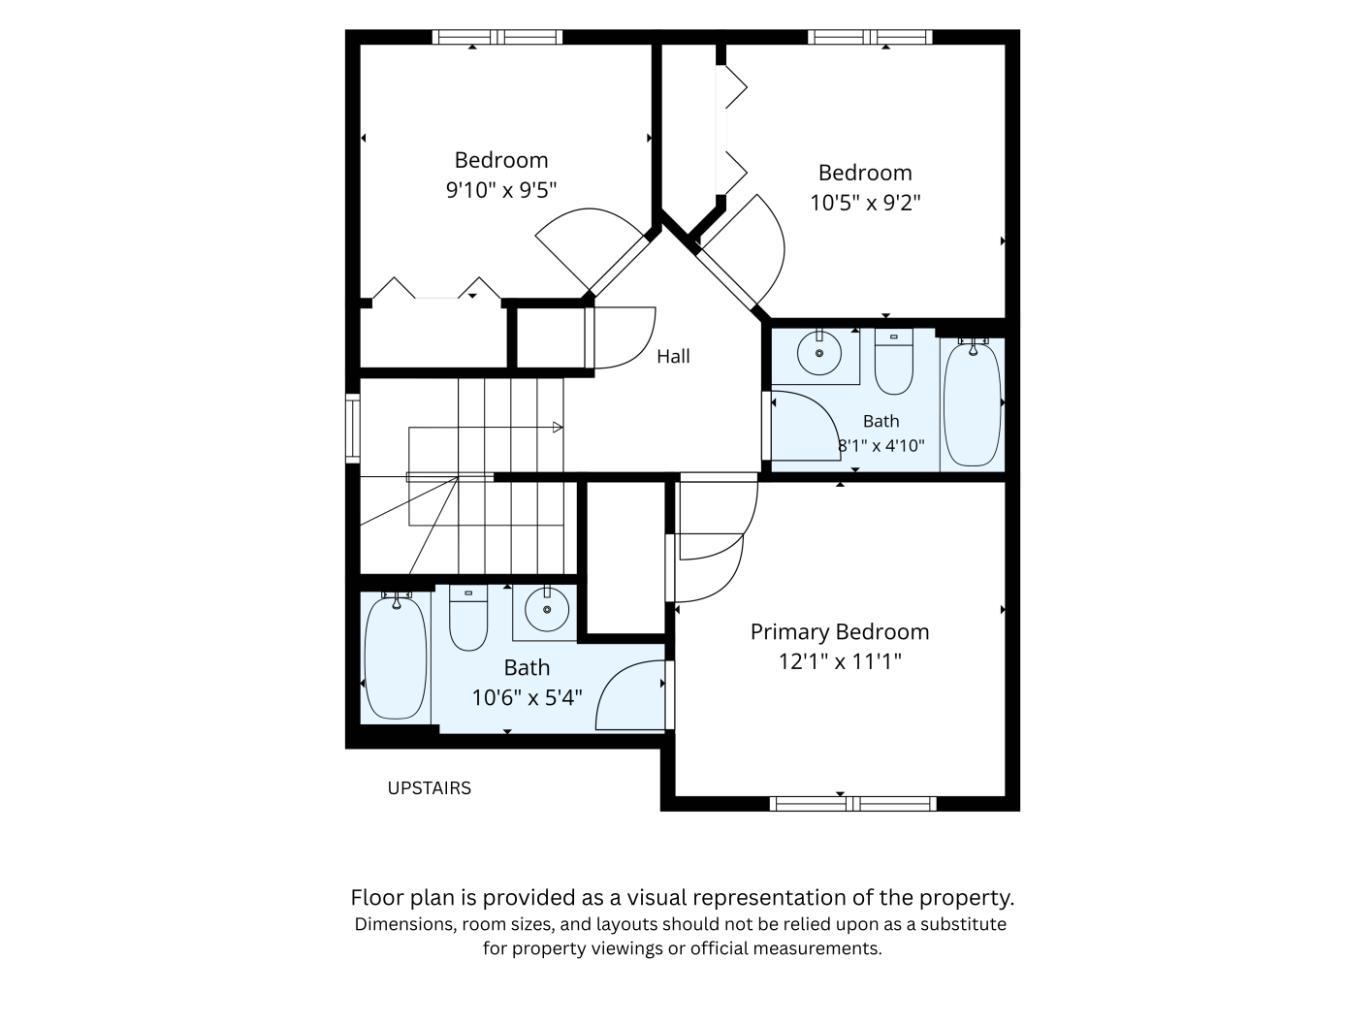
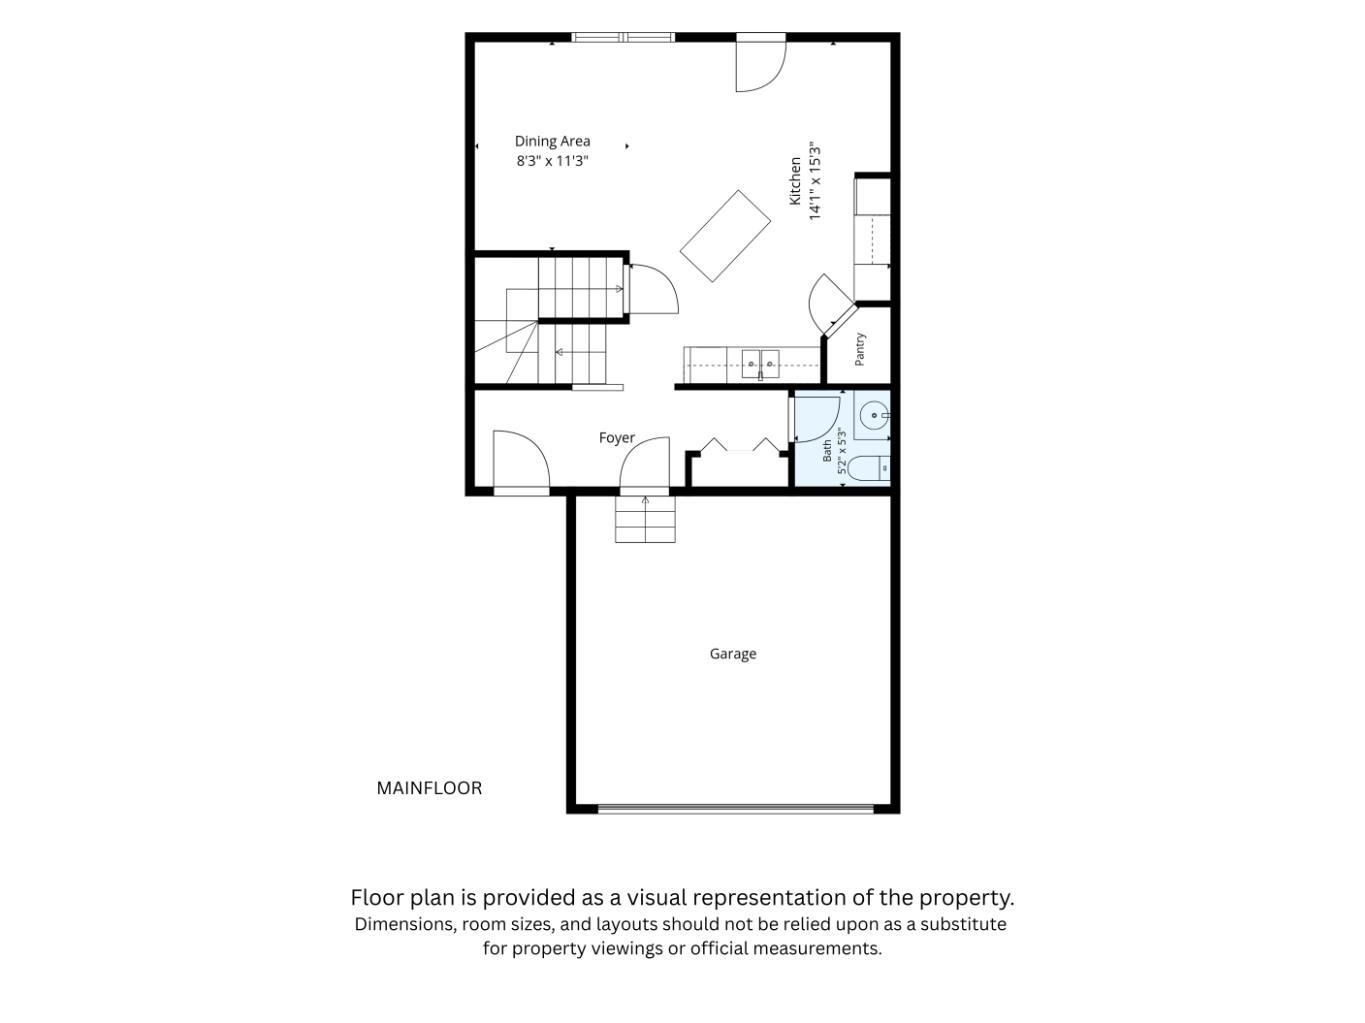
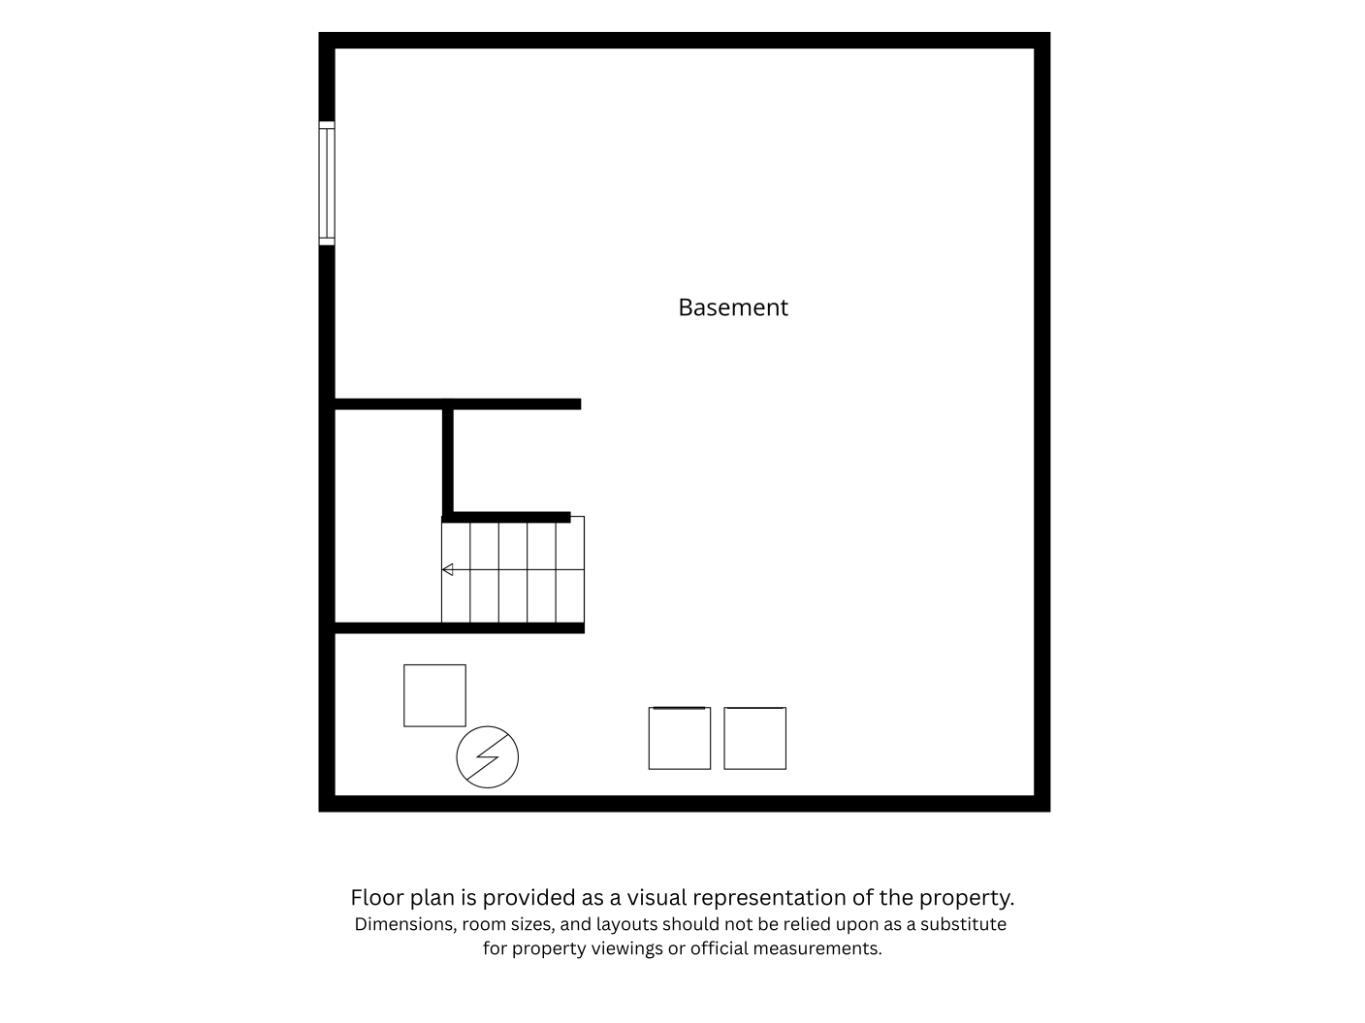
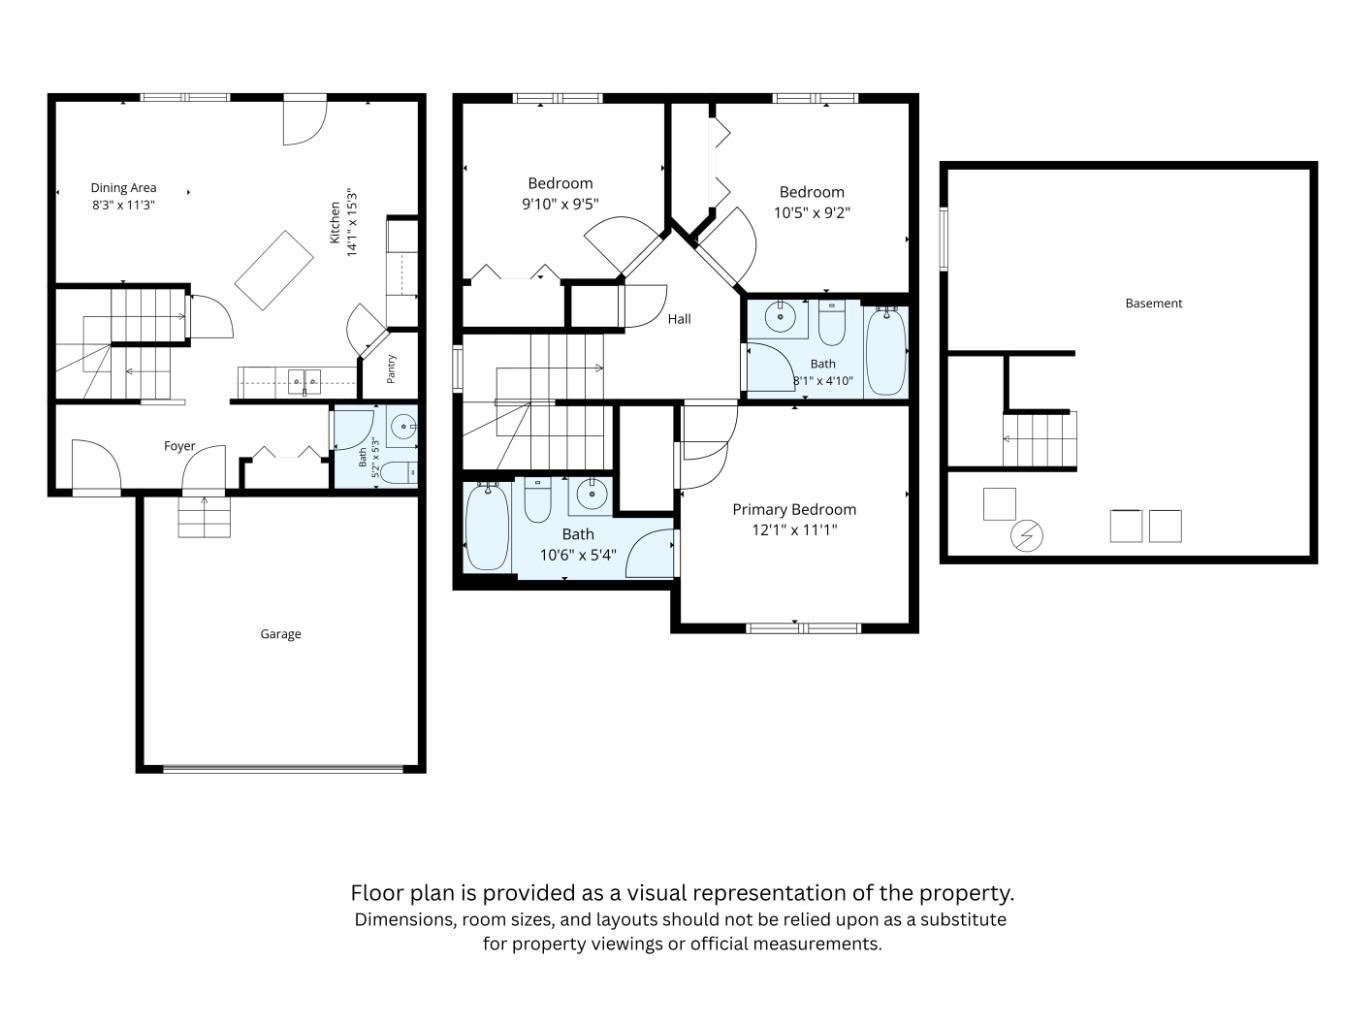
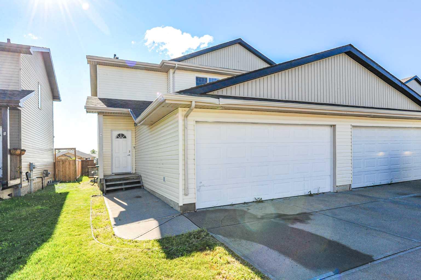
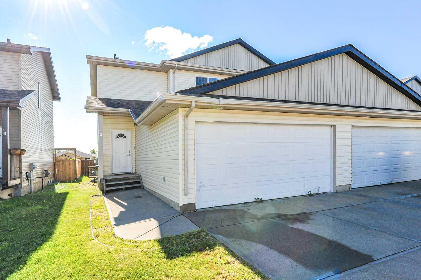
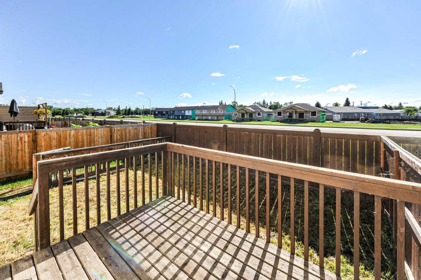
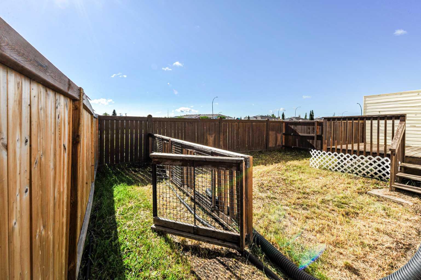
This charming duplex condo, built in 2011, is perfectly located just steps away from shopping, golf, a playground, a dog park, and a picturesque man-made lake with scenic walking trails. Inside, the main level features fresh paint and some newer flooring, enhancing the bright, open-concept layout. The space includes a cozy living room, a modern kitchen with ample cabinetry, a convenient pantry, and a dinette with direct access to the deck and backyard. Upstairs, the spacious primary bedroom offers a 4-piece ensuite, complemented by two additional bedrooms and a full bathroom. The undeveloped basement provides excellent potential for future customization. Outside, enjoy the backyard and an attached double garage with a concrete driveway offering extra parking. This affordable, modern duplex delivers exceptional value in a prime location—ideal for first-time buyers or investors.
| Street Address: | 4, 6802 50 Avenue |
| City: | Camrose |
| Province/State: | Alberta |
| Postal Code: | N/A |
| County/Parish: | Camrose |
| Subdivision: | Cascades |
| Country: | Canada |
| Latitude: | 53.02291120 |
| Longitude: | -112.85728410 |
| MLS® Number: | A2333252 |
| Price: | $260,000 |
| Property Area: | 1,254 Sq ft |
| Bedrooms: | 3 |
| Bathrooms Half: | 1 |
| Bathrooms Full: | 2 |
| Living Area: | 1,254 Sq ft |
| Building Area: | 0 Sq ft |
| Year Built: | 2011 |
| Listing Date: | Aug 01, 2026 |
| Garage Spaces: | 2 |
| Property Type: | Residential |
| Property Subtype: | Semi Detached (Half Duplex) |
| MLS Status: | Active |
Additional Details
| Flooring: | N/A |
| Construction: | Wood Frame |
| Parking: | Double Garage Attached |
| Appliances: | Dishwasher,Electric Stove,Refrigerator,Washer/Dryer |
| Stories: | N/A |
| Zoning: | R3 |
| Fireplace: | N/A |
| Amenities: | Park,Shopping Nearby |
Utilities & Systems
| Heating: | Forced Air,Natural Gas |
| Cooling: | None |
| Property Type | Residential |
| Building Type | Semi Detached (Half Duplex) |
| Square Footage | 1,254 sqft |
| Community Name | Cascades |
| Subdivision Name | Cascades |
| Title | Leasehold |
| Land Size | 2,540 sqft |
| Built in | 2011 |
| Annual Property Taxes | Contact listing agent |
| Parking Type | Garage |
| Time on MLS Listing | 3 days |
Bedrooms
| Above Grade | 3 |
Bathrooms
| Total | 3 |
| Partial | 1 |
Interior Features
| Appliances Included | Dishwasher, Electric Stove, Refrigerator, Washer/Dryer |
| Flooring | Carpet, Ceramic Tile, Laminate |
Building Features
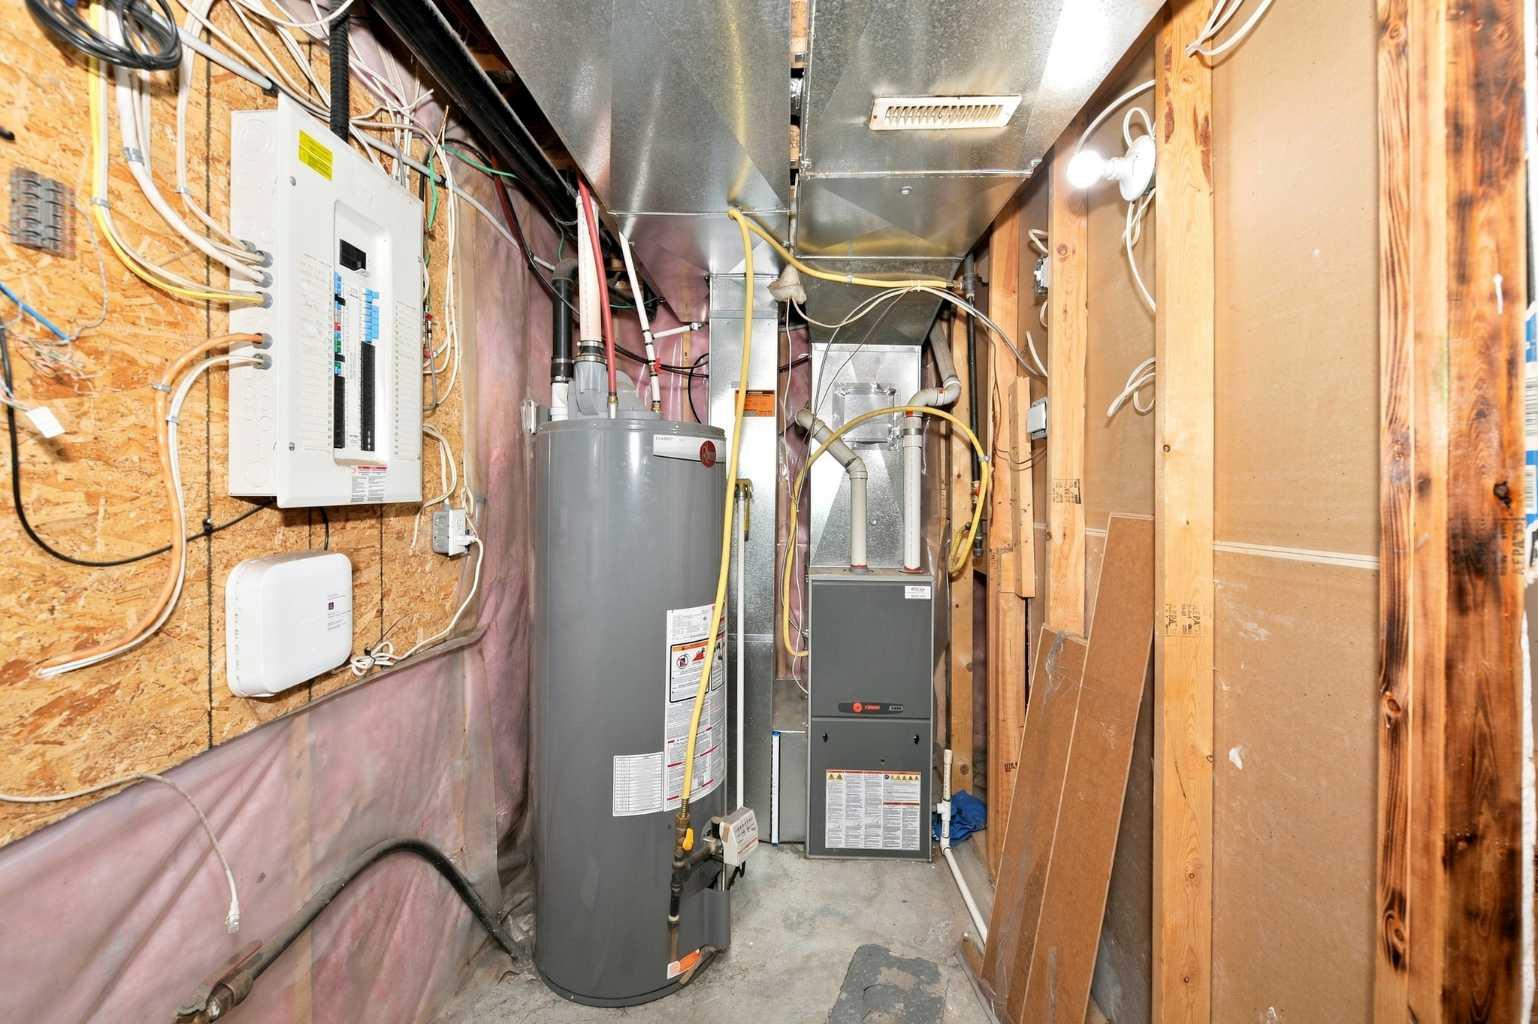
| Features | Closet Organizers, Kitchen Island, No Smoking Home, Open Floorplan, Sump Pump(s) |
| Construction Material | Wood Frame |
| Building Amenities | None |
| Structures | Deck |
Heating & Cooling
| Cooling | None |
| Heating Type | Forced Air, Natural Gas |
Exterior Features
| Exterior Finish | Wood Frame |
Neighbourhood Features
| Community Features | Park, Shopping Nearby |
| Pets Allowed | Restrictions |
| Amenities Nearby | Park, Shopping Nearby |
Maintenance or Condo Information
| Maintenance Fees | $139 Monthly |
| Maintenance Fees Include | Amenities of HOA/Condo, Common Area Maintenance, Professional Management, Reserve Fund Contributions, Trash |
Parking
| Parking Type | Garage |
| Total Parking Spaces | 4 |
Interior Size
| Total Finished Area: | 1,254 sq ft |
| Total Finished Area (Metric): | 116.50 sq m |
Room Count
| Bedrooms: | 3 |
| Bathrooms: | 3 |
| Full Bathrooms: | 2 |
| Half Bathrooms: | 1 |
| Rooms Above Grade: | 5 |
Lot Information
| Lot Size: | 2,540 sq ft |
| Lot Size (Acres): | 0.06 acres |
| Frontage: | 95 ft |
- Closet Organizers
- Kitchen Island
- No Smoking Home
- Open Floorplan
- Sump Pump(s)
- None
- Dishwasher
- Electric Stove
- Refrigerator
- Washer/Dryer
- Full
- Park
- Shopping Nearby
- Wood Frame
- Poured Concrete
- Back Yard
- Front Yard
- Interior Lot
- Low Maintenance Landscape
- Double Garage Attached
- Deck
Floor plan information is not available for this property.
Monthly Payment Breakdown
Loading Walk Score...
What's Nearby?
Powered by Yelp
REALTOR® Details
Lisa Rohr
- (780) 781-6859
- lisarohrrealtor@gmail.com
- RE/MAX Real Estate (Edmonton) Ltd.