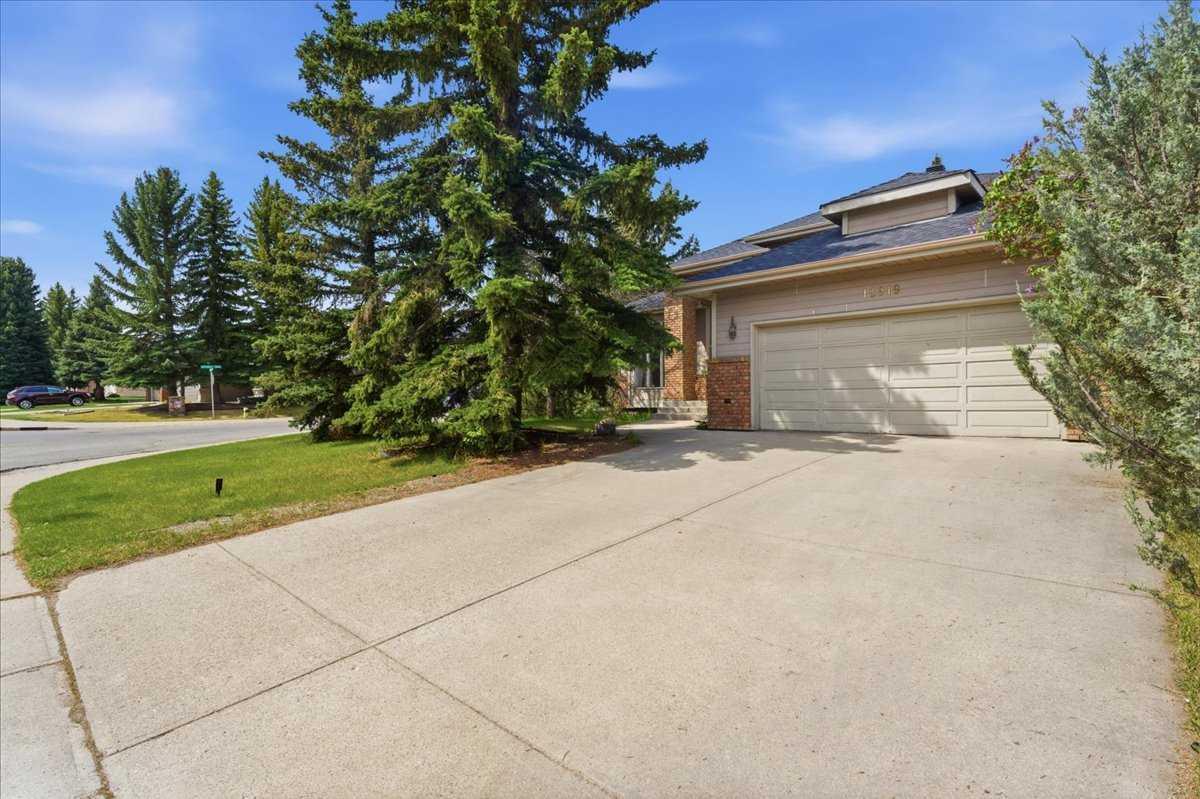
13919 Evergreen Street SW, Calgary, Alberta
Residential For Sale in Calgary, Alberta
$729,000
-
Property Type
 Residential
-
Bedrooms
 4
4
-
Bath
 4
4
-
Garage
 2
2
-
Sq Ft
 2,106
2,106
-
Year Built
 1991
1991
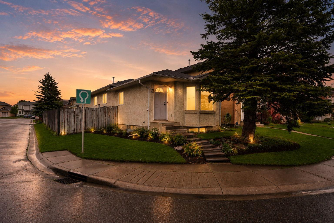
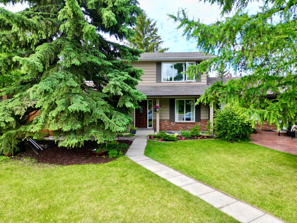
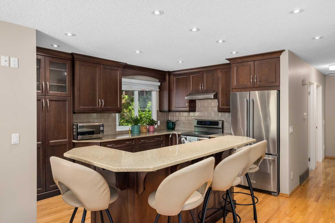
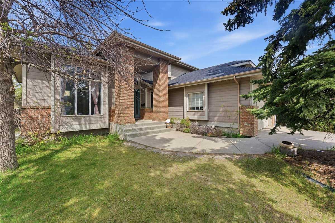
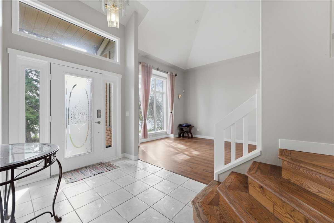
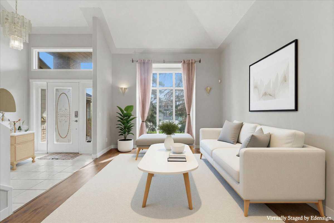
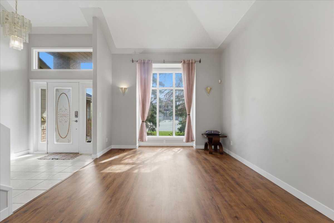
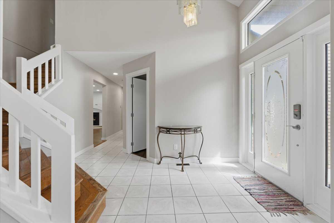
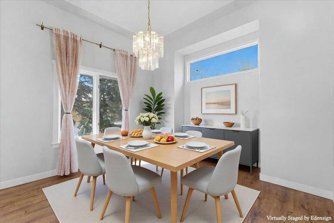
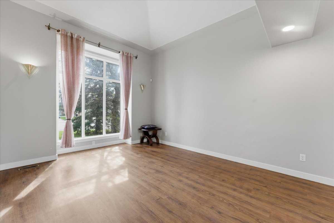
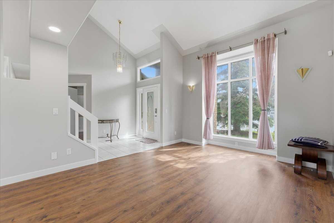
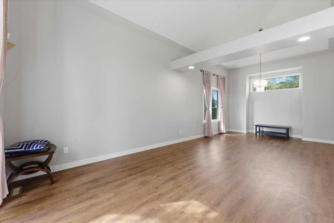
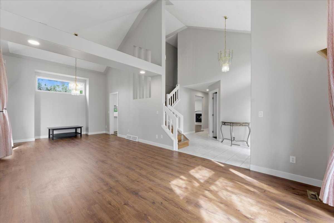
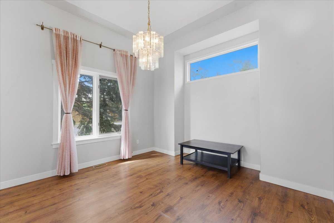
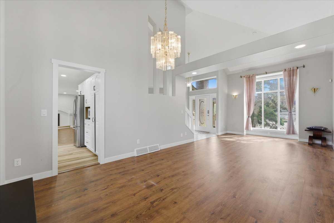
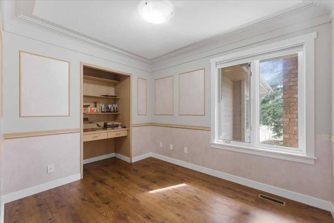
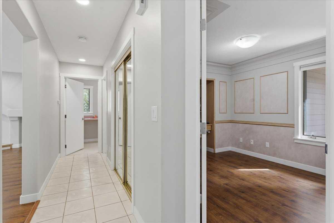
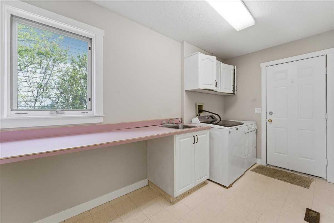
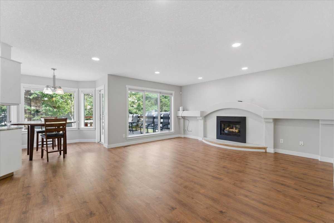
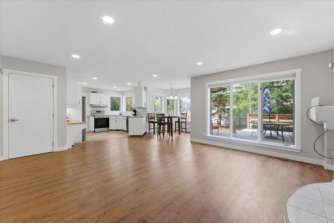
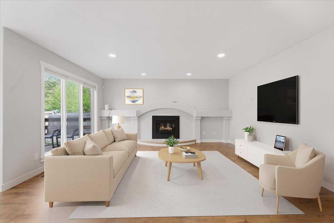
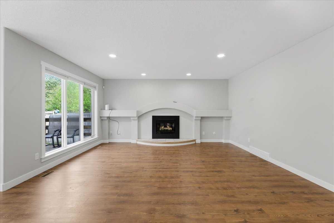
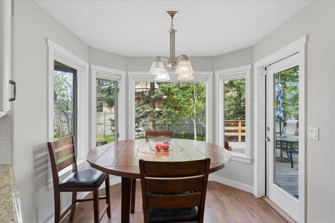
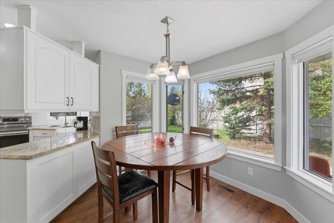
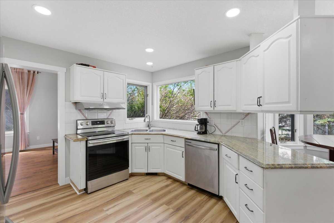
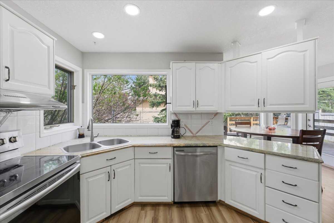
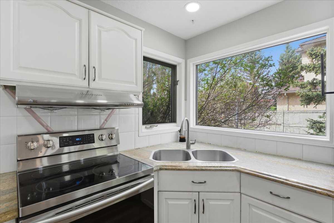
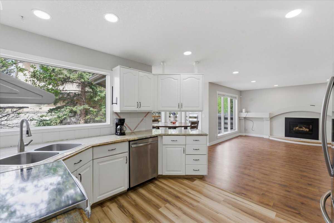
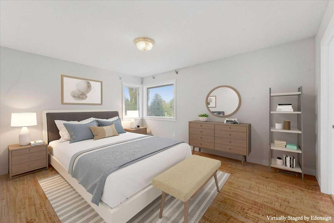
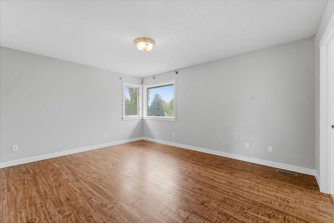
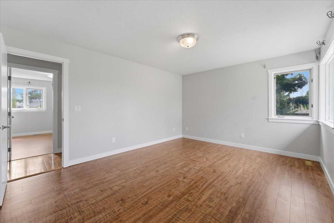
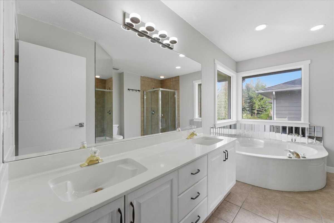
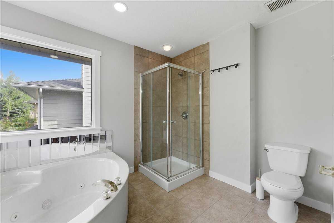
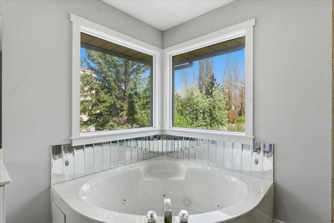
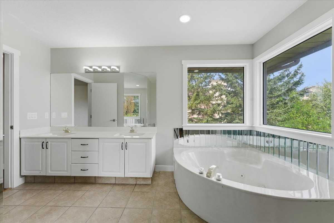
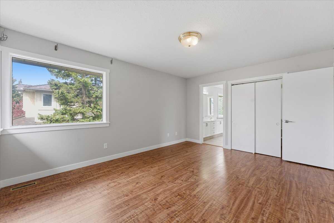
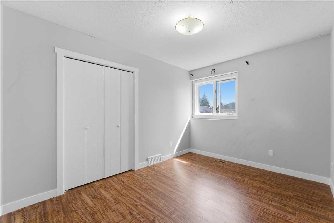
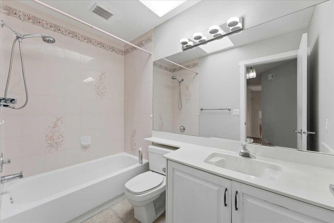
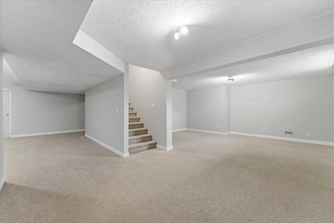
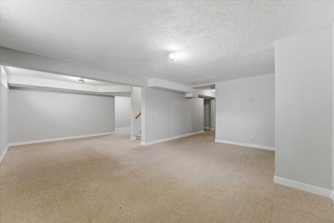
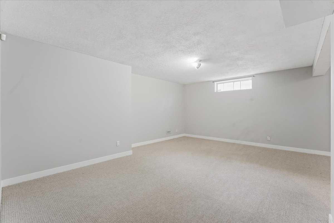
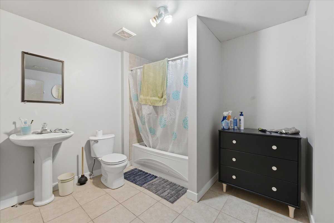
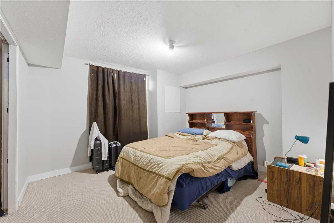
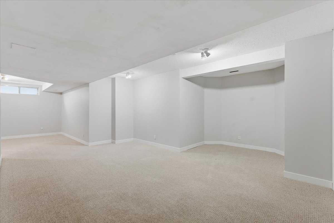
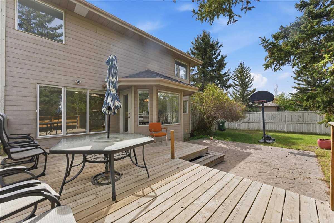
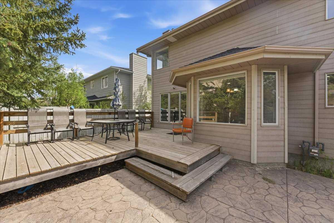
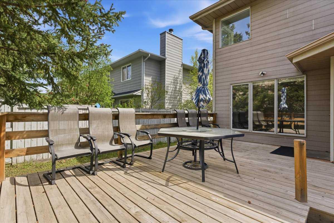
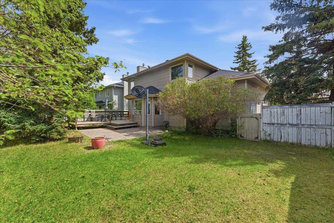
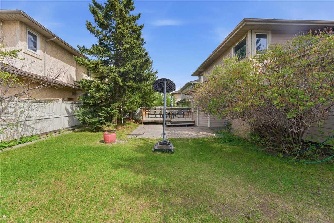
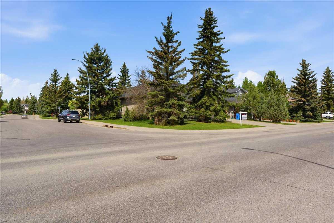
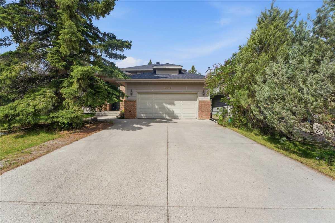
Excellent opportunity to step in to Evergreen Estates! 13919 Evergreen Street - a beautiful family home on a CORNER LOT, with a NEWER ROOF (2020). Great central location - just blocks to Fish Creek Park with walkways, paths and shopping nearby. Enjoy your west facing backyard with extended deck and loads of privacy. Step in to the beautiful foyer, with grand vaulted ceilings, a main floor office, and formal living room / dining room. Enjoy family gatherings in the large family room with fireplace, with an open floor plan open to the kitchen and eating nook. Main floor laundry, west windows with loads of natural light soaring through. The 2nd floor offers large master bedroom and ensuite with tub, separate shower, and walk-in closet. Additional 2 good sized bedrooms & 4-pc bath. Enjoy additional space for your growing family in the fully finished basement plus 4th bedroom, and full bath. A great house in a family friendly neighborhood, with a great location to everything you need.
| Street Address: | 13919 Evergreen Street SW |
| City: | Calgary |
| Province/State: | Alberta |
| Postal Code: | N/A |
| County/Parish: | Calgary |
| Subdivision: | Evergreen |
| Country: | Canada |
| Latitude: | 50.92808485 |
| Longitude: | -114.09521035 |
| MLS® Number: | A2327846 |
| Price: | $729,000 |
| Property Area: | 2,106 Sq ft |
| Bedrooms: | 4 |
| Bathrooms Half: | 1 |
| Bathrooms Full: | 3 |
| Living Area: | 2,106 Sq ft |
| Building Area: | 0 Sq ft |
| Year Built: | 1991 |
| Listing Date: | Jul 09, 2026 |
| Garage Spaces: | 2 |
| Property Type: | Residential |
| Property Subtype: | Detached |
| MLS Status: | Active |
Additional Details
| Flooring: | N/A |
| Construction: | Brick,Vinyl Siding |
| Parking: | Double Garage Attached |
| Appliances: | Dishwasher,Dryer,Electric Stove,Garage Control(s),Microwave,Refrigerator,Washer,Window Coverings |
| Stories: | N/A |
| Zoning: | R-G |
| Fireplace: | N/A |
| Amenities: | Park,Playground,Schools Nearby,Shopping Nearby,Walking/Bike Paths |
Utilities & Systems
| Heating: | Forced Air,Natural Gas |
| Cooling: | None |
| Property Type | Residential |
| Building Type | Detached |
| Square Footage | 2,106 sqft |
| Community Name | Evergreen |
| Subdivision Name | Evergreen |
| Title | Fee Simple |
| Land Size | 7,018 sqft |
| Built in | 1991 |
| Annual Property Taxes | Contact listing agent |
| Parking Type | Garage |
Bedrooms
| Above Grade | 3 |
Bathrooms
| Total | 4 |
| Partial | 1 |
Interior Features
| Appliances Included | Dishwasher, Dryer, Electric Stove, Garage Control(s), Microwave, Refrigerator, Washer, Window Coverings |
| Flooring | Carpet, Ceramic Tile, Hardwood |
Building Features
| Features | Ceiling Fan(s), Chandelier, French Door, Granite Counters, No Animal Home, No Smoking Home, See Remarks, Vaulted Ceiling(s) |
| Construction Material | Brick, Vinyl Siding |
| Structures | Patio |
Heating & Cooling
| Cooling | None |
| Heating Type | Forced Air, Natural Gas |
Exterior Features
| Exterior Finish | Brick, Vinyl Siding |
Neighbourhood Features
| Community Features | Park, Playground, Schools Nearby, Shopping Nearby, Walking/Bike Paths |
| Amenities Nearby | Park, Playground, Schools Nearby, Shopping Nearby, Walking/Bike Paths |
Maintenance or Condo Information
Parking
| Parking Type | Garage |
| Total Parking Spaces | 2 |
Interior Size
| Total Finished Area: | 2,106 sq ft |
| Total Finished Area (Metric): | 195.65 sq m |
| Main Level: | 1,310 sq ft |
| Upper Level: | 795 sq ft |
| Below Grade: | 1,184 sq ft |
Room Count
| Bedrooms: | 4 |
| Bathrooms: | 4 |
| Full Bathrooms: | 3 |
| Half Bathrooms: | 1 |
| Rooms Above Grade: | 8 |
Lot Information
| Lot Size: | 7,018 sq ft |
| Lot Size (Acres): | 0.16 acres |
| Frontage: | 53 ft |
Legal
| Legal Description: | 9012516;2;1 |
| Title to Land: | Fee Simple |
- Ceiling Fan(s)
- Chandelier
- French Door
- Granite Counters
- No Animal Home
- No Smoking Home
- See Remarks
- Vaulted Ceiling(s)
- Balcony
- Private Yard
- Dishwasher
- Dryer
- Electric Stove
- Garage Control(s)
- Microwave
- Refrigerator
- Washer
- Window Coverings
- Full
- Park
- Playground
- Schools Nearby
- Shopping Nearby
- Walking/Bike Paths
- Brick
- Vinyl Siding
- Gas
- Poured Concrete
- Back Yard
- Corner Lot
- Front Yard
- No Back Lane
- Rectangular Lot
- Double Garage Attached
- Patio
Main Level
| Living/Dining Room Combination | 13`0" x 11`10" |
| Kitchen | 11`9" x 11`3" |
| Breakfast Nook | 8`11" x 8`5" |
| Dining Room | 14`0" x 11`10" |
| Den | 10`3" x 8`4" |
| Flex Space | 24`10" x 18`6" |
| Family Room | 17`9" x 15`11" |
| Laundry | 12`7" x 5`11" |
| Bedroom - Primary | 15`5" x 12`0" |
| Bedroom | 12`3" x 9`1" |
| Bedroom | 9`11" x 9`11" |
| Bedroom | 11`10" x 11`2" |
| 5pc Ensuite bath | 13`0" x 10`4" |
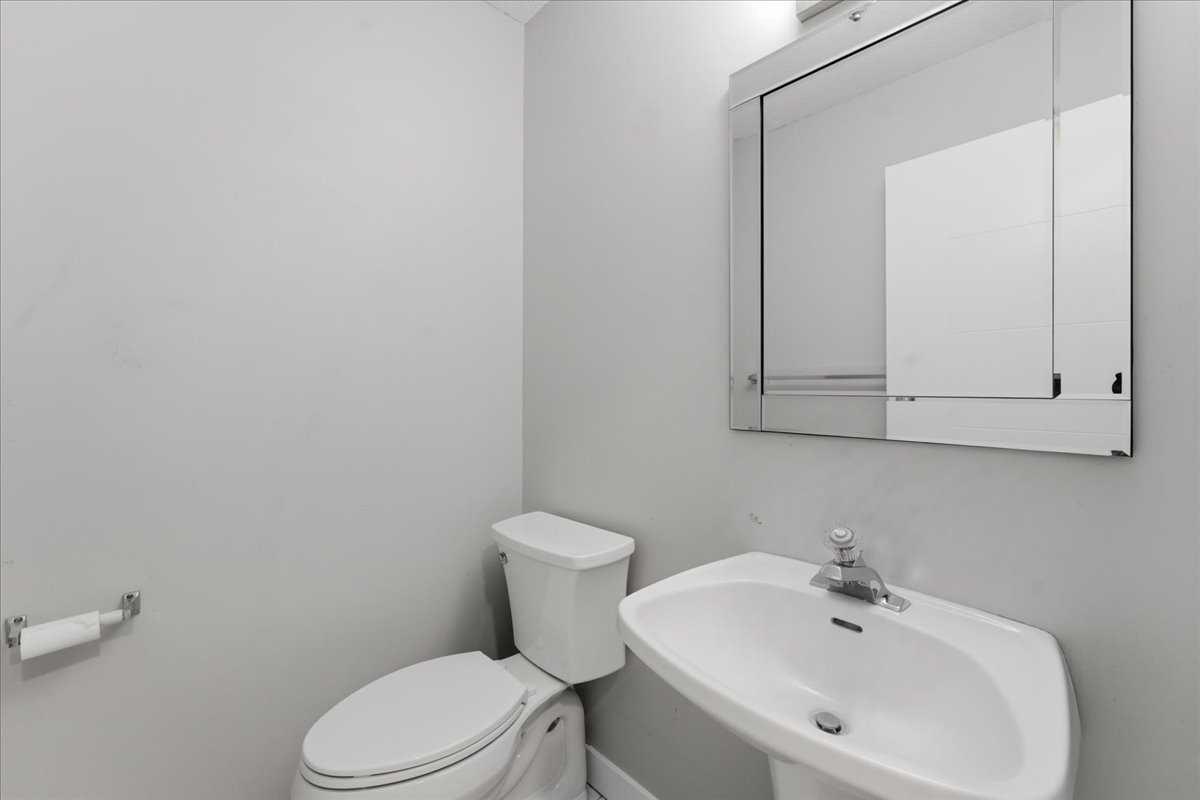
| 2pc Bathroom | 4`11" x 4`5" |
| 4pc Bathroom | 0`0" x 0`0" |
| 4pc Bathroom | 9`10" x 8`4" |
Monthly Payment Breakdown
Loading Walk Score...
What's Nearby?
Powered by Yelp