2708 48 Street NE, Calgary, Alberta
Residential For Sale in Calgary, Alberta
$585,000
-
Property Type
 Residential
-
Bedrooms
 4
4
-
Bath
 2
2
-
Garage
 2
2
-
Sq Ft
 1,061
1,061
-
Year Built
 1974
1974
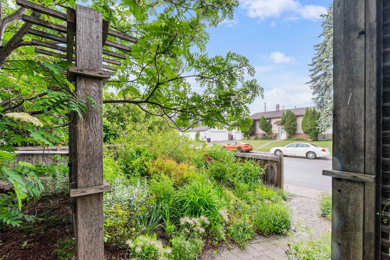
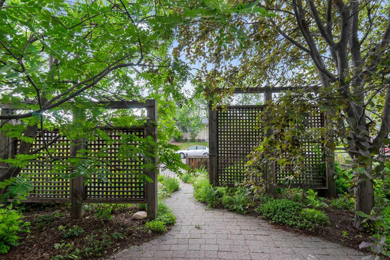
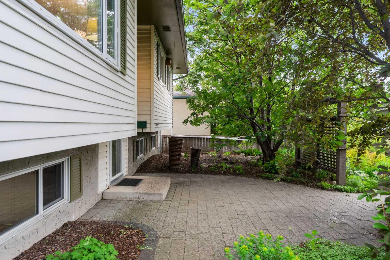
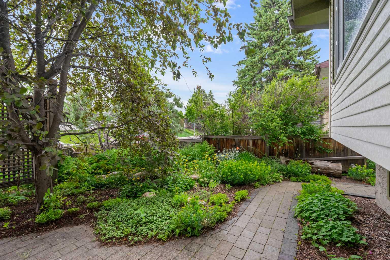
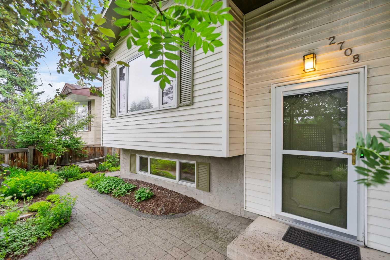
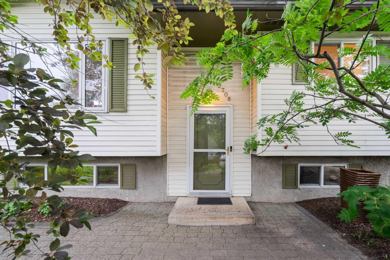
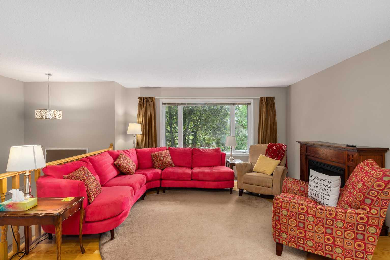
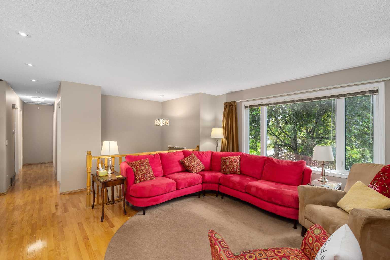
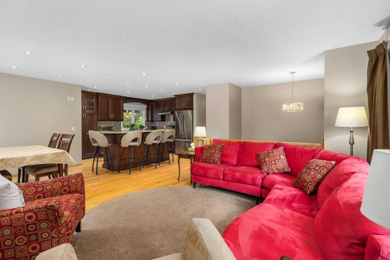
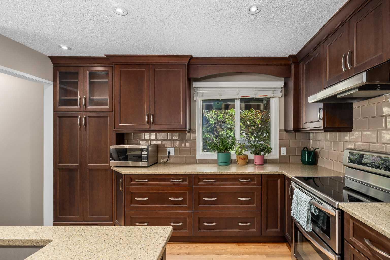
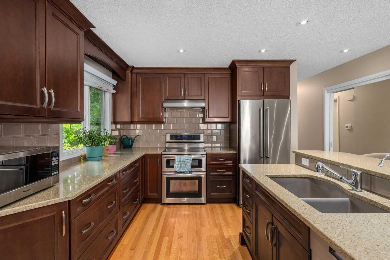
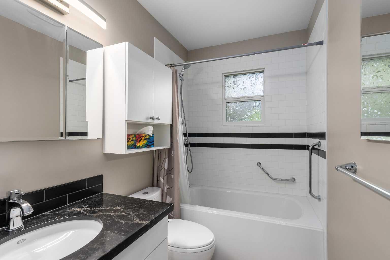
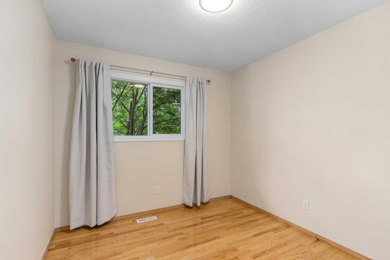
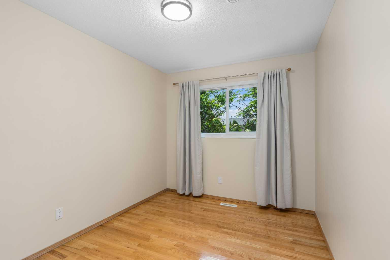
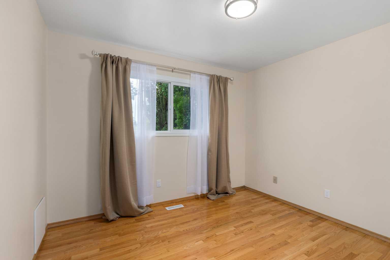
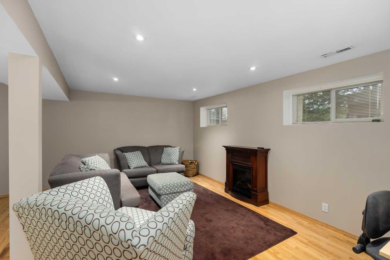
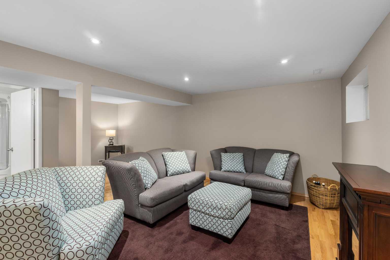
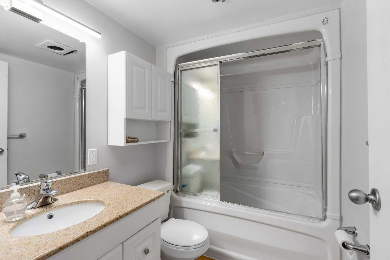
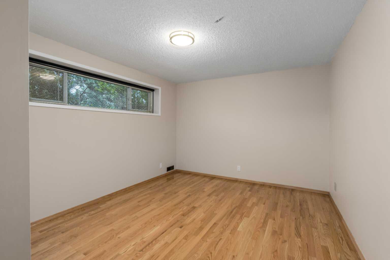
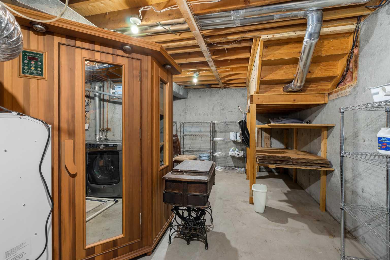
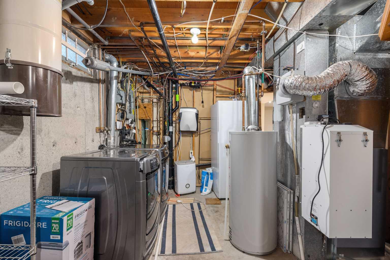
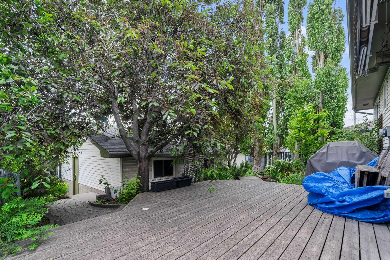
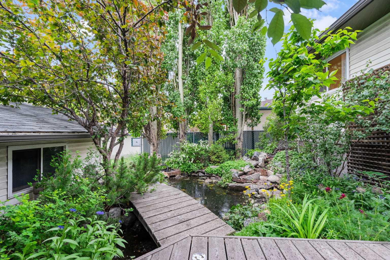
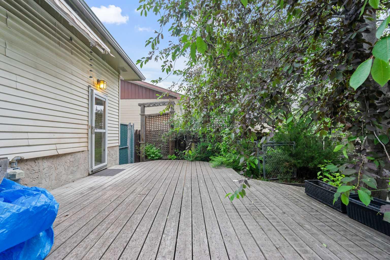
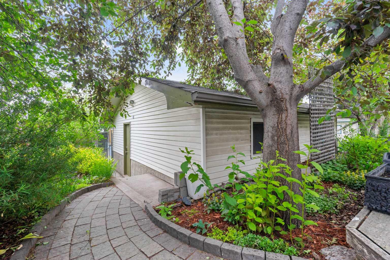
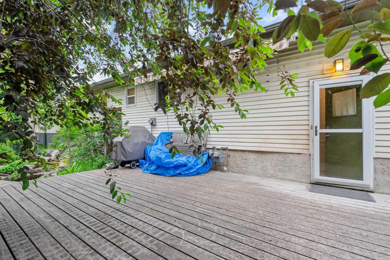
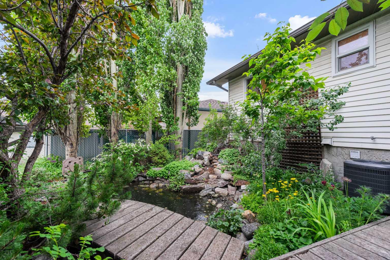
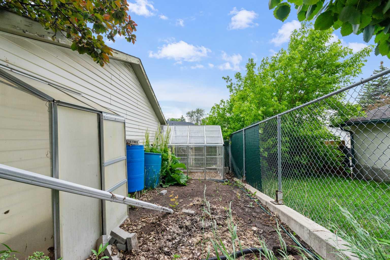
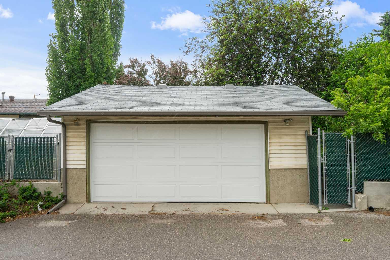
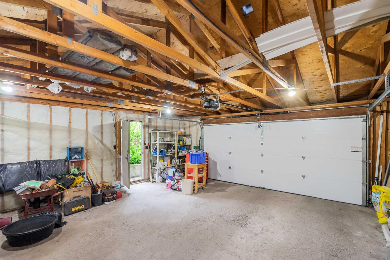
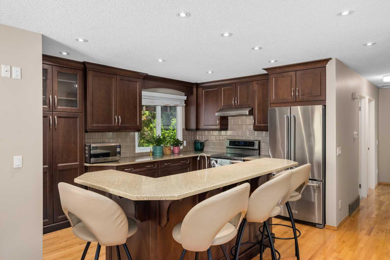
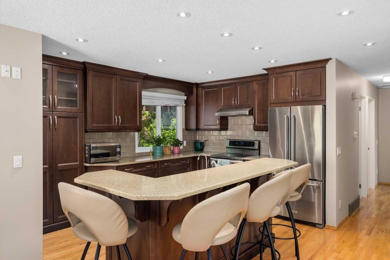
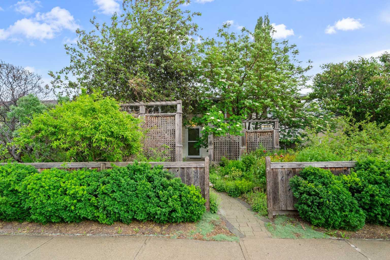
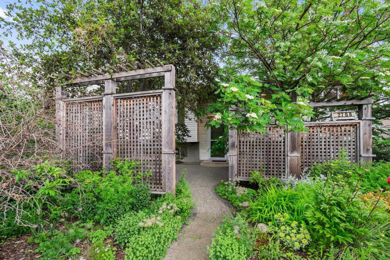
Welcome to 2708 48 Street NE — a truly special home where pride of ownership is evident in every detail. Lovingly maintained and thoughtfully upgraded over the years, this beautifully cared-for 4-bedroom, 2-bathroom home offers a rare opportunity to own a property where every renovation was completed with intention, creating the perfect balance of comfort, functionality, and timeless design. Inside, you’ll immediately appreciate the extensive updates throughout. The beautifully renovated kitchen (2012) was thoughtfully designed with a baker in mind, offering exceptional workspace, smart storage solutions, and a highly functional layout perfect for cooking, entertaining, and gathering with family. It truly serves as the heart of the home. Major updates completed over the years reflect the exceptional care put into the property, including all windows replaced in 2009 and a brand new furnace installed this year, offering peace of mind for years to come. Step outside and discover a backyard designed to be your own private retreat. Situated on a large lot, this professionally landscaped outdoor space has been carefully curated to create a peaceful oasis in the city. Enjoy the tranquil sound of the fully functioning pond feature, a charming greenhouse perfect for gardening enthusiasts, and plenty of space to relax, entertain, or simply enjoy the outdoors. Completing the property is an oversized 24x23 double detached garage, offering exceptional space for vehicles, storage, hobbies, or a workshop setup. The home continues to impress with unique wellness-inspired features rarely found at this price point, including a luxurious BainUltra therapeutic tub designed to create a true spa-like experience, along with your very own private sauna in the basement, bringing relaxation and comfort directly into your everyday routine. Located in the established community of Rundle, this centrally located home offers incredible convenience with quick access to schools, shopping, restaurants, parks, transit, and major roadways. Perfect for first-time buyers, growing families, or anyone looking for a move-in-ready home that has been exceptionally maintained and genuinely loved. Homes where this level of care, thoughtful upgrades, and pride of ownership shine through so clearly rarely come to market — this is one you truly need to experience in person.
| Street Address: | 2708 48 Street NE |
| City: | Calgary |
| Province/State: | Alberta |
| Postal Code: | N/A |
| County/Parish: | Calgary |
| Subdivision: | Rundle |
| Country: | Canada |
| Latitude: | 51.07741145 |
| Longitude: | -113.96389660 |
| MLS® Number: | A2321700 |
| Price: | $585,000 |
| Property Area: | 1,061 Sq ft |
| Bedrooms: | 4 |
| Bathrooms Half: | 0 |
| Bathrooms Full: | 2 |
| Living Area: | 1,061 Sq ft |
| Building Area: | 0 Sq ft |
| Year Built: | 1974 |
| Listing Date: | Jun 18, 2026 |
| Garage Spaces: | 2 |
| Property Type: | Residential |
| Property Subtype: | Detached |
| MLS Status: | Active |
Additional Details
| Flooring: | N/A |
| Construction: | Vinyl Siding,Wood Frame |
| Parking: | Double Garage Detached |
| Appliances: | Central Air Conditioner,Dishwasher,Electric Range,Freezer,Garage Control(s),Microwave,Range Hood,Refrigerator,Washer/Dryer,Water Conditioner,Window Coverings |
| Stories: | N/A |
| Zoning: | R-CG |
| Fireplace: | N/A |
| Amenities: | Park,Playground,Schools Nearby,Shopping Nearby,Sidewalks,Street Lights |
Utilities & Systems
| Heating: | Forced Air |
| Cooling: | Central Air |
| Property Type | Residential |
| Building Type | Detached |
| Square Footage | 1,061 sqft |
| Community Name | Rundle |
| Subdivision Name | Rundle |
| Title | Fee Simple |
| Land Size | 4,994 sqft |
| Built in | 1974 |
| Annual Property Taxes | Contact listing agent |
| Parking Type | Garage |
| Time on MLS Listing | 4 days |
Bedrooms
| Above Grade | 3 |
Bathrooms
| Total | 2 |
| Partial | 0 |
Interior Features
| Appliances Included | Central Air Conditioner, Dishwasher, Electric Range, Freezer, Garage Control(s), Microwave, Range Hood, Refrigerator, Washer/Dryer, Water Conditioner, Window Coverings |
| Flooring | Ceramic Tile, Hardwood, Vinyl |
Building Features
| Features | Central Vacuum, Granite Counters, Jetted Tub, Kitchen Island, No Smoking Home, Open Floorplan, Recessed Lighting, Separate Entrance, Storage |
| Construction Material | Vinyl Siding, Wood Frame |
| Structures | Front Porch, Rear Porch |
Heating & Cooling
| Cooling | Central Air |
| Heating Type | Forced Air |
Exterior Features
| Exterior Finish | Vinyl Siding, Wood Frame |
Neighbourhood Features
| Community Features | Park, Playground, Schools Nearby, Shopping Nearby, Sidewalks, Street Lights |
| Amenities Nearby | Park, Playground, Schools Nearby, Shopping Nearby, Sidewalks, Street Lights |
Parking
| Parking Type | Garage |
| Total Parking Spaces | 2 |
Interior Size
| Total Finished Area: | 1,061 sq ft |
| Total Finished Area (Metric): | 98.57 sq m |
Room Count
| Bedrooms: | 4 |
| Bathrooms: | 2 |
| Full Bathrooms: | 2 |
| Rooms Above Grade: | 7 |
Lot Information
| Lot Size: | 4,994 sq ft |
| Lot Size (Acres): | 0.11 acres |
| Frontage: | 50 ft |
Legal
| Legal Description: | 731416;11;15 |
| Title to Land: | Fee Simple |
- Central Vacuum
- Granite Counters
- Jetted Tub
- Kitchen Island
- No Smoking Home
- Open Floorplan
- Recessed Lighting
- Separate Entrance
- Storage
- BBQ gas line
- Garden
- Other
- Private Yard
- Central Air Conditioner
- Dishwasher
- Electric Range
- Freezer
- Garage Control(s)
- Microwave
- Range Hood
- Refrigerator
- Washer/Dryer
- Water Conditioner
- Window Coverings
- Full
- Park
- Playground
- Schools Nearby
- Shopping Nearby
- Sidewalks
- Street Lights
- Vinyl Siding
- Wood Frame
- Electric
- Poured Concrete
- Back Lane
- Back Yard
- Front Yard
- Landscaped
- Low Maintenance Landscape
- Many Trees
- Private
- Double Garage Detached
- Front Porch
- Rear Porch
Floor plan information is not available for this property.
Monthly Payment Breakdown
Loading Walk Score...
What's Nearby?
Powered by Yelp
REALTOR® Details
Cindy Cheng
- (403) 971-4939
- [email protected]
- Century 21 Bravo Realty