119 Midland Place SE, Calgary, Alberta
Residential For Sale in Calgary, Alberta
$584,900
-
Property Type
 Residential
-
Bedrooms
 4
4
-
Bath
 3
3
-
Garage
 0
0
-
Sq Ft
 1,516
1,516
-
Year Built
 1980
1980
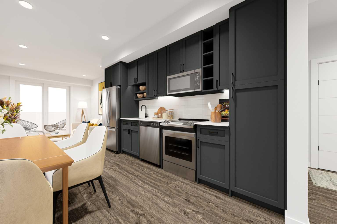
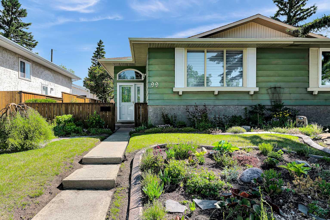
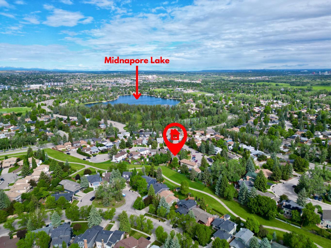
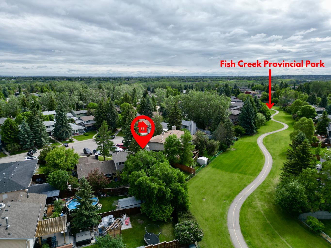
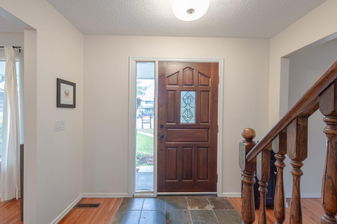
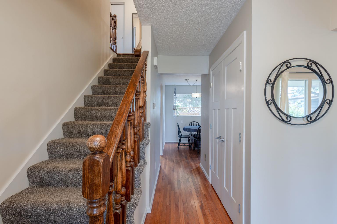
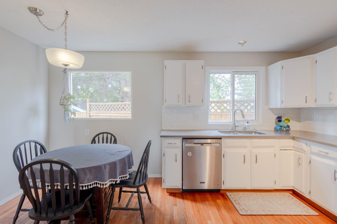
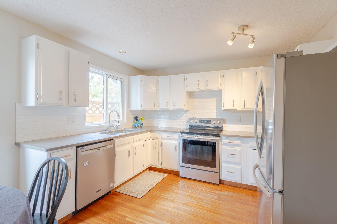
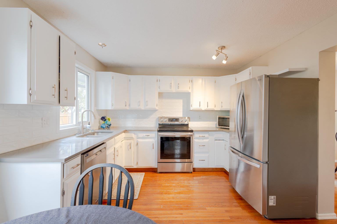
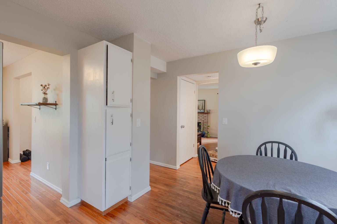
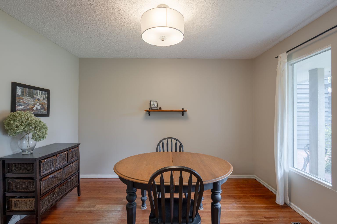
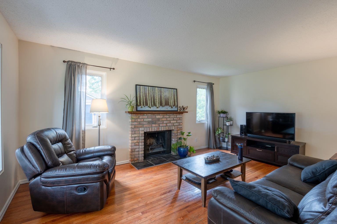
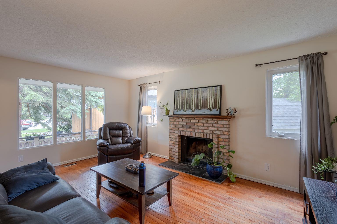
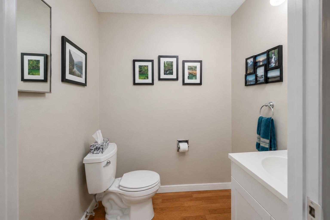
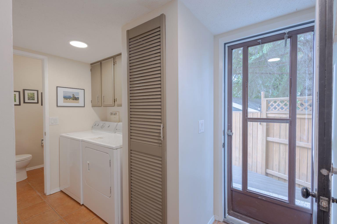
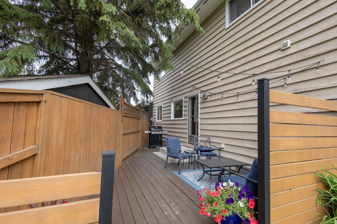
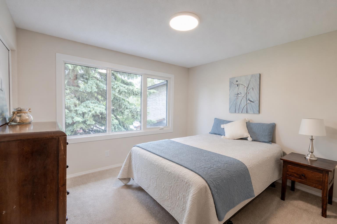
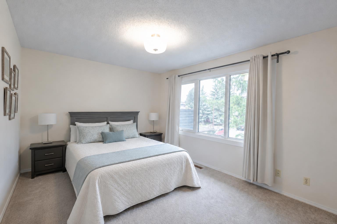
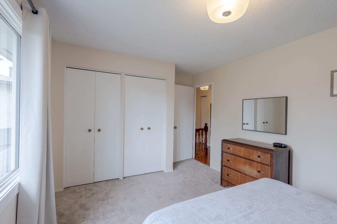
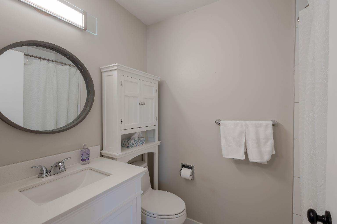
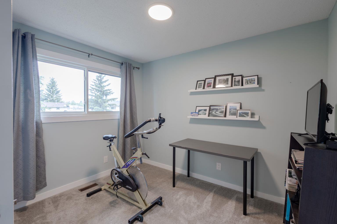
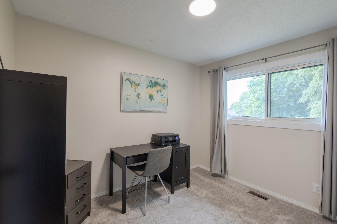
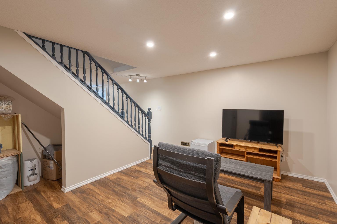
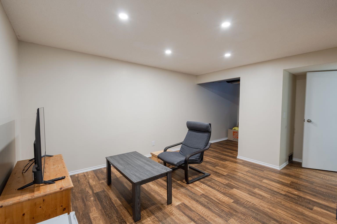
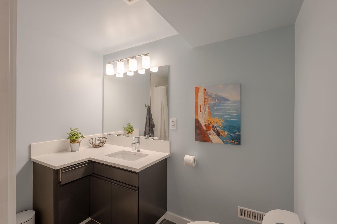
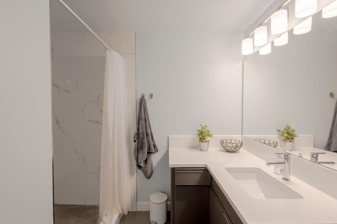
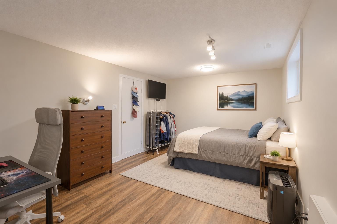
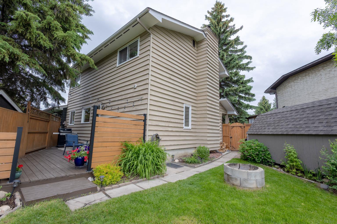
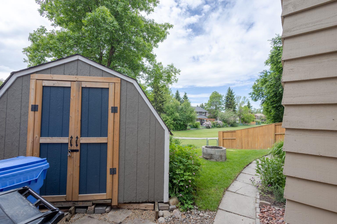
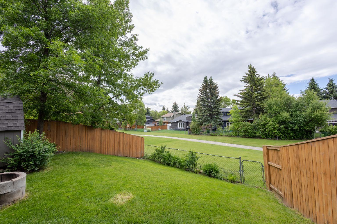
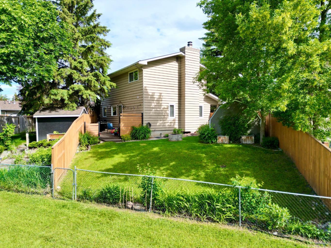
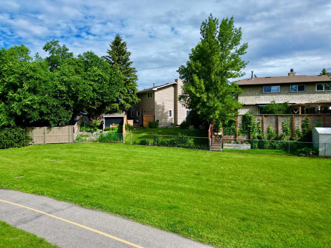
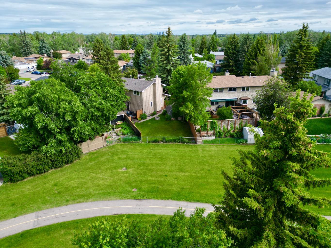
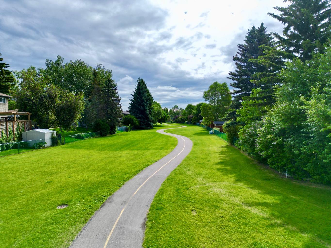
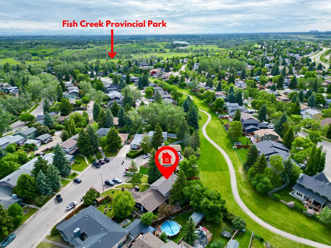
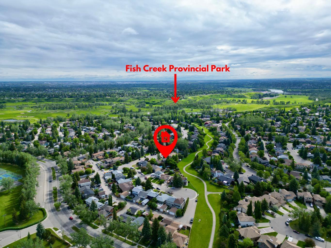
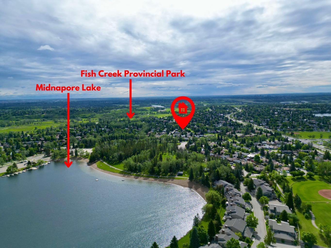
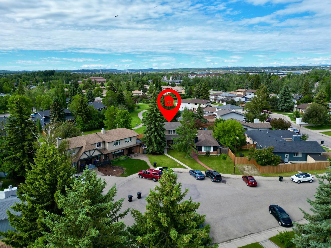
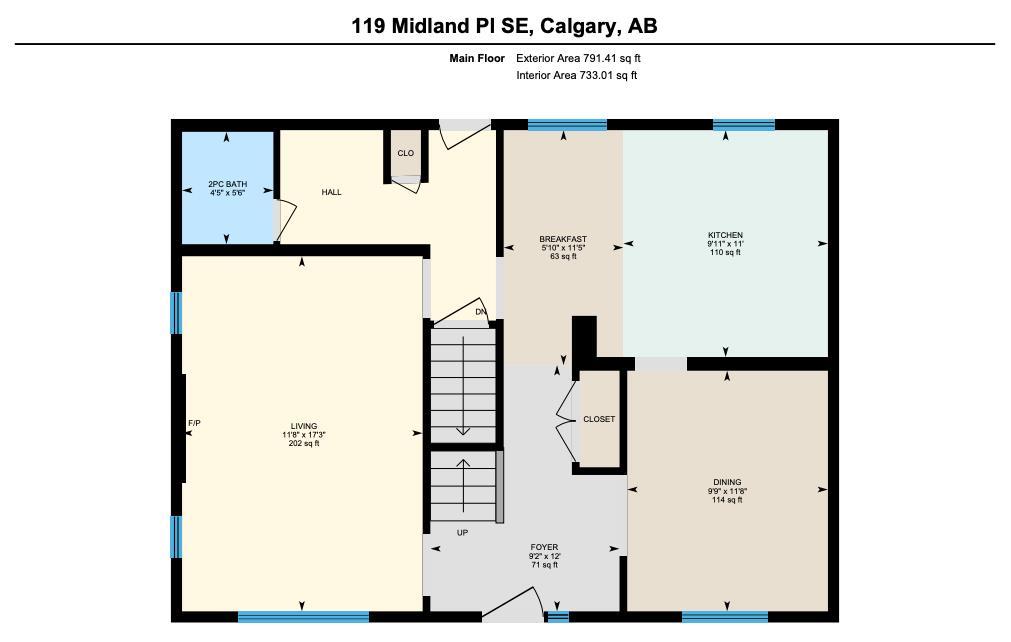
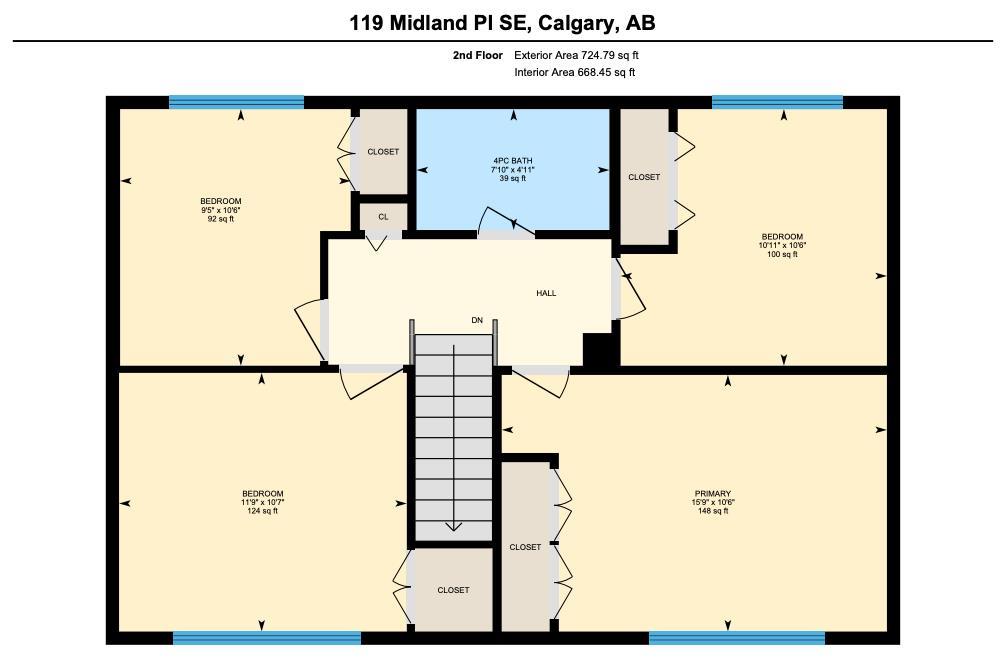
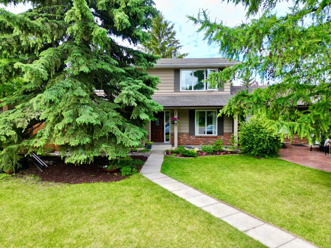
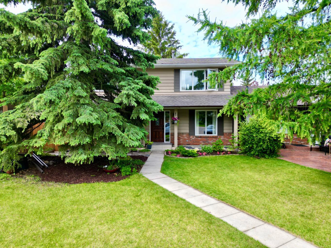
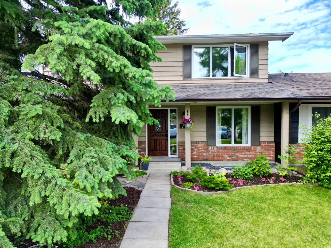
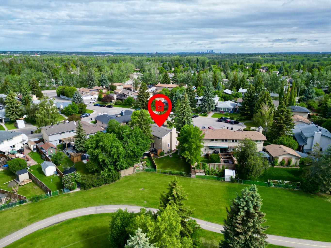
Welcome to this warm and inviting family home, ideally situated on a quiet cul-de-sac with exceptional curb appeal and a charming front porch that creates the perfect first impression. Thoughtfully maintained and updated over the years, this home offers a wonderful combination of comfort, functionality, and energy efficiency. Adding to its appeal, the property received a post-retrofit EnerGuide evaluation in 2023, and the shingles were replaced the same year, providing peace of mind for years to come. Step inside to discover a spacious front entrance that flows into a generously sized dining room, perfect for hosting. The main floor also features a convenient 2-piece powder room and a practical main-floor laundry area with easy outdoor access to the backyard deck, creating an ideal indoor-outdoor lifestyle during the warmer months. The bright and functional kitchen is designed with both everyday living and entertaining in mind. Open to the eating nook, this welcoming space was updated in 2019 with beautiful quartz countertops and a stylish backsplash. Stainless steel appliances add a modern touch, including a newer refrigerator and newer dishwasher. The large window above the sink allows natural light to pour in. Just off the kitchen, the comfortable living room serves as the heart of the home. Gather around the cozy wood-burning fireplace, complete with a classic brick surround and mantle, creating the perfect setting for relaxing evenings with family and friends. Upstairs, you’ll find four spacious bedrooms, and full bath offering plenty of room for a growing family, guests, or a home office. Additional improvements include four newer upper-level windows and upgraded attic insulation, and new carpet installed in 2022. The fully developed basement expands the home’s living space with a large family room and recreation area. The basement features a newly renovated 3-piece bathroom, a newer furnace and hot water tank, and potential to add an additional bedroom thanks to the legal-sized window. Outside, the backyard is a true highlight. Backing directly onto a walking path and expansive green space that leads to Fish Creek Park, this setting offers a rare combination of privacy and natural beauty. The newer fully fenced backyard provides added security and peace of mind, making it a wonderful space for the whole family to enjoy. Ideally located within walking distance to Midnapore Lake, residents can enjoy year-round recreation including swimming, pickleball, skating, and a variety of community activities. The home is also conveniently close to schools for all grade levels, making it an excellent choice for growing families. This beautifully maintained home offers an outstanding opportunity to enjoy a desirable location, thoughtful updates, direct access to nature, and exceptional community amenities, all while providing the space and features today's families are looking for.
| Street Address: | 119 Midland Place SE |
| City: | Calgary |
| Province/State: | Alberta |
| Postal Code: | N/A |
| County/Parish: | Calgary |
| Subdivision: | Midnapore |
| Country: | Canada |
| Latitude: | 50.90908827 |
| Longitude: | -114.04489655 |
| MLS® Number: | A2322130 |
| Price: | $584,900 |
| Property Area: | 1,516 Sq ft |
| Bedrooms: | 4 |
| Bathrooms Half: | 1 |
| Bathrooms Full: | 2 |
| Living Area: | 1,516 Sq ft |
| Building Area: | 0 Sq ft |
| Year Built: | 1980 |
| Listing Date: | Jun 18, 2026 |
| Garage Spaces: | 0 |
| Property Type: | Residential |
| Property Subtype: | Semi Detached (Half Duplex) |
| MLS Status: | Active |
Additional Details
| Flooring: | N/A |
| Construction: | Brick,Wood Siding |
| Parking: | Off Street |
| Appliances: | Dishwasher,Oven,Refrigerator,Washer/Dryer |
| Stories: | N/A |
| Zoning: | R-CG |
| Fireplace: | N/A |
| Amenities: | Clubhouse,Fishing,Lake,Park,Playground,Schools Nearby,Shopping Nearby,Sidewalks,Street Lights,Tennis Court(s),Walking/Bike Paths |
Utilities & Systems
| Heating: | Forced Air |
| Cooling: | None |
| Property Type | Residential |
| Building Type | Semi Detached (Half Duplex) |
| Square Footage | 1,516 sqft |
| Community Name | Midnapore |
| Subdivision Name | Midnapore |
| Title | Fee Simple |
| Land Size | 3,939 sqft |
| Built in | 1980 |
| Annual Property Taxes | Contact listing agent |
| Parking Type | Off Street |
| Time on MLS Listing | 26 days |
Bedrooms
| Above Grade | 4 |
Bathrooms
| Total | 3 |
| Partial | 1 |
Interior Features
| Appliances Included | Dishwasher, Oven, Refrigerator, Washer/Dryer |
| Flooring | Carpet, Ceramic Tile, Hardwood |
Building Features
| Features | Quartz Counters, Storage |
| Construction Material | Brick, Wood Siding |
| Building Amenities | Beach Access |
| Structures | Deck |
Heating & Cooling
| Cooling | None |
| Heating Type | Forced Air |
Exterior Features
| Exterior Finish | Brick, Wood Siding |
Neighbourhood Features
| Community Features | Clubhouse, Fishing, Lake, Park, Playground, Schools Nearby, Shopping Nearby, Sidewalks, Street Lights, Tennis Court(s), Walking/Bike Paths |
| Amenities Nearby | Clubhouse, Fishing, Lake, Park, Playground, Schools Nearby, Shopping Nearby, Sidewalks, Street Lights, Tennis Court(s), Walking/Bike Paths |
Parking
| Parking Type | Off Street |
Interior Size
| Total Finished Area: | 1,516 sq ft |
| Total Finished Area (Metric): | 140.86 sq m |
Room Count
| Bedrooms: | 4 |
| Bathrooms: | 3 |
| Full Bathrooms: | 2 |
| Half Bathrooms: | 1 |
| Rooms Above Grade: | 8 |
Lot Information
| Lot Size: | 3,939 sq ft |
| Lot Size (Acres): | 0.09 acres |
| Frontage: | 30 ft |
Legal
| Legal Description: | 7910355;43;10 |
| Title to Land: | Fee Simple |
- Quartz Counters
- Storage
- Private Yard
- Dishwasher
- Oven
- Refrigerator
- Washer/Dryer
- Beach Access
- Full
- Clubhouse
- Fishing
- Lake
- Park
- Playground
- Schools Nearby
- Shopping Nearby
- Sidewalks
- Street Lights
- Tennis Court(s)
- Walking/Bike Paths
- Brick
- Wood Siding
- Wood Burning
- Poured Concrete
- Back Yard
- Backs on to Park/Green Space
- Cul-De-Sac
- Irregular Lot
- Sloped Down
- Off Street
- Deck
Floor plan information is not available for this property.
Monthly Payment Breakdown
Loading Walk Score...
What's Nearby?
Powered by Yelp