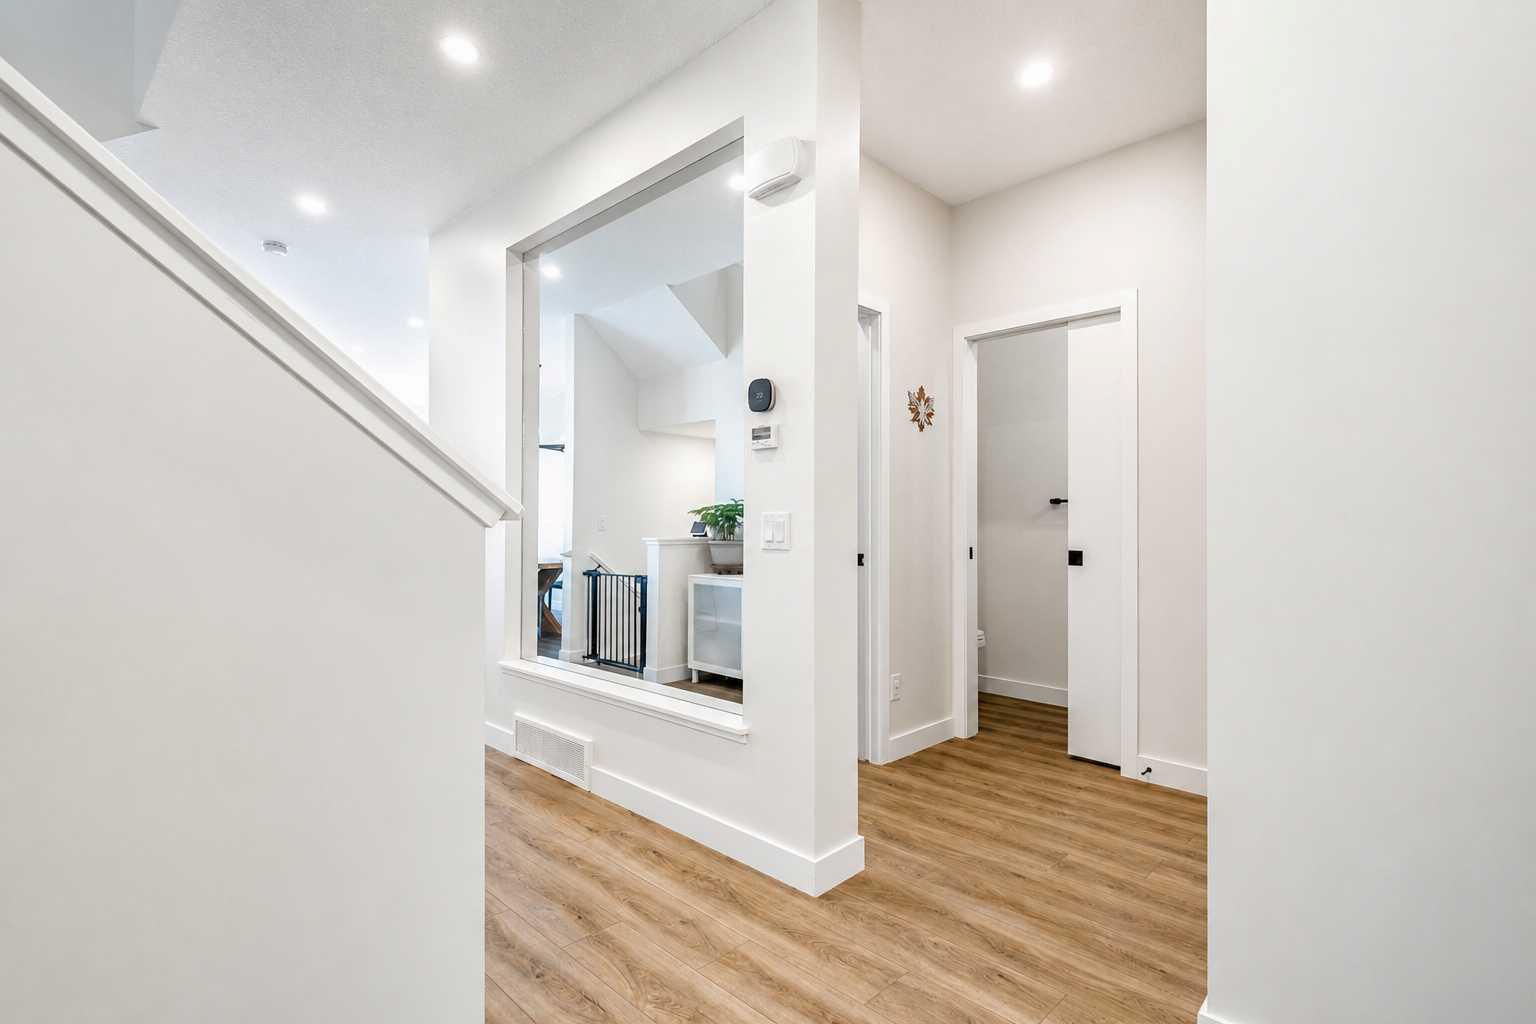
267 Belmont Heath SW, Calgary, Alberta
Residential For Sale in Calgary, Alberta
$624,900
-
Property Type
 Residential
-
Bedrooms
 4
4
-
Bath
 4
4
-
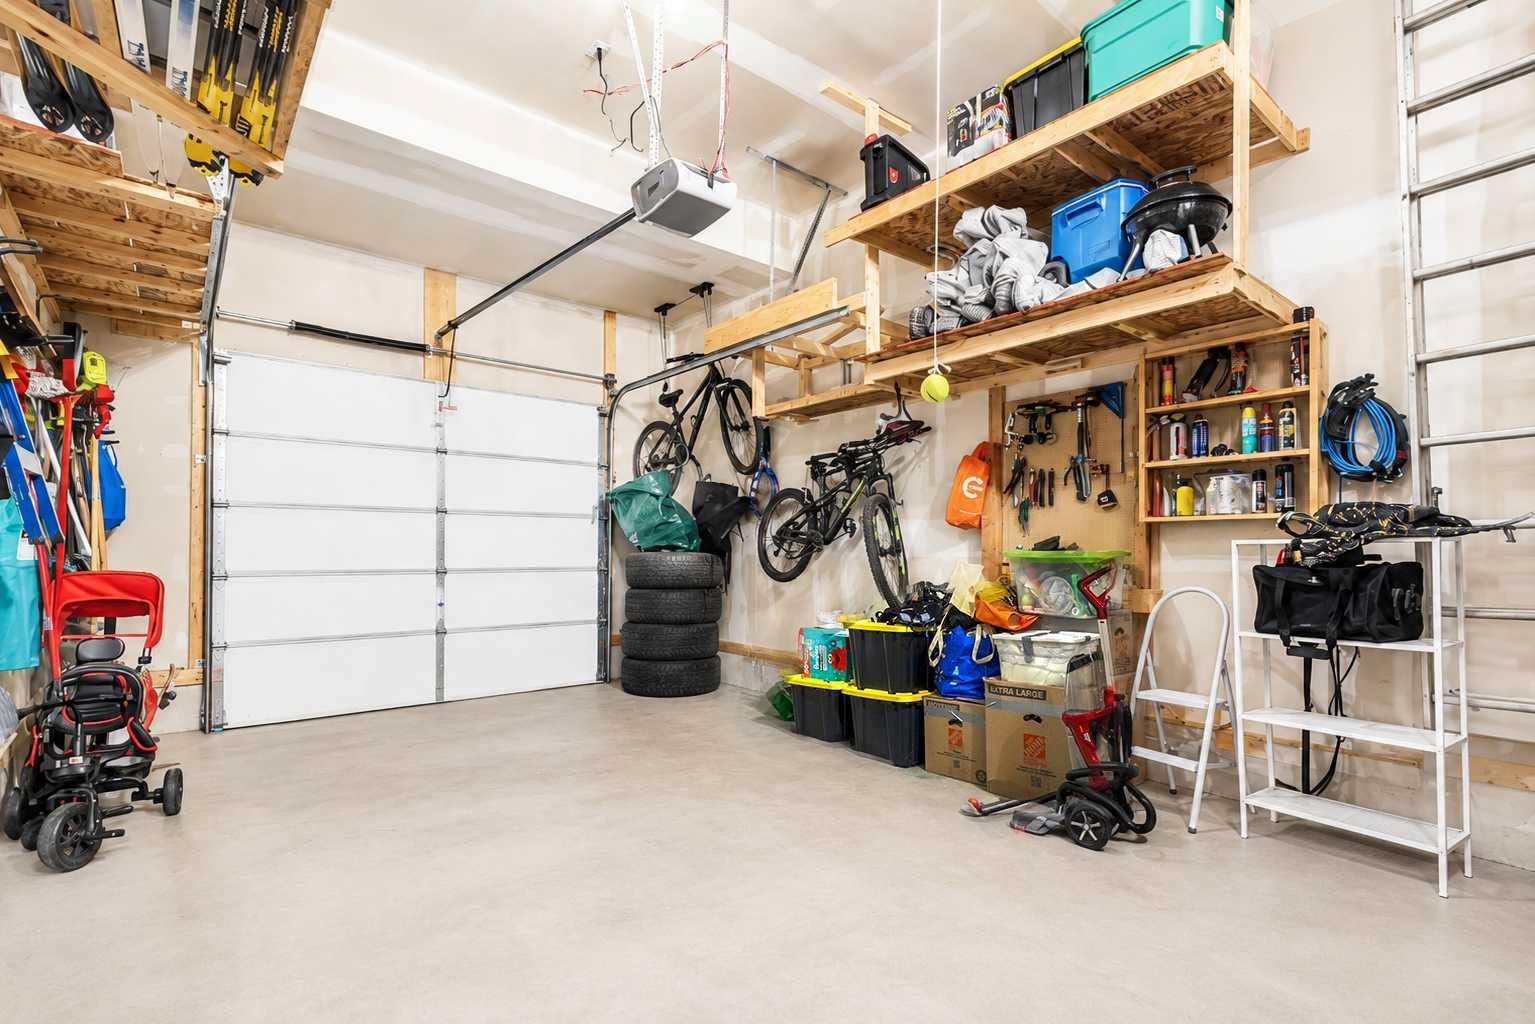
Garage
 1
1
-
Sq Ft
 1,872
1,872
-
Year Built
 2021
2021
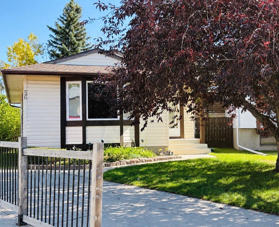
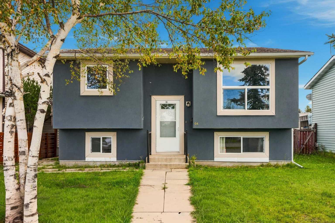
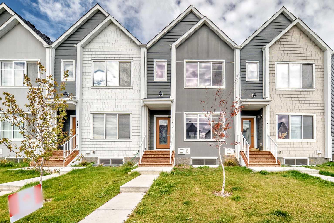
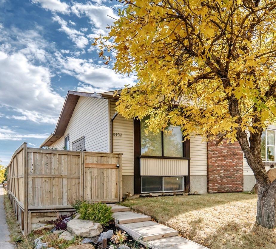
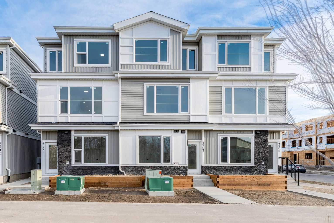
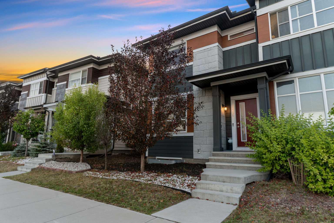
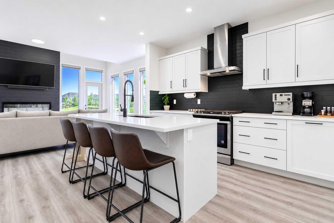
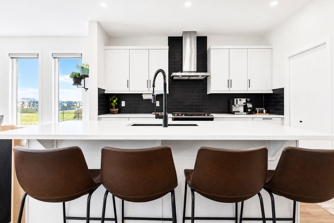
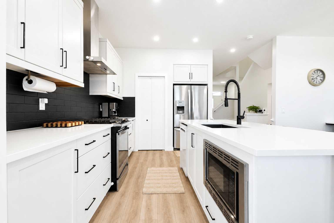
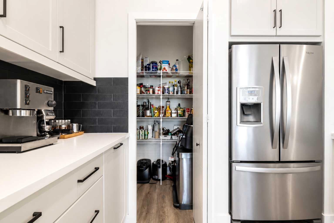
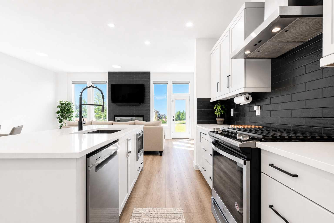
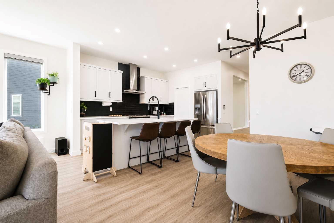
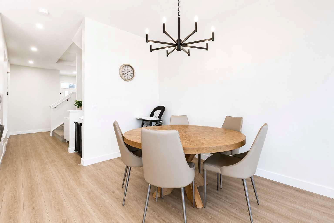
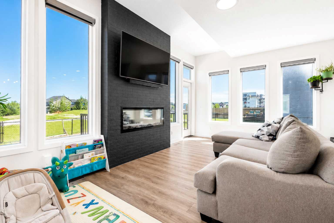
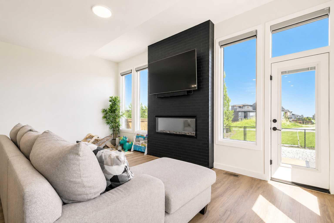
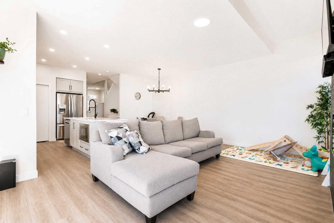
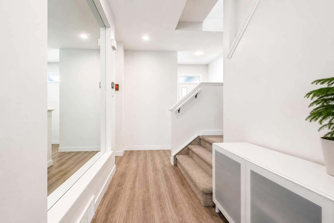
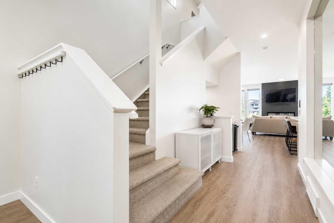
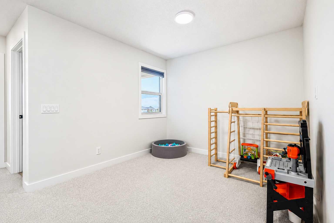
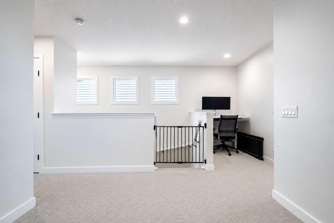
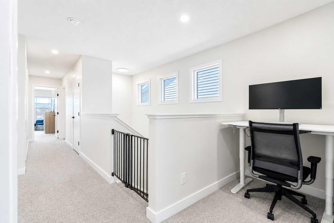
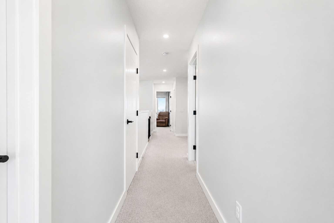
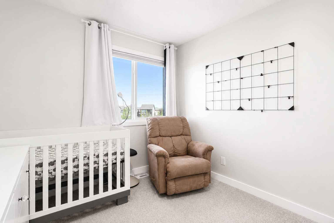
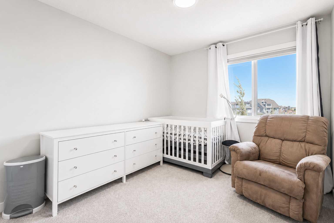
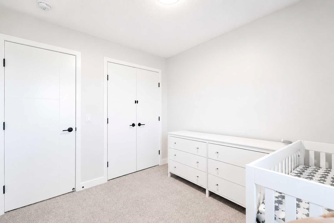
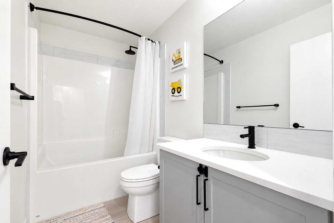
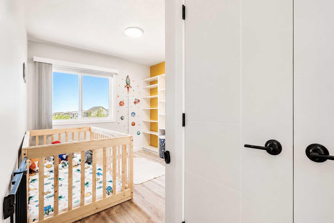
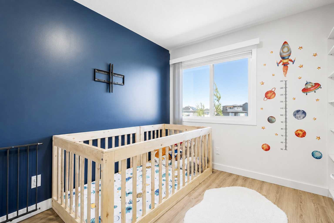
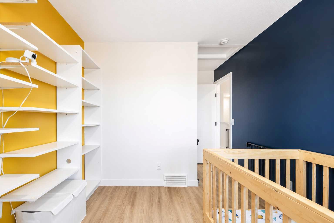
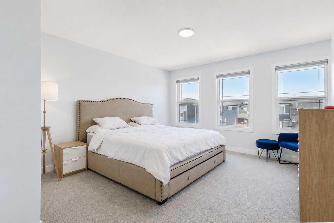
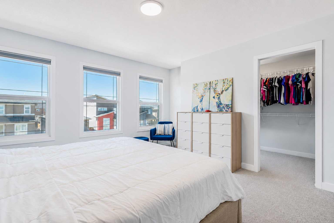
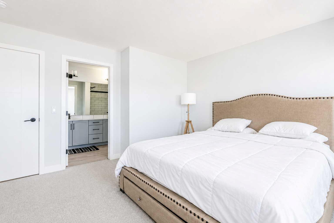
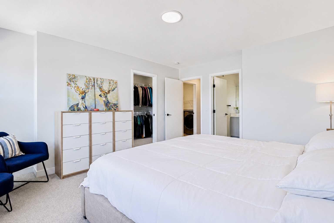
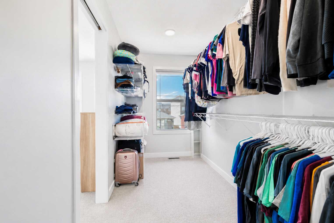
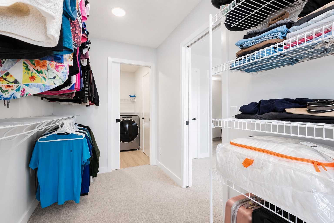
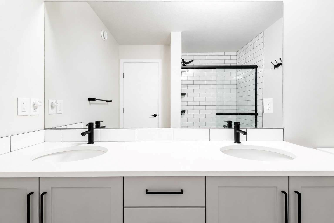
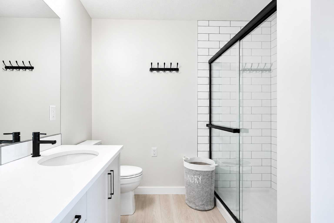
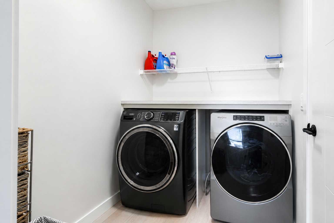
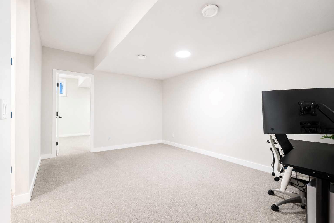
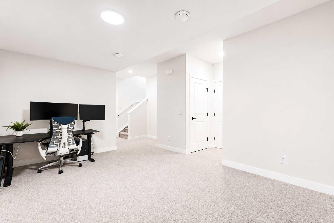
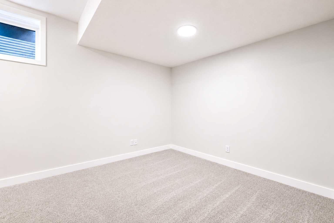
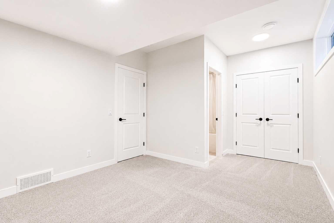
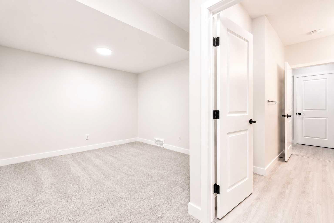
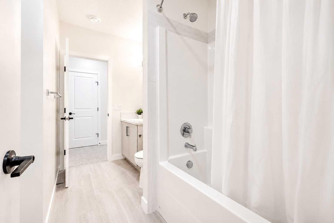
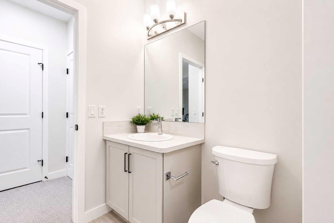
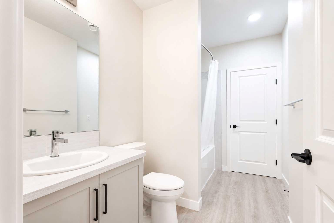
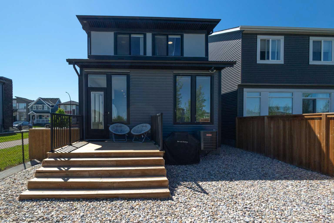
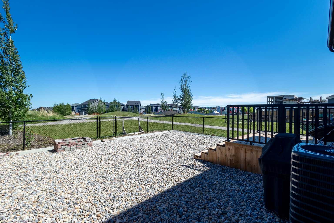
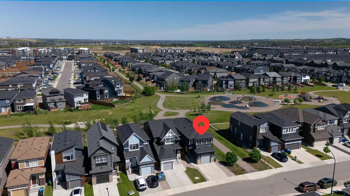
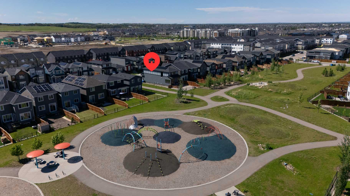
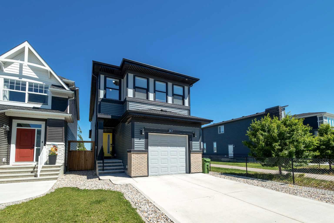
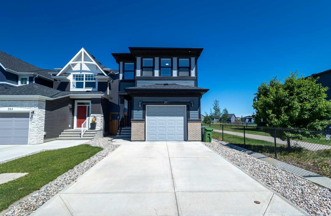
Welcome to this beautifully maintained, bright, and modern home in the desirable community of Belmont SW, perfectly positioned backing onto a green space and playground. Offering a functional layout, quality finishes, and an exceptional location, this home is designed for comfortable family living. The main floor features a spacious open-concept design filled with natural light. The stylish kitchen flows seamlessly into the dining and living areas, creating the perfect space for everyday living and entertaining. Contemporary finishes and thoughtful details add to the home's welcoming appeal. Upstairs, you'll find a generous bonus room, a spacious primary suite with a private ensuite, two additional bedrooms, a full bathroom, and the convenience of upper-floor laundry. The well-designed layout provides plenty of space for the whole family. The fully developed basement offers even more flexibility with a large recreation room, an additional bedroom, and a full bathroom—ideal for guests, extended family, a home office, or a fitness area. It's a great extension of the home's functional living space. Additional highlights include central air conditioning, solar panels for improved energy efficiency, and a backyard that opens directly onto the adjacent green space and playground. Close to parks, pathways, schools, shopping, and major commuter routes, this move-in-ready home offers an outstanding opportunity in one of Calgary's growing southwest communities.
| Street Address: | 267 Belmont Heath SW |
| City: | Calgary |
| Province/State: | Alberta |
| Postal Code: | N/A |
| County/Parish: | Calgary |
| Subdivision: | Belmont |
| Country: | Canada |
| Latitude: | 50.86758629 |
| Longitude: | -114.06902540 |
| MLS® Number: | A2327709 |
| Price: | $624,900 |
| Property Area: | 1,872 Sq ft |
| Bedrooms: | 4 |
| Bathrooms Half: | 1 |
| Bathrooms Full: | 3 |
| Living Area: | 1,872 Sq ft |
| Building Area: | 0 Sq ft |
| Year Built: | 2021 |
| Listing Date: | Jul 16, 2026 |
| Garage Spaces: | 1 |
| Property Type: | Residential |
| Property Subtype: | Detached |
| MLS Status: | Active |
Additional Details
| Flooring: | N/A |
| Construction: | Wood Frame |
| Parking: | Single Garage Attached |
| Appliances: | Dishwasher,Dryer,Gas Range,Range Hood,Refrigerator,Washer |
| Stories: | N/A |
| Zoning: | R-1N |
| Fireplace: | N/A |
| Amenities: | Playground,Walking/Bike Paths |
Utilities & Systems
| Heating: | Forced Air |
| Cooling: | Central Air |
| Property Type | Residential |
| Building Type | Detached |
| Square Footage | 1,872 sqft |
| Community Name | Belmont |
| Subdivision Name | Belmont |
| Title | Fee Simple |
| Land Size | 3,842 sqft |
| Built in | 2021 |
| Annual Property Taxes | Contact listing agent |
| Parking Type | Garage |
| Time on MLS Listing | 64 days |
Bedrooms
| Above Grade | 3 |
Bathrooms
| Total | 4 |
| Partial | 1 |
Interior Features
| Appliances Included | Dishwasher, Dryer, Gas Range, Range Hood, Refrigerator, Washer |
| Flooring | Carpet, Ceramic Tile, Vinyl Plank |
Building Features
| Features | Kitchen Island, Smart Home |
| Construction Material | Wood Frame |
| Structures | Deck |
Heating & Cooling
| Cooling | Central Air |
| Heating Type | Forced Air |
Exterior Features
| Exterior Finish | Wood Frame |
Neighbourhood Features
| Community Features | Playground, Walking/Bike Paths |
| Amenities Nearby | Playground, Walking/Bike Paths |
Parking
| Parking Type | Garage |
| Total Parking Spaces | 3 |
Interior Size
| Total Finished Area: | 1,872 sq ft |
| Total Finished Area (Metric): | 173.87 sq m |
| Main Level: | 828 sq ft |
| Upper Level: | 1,043 sq ft |
| Below Grade: | 758 sq ft |
Room Count
| Bedrooms: | 4 |
| Bathrooms: | 4 |
| Full Bathrooms: | 3 |
| Half Bathrooms: | 1 |
| Rooms Above Grade: | 8 |
Lot Information
| Lot Size: | 3,842 sq ft |
| Lot Size (Acres): | 0.09 acres |
| Frontage: | 0 ft |
Legal
| Legal Description: | 1912050;25;40 |
| Title to Land: | Fee Simple |
- Kitchen Island
- Smart Home
- Other
- Dishwasher
- Dryer
- Gas Range
- Range Hood
- Refrigerator
- Washer
- Full
- Playground
- Walking/Bike Paths
- Wood Frame
- Gas
- Poured Concrete
- Backs on to Park/Green Space
- Single Garage Attached
- Deck
Floor plan information is not available for this property.
Monthly Payment Breakdown
Loading Walk Score...
What's Nearby?
Powered by Yelp
REALTOR® Details
Lana Secchi
- (780) 215-2668
- [email protected]
- Renzo Real Estate Inc.