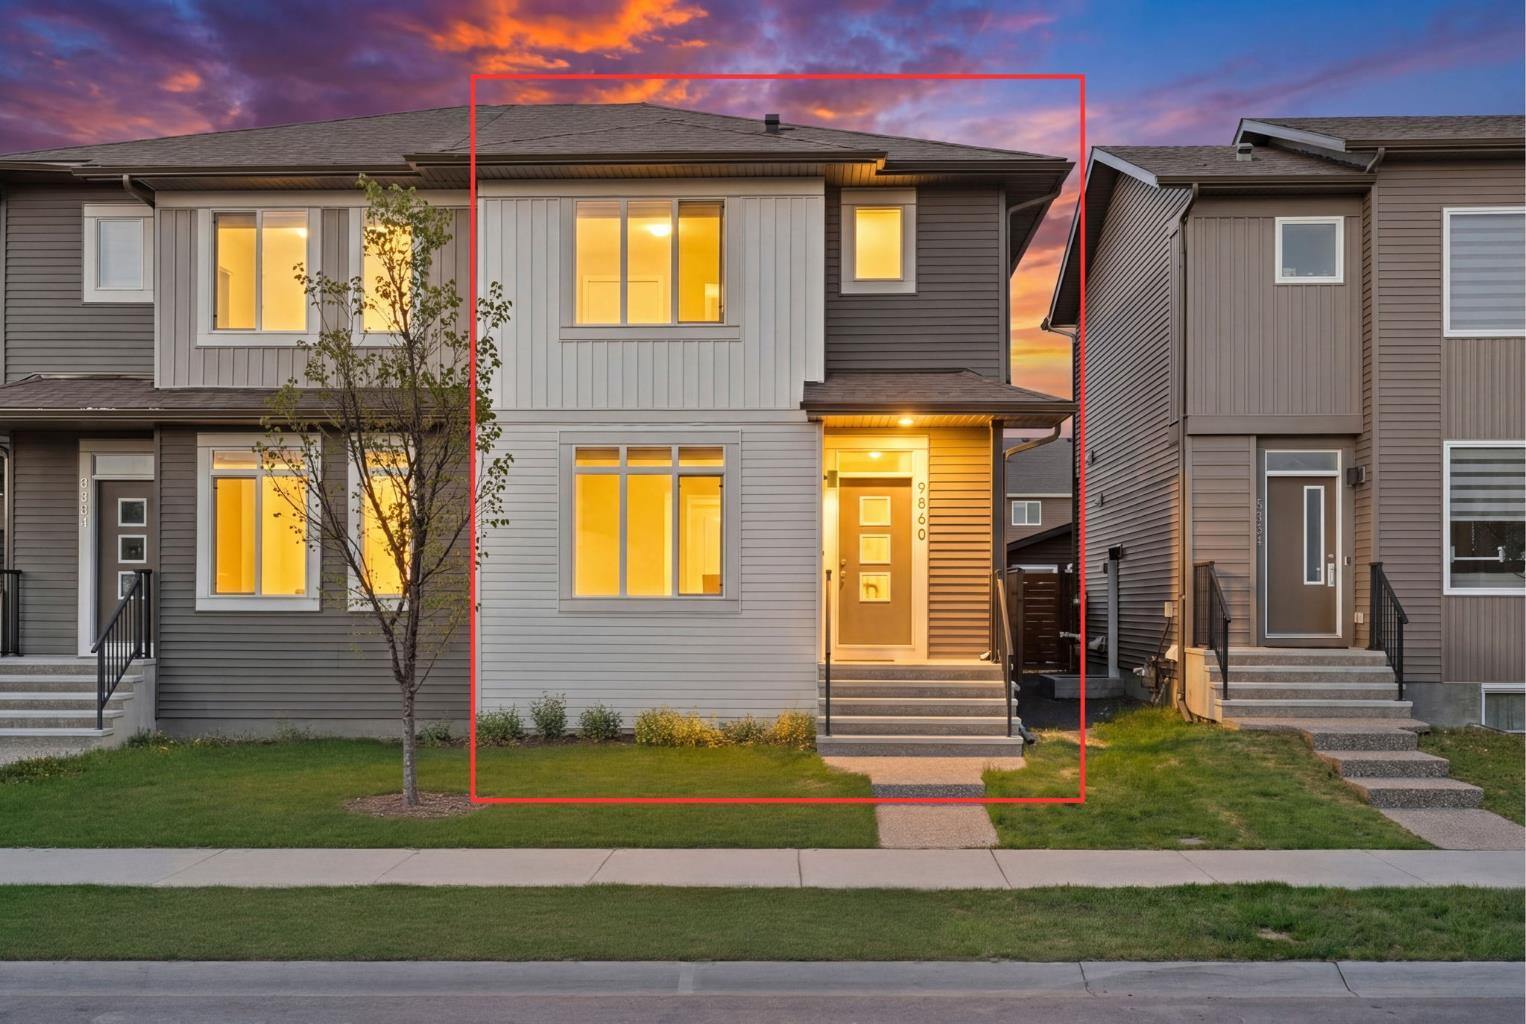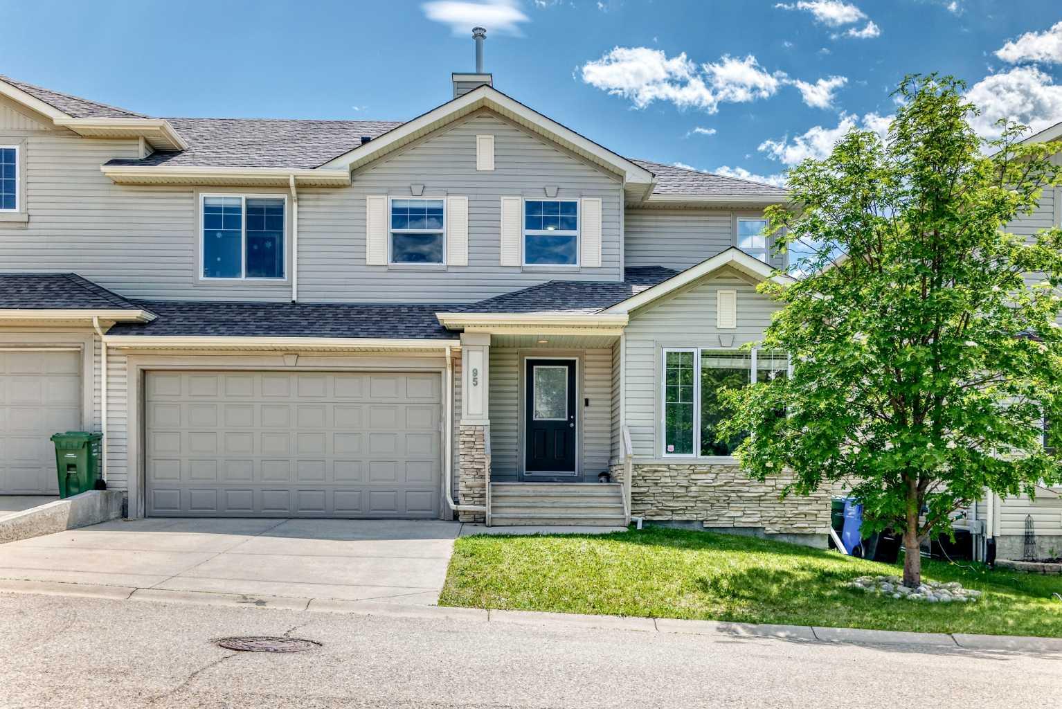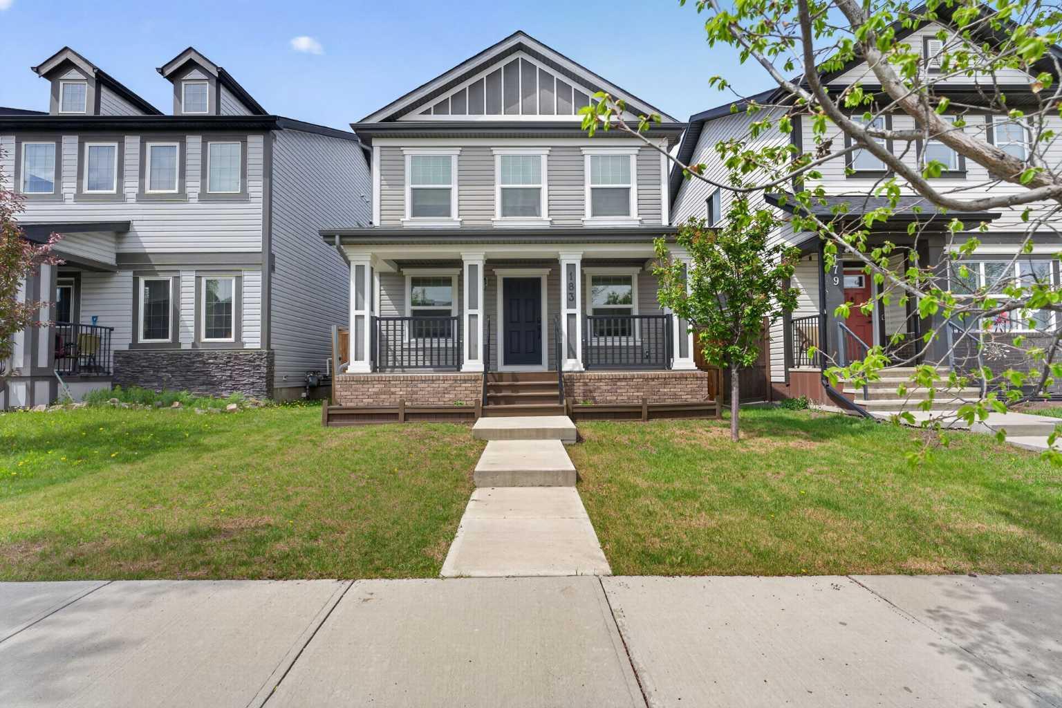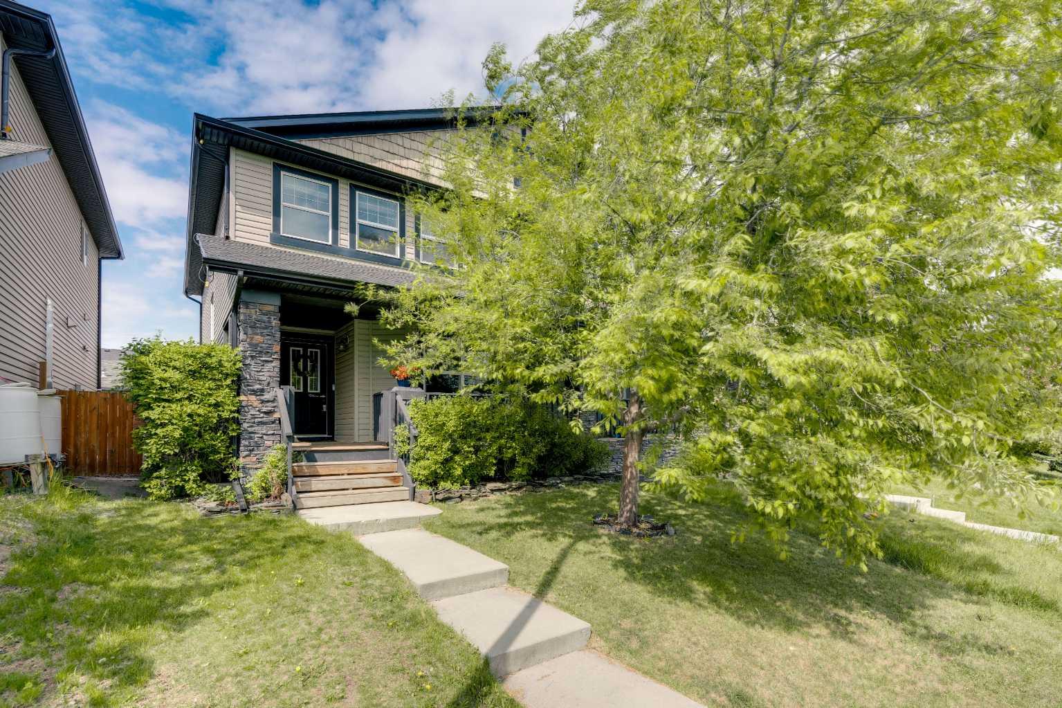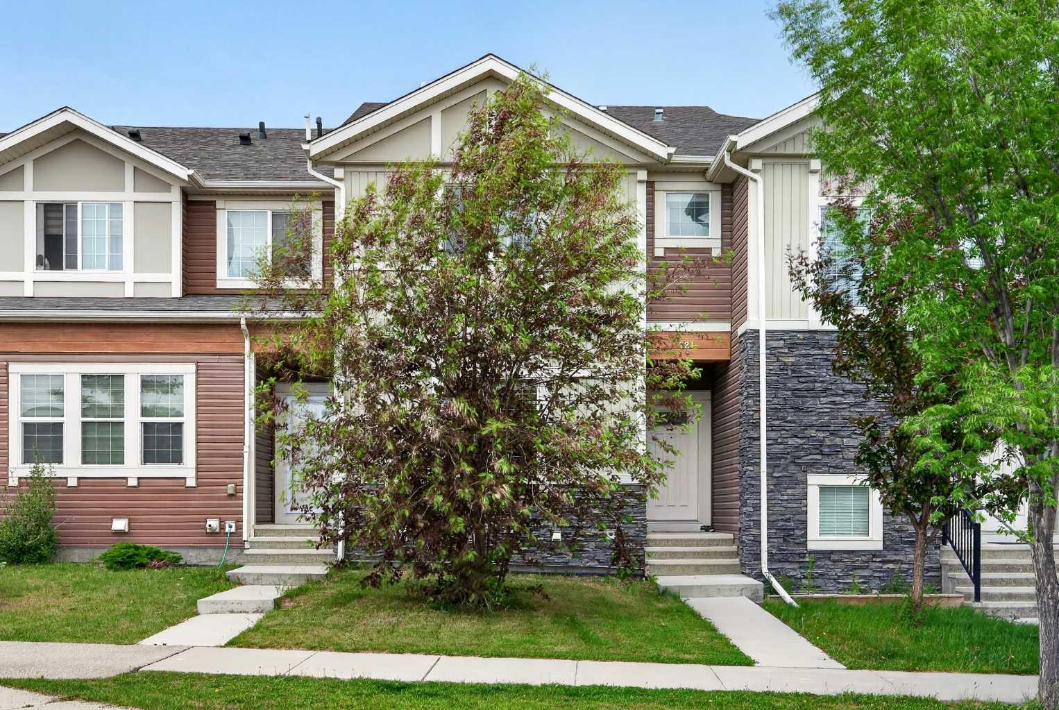
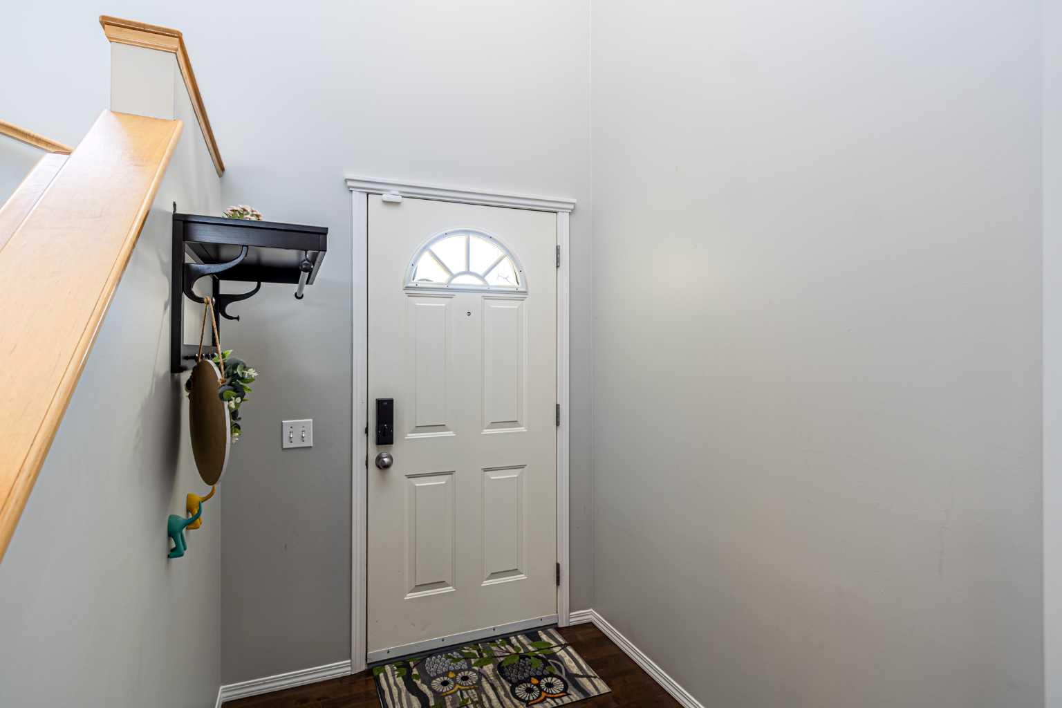
88 Tuscany Ravine Crescent NW, Calgary, Alberta
Residential For Sale in Calgary, Alberta
$699,990
-
Property Type
 Residential
-
Bedrooms
 3
3
-
Bath
 4
4
-
Garage
 4
4
-
Sq Ft
 1,558
1,558
-
Year Built
 2003
2003
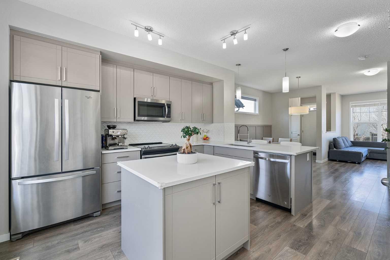
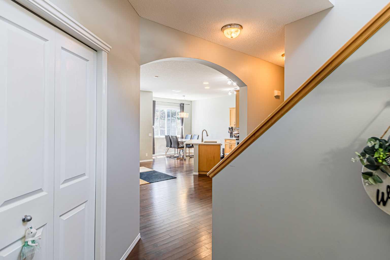
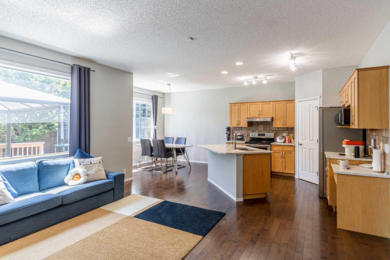
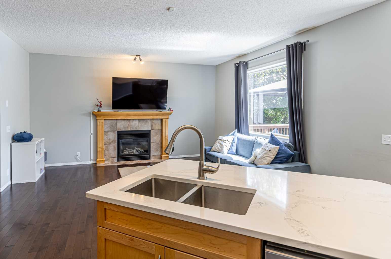
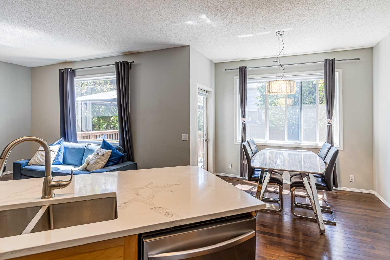
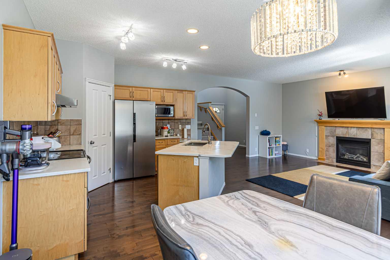
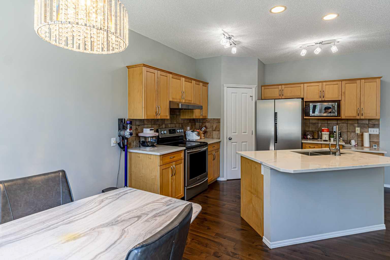
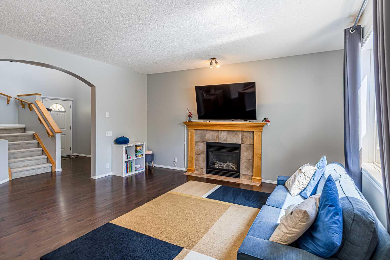
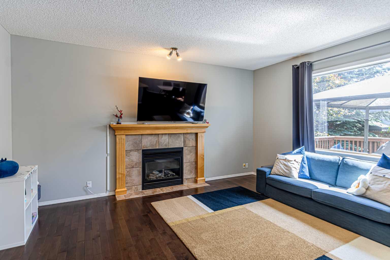
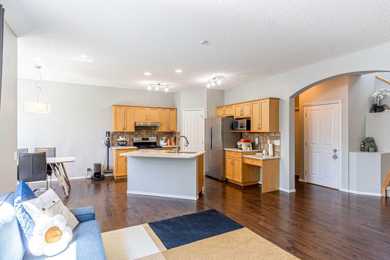
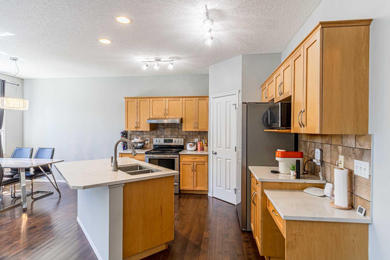
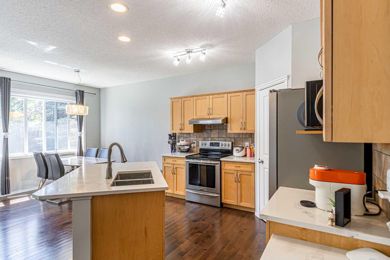
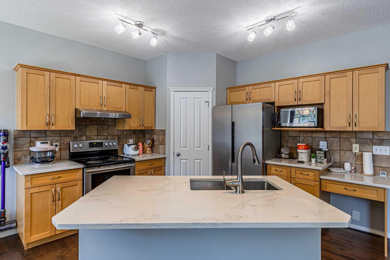
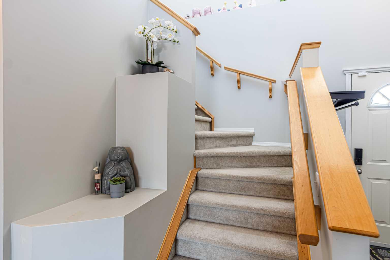
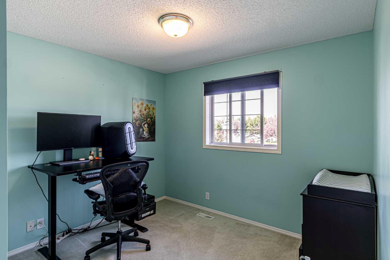
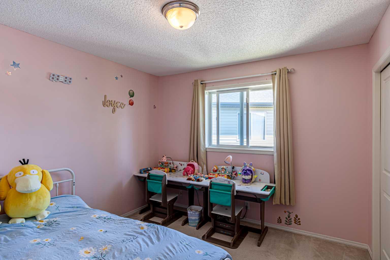
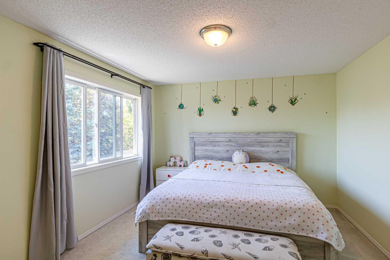
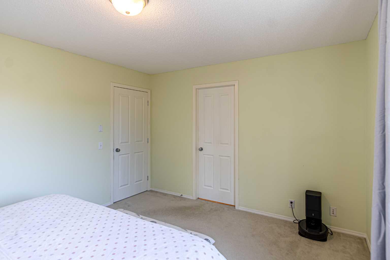
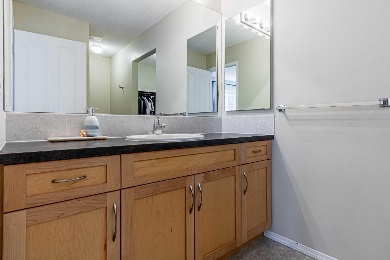
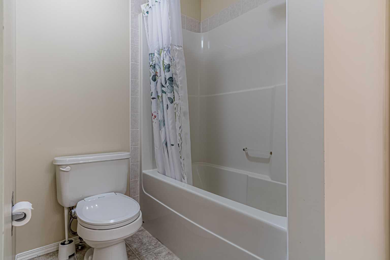
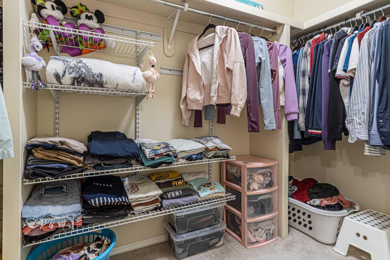
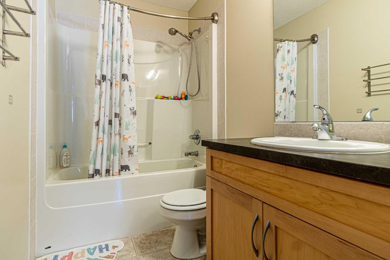
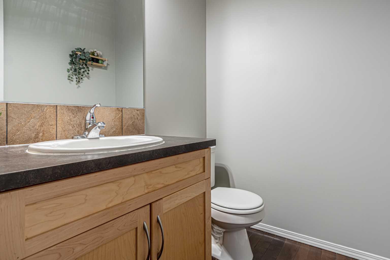
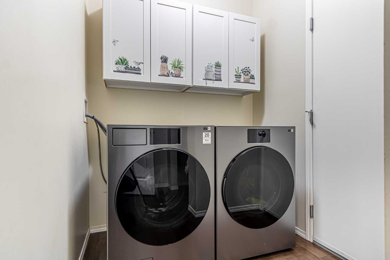
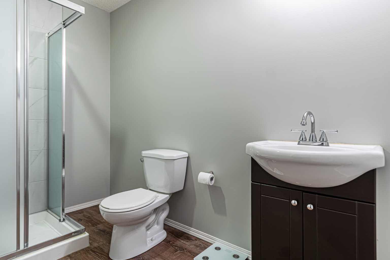
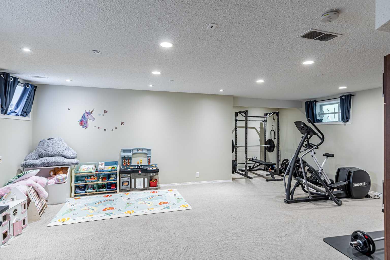
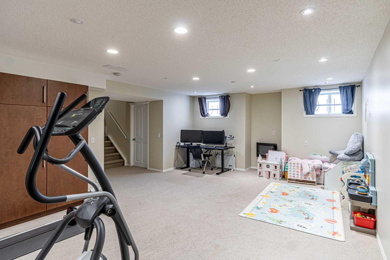
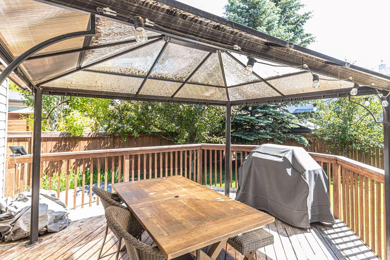
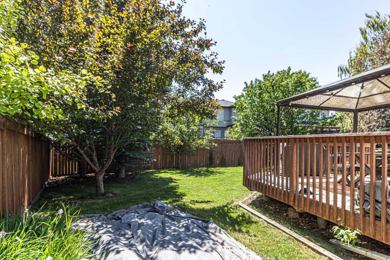
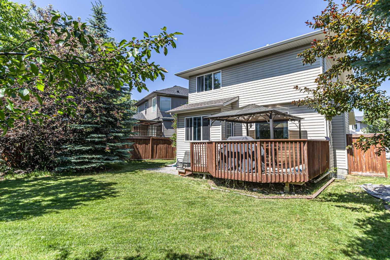
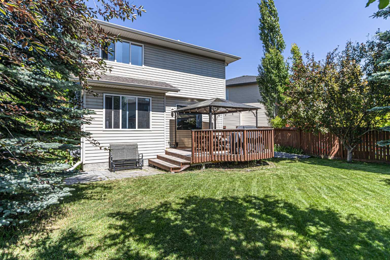
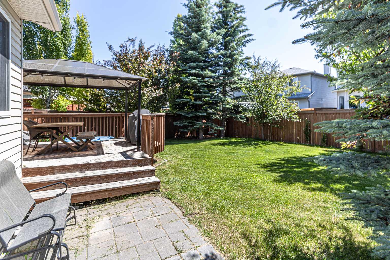
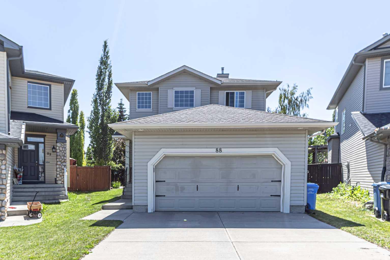
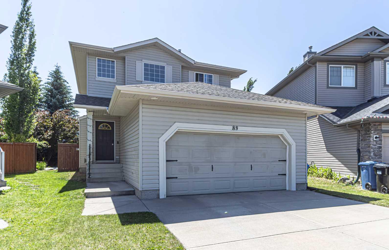
Tucked away on a quiet crescent in family-friendly Tuscany, this home offers a rare reverse-pie lot – wider at the back for a generously sized, south-facing backyard that enjoys all-day sun. Directly beyond your fence lies green space, with the 12 Mile Coulee trail system just steps away – perfect for morning walks, evening jogs, or taking the dog out. The neighbourhood playground is also within a short stroll, making this a perfect retreat for outdoor lovers. Inside, the open main level feels bright and inviting with 9-foot ceilings, creating an airy and spacious atmosphere. The kitchen anchors the space with an upgarded large island, ample pantry, and recent appliance updates: stainless steel fridge and dishwasher, plus a whole-home water softener installed in 2024. The living room, complete with fireplace, flows into the dining area and out to a spacious deck – ideal for summer gatherings. A main-floor mudroom with laundry connects to the insulated double garage, and a 2-piece bath adds everyday convenience. Downstairs, the finished basement offers a versatile rec room pre-wired for media, a recently updated bathroom, and a wet bar – perfect for movie nights or entertaining. The mechanical room houses a 2021 high-efficiency furnace and a 50-gallon hot water tank. Upstairs, three well-proportioned bedrooms include a primary suite with walk-in closet and ensuite. The home is pre-wired for Ethernet throughout, ensuring dependable high-speed connectivity for work, streaming, or gaming. Major upgrades are already taken care of: the roof was replaced in 2019 with premium GAF shingles, and the washer/dryer were also updated in 2025. With nature, trails, and thoughtful improvements all in one place, this home is truly move-in ready – just unpack and enjoy.
| Street Address: | 88 Tuscany Ravine Crescent NW |
| City: | Calgary |
| Province/State: | Alberta |
| Postal Code: | N/A |
| County/Parish: | Calgary |
| Subdivision: | Tuscany |
| Country: | Canada |
| Latitude: | 51.11120080 |
| Longitude: | -114.23873040 |
| MLS® Number: | A2327482 |
| Price: | $699,990 |
| Property Area: | 1,558 Sq ft |
| Bedrooms: | 3 |
| Bathrooms Half: | 1 |
| Bathrooms Full: | 3 |
| Living Area: | 1,558 Sq ft |
| Building Area: | 0 Sq ft |
| Year Built: | 2003 |
| Listing Date: | Jul 07, 2026 |
| Garage Spaces: | 4 |
| Property Type: | Residential |
| Property Subtype: | Detached |
| MLS Status: | Pending |
Additional Details
| Flooring: | N/A |
| Construction: | Vinyl Siding,Wood Frame |
| Parking: | Double Garage Attached,Insulated |
| Appliances: | Dishwasher,Dryer,Electric Stove,Garage Control(s),Refrigerator |
| Stories: | N/A |
| Zoning: | R-C1N |
| Fireplace: | N/A |
| Amenities: | Park,Playground,Schools Nearby,Shopping Nearby,Walking/Bike Paths |
Utilities & Systems
| Heating: | Forced Air,Natural Gas |
| Cooling: | None |
| Property Type | Residential |
| Building Type | Detached |
| Square Footage | 1,558 sqft |
| Community Name | Tuscany |
| Subdivision Name | Tuscany |
| Title | Fee Simple |
| Land Size | 5,188 sqft |
| Built in | 2003 |
| Annual Property Taxes | Contact listing agent |
| Parking Type | Garage |
| Time on MLS Listing | 4 days |
Bedrooms
| Above Grade | 3 |
Bathrooms
| Total | 4 |
| Partial | 1 |
Interior Features
| Appliances Included | Dishwasher, Dryer, Electric Stove, Garage Control(s), Refrigerator |
| Flooring | Carpet, Hardwood |
Building Features
| Features | Kitchen Island, No Smoking Home, Pantry, Walk-In Closet(s) |
| Construction Material | Vinyl Siding, Wood Frame |
| Building Amenities | Clubhouse, Other, Recreation Facilities |
| Structures | Deck |
Heating & Cooling
| Cooling | None |
| Heating Type | Forced Air, Natural Gas |
Exterior Features
| Exterior Finish | Vinyl Siding, Wood Frame |
Neighbourhood Features
| Community Features | Park, Playground, Schools Nearby, Shopping Nearby, Walking/Bike Paths |
| Amenities Nearby | Park, Playground, Schools Nearby, Shopping Nearby, Walking/Bike Paths |
Parking
| Parking Type | Garage |
| Total Parking Spaces | 4 |
Interior Size
| Total Finished Area: | 1,558 sq ft |
| Total Finished Area (Metric): | 144.75 sq m |
| Main Level: | 809 sq ft |
| Upper Level: | 749 sq ft |
| Below Grade: | 676 sq ft |
Room Count
| Bedrooms: | 3 |
| Bathrooms: | 4 |
| Full Bathrooms: | 3 |
| Half Bathrooms: | 1 |
| Rooms Above Grade: | 7 |
Lot Information
| Lot Size: | 5,188 sq ft |
| Lot Size (Acres): | 0.12 acres |
| Frontage: | 23 ft |
- Kitchen Island
- No Smoking Home
- Pantry
- Walk-In Closet(s)
- Private Yard
- Dishwasher
- Dryer
- Electric Stove
- Garage Control(s)
- Refrigerator
- Clubhouse
- Other
- Recreation Facilities
- Full
- Park
- Playground
- Schools Nearby
- Shopping Nearby
- Walking/Bike Paths
- Vinyl Siding
- Wood Frame
- Gas
- Poured Concrete
- Reverse Pie Shaped Lot
- Double Garage Attached
- Insulated
- Deck
Floor plan information is not available for this property.
Monthly Payment Breakdown
Loading Walk Score...
What's Nearby?
Powered by Yelp