9060 52 Street NE, Calgary, Alberta
Residential For Sale in Calgary, Alberta
$559,999
-
Property Type
 Residential
-
Bedrooms
 4
4
-
Bath
 4
4
-
Garage
 0
0
-
Sq Ft
 1,312
1,312
-
Year Built
 2018
2018
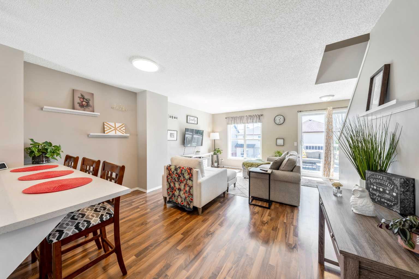
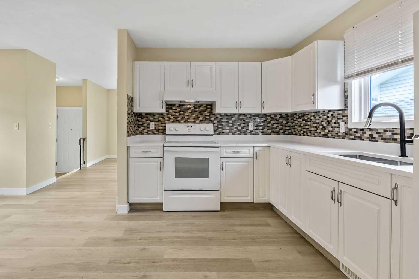
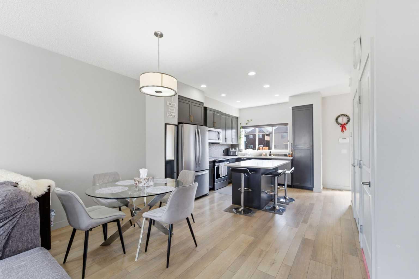
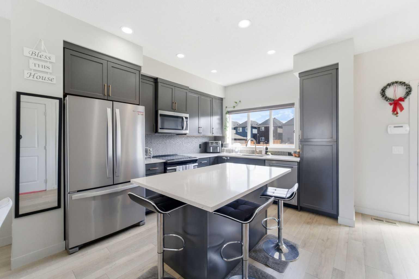
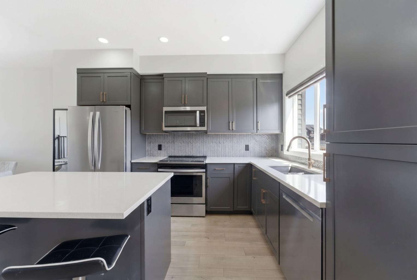
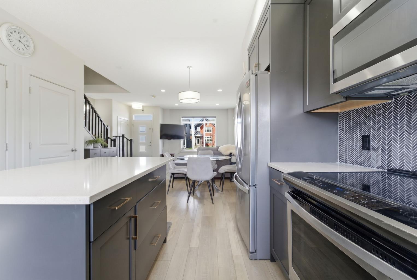
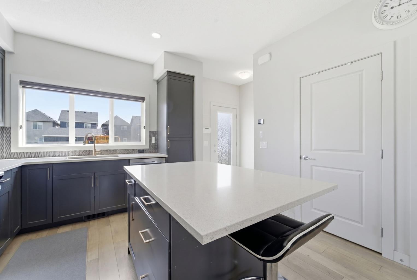
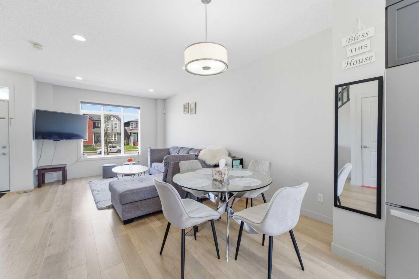
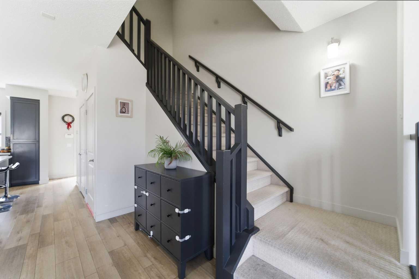
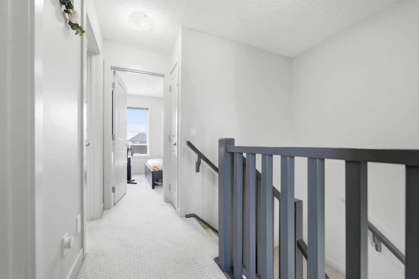
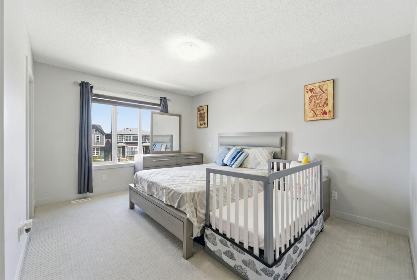
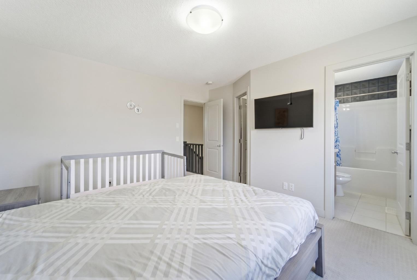
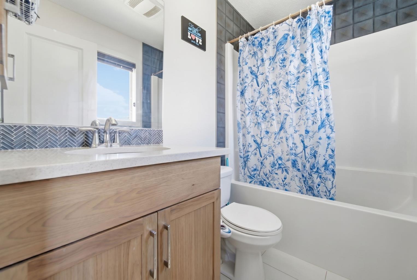
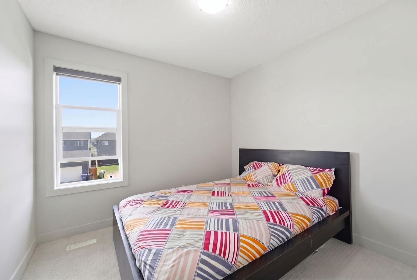
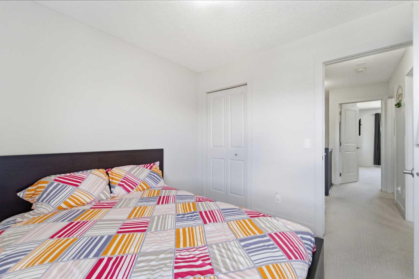
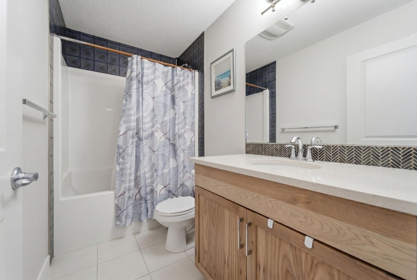
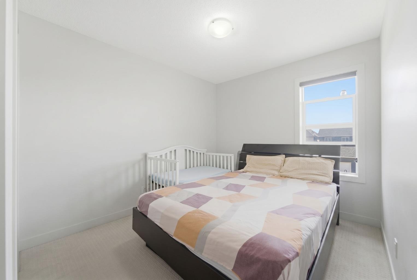
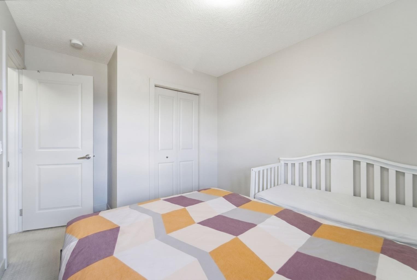
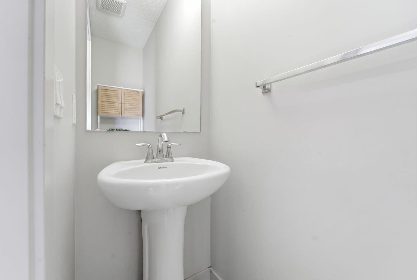
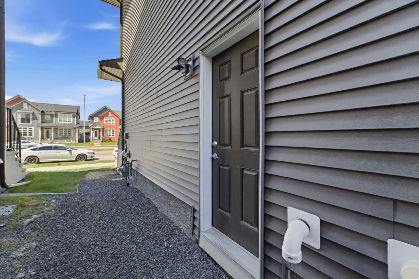
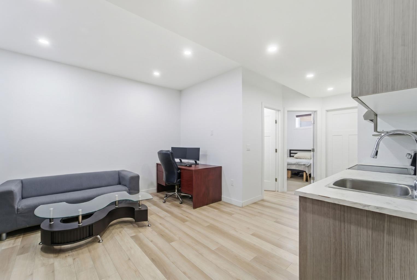
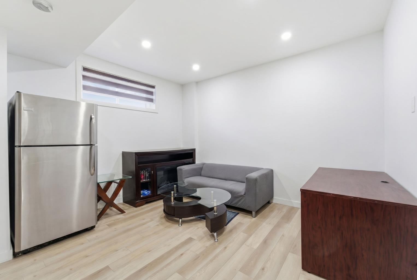
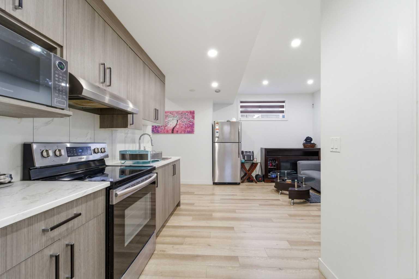
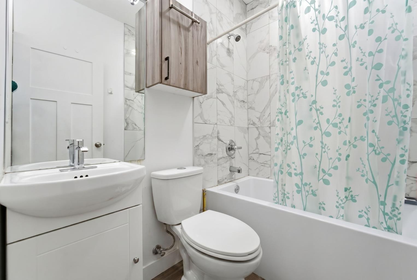
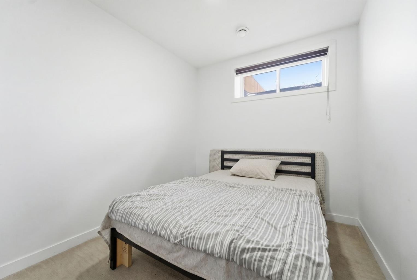
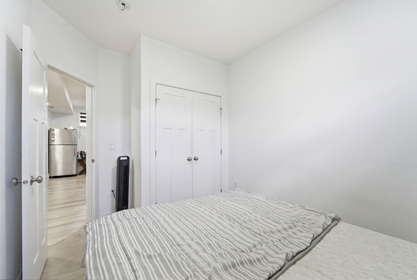
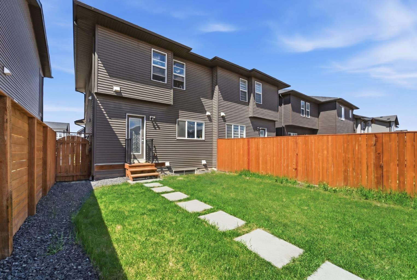
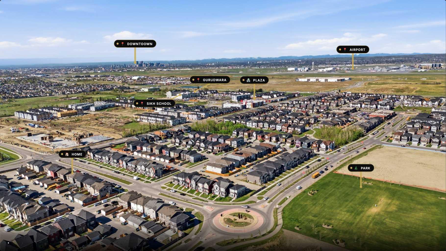
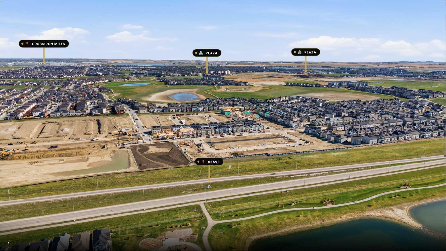
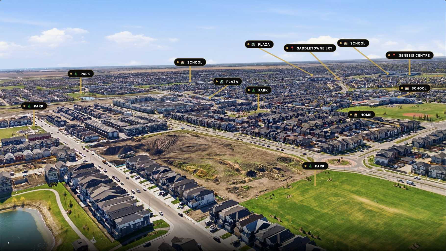
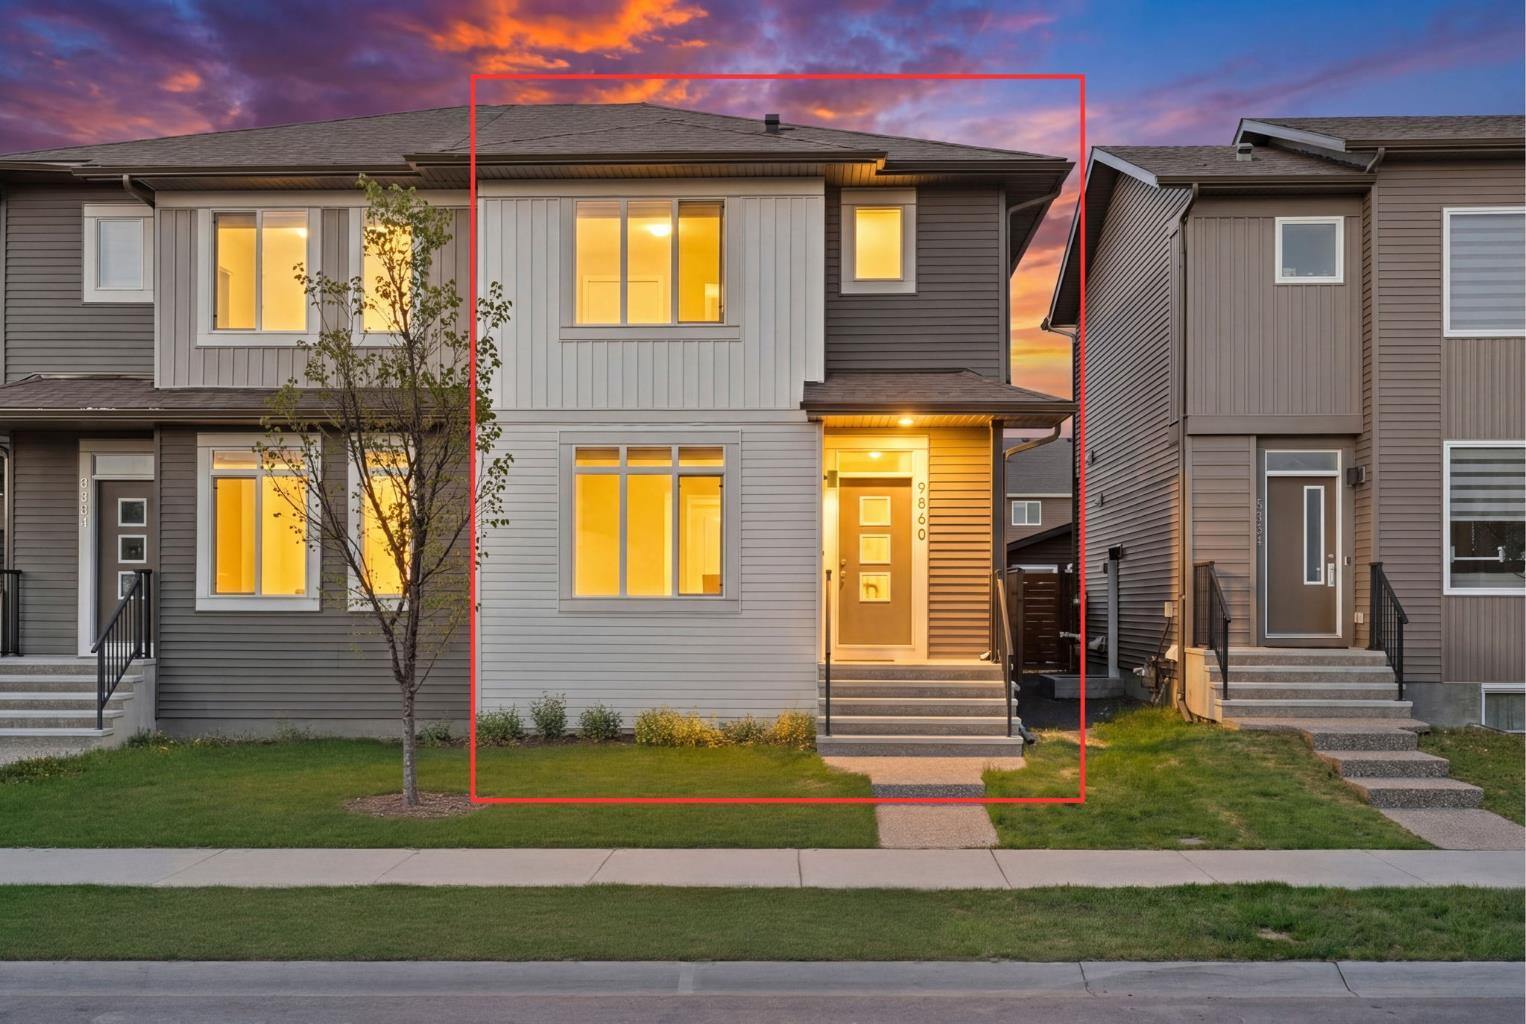
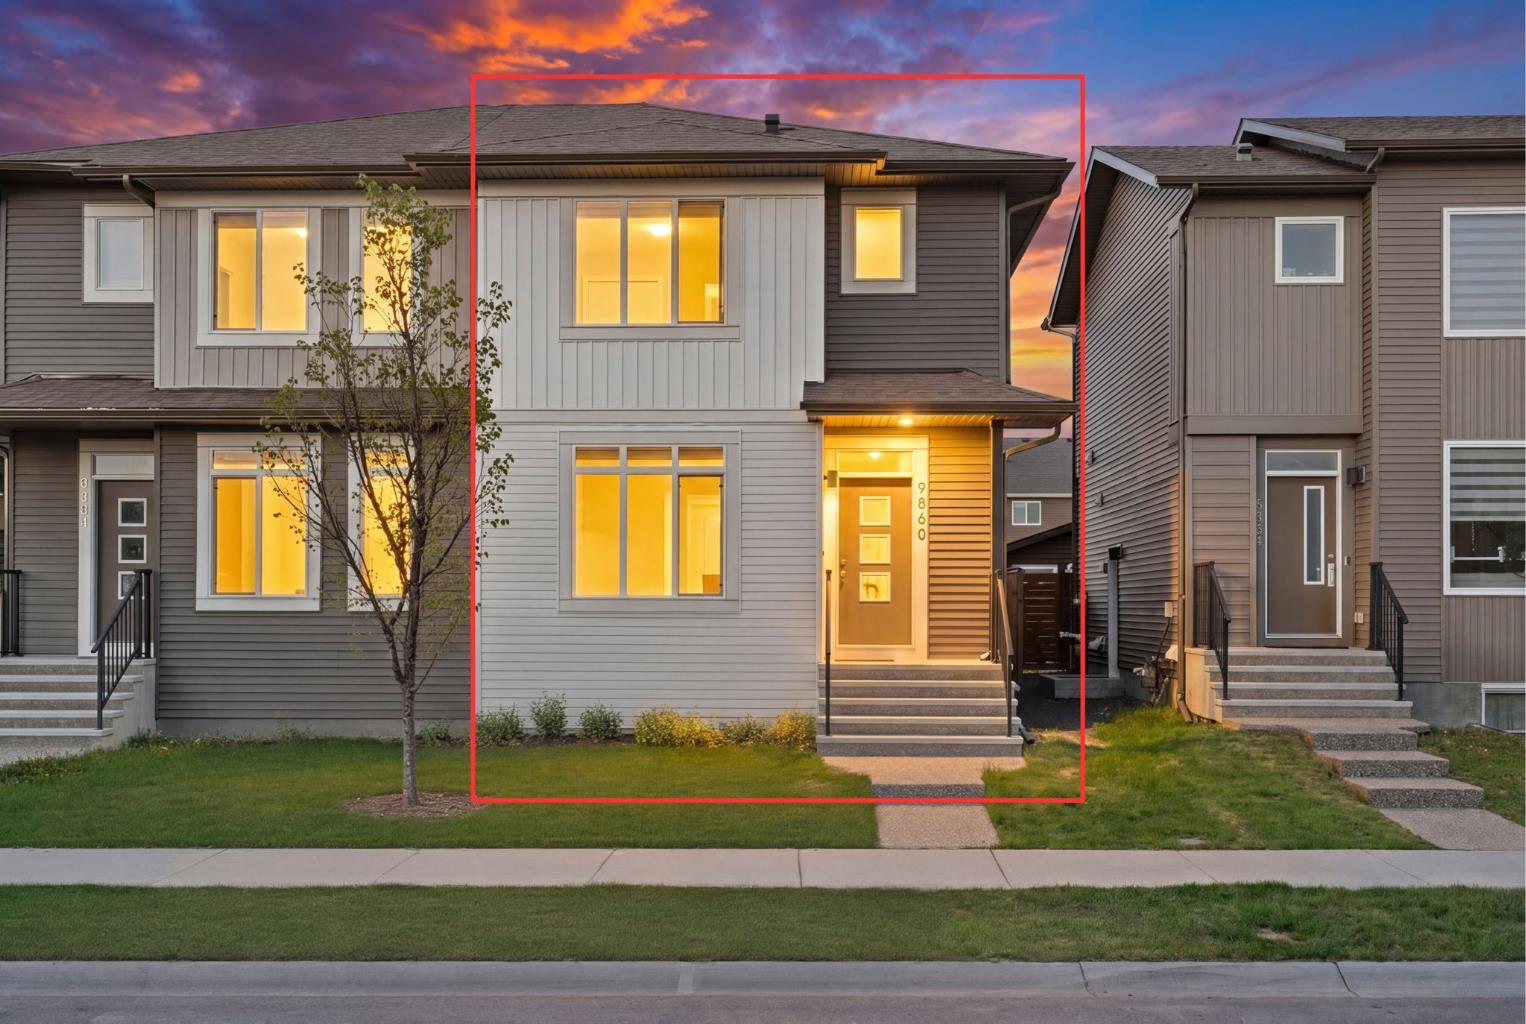
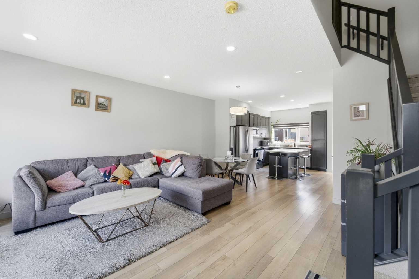
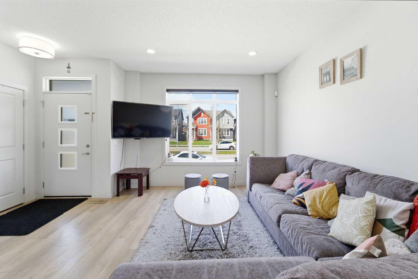
PRIDE OF OWNERSHIP shines throughout this VERY WELL KEPT SEMI-DETACHED HOME located in the highly sought-after community of Savanna NE Calgary. Offering a total of 4 BEDROOMS and 3.5 BATHROOMS, including a 1 BEDROOM ILLEGAL BASEMENT SUITE with SEPARATE SIDE ENTRANCE, this home is perfect for FIRST-TIME HOME BUYERS, GROWING FAMILIES, or INVESTORS alike. The MAIN FLOOR welcomes you with a bright and OPEN CONCEPT LAYOUT featuring a SPACIOUS LIVING ROOM, DEDICATED DINING SPACE, and an UPGRADED KITCHEN loaded with STAINLESS STEEL APPLIANCES, QUARTZ COUNTERTOPS, TALL CABINETS, PANTRY SPACE, and plenty of storage for all your needs. You will also appreciate the conveniently located 2-PIECE BATHROOM and MAIN FLOOR LAUNDRY for added comfort and functionality. Heading upstairs, you will find 3 SPACIOUS BEDROOMS and 2 FULL BATHROOMS. The PRIMARY BEDROOM offers a WALK-IN CLOSET and a private 3-PIECE ENSUITE, creating the perfect retreat after a long day. The FULLY FINISHED BASEMENT comes with a SEPARATE SIDE ENTRANCE and features a 1 BEDROOM ILLEGAL SUITE complete with its own KITCHEN and SPACIOUS LIVING ROOM, providing excellent mortgage helper potential or additional space for extended family. Step outside to your FULLY FENCED AND LANDSCAPED BACKYARD, perfectly set up for SUMMER BBQs, FAMILY GATHERINGS, and relaxing evenings outdoors. This unbeatable location places you within WALKING DISTANCE to Peter Lougheed School, Gobind Sarvar School Calgary, Savanna Bazaar, PARKS, WALKING PATHS, and PONDS. Enjoy quick access to major routes with only 10 MINUTES TO THE AIRPORT and 20 MINUTES TO DOWNTOWN CALGARY. THIS LOCATION TRULY CHECKS ALL THE BOXES! DO NOT MISS THIS AMAZING OPPORTUNITY TO OWN THIS INCREDIBLE VALUE HOME. BOOK YOUR PRIVATE SHOWING TODAY. HAPPY SHOWINGS!
| Street Address: | 9060 52 Street NE |
| City: | Calgary |
| Province/State: | Alberta |
| Postal Code: | N/A |
| County/Parish: | Calgary |
| Subdivision: | Saddle Ridge |
| Country: | Canada |
| Latitude: | 51.13349120 |
| Longitude: | -113.95799460 |
| MLS® Number: | A2324753 |
| Price: | $559,999 |
| Property Area: | 1,312 Sq ft |
| Bedrooms: | 4 |
| Bathrooms Half: | 1 |
| Bathrooms Full: | 3 |
| Living Area: | 1,312 Sq ft |
| Building Area: | 0 Sq ft |
| Year Built: | 2018 |
| Listing Date: | Jun 29, 2026 |
| Garage Spaces: | 0 |
| Property Type: | Residential |
| Property Subtype: | Semi Detached (Half Duplex) |
| MLS Status: | Active |
Additional Details
| Flooring: | N/A |
| Construction: | Concrete,Vinyl Siding,Wood Frame |
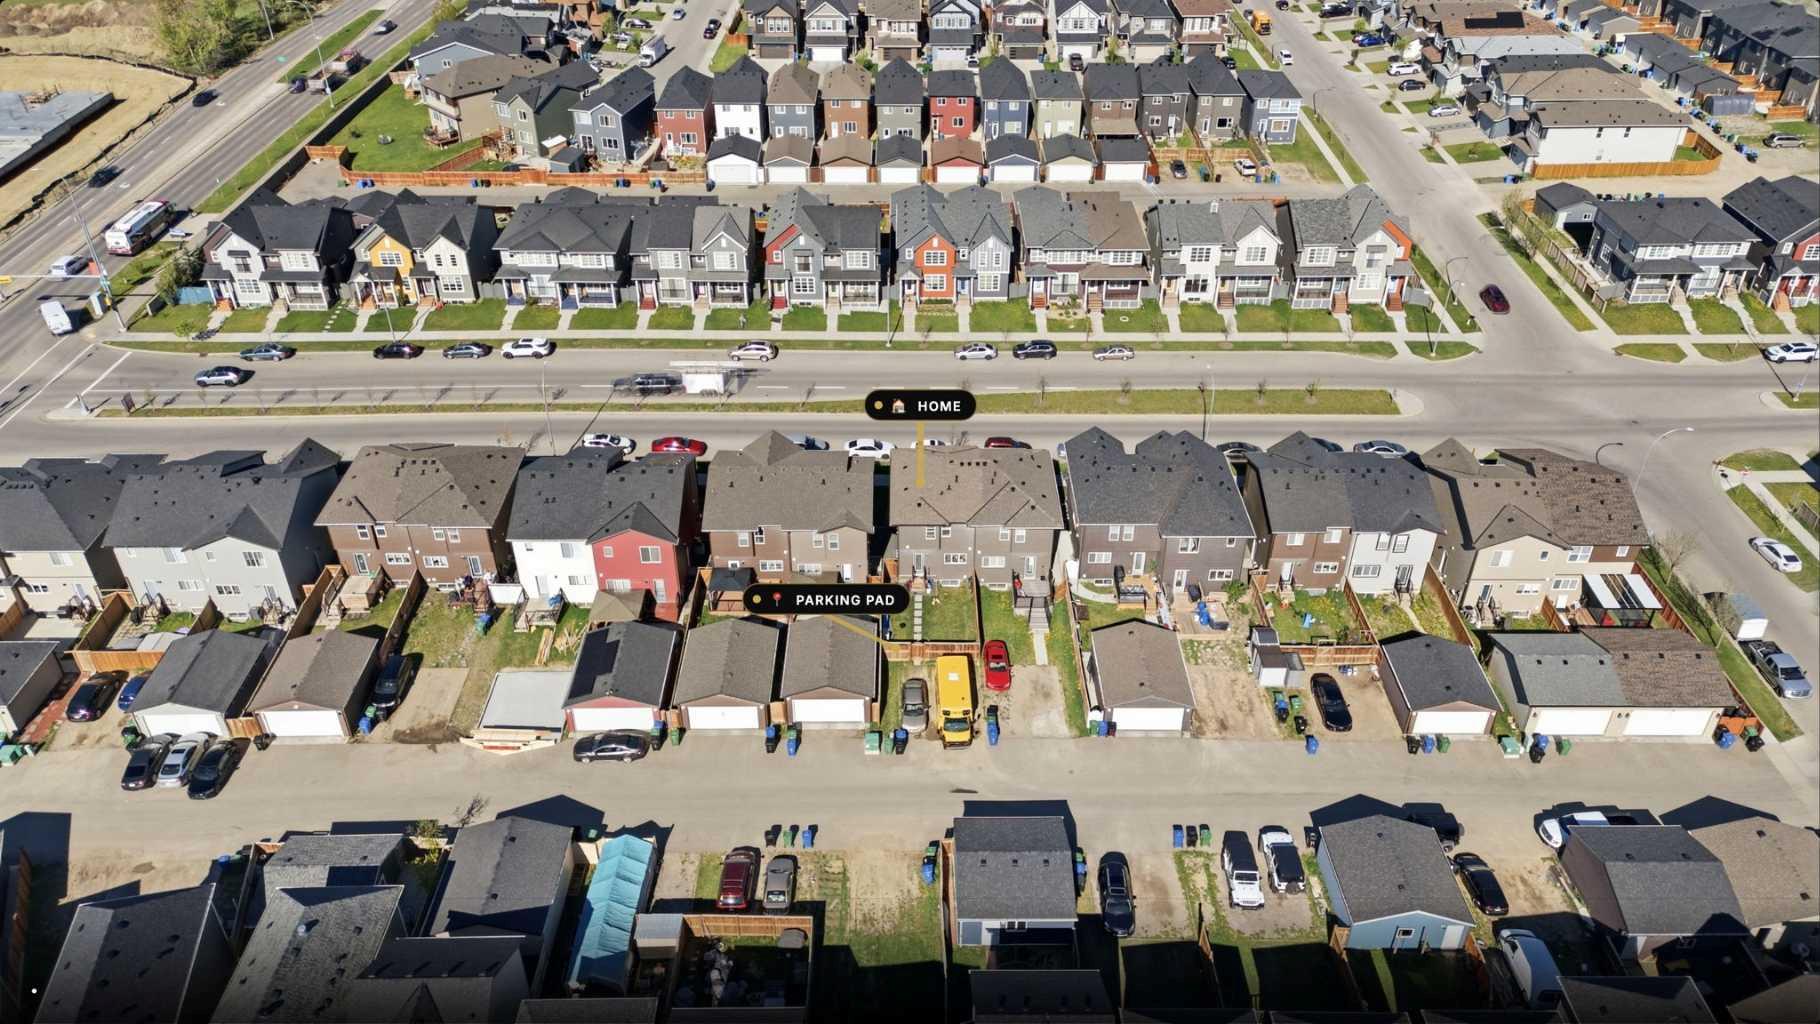
| Parking: | Parking Pad |
| Appliances: | Dishwasher,Electric Range,Microwave Hood Fan,Refrigerator |
| Stories: | N/A |
| Zoning: | R-2M |
| Fireplace: | N/A |
| Amenities: | Park,Playground,Pond,Schools Nearby,Shopping Nearby,Sidewalks,Street Lights,Walking/Bike Paths |
Utilities & Systems
| Heating: | Forced Air |
| Cooling: | None |
| Property Type | Residential |
| Building Type | Semi Detached (Half Duplex) |
| Square Footage | 1,312 sqft |
| Community Name | Saddle Ridge |
| Subdivision Name | Saddle Ridge |
| Title | Fee Simple |
| Land Size | 2,557 sqft |
| Built in | 2018 |
| Annual Property Taxes | Contact listing agent |
| Parking Type | Parking Pad |
| Time on MLS Listing | 5 days |
Bedrooms
| Above Grade | 3 |
Bathrooms
| Total | 4 |
| Partial | 1 |
Interior Features
| Appliances Included | Dishwasher, Electric Range, Microwave Hood Fan, Refrigerator |
| Flooring | Carpet, Vinyl Plank |
Building Features
| Features | High Ceilings, Kitchen Island, No Animal Home, No Smoking Home, Open Floorplan, Pantry, Quartz Counters, Separate Entrance |
| Construction Material | Concrete, Vinyl Siding, Wood Frame |
| Structures | None |
Heating & Cooling
| Cooling | None |
| Heating Type | Forced Air |
Exterior Features
| Exterior Finish | Concrete, Vinyl Siding, Wood Frame |
Neighbourhood Features
| Community Features | Park, Playground, Pond, Schools Nearby, Shopping Nearby, Sidewalks, Street Lights, Walking/Bike Paths |
| Amenities Nearby | Park, Playground, Pond, Schools Nearby, Shopping Nearby, Sidewalks, Street Lights, Walking/Bike Paths |
Parking
| Parking Type | Parking Pad |
| Total Parking Spaces | 2 |
Interior Size
| Total Finished Area: | 1,312 sq ft |
| Total Finished Area (Metric): | 121.90 sq m |
Room Count
| Bedrooms: | 4 |
| Bathrooms: | 4 |
| Full Bathrooms: | 3 |
| Half Bathrooms: | 1 |
| Rooms Above Grade: | 6 |
Lot Information
| Lot Size: | 2,557 sq ft |
| Lot Size (Acres): | 0.06 acres |
| Frontage: | 24 ft |
- High Ceilings
- Kitchen Island
- No Animal Home
- No Smoking Home
- Open Floorplan
- Pantry
- Quartz Counters
- Separate Entrance
- None
- Dishwasher
- Electric Range
- Microwave Hood Fan
- Refrigerator
- Full
- Park
- Playground
- Pond
- Schools Nearby
- Shopping Nearby
- Sidewalks
- Street Lights
- Walking/Bike Paths
- Concrete
- Vinyl Siding
- Wood Frame
- Poured Concrete
- Back Lane
- Parking Pad
Floor plan information is not available for this property.
Monthly Payment Breakdown
Loading Walk Score...
What's Nearby?
Powered by Yelp
REALTOR® Details
Timmy Sharma
- (403) 992-0819 ext
- [email protected]
- Coldwell Banker YAD Realty