128 Sunvale Crescent SE, Calgary, Alberta
Residential For Sale in Calgary, Alberta
$625,000
-
Property Type
 Residential
-
Bedrooms
 4
4
-
Bath
 3
3
-
Garage
 1
1
-
Sq Ft
 1,247
1,247
-
Year Built
 1990
1990
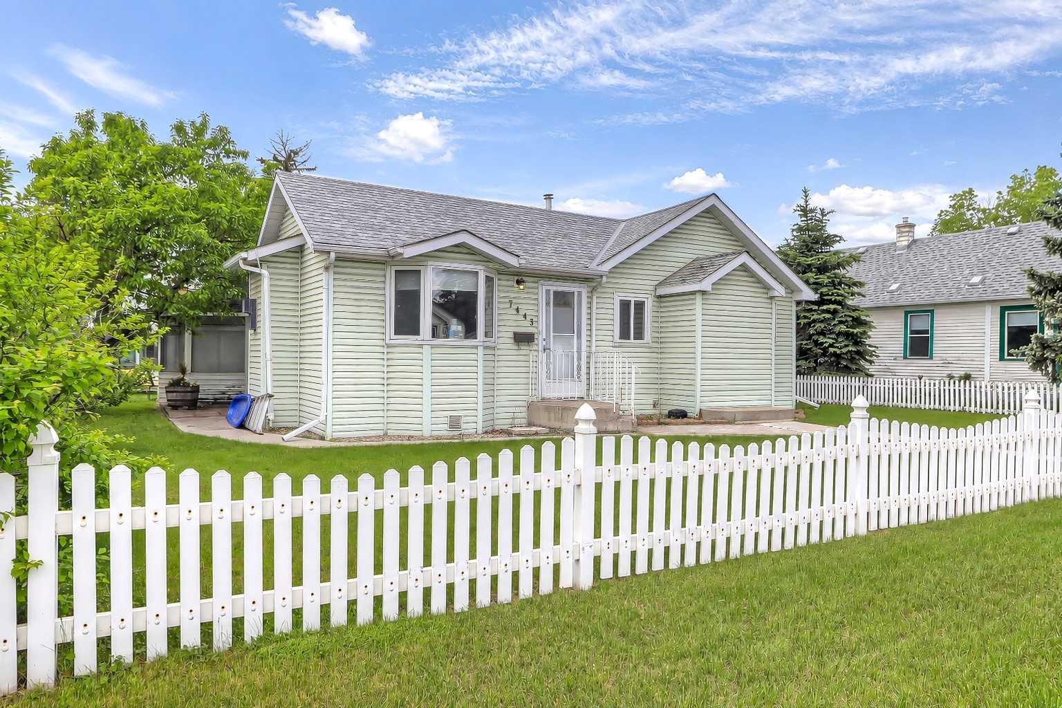
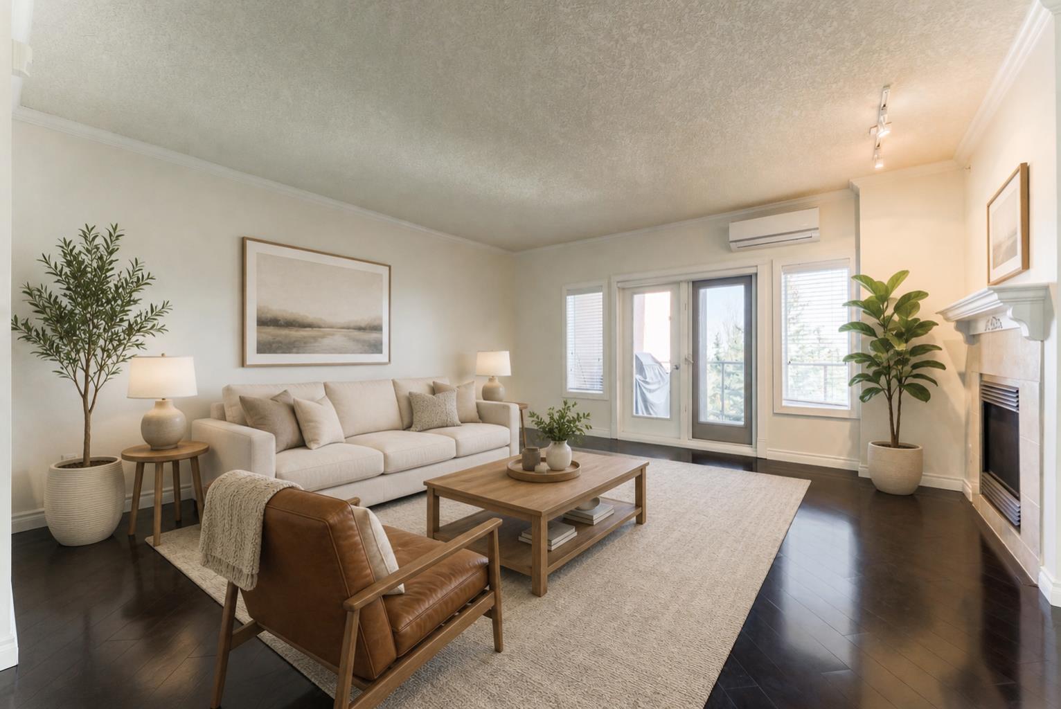
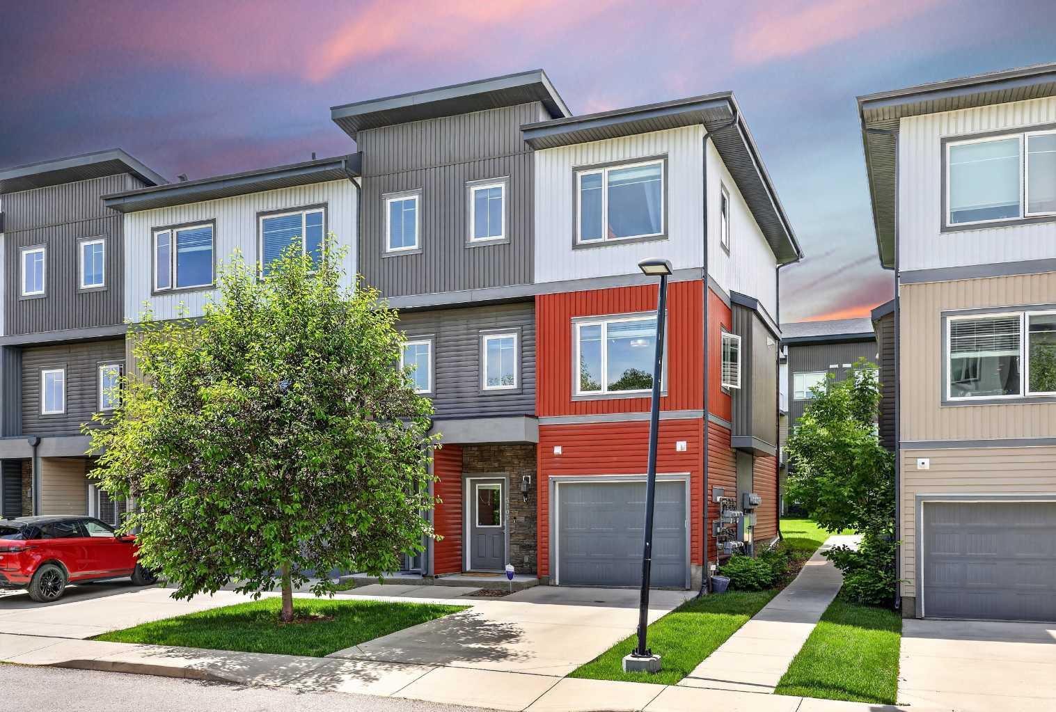
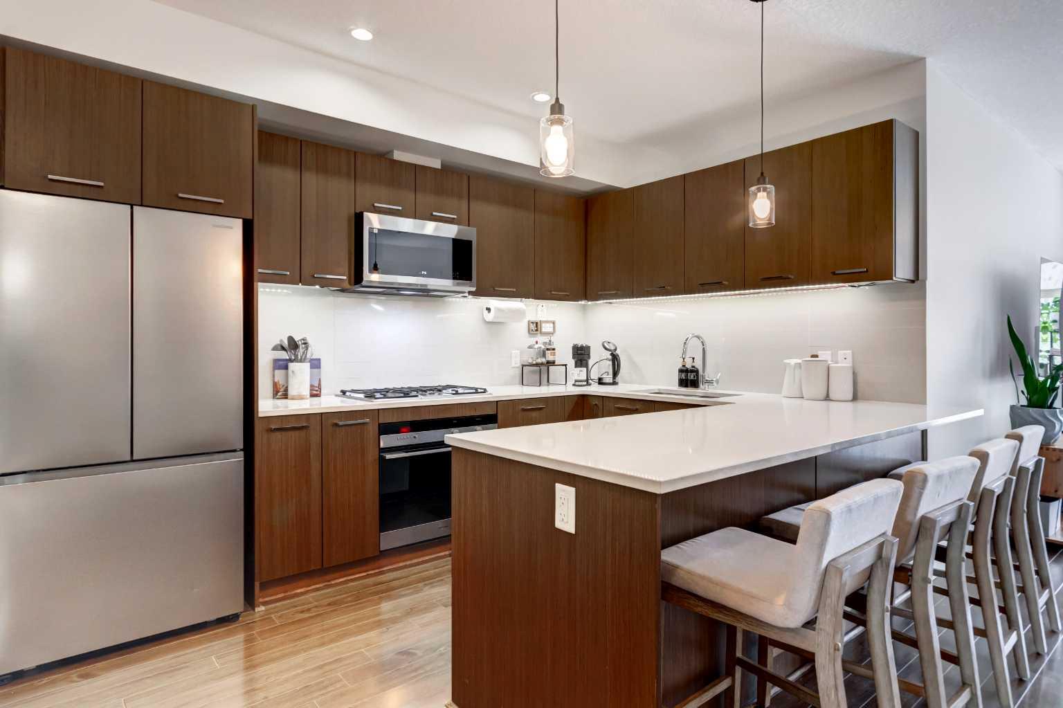
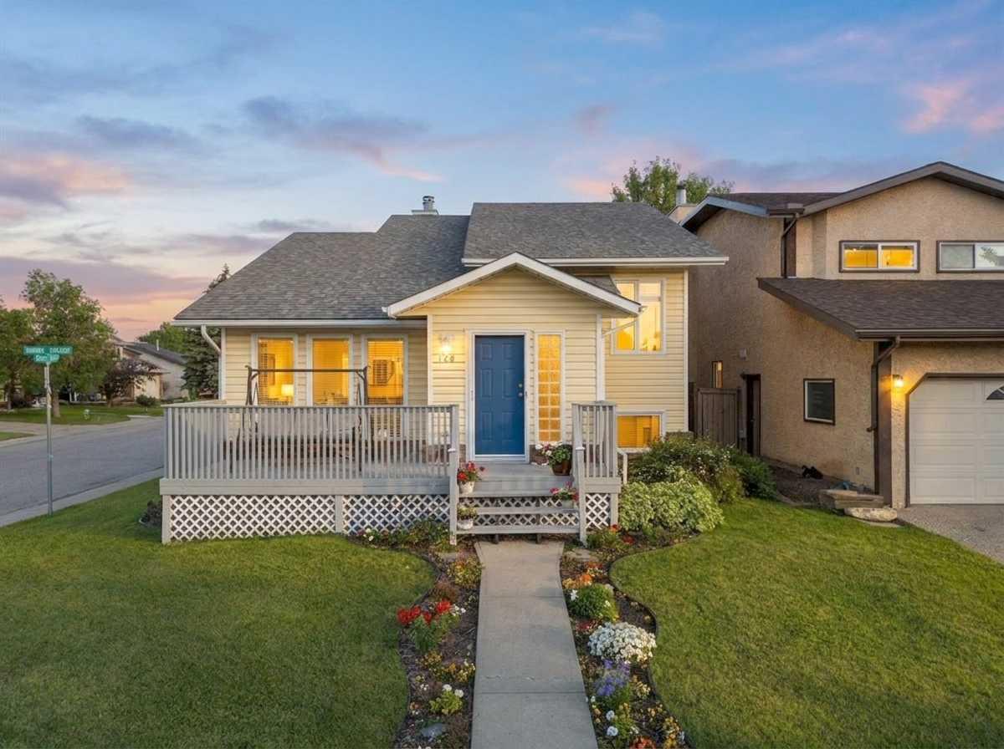
Welcome to this beautifully maintained corner lot 4-bedroom, 3-bathroom home in the highly sought-after lake community of Sundance! Offering over 2,400 sq. ft. of total living space, this rare 4-level split features a functional and spacious layout that is perfect for growing families, with 3 bedrooms on the upper level, including a generous primary bedroom complete with its own private ensuite. The bright main floor is filled with natural light and offers a spacious living room, a welcoming dining area, and a well-appointed kitchen. The third level provides a large family room, a fourth bedroom, and a full bathroom—ideal for guests, a gaming area, or a home office. The fourth level features an illegal basement suite with its own kitchen, living area, and additional living space, offering exceptional flexibility. A private rear entrance provides convenient access to this level, making it ideal for multi-generational living, extended family, guests, or future rental potential. Recent updates to the home include kitchen appliances, a brand-new washer and dryer, and air conditioning, providing modern comfort and peace of mind throughout the year. Step outside to enjoy the private backyard with plenty of room for kids, pets, and summer BBQs, along with a double detached garage. The desirable corner lot provides added privacy, extra yard space, and enhanced curb appeal. Located in one of Calgary's premier lake communities, this home is just minutes from schools, parks, shopping, restaurants, and public transit. Enjoy year-round lake access, with swimming, fishing, skating, and community events exclusively available to Sundance residents. Combining a rare and highly functional floor plan with an unbeatable location, this home offers the perfect blend of comfort, convenience, and flexibility. Whether you're searching for a family home with room to grow or additional living space with income potential, this Sundance gem is one you won't want to miss!
| Street Address: | 128 Sunvale Crescent SE |
| City: | Calgary |
| Province/State: | Alberta |
| Postal Code: | N/A |
| County/Parish: | Calgary |
| Subdivision: | Sundance |
| Country: | Canada |
| Latitude: | 50.90082539 |
| Longitude: | -114.05335689 |
| MLS® Number: | A2327220 |
| Price: | $625,000 |
| Property Area: | 1,247 Sq ft |
| Bedrooms: | 4 |
| Bathrooms Half: | 0 |
| Bathrooms Full: | 3 |
| Living Area: | 1,247 Sq ft |
| Building Area: | 0 Sq ft |
| Year Built: | 1990 |
| Listing Date: | Jul 09, 2026 |
| Garage Spaces: | 1 |
| Property Type: | Residential |
| Property Subtype: | Detached |
| MLS Status: | Active |
Additional Details
| Flooring: | N/A |
| Construction: | Mixed,Vinyl Siding |
| Parking: | Double Garage Detached,Off Street |
| Appliances: | Dishwasher,Electric Oven,Refrigerator,Washer/Dryer,Window Coverings |
| Stories: | N/A |
| Zoning: | R-CG |
| Fireplace: | N/A |
| Amenities: | Clubhouse,Fishing,Lake,Park,Playground,Schools Nearby,Shopping Nearby,Sidewalks,Street Lights,Tennis Court(s),Walking/Bike Paths |
Utilities & Systems
| Heating: | Forced Air |
| Cooling: | Central Air |
| Property Type | Residential |
| Building Type | Detached |
| Square Footage | 1,247 sqft |
| Community Name | Sundance |
| Subdivision Name | Sundance |
| Title | Fee Simple |
| Land Size | 4,456 sqft |
| Built in | 1990 |
| Annual Property Taxes | Contact listing agent |
| Parking Type | Garage |
Bedrooms
| Above Grade | 3 |
Bathrooms
| Total | 3 |
| Partial | 0 |
Interior Features
| Appliances Included | Dishwasher, Electric Oven, Refrigerator, Washer/Dryer, Window Coverings |
| Flooring | Carpet, Linoleum, Wood |
Building Features
| Features | Laminate Counters |
| Construction Material | Mixed, Vinyl Siding |
| Building Amenities | None |
| Structures | Front Porch, Terrace |
Heating & Cooling
| Cooling | Central Air |
| Heating Type | Forced Air |
Exterior Features
| Exterior Finish | Mixed, Vinyl Siding |
Neighbourhood Features
| Community Features | Clubhouse, Fishing, Lake, Park, Playground, Schools Nearby, Shopping Nearby, Sidewalks, Street Lights, Tennis Court(s), Walking/Bike Paths |
| Amenities Nearby | Clubhouse, Fishing, Lake, Park, Playground, Schools Nearby, Shopping Nearby, Sidewalks, Street Lights, Tennis Court(s), Walking/Bike Paths |
Parking
| Parking Type | Garage |
| Total Parking Spaces | 2 |
Interior Size
| Total Finished Area: | 1,247 sq ft |
| Total Finished Area (Metric): | 115.85 sq m |
Room Count
| Bedrooms: | 4 |
| Bathrooms: | 3 |
| Full Bathrooms: | 3 |
| Rooms Above Grade: | 7 |
Lot Information
| Lot Size: | 4,456 sq ft |
| Lot Size (Acres): | 0.10 acres |
| Frontage: | 414 ft |
Legal
| Legal Description: | 8611043;20;10 |
| Title to Land: | Fee Simple |
- Laminate Counters
- Private Entrance
- Dishwasher
- Electric Oven
- Refrigerator
- Washer/Dryer
- Window Coverings
- None
- Full
- Clubhouse
- Fishing
- Lake
- Park
- Playground
- Schools Nearby
- Shopping Nearby
- Sidewalks
- Street Lights
- Tennis Court(s)
- Walking/Bike Paths
- Mixed
- Vinyl Siding
- Wood Burning
- Poured Concrete
- Back Lane
- Corner Lot
- Front Yard
- Garden
- Double Garage Detached
- Off Street
- Front Porch
- Terrace
Floor plan information is not available for this property.
Monthly Payment Breakdown
Loading Walk Score...
What's Nearby?
Powered by Yelp