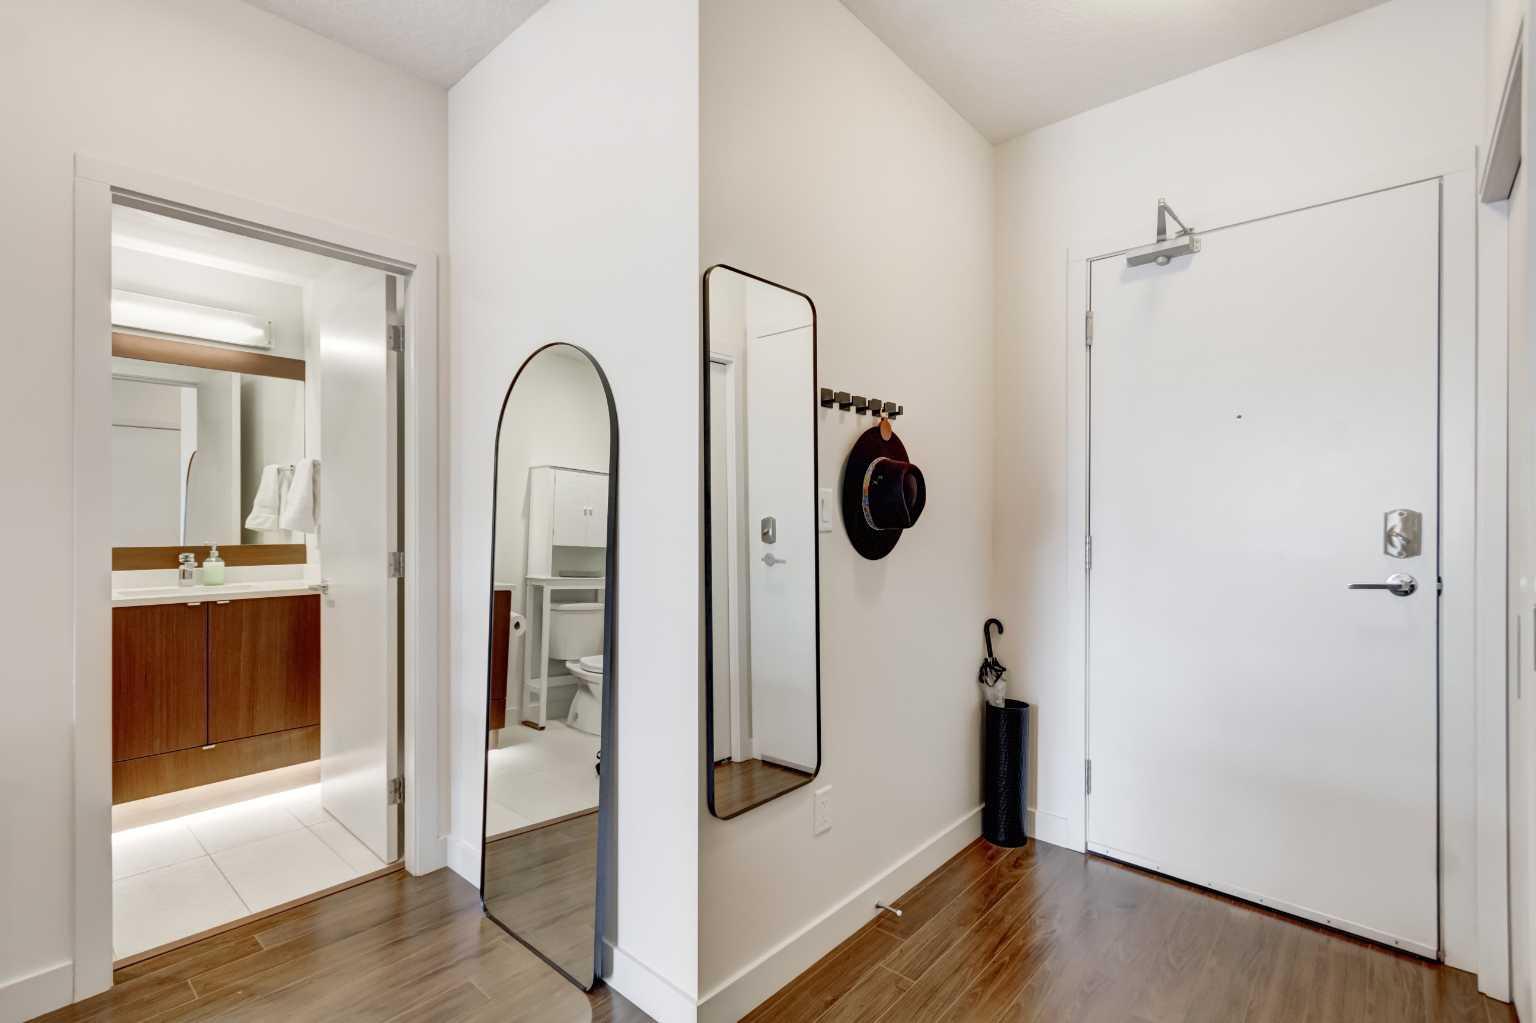
214, 323 20 Avenue SW, Calgary, Alberta
Condo For Sale in Calgary, Alberta
$500,000
-
Property Type
 Condo
Condo
-
Bedrooms
 3
3
-
Bath
 2
2
-
Garage
 2
2
-
Sq Ft
 984
984
-
Year Built
 2014
2014
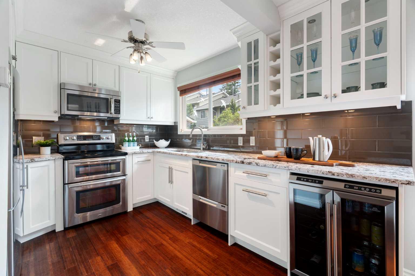
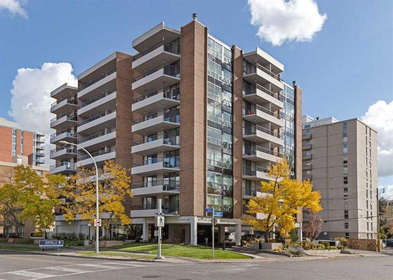
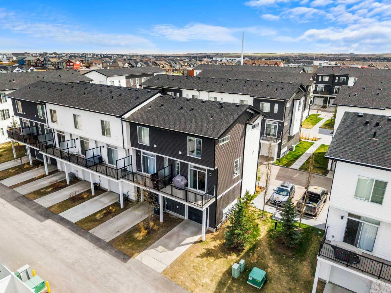
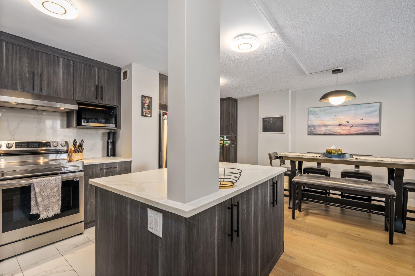
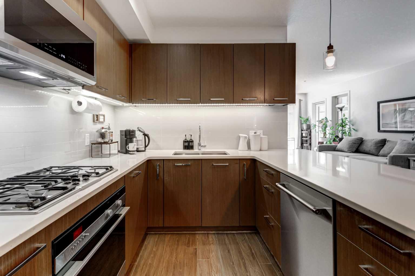
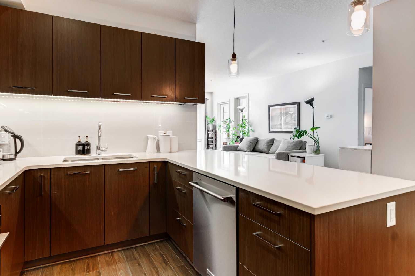
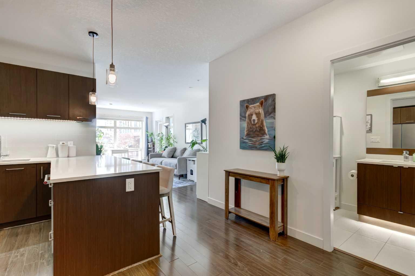
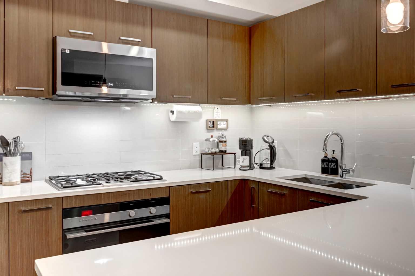
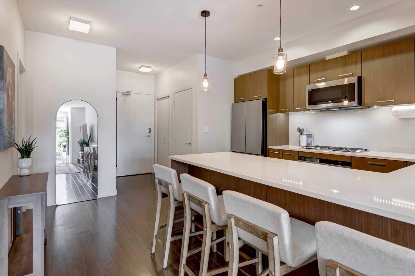
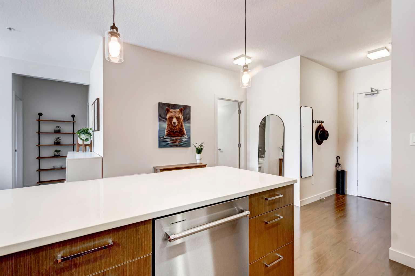
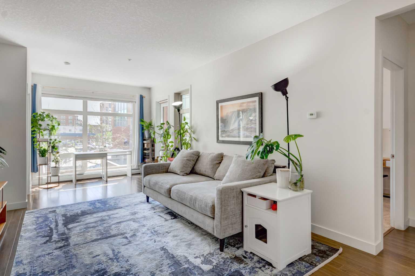
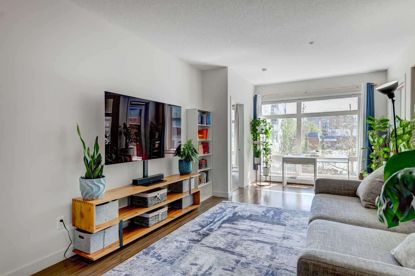
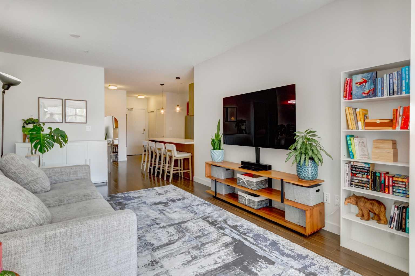
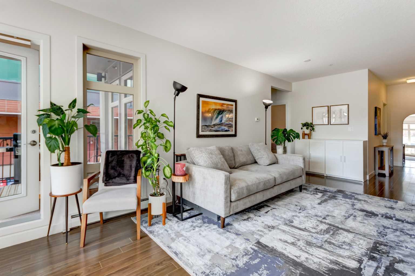
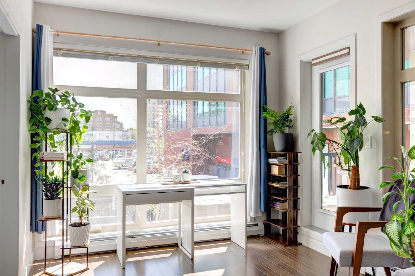
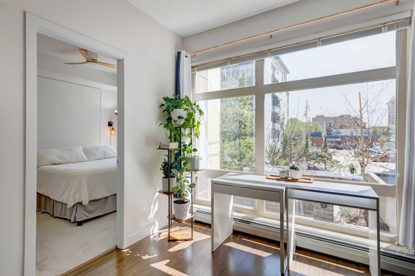
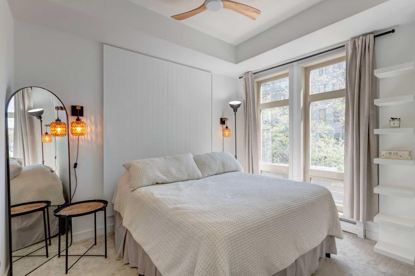
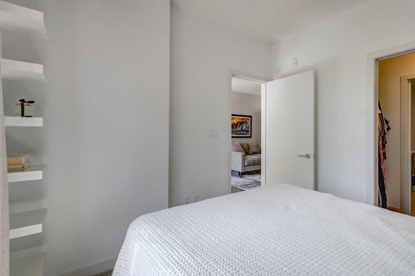
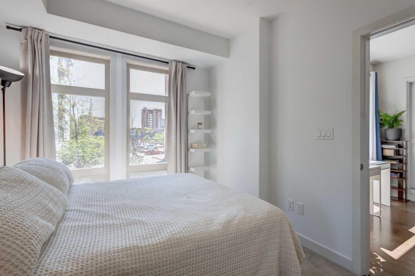
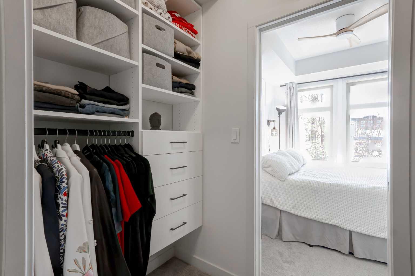
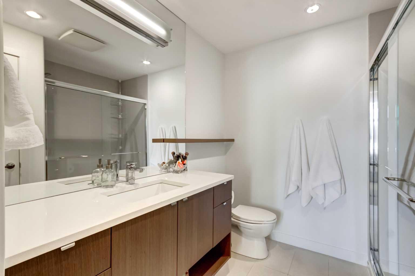
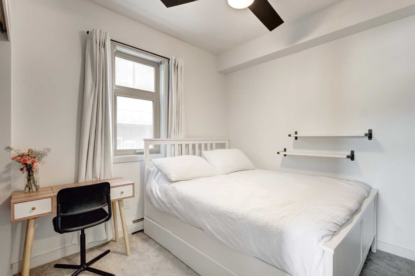
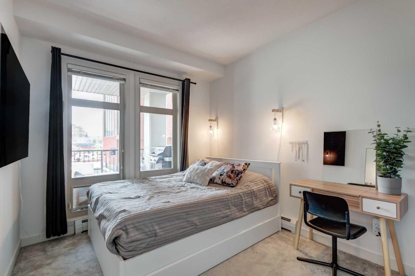
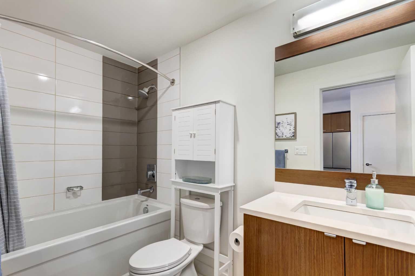
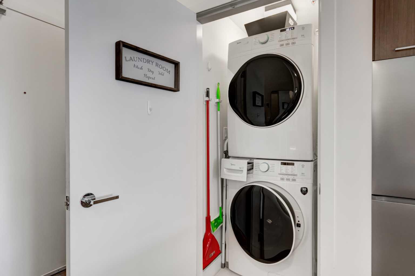
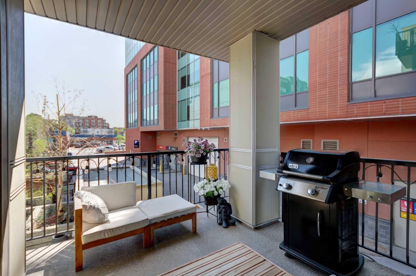
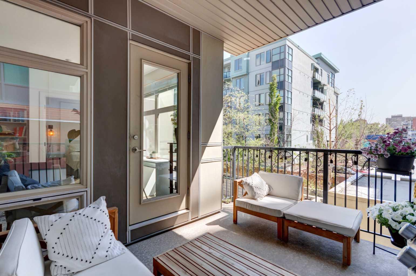
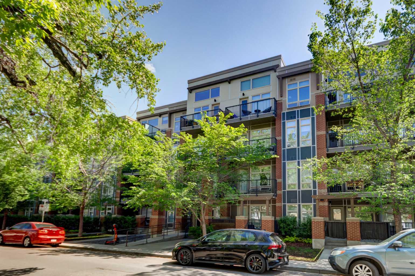
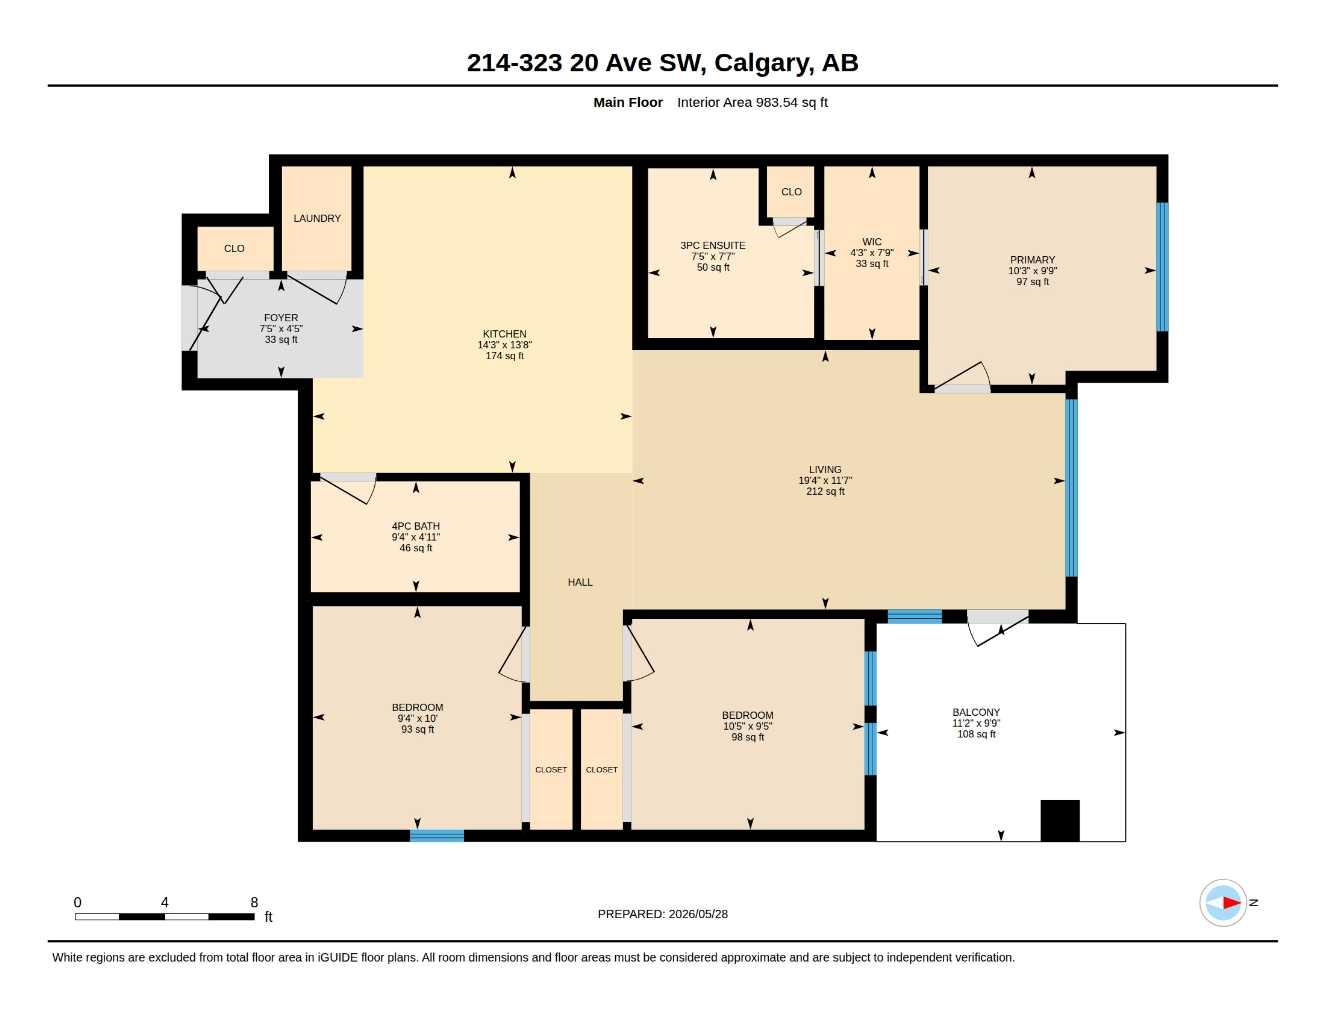
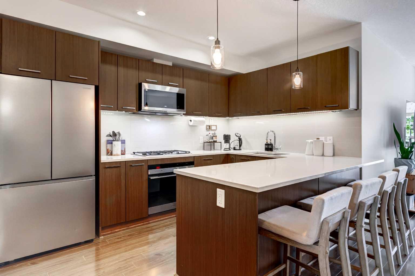
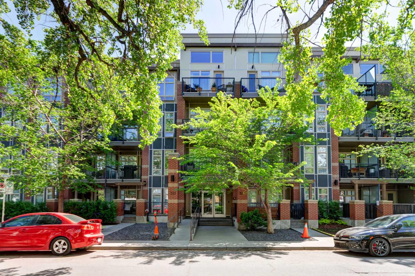
Experience the best of both worlds—steps from the energy of Stampede Park during Calgary’s most iconic celebration, yet tucked into a quiet and convenient location to enjoy long after the festivities are over. Welcome to this bright & spacious 3-BEDROOM CORNER UNIT with TWO TITLED PARKING STALLS in the heart of Mission, one of Calgary’s most sought-after inner-city communities! Offering an open-concept layout & an abundance of natural light, this home is perfect for those seeking both comfort & convenience. The beautifully appointed kitchen features extensive white quartz countertops, providing plenty of workspace for cooking & entertaining. The living area opens onto an oversized south-facing balcony complete with a gas BBQ hookup, creating the perfect space to relax & enjoy the sunshine. The primary bedroom includes a walk-through California closet leading to a private 3-piece ensuite with large shower. The second & third bedrooms are thoughtfully located on the opposite side of the unit, along with a full bathroom, providing privacy for family members, guests, or roommates. Additional features include a full-size washer & dryer in the unit, two titled underground parking stalls, & an assigned secure storage locker. Recent updates include a dishwasher (2023), refrigerator (2025), microwave, window coverings, & full-size washer & dryer (2026). Enjoy an unbeatable location within walking distance to the Elbow River pathways, parks, restaurants, cafés, shopping, & all the amenities that make Mission one of Calgary’s most vibrant neighbourhoods. You’ll love living here!
| Street Address: | 214, 323 20 Avenue SW |
| City: | Calgary |
| Province/State: | Alberta |
| Postal Code: | N/A |
| County/Parish: | Calgary |
| Subdivision: | Mission |
| Country: | Canada |
| Latitude: | 51.03502278 |
| Longitude: | -114.07023571 |
| MLS® Number: | A2309982 |
| Price: | $500,000 |
| Property Area: | 984 Sq ft |
| Bedrooms: | 3 |
| Bathrooms Half: | 0 |
| Bathrooms Full: | 2 |
| Living Area: | 984 Sq ft |
| Building Area: | 0 Sq ft |
| Year Built: | 2014 |
| Listing Date: | Jun 01, 2026 |
| Garage Spaces: | 2 |
| Property Type: | Residential |
| Property Subtype: | Apartment |
| MLS Status: | Active |
Additional Details
| Flooring: | N/A |
| Construction: | Brick,Composite Siding,Wood Frame |
| Parking: | Parkade,Underground |
| Appliances: | Dishwasher,Dryer,Electric Oven,Gas Cooktop,Microwave,Range Hood,Refrigerator,Washer,Window Coverings |
| Stories: | N/A |
| Zoning: | DC (pre 1P2007) |
| Fireplace: | N/A |
| Amenities: | Park,Playground,Schools Nearby,Shopping Nearby,Sidewalks,Street Lights,Walking/Bike Paths |
Utilities & Systems
| Heating: | Baseboard |
| Cooling: | None |
| Property Type | Residential |
| Building Type | Apartment |
| Storeys | 4 |
| Square Footage | 984 sqft |
| Community Name | Mission |
| Subdivision Name | Mission |
| Title | Fee Simple |
| Land Size | Unknown |
| Built in | 2014 |
| Annual Property Taxes | Contact listing agent |
| Parking Type | Underground |
| Time on MLS Listing | 35 days |
Bedrooms
| Above Grade | 3 |
Bathrooms
| Total | 2 |
| Partial | 0 |
Interior Features
| Appliances Included | Dishwasher, Dryer, Electric Oven, Gas Cooktop, Microwave, Range Hood, Refrigerator, Washer, Window Coverings |
| Flooring | Carpet, Ceramic Tile, Laminate |
Building Features
| Features | Closet Organizers, Open Floorplan, Quartz Counters |
| Style | Attached |
| Construction Material | Brick, Composite Siding, Wood Frame |
| Building Amenities | Car Wash, Elevator(s), Secured Parking, Snow Removal |
| Structures | Balcony(s) |
Heating & Cooling
| Cooling | None |
| Heating Type | Baseboard |
Exterior Features
| Exterior Finish | Brick, Composite Siding, Wood Frame |
Neighbourhood Features
| Community Features | Park, Playground, Schools Nearby, Shopping Nearby, Sidewalks, Street Lights, Walking/Bike Paths |
| Pets Allowed | Restrictions, Cats OK, Dogs OK |
| Amenities Nearby | Park, Playground, Schools Nearby, Shopping Nearby, Sidewalks, Street Lights, Walking/Bike Paths |
Maintenance or Condo Information
| Maintenance Fees | $633 Monthly |
| Maintenance Fees Include | Gas, Heat, Maintenance Grounds, Parking, Professional Management, Reserve Fund Contributions, Sewer, Snow Removal, Trash, Water |
Parking
| Parking Type | Underground |
| Total Parking Spaces | 2 |
Interior Size
| Total Finished Area: | 984 sq ft |
| Total Finished Area (Metric): | 91.37 sq m |
| Main Level: | 984 sq ft |
Room Count
| Bedrooms: | 3 |
| Bathrooms: | 2 |
| Full Bathrooms: | 2 |
| Rooms Above Grade: | 5 |
Lot Information
Legal
| Legal Description: | 1313205;24 |
| Title to Land: | Fee Simple |
- Closet Organizers
- Open Floorplan
- Quartz Counters
- Balcony
- BBQ gas line
- Dishwasher
- Dryer
- Electric Oven
- Gas Cooktop
- Microwave
- Range Hood
- Refrigerator
- Washer
- Window Coverings
- Car Wash
- Elevator(s)
- Secured Parking
- Snow Removal
- Park
- Playground
- Schools Nearby
- Shopping Nearby
- Sidewalks
- Street Lights
- Walking/Bike Paths
- Brick
- Composite Siding
- Wood Frame
- Parkade
- Underground
- Balcony(s)
Floor plan information is not available for this property.
Monthly Payment Breakdown
Loading Walk Score...
What's Nearby?
Powered by Yelp