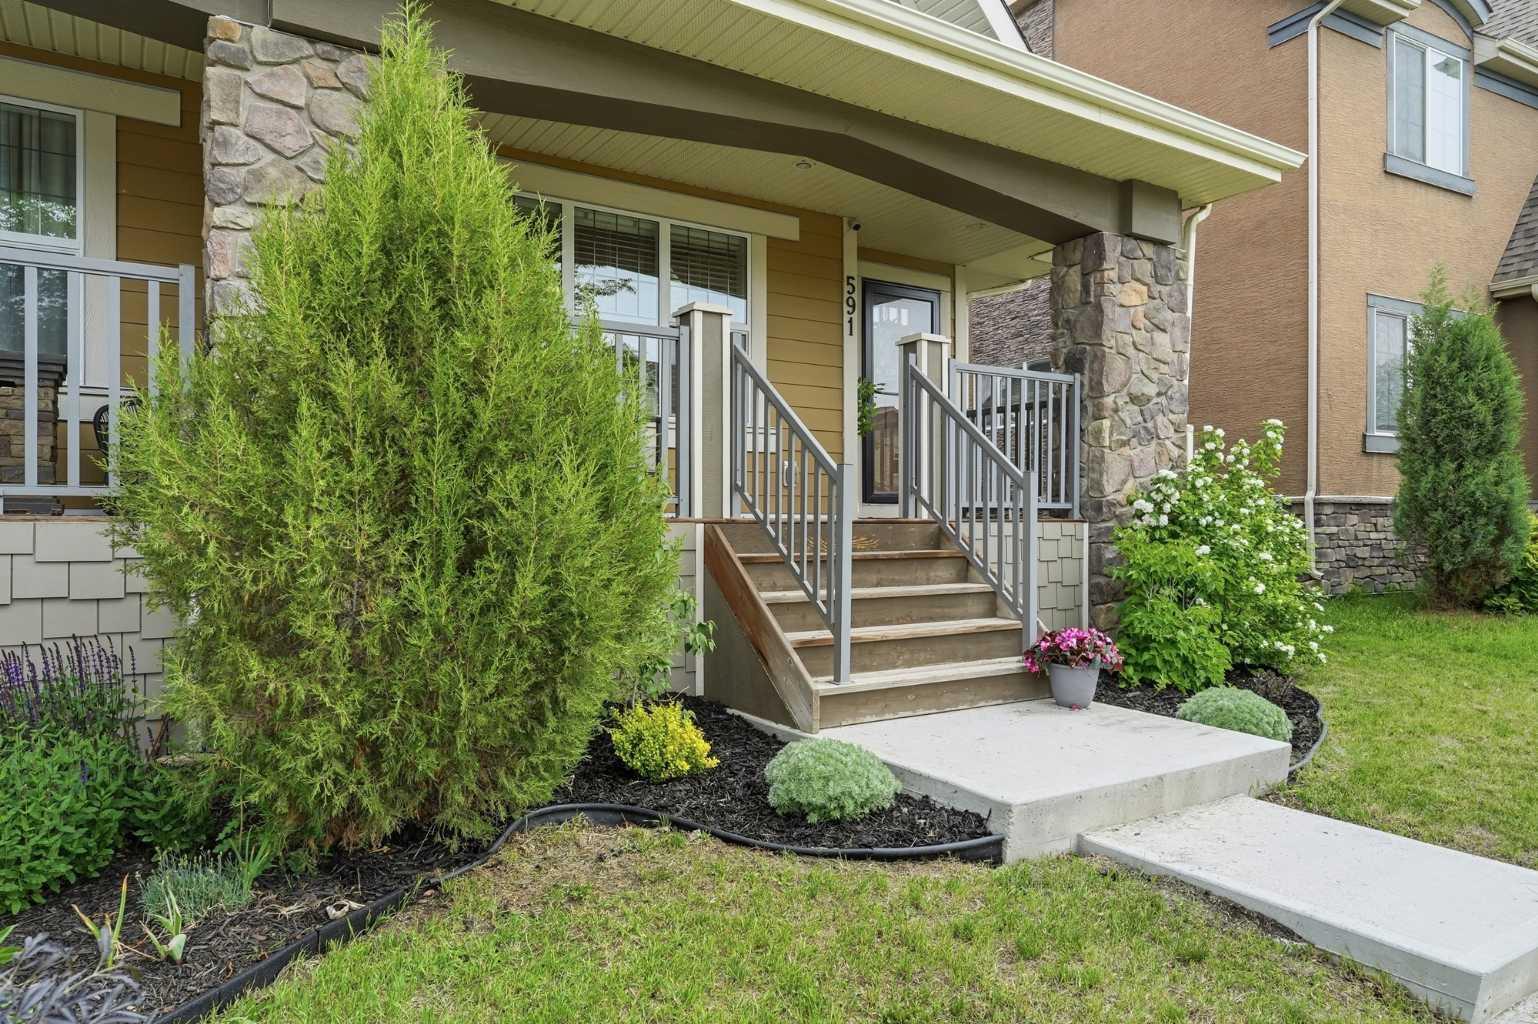
591 Mahogany Boulevard SE, Calgary, Alberta
Residential For Sale in Calgary, Alberta
$500,000
-
Property Type
 Residential
-
Bedrooms
 2
2
-
Bath
 3
3
-
Garage
 0
0
-
Sq Ft
 1,171
1,171
-
Year Built
 2015
2015
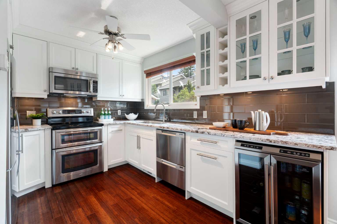
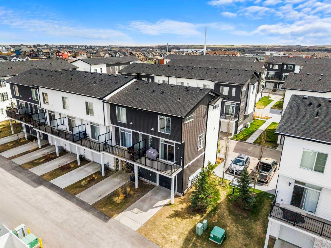
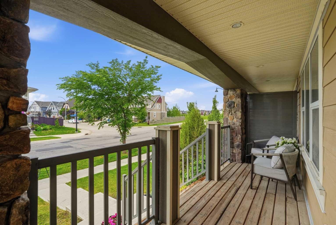
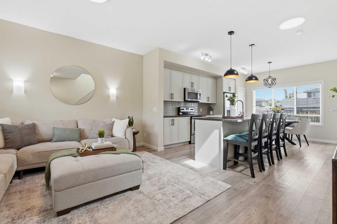
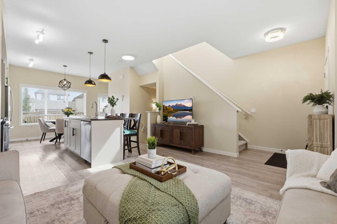
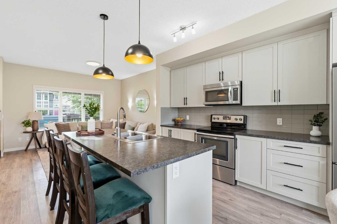
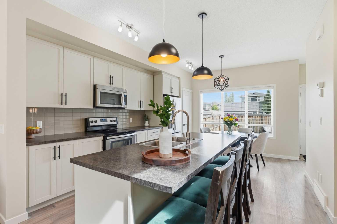
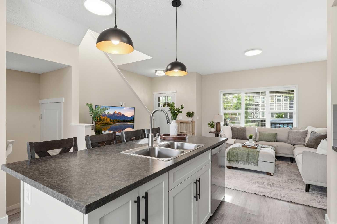
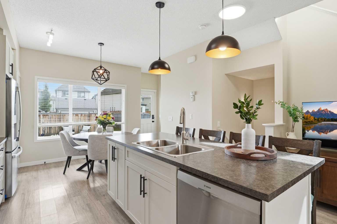
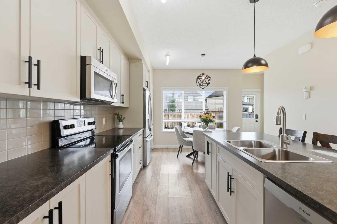
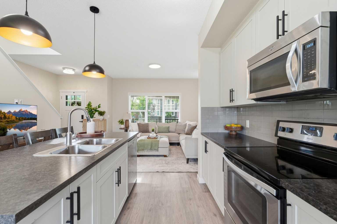
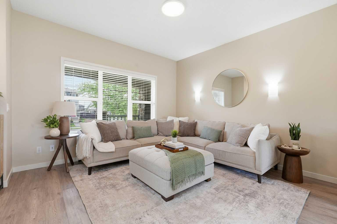
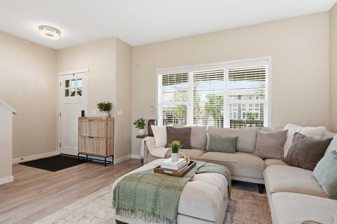
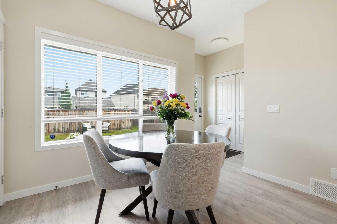
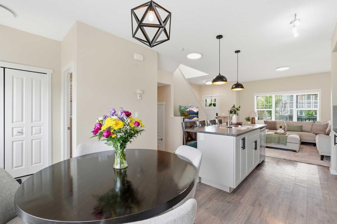
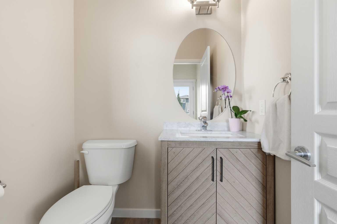
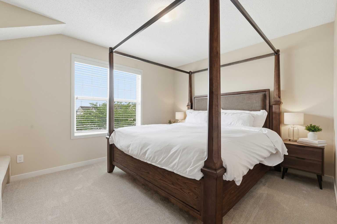
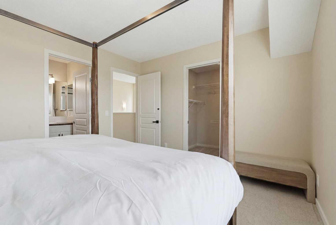
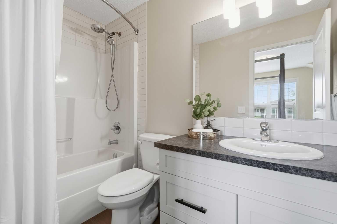
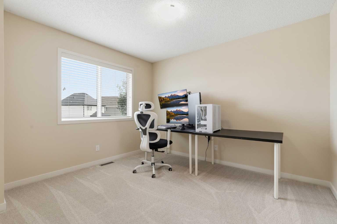
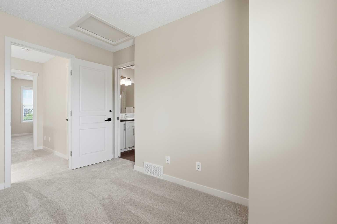
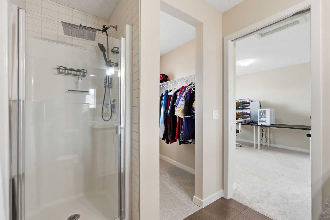
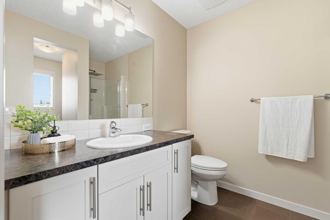
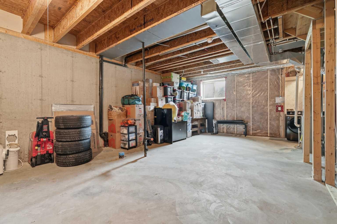
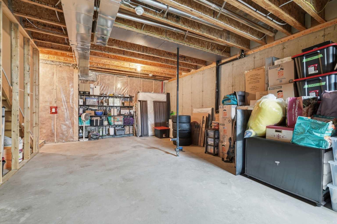
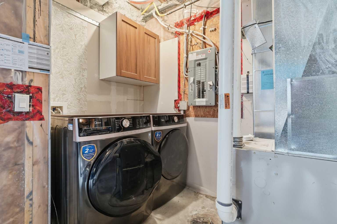
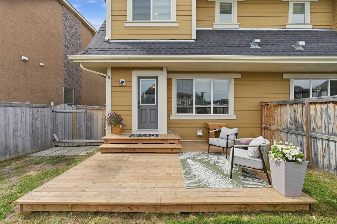
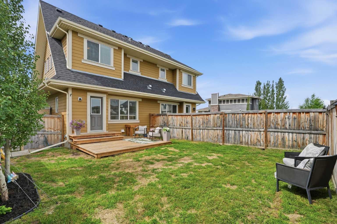
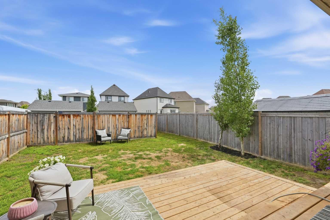
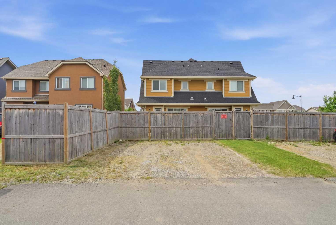
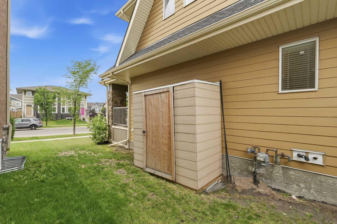
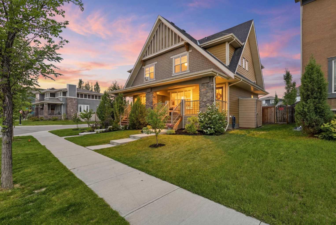
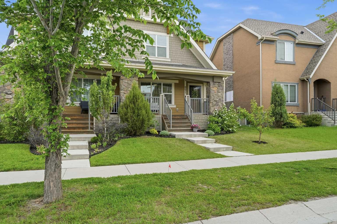
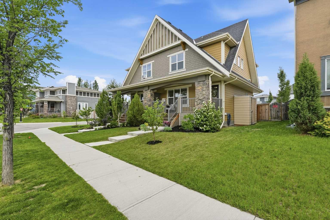
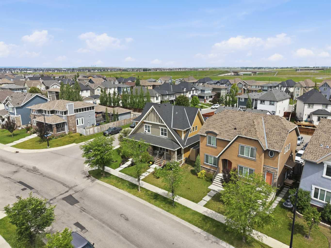
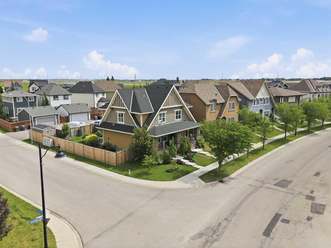
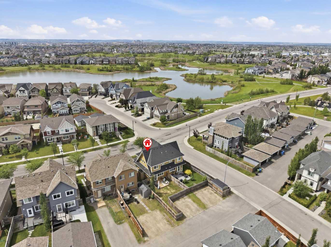
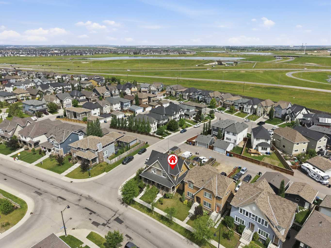
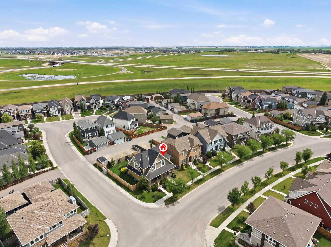
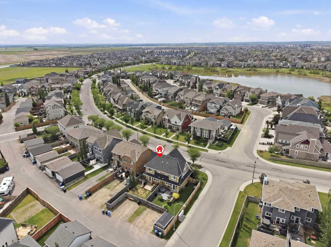
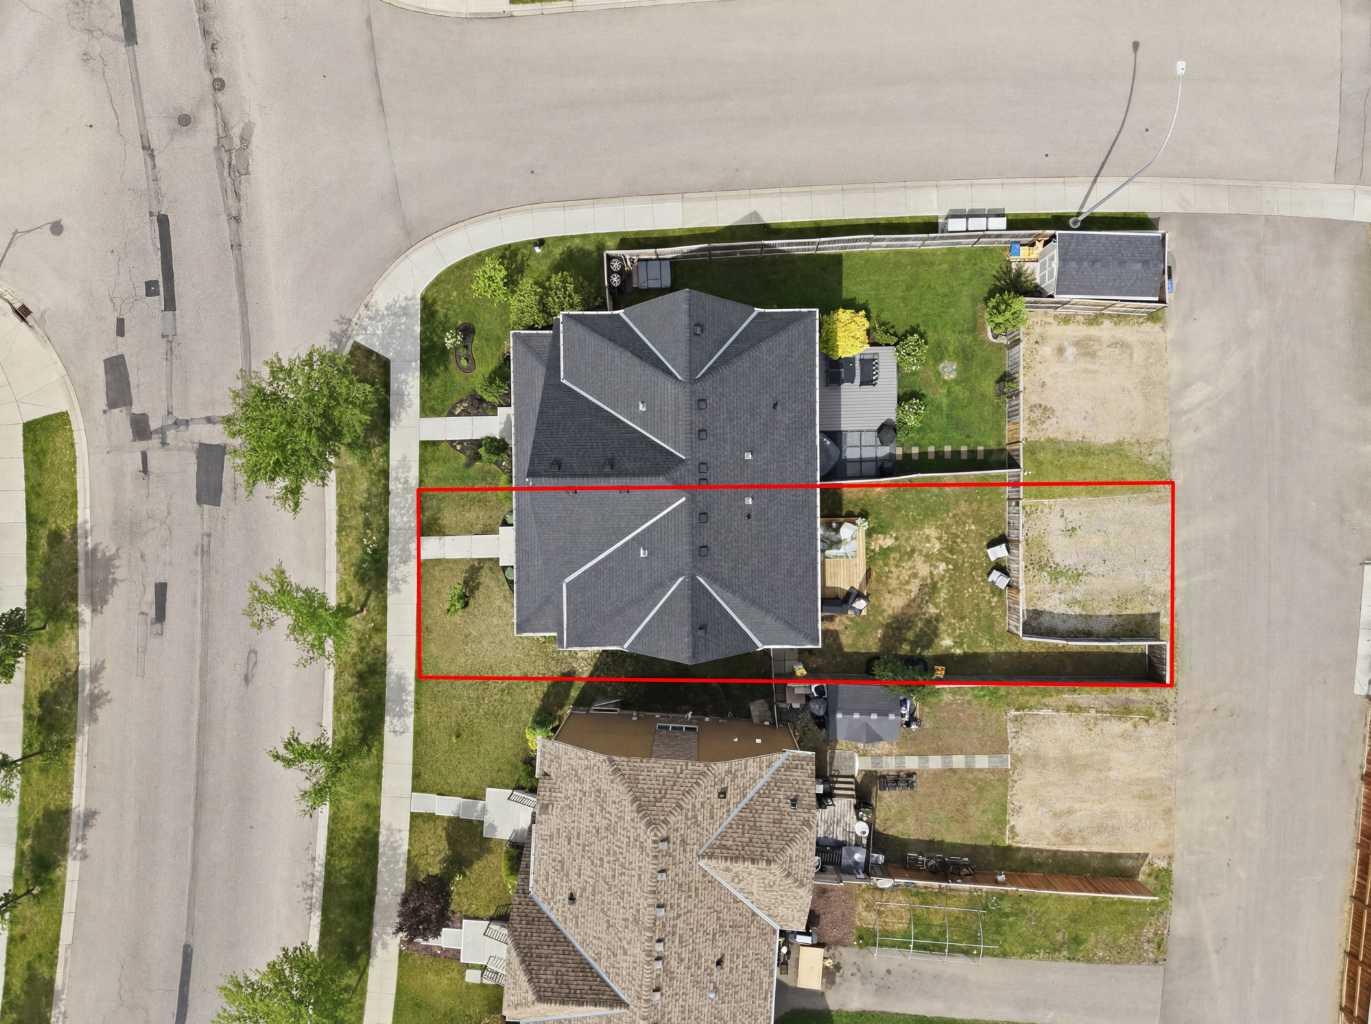
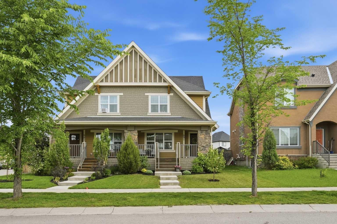
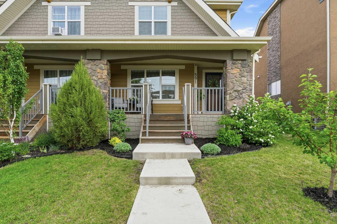
MAHOGANY LAKE LIVING for only $500,000! Cute-as-a-button and located just steps away from parks and the Mahogany Wetlands - this is the one! Pulling up to this home, you’ll fall in love with the beautiful landscaping and charming front porch. With 1,171 square feet and a double primary floor plan, this home has everything you need to begin your home ownership dream - including an affordable price tag. Upon entering, you’ll notice a light filled and open floor plan, perfect for entertaining. The spacious main level has a large kitchen island, dedicated dining and living spaces, as well as a thoughtfully upgraded powder room. Yes, there is a pantry! Ascending to the upper floor, you’ll notice brand new plush carpet with quality underlay. The upper floor features a double primary design with two large bedrooms, both with their own ensuites and walk-in closets. This sought-after floor plan is perfect for those seeking larger bedrooms or a guest/office space. The unspoiled basement is open and ready for development. Add a bedroom and a bathroom (roughed in), plus a rec room, or just utilize the large space for storage. Outside, you’ll find a deck and large lawn space. Spend summer nights in the privacy of your own yard! The cherry on top is the large parking pad off of the alley - ready for the garage of your dreams! Clean and move-in ready with a long list of updates including a NEW WASHER DRYER (2025), NEW FRIDGE (2026), FRESH CARPET AND TRIM on the upper level and FRESH PAINT throughout - there is nothing to do but move in and enjoy. As property values continue to rise in Calgary, it is a no-brainer to secure a semi-detached home in a popular community while values are affordable, keeping your investment secure as prices continue to rise. Don't miss this chance to live in this amazing Mahogany house - located only a few minutes away from schools, the extensive walking pathways of the wetlands, shopping, and of course the lake and its 21 acres of sandy beaches! Call your favourite Realtor for a private showing!
| Street Address: | 591 Mahogany Boulevard SE |
| City: | Calgary |
| Province/State: | Alberta |
| Postal Code: | N/A |
| County/Parish: | Calgary |
| Subdivision: | Mahogany |
| Country: | Canada |
| Latitude: | 50.90285994 |
| Longitude: | -113.91230448 |
| MLS® Number: | A2326432 |
| Price: | $500,000 |
| Property Area: | 1,171 Sq ft |
| Bedrooms: | 2 |
| Bathrooms Half: | 1 |
| Bathrooms Full: | 2 |
| Living Area: | 1,171 Sq ft |
| Building Area: | 0 Sq ft |
| Year Built: | 2015 |
| Listing Date: | Jul 03, 2026 |
| Garage Spaces: | 0 |
| Property Type: | Residential |
| Property Subtype: | Semi Detached (Half Duplex) |
| MLS Status: | Active |
Additional Details
| Flooring: | N/A |
| Construction: | Cement Fiber Board,Wood Frame |
| Parking: | Off Street,Parking Pad |
| Appliances: | Dishwasher,Dryer,Electric Stove,Microwave Hood Fan,Refrigerator,Washer,Window Coverings |
| Stories: | N/A |
| Zoning: | R-2M |
| Fireplace: | N/A |
| Amenities: | Clubhouse,Fishing,Lake,Park,Playground,Schools Nearby,Shopping Nearby,Sidewalks,Tennis Court(s),Walking/Bike Paths |
Utilities & Systems
| Heating: | Central |
| Cooling: | None |
| Property Type | Residential |
| Building Type | Semi Detached (Half Duplex) |
| Square Footage | 1,171 sqft |
| Community Name | Mahogany |
| Subdivision Name | Mahogany |
| Title | Fee Simple |
| Land Size | 3,369 sqft |
| Built in | 2015 |
| Annual Property Taxes | Contact listing agent |
| Parking Type | Off Street |
Bedrooms
| Above Grade | 2 |
Bathrooms
| Total | 3 |
| Partial | 1 |
Interior Features
| Appliances Included | Dishwasher, Dryer, Electric Stove, Microwave Hood Fan, Refrigerator, Washer, Window Coverings |
| Flooring | Carpet, Vinyl Plank |
Building Features
| Features | Kitchen Island, No Smoking Home, Open Floorplan, Walk-In Closet(s) |
| Construction Material | Cement Fiber Board, Wood Frame |
| Building Amenities | Beach Access, Clubhouse, Game Court Interior, Park, Picnic Area, Playground, Racquet Courts, Recreation Facilities |
| Structures | Front Porch |
Heating & Cooling
| Cooling | None |
| Heating Type | Central |
Exterior Features
| Exterior Finish | Cement Fiber Board, Wood Frame |
Neighbourhood Features
| Community Features | Clubhouse, Fishing, Lake, Park, Playground, Schools Nearby, Shopping Nearby, Sidewalks, Tennis Court(s), Walking/Bike Paths |
| Amenities Nearby | Clubhouse, Fishing, Lake, Park, Playground, Schools Nearby, Shopping Nearby, Sidewalks, Tennis Court(s), Walking/Bike Paths |
Parking
| Parking Type | Off Street |
| Total Parking Spaces | 2 |
Interior Size
| Total Finished Area: | 1,171 sq ft |
| Total Finished Area (Metric): | 108.80 sq m |
| Main Level: | 582 sq ft |
| Below Grade: | 560 sq ft |
Room Count
| Bedrooms: | 2 |
| Bathrooms: | 3 |
| Full Bathrooms: | 2 |
| Half Bathrooms: | 1 |
| Rooms Above Grade: | 5 |
Lot Information
| Lot Size: | 3,369 sq ft |
| Lot Size (Acres): | 0.08 acres |
| Frontage: | 28 ft |
Legal
| Legal Description: | 1411415;28;36 |
| Title to Land: | Fee Simple |
- Kitchen Island
- No Smoking Home
- Open Floorplan
- Walk-In Closet(s)
- Private Yard
- Dishwasher
- Dryer
- Electric Stove
- Microwave Hood Fan
- Refrigerator
- Washer
- Window Coverings
- Beach Access
- Clubhouse
- Game Court Interior
- Park
- Picnic Area
- Playground
- Racquet Courts
- Recreation Facilities
- Full
- Fishing
- Lake
- Schools Nearby
- Shopping Nearby
- Sidewalks
- Tennis Court(s)
- Walking/Bike Paths
- Cement Fiber Board
- Wood Frame
- Poured Concrete
- Back Lane
- Back Yard
- Landscaped
- Lawn
- Level
- Off Street
- Parking Pad
- Front Porch
Floor plan information is not available for this property.
Monthly Payment Breakdown
Loading Walk Score...
What's Nearby?
Powered by Yelp
REALTOR® Details
Anne McMullin
- (403) 245-0773
- [email protected]
- Century 21 Bamber Realty LTD.