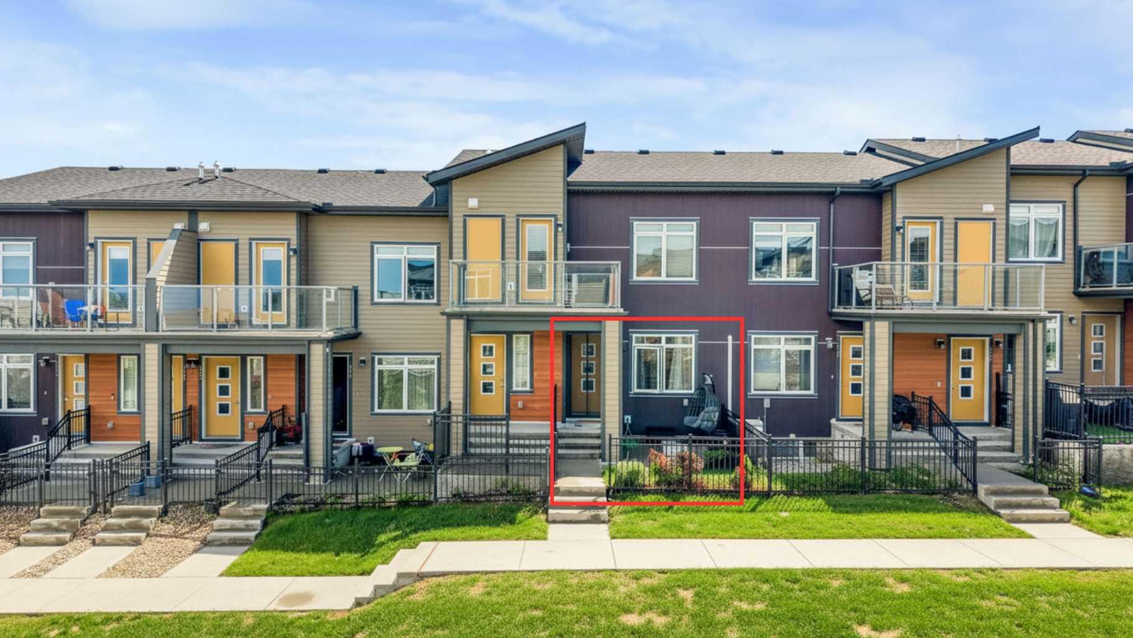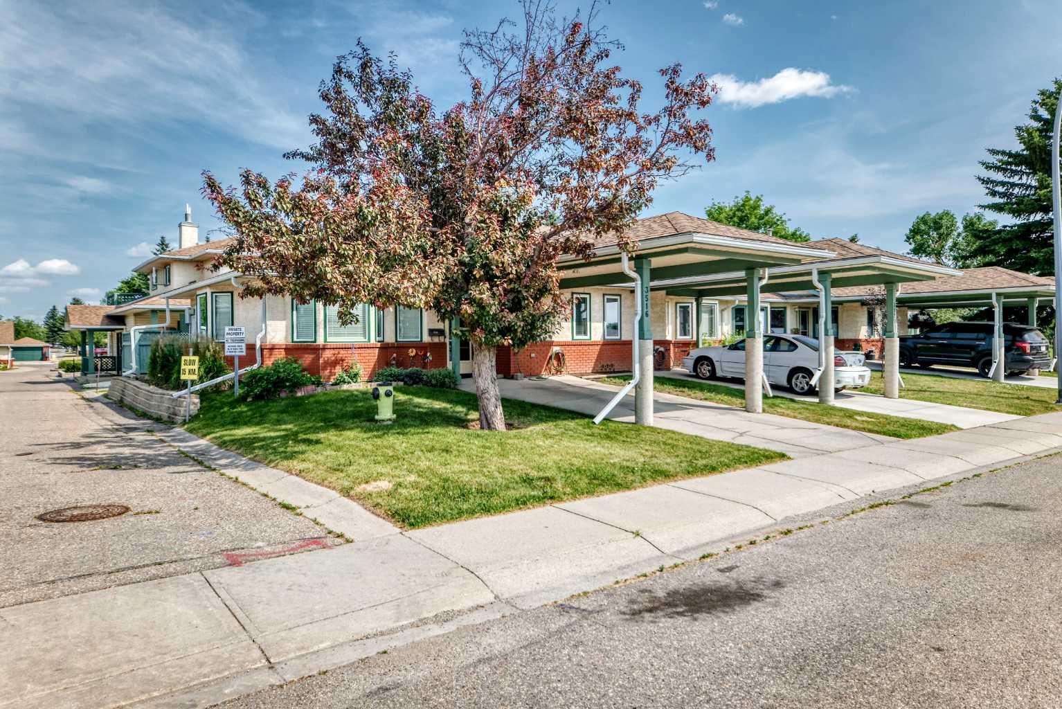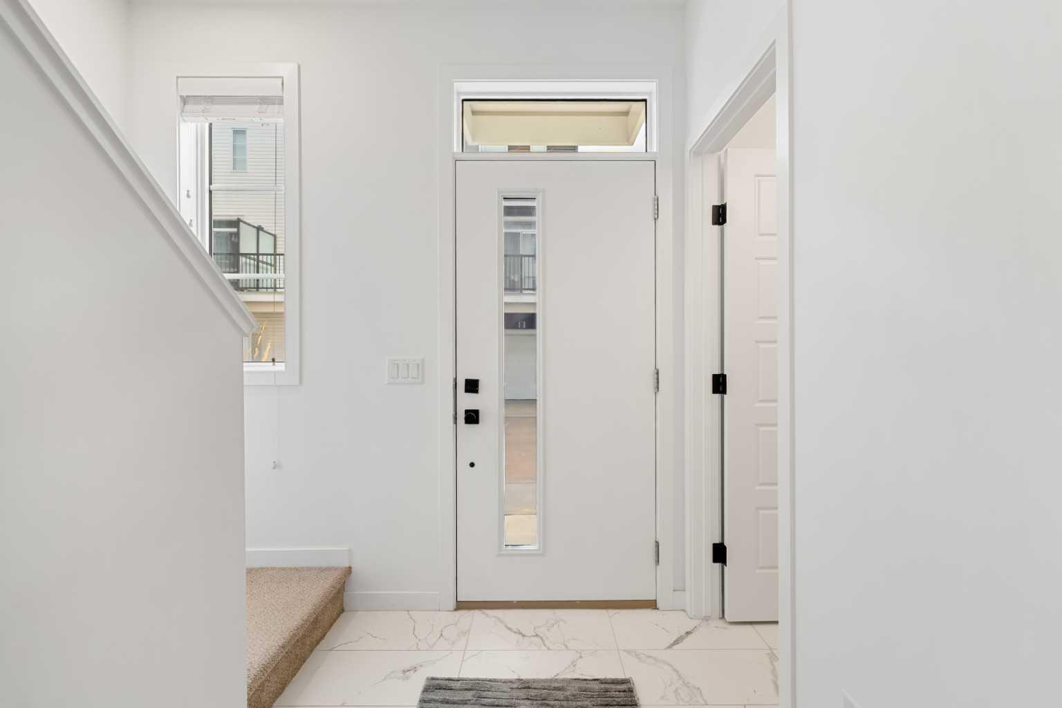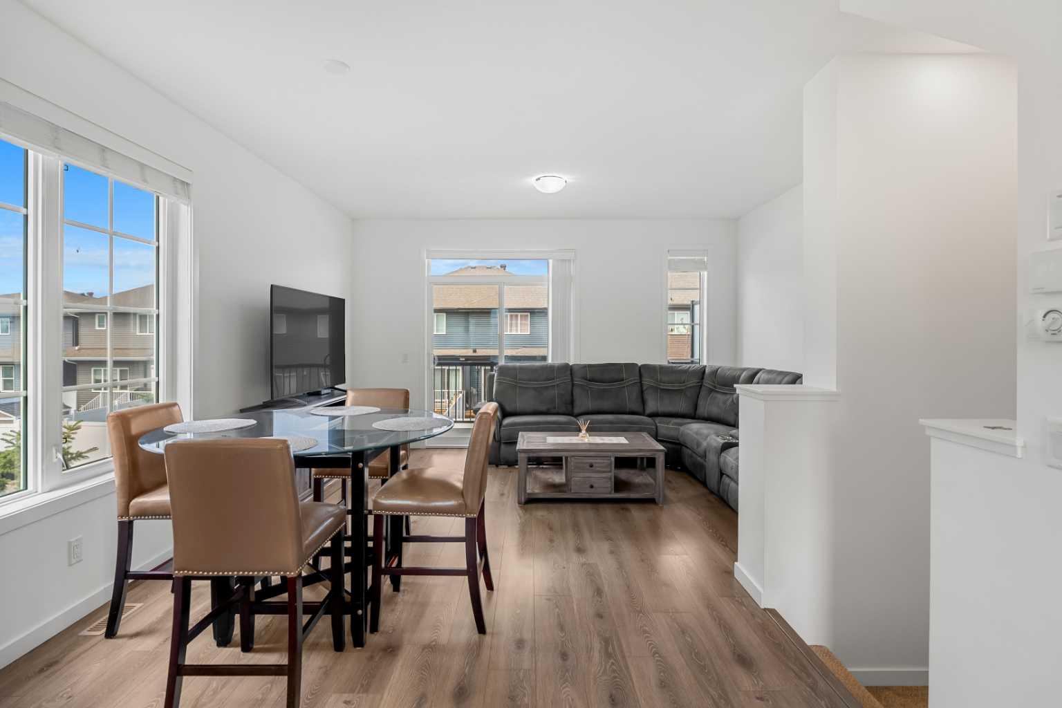
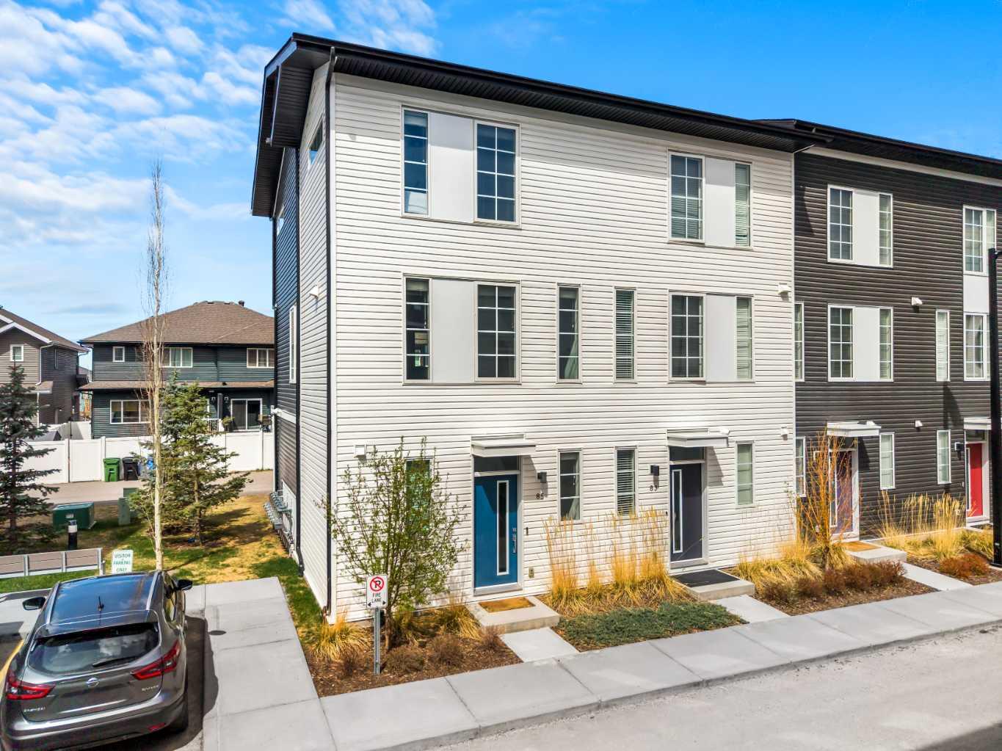
85 Walgrove Common SE, Calgary, Alberta
Condo For Sale in Calgary, Alberta
$400,000
-
Property Type
 Condo
Condo
-
Bedrooms
 2
2
-
Bath
 3
3
-
Garage
 1
1
-
Sq Ft
 1,218
1,218
-
Year Built
 2020
2020
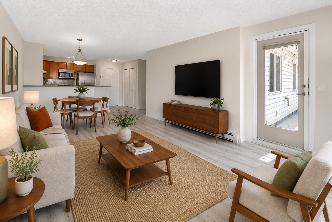
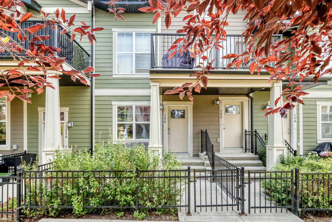
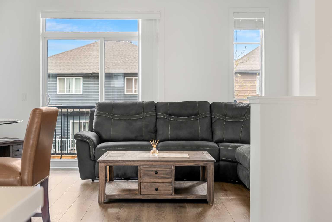
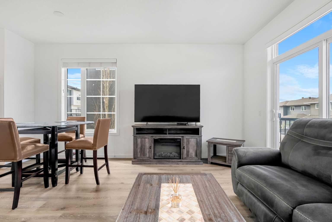
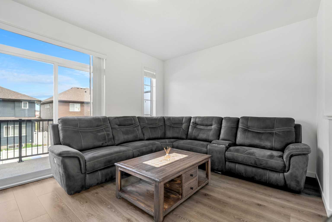
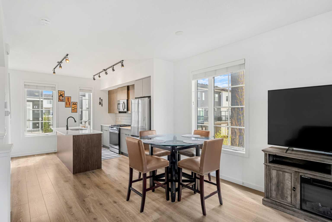
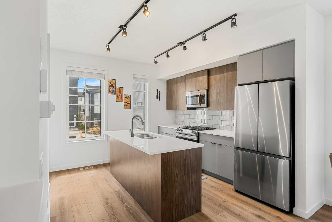
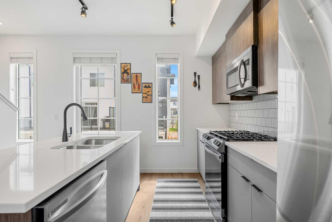
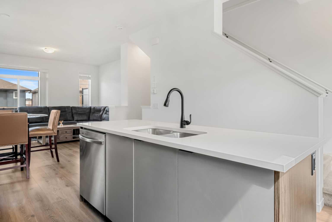
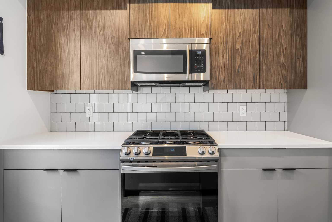
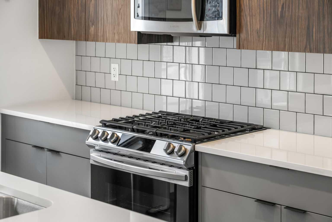
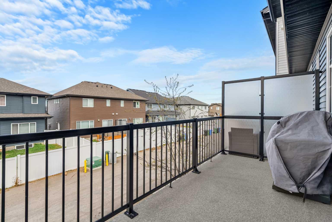
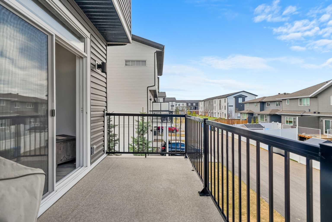
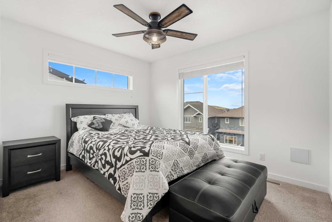
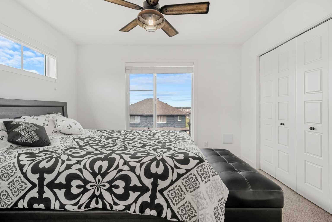
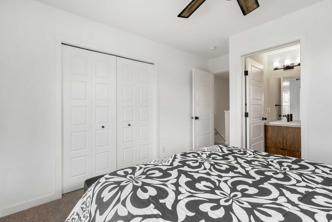
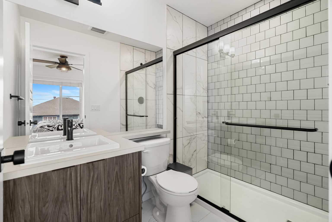
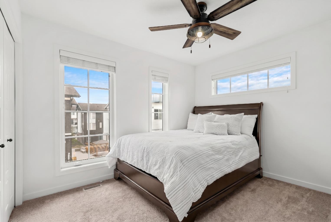
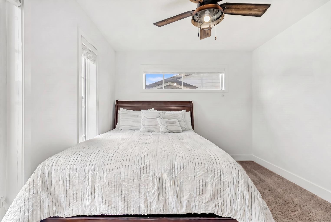
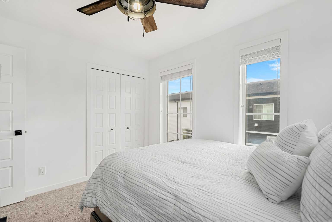
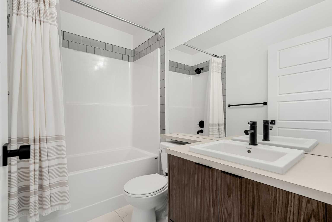
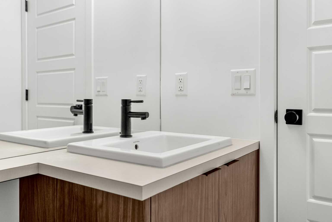
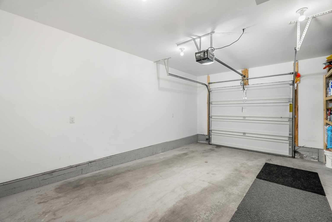
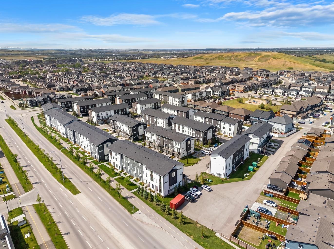
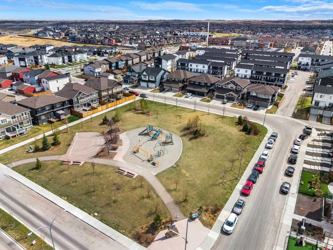
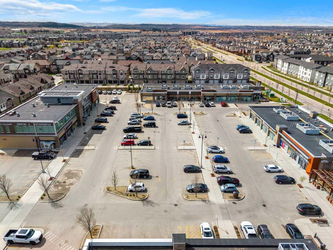
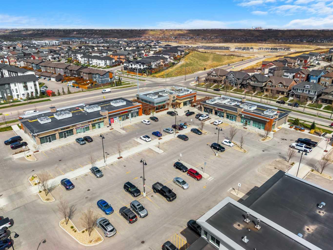
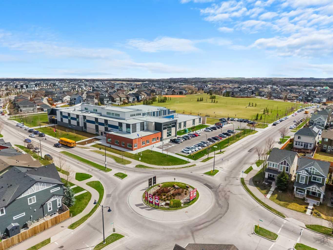
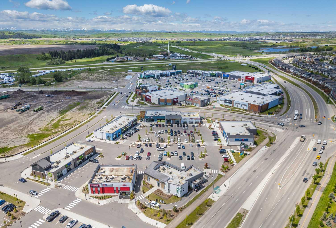
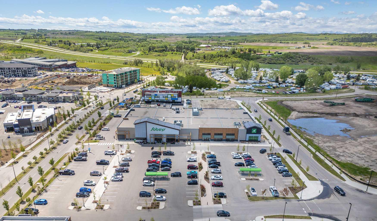
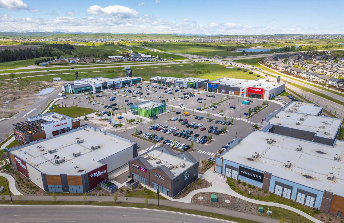
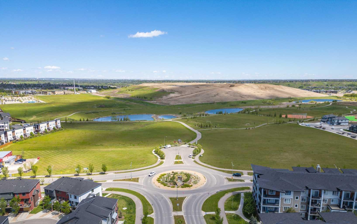
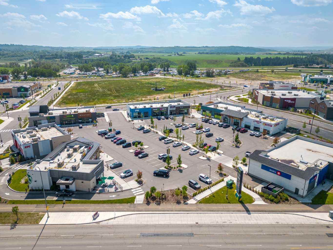
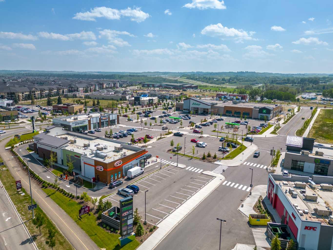
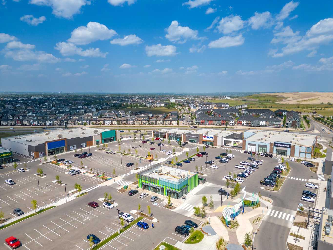
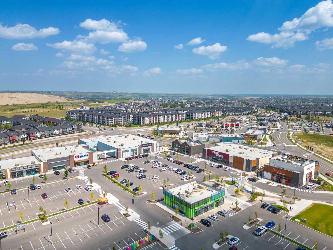
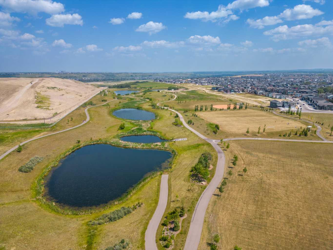
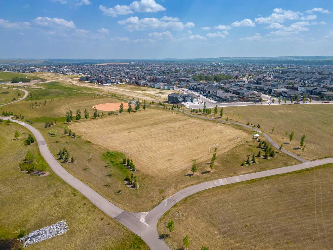
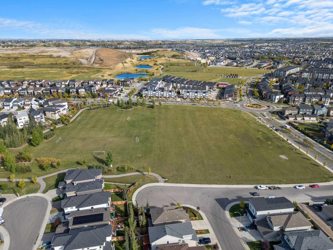
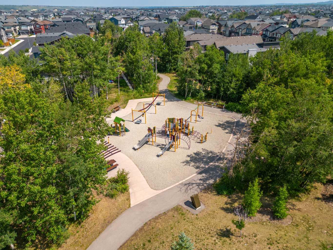
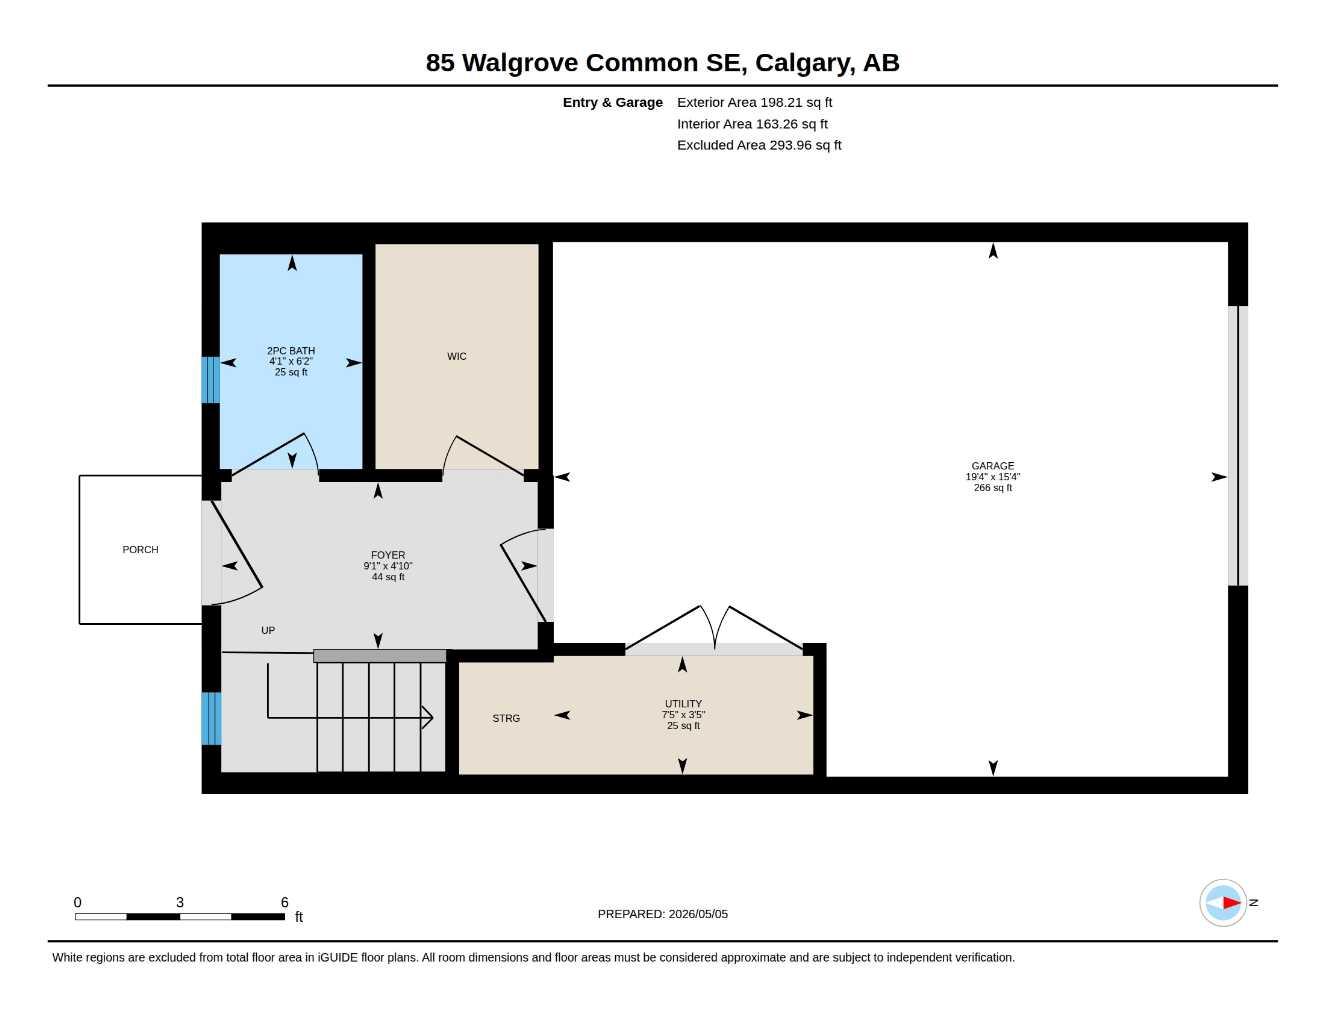
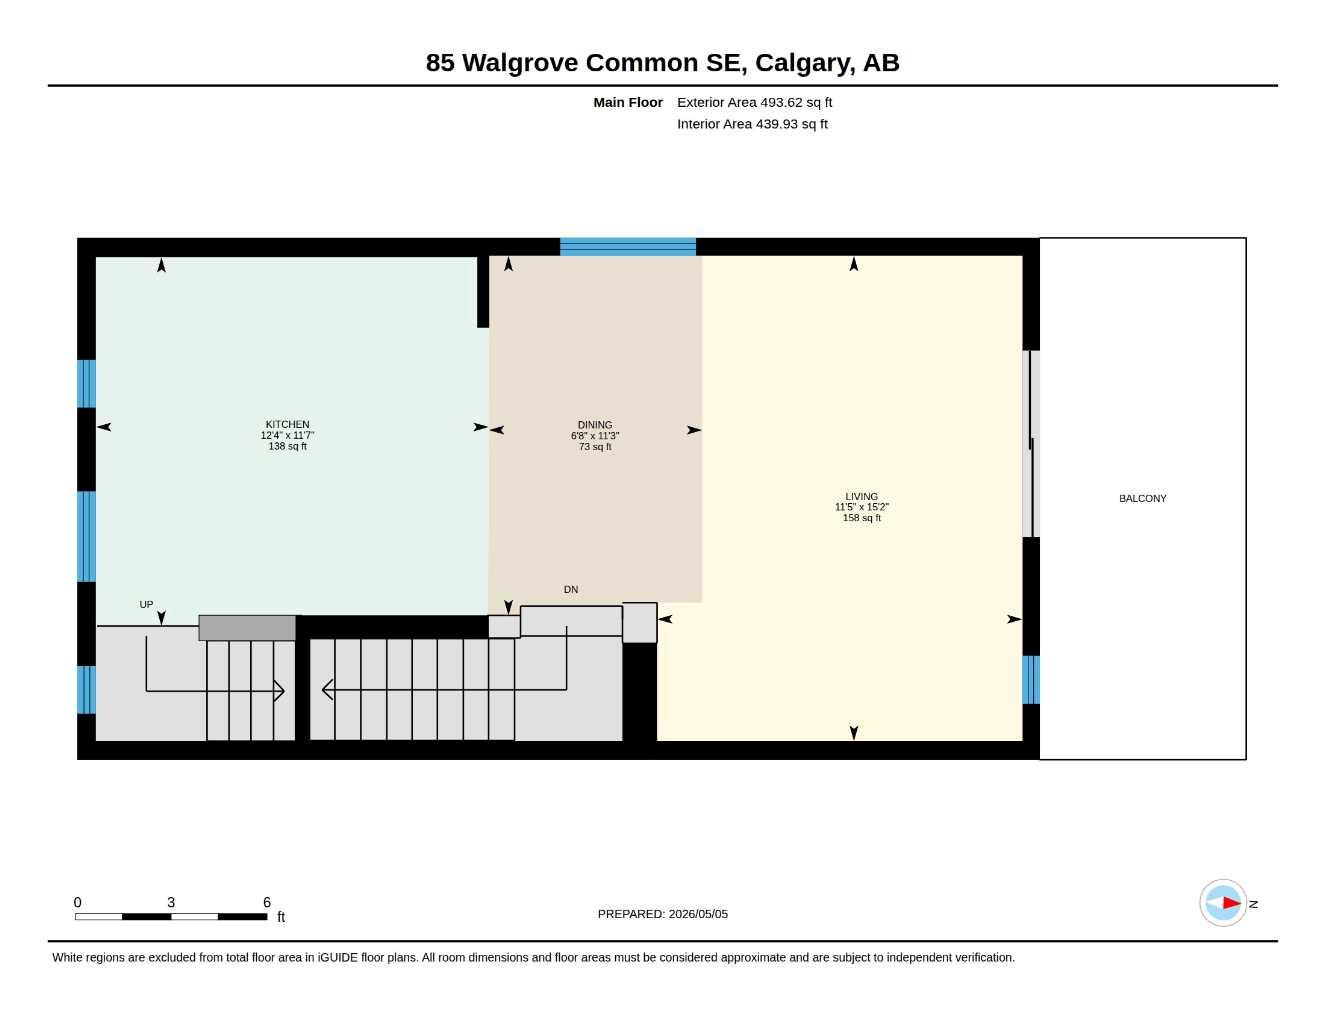
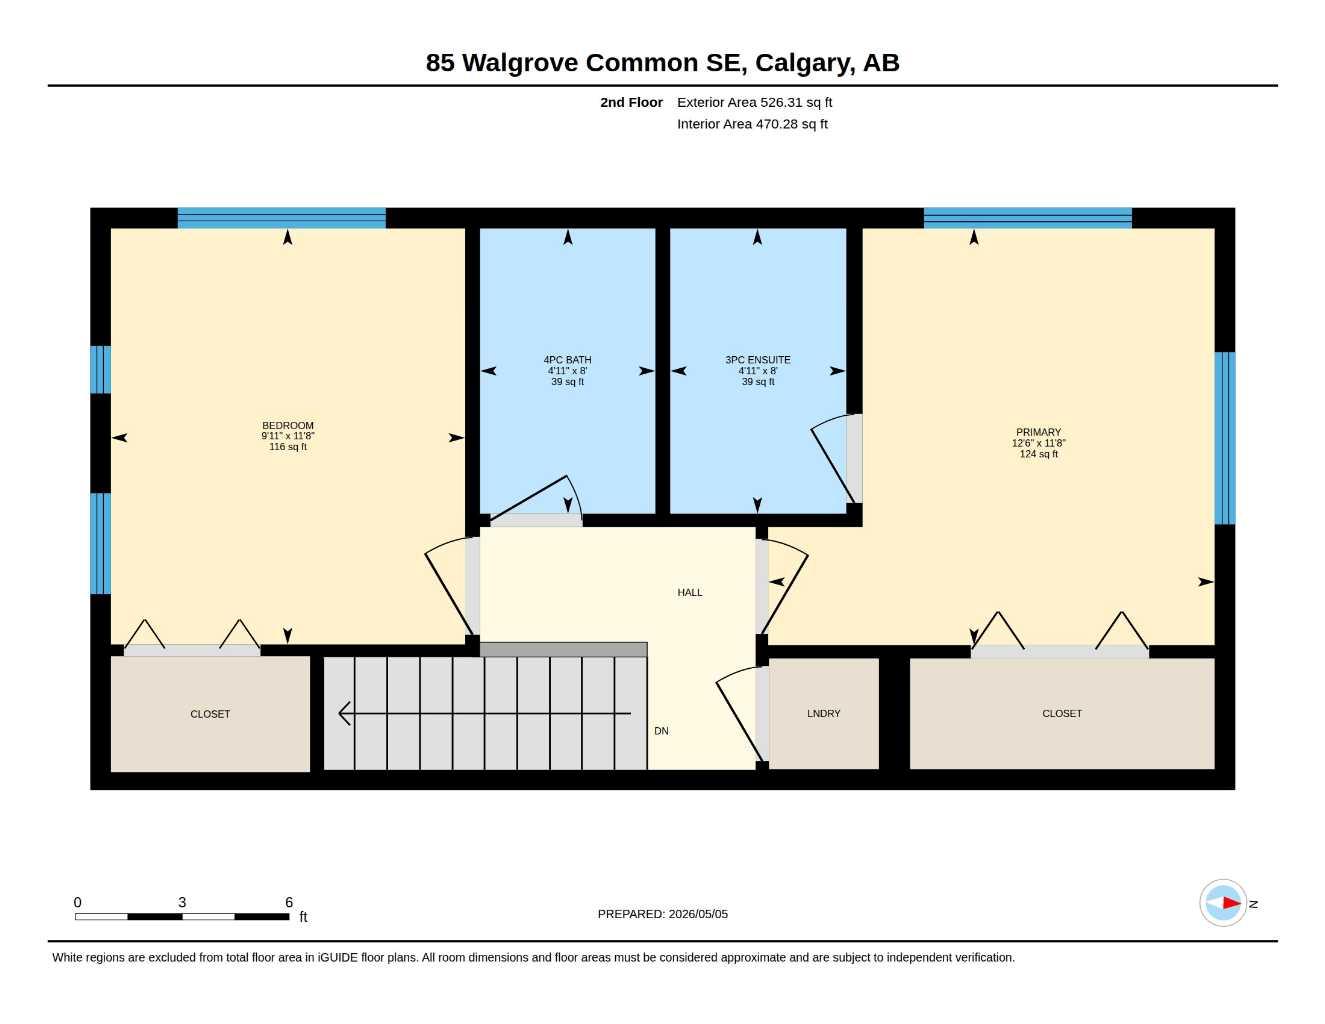
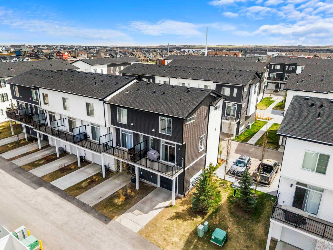
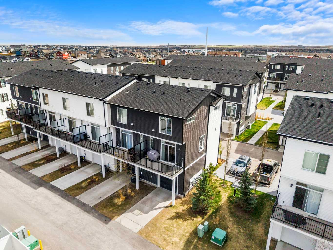
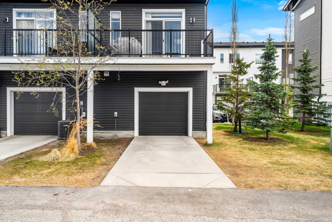
Welcome to 85 Walgrove Common SE, a stylish and thoughtfully designed CORNER UNIT townhome in the sought-after community of Walden. Offering a modern layout, contemporary finishes, and an abundance of natural light, this home is perfectly suited for first-time buyers, professionals, investors, or anyone seeking low-maintenance living in a vibrant southeast Calgary neighbourhood. The open-concept main floor creates an inviting atmosphere for both everyday living and entertaining, with a spacious living room flowing seamlessly into the dining area and well-appointed kitchen. Designed with both style and functionality in mind, the kitchen features sleek cabinetry, ample counter space, stainless steel appliances, and a large island that is ideal for meal preparation, casual dining, and gathering with family and friends. Upstairs, you will find generously sized bedrooms designed for comfort and privacy, including a spacious primary retreat complete with a private 3-piece ensuite and ample closet space. An additional bedroom and full bathroom provide flexibility for guests, family members, or a dedicated home office. Large windows throughout the home fill each room with natural light, creating a bright and welcoming atmosphere from top to bottom. The attached garage and additional storage space add everyday convenience and practicality. Step outside to enjoy your private outdoor living space, perfect for morning coffee, summer barbecues, or simply unwinding at the end of the day. The low-maintenance exterior allows you to spend more time enjoying your home and less time on upkeep, while the modern design and thoughtful layout provide an ideal combination of comfort, style, and functionality. Living in Walden means enjoying one of Calgary's most desirable southeast communities, where beautiful streetscapes, scenic walking paths, parks, and natural green spaces create an exceptional place to call home. You'll appreciate the convenience of nearby shopping, restaurants, fitness facilities, schools, and everyday amenities, along with quick access to Macleod Trail and Stoney Trail for an easy commute anywhere in the city. Whether you're exploring the neighbourhood's pathways, meeting friends for coffee, or simply enjoying the welcoming community atmosphere, Walden offers a lifestyle that perfectly balances urban convenience with natural surroundings. Don't miss your opportunity to make this beautiful home your own—book your private showing today! *Entry level measurements added to main floor measurements as all is above grade*
| Street Address: | 85 Walgrove Common SE |
| City: | Calgary |
| Province/State: | Alberta |
| Postal Code: | N/A |
| County/Parish: | Calgary |
| Subdivision: | Walden |
| Country: | Canada |
| Latitude: | 50.86403396 |
| Longitude: | -114.01110507 |
| MLS® Number: | A2326973 |
| Price: | $400,000 |
| Property Area: | 1,218 Sq ft |
| Bedrooms: | 2 |
| Bathrooms Half: | 1 |
| Bathrooms Full: | 2 |
| Living Area: | 1,218 Sq ft |
| Building Area: | 0 Sq ft |
| Year Built: | 2020 |
| Listing Date: | Jul 09, 2026 |
| Garage Spaces: | 1 |
| Property Type: | Residential |
| Property Subtype: | Row/Townhouse |
| MLS Status: | Active |
Additional Details
| Flooring: | N/A |
| Construction: | Vinyl Siding |
| Parking: | Single Garage Attached |
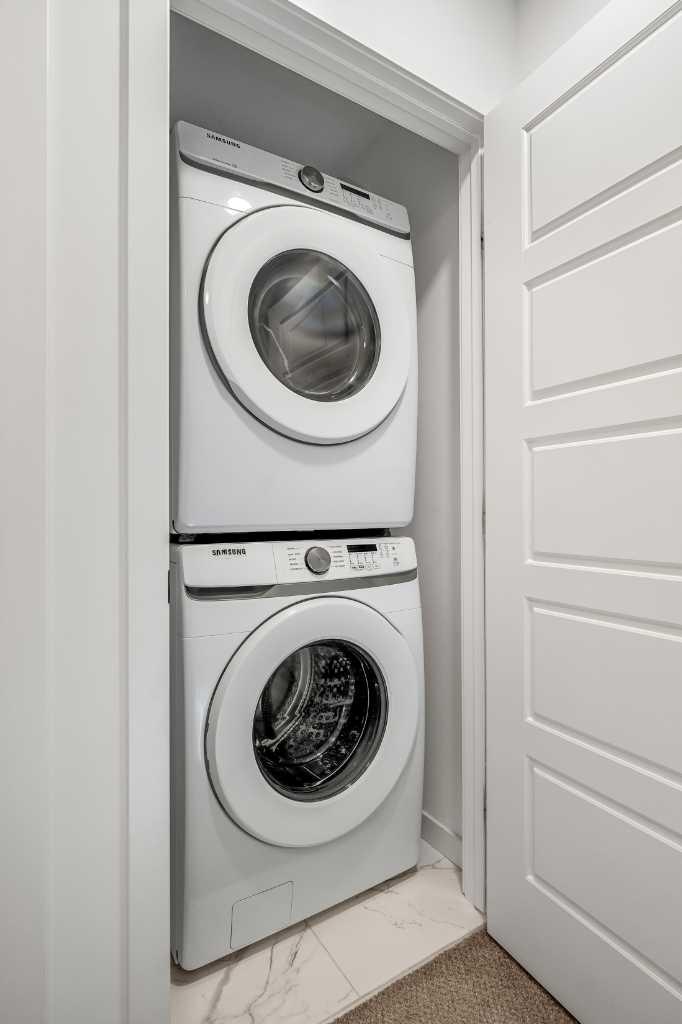
| Appliances: | Dishwasher,Dryer,Garage Control(s),Gas Stove,Microwave,Refrigerator,Washer,Window Coverings |
| Stories: | N/A |
| Zoning: | M-1 d100 |
| Fireplace: | N/A |
| Amenities: | Park,Playground,Schools Nearby,Shopping Nearby,Sidewalks,Street Lights,Walking/Bike Paths |
Utilities & Systems
| Heating: | Forced Air |
| Cooling: | None |
| Property Type | Residential |
| Building Type | Row/Townhouse |
| Square Footage | 1,218 sqft |
| Community Name | Walden |
| Subdivision Name | Walden |
| Title | Fee Simple |
| Land Size | 947 sqft |
| Built in | 2020 |
| Annual Property Taxes | Contact listing agent |
| Parking Type | Garage |
| Time on MLS Listing | 9 days |
Bedrooms
| Above Grade | 2 |
Bathrooms
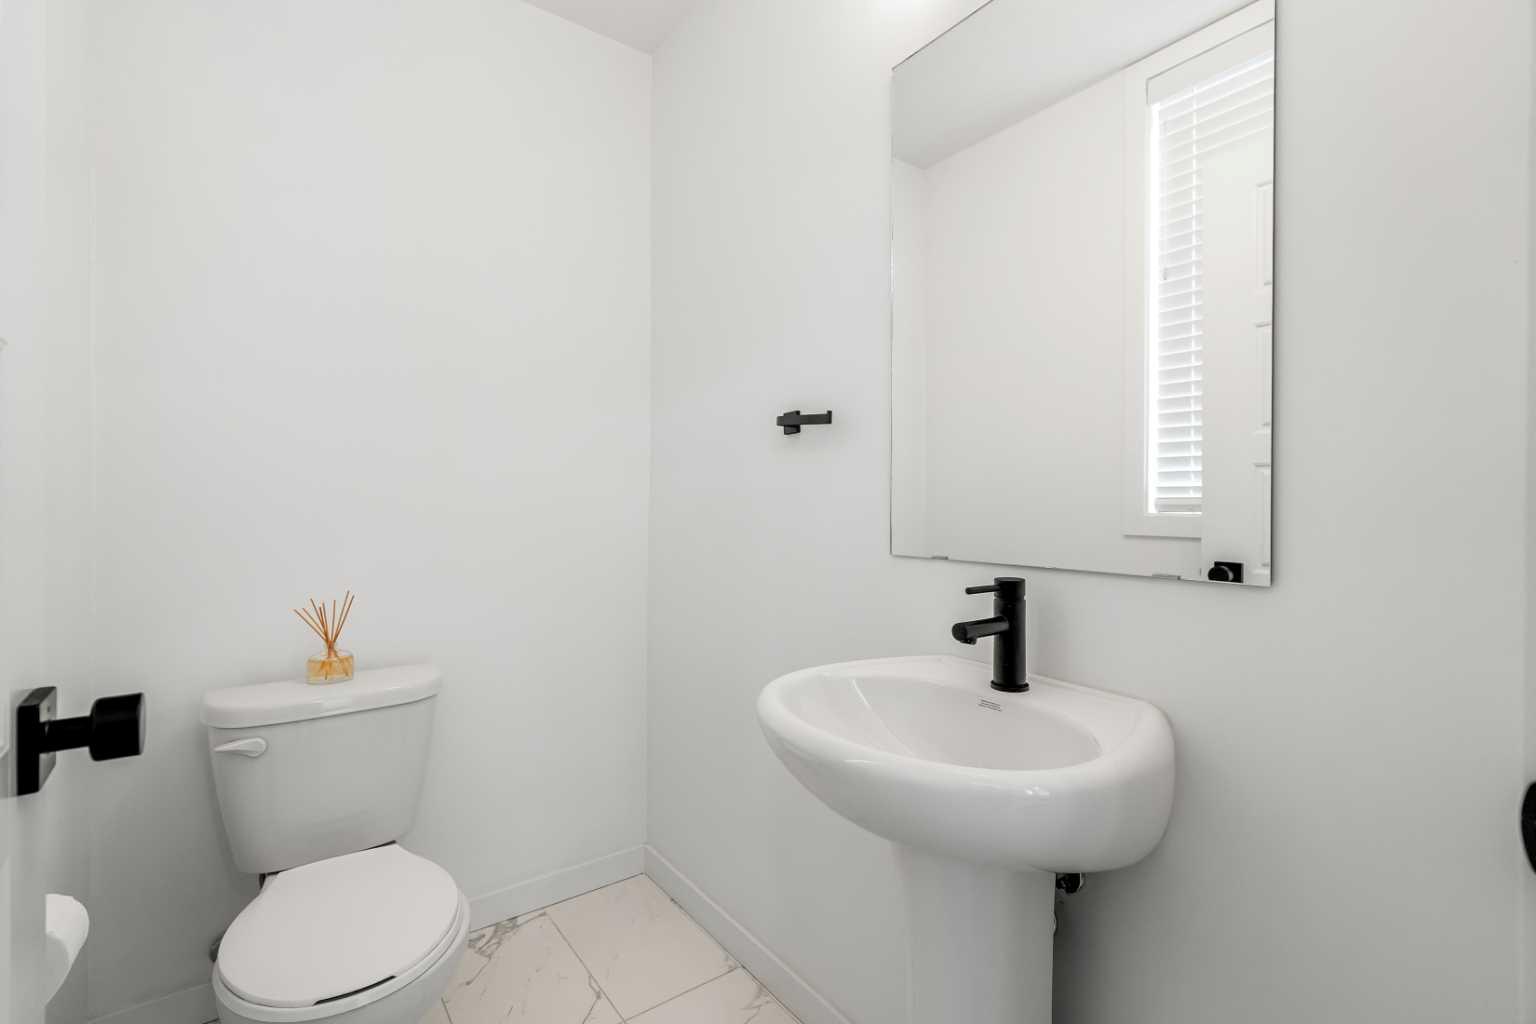
| Total | 3 |
| Partial | 1 |
Interior Features
| Appliances Included | Dishwasher, Dryer, Garage Control(s), Gas Stove, Microwave, Refrigerator, Washer, Window Coverings |
| Flooring | Carpet, Tile, Vinyl Plank |
Building Features
| Features | High Ceilings, Kitchen Island, No Animal Home, No Smoking Home, Open Floorplan, Quartz Counters |
| Style | Attached |
| Construction Material | Vinyl Siding |
| Building Amenities | Parking, Trash, Visitor Parking |
| Structures | Balcony(s) |
Heating & Cooling
| Cooling | None |
| Heating Type | Forced Air |
Exterior Features
| Exterior Finish | Vinyl Siding |
Neighbourhood Features
| Community Features | Park, Playground, Schools Nearby, Shopping Nearby, Sidewalks, Street Lights, Walking/Bike Paths |
| Pets Allowed | Restrictions, Yes |
| Amenities Nearby | Park, Playground, Schools Nearby, Shopping Nearby, Sidewalks, Street Lights, Walking/Bike Paths |
Maintenance or Condo Information
| Maintenance Fees | $195 Monthly |
| Maintenance Fees Include | Amenities of HOA/Condo, Insurance, Maintenance Grounds, Parking, Professional Management, Reserve Fund Contributions, Trash |
Parking
| Parking Type | Garage |
| Total Parking Spaces | 2 |
Interior Size
| Total Finished Area: | 1,218 sq ft |
| Total Finished Area (Metric): | 113.17 sq m |
| Main Level: | 692 sq ft |
| Upper Level: | 526 sq ft |
Room Count
| Bedrooms: | 2 |
| Bathrooms: | 3 |
| Full Bathrooms: | 2 |
| Half Bathrooms: | 1 |
| Rooms Above Grade: | 6 |
Lot Information
| Lot Size: | 947 sq ft |
| Lot Size (Acres): | 0.02 acres |
| Frontage: | 18 ft |
Legal
| Legal Description: | 2110809;92 |
| Title to Land: | Fee Simple |
- High Ceilings
- Kitchen Island
- No Animal Home
- No Smoking Home
- Open Floorplan
- Quartz Counters
- Balcony
- Dishwasher
- Dryer
- Garage Control(s)
- Gas Stove
- Microwave
- Refrigerator
- Washer
- Window Coverings
- Parking
- Trash
- Visitor Parking
- None
- Park
- Playground
- Schools Nearby
- Shopping Nearby
- Sidewalks
- Street Lights
- Walking/Bike Paths
- Vinyl Siding
- Poured Concrete
- Back Lane
- Single Garage Attached
- Balcony(s)
Floor plan information is not available for this property.
Monthly Payment Breakdown
Loading Walk Score...
What's Nearby?
Powered by Yelp