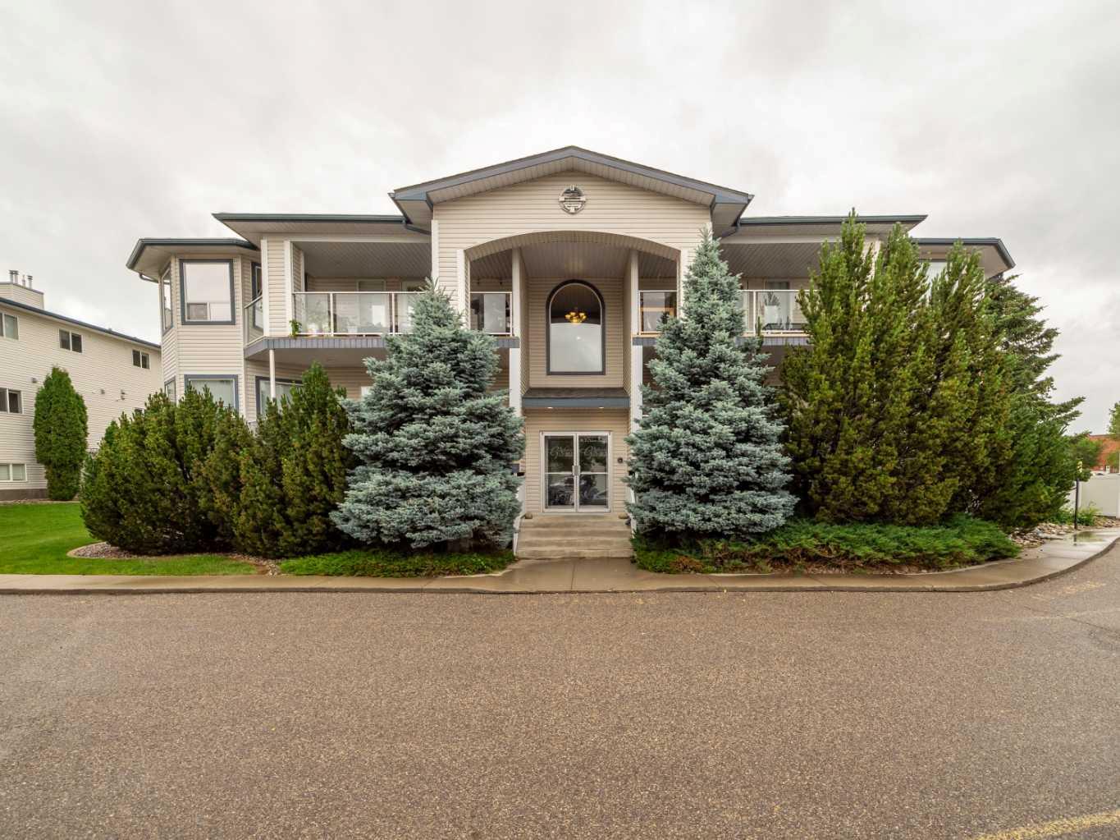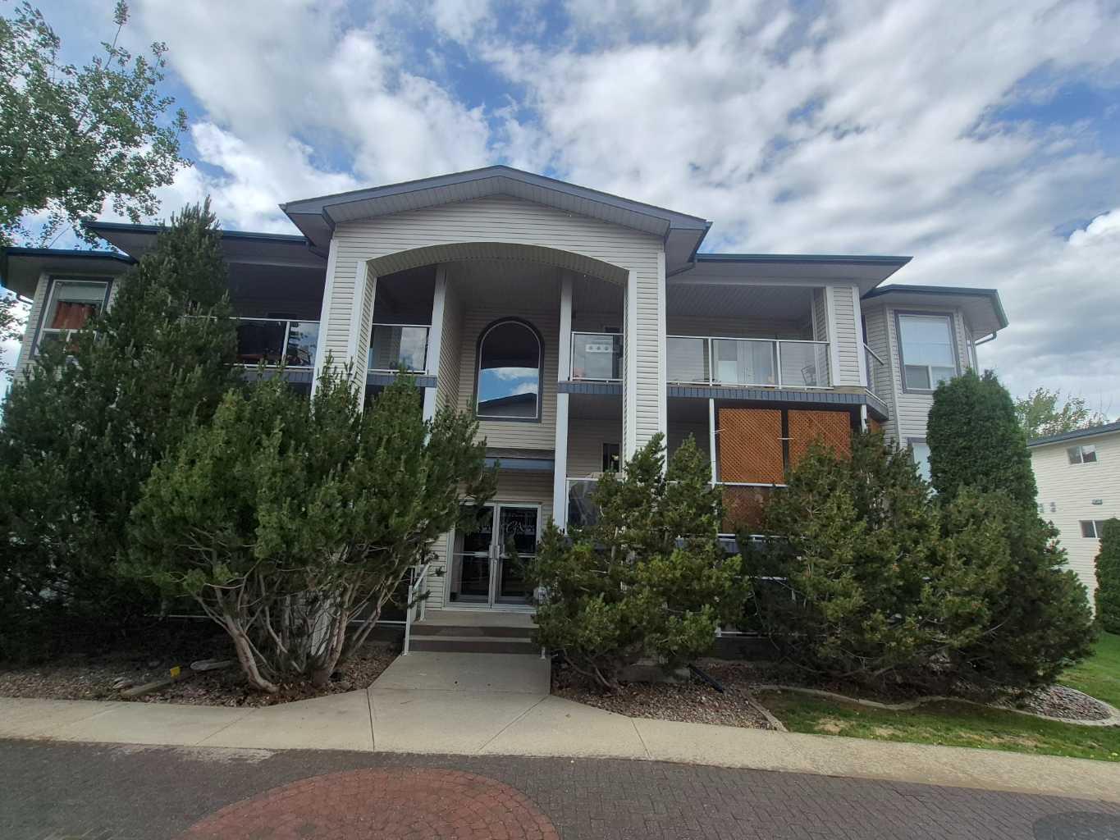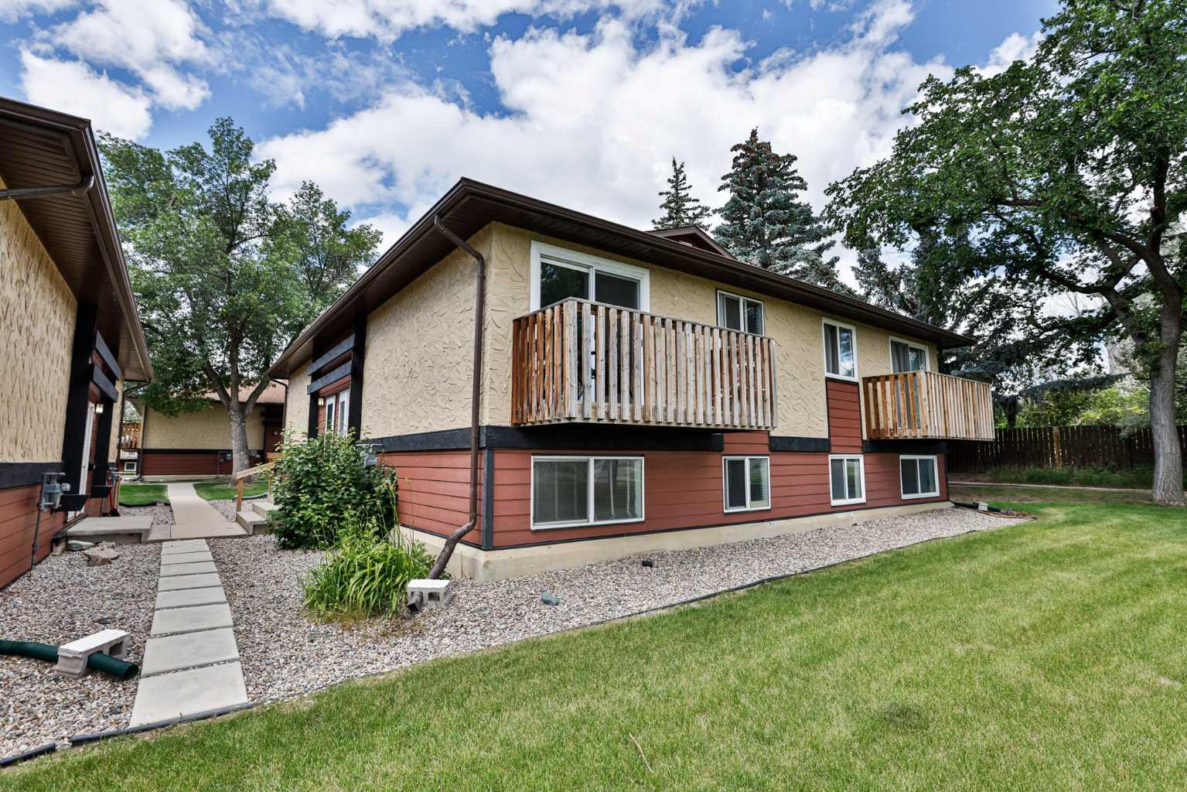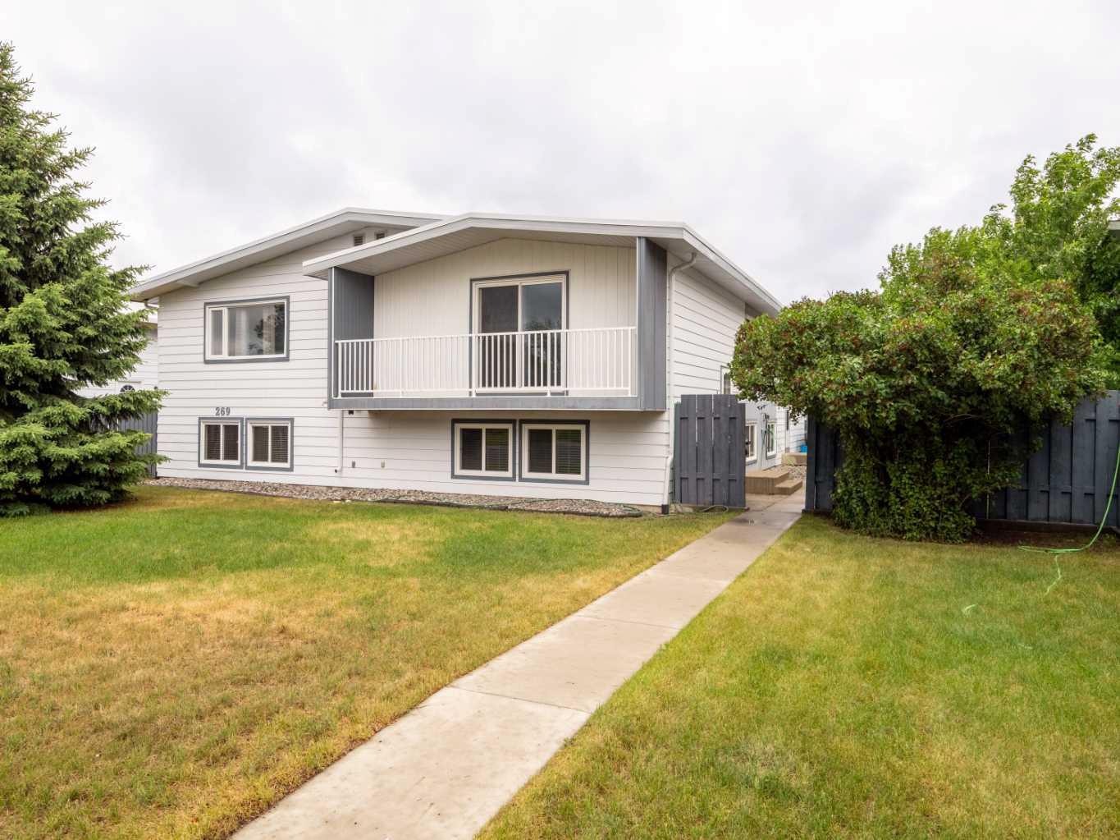
32 Cougar Cove N, Lethbridge, Alberta
Condo For Sale in Lethbridge, Alberta
$290,000
-
Property Type
 Condo
Condo
-
Bedrooms
 3
3
-
Bath
 2
2
-
Garage
 0
0
-
Sq Ft
 645
645
-
Year Built
 2016
2016
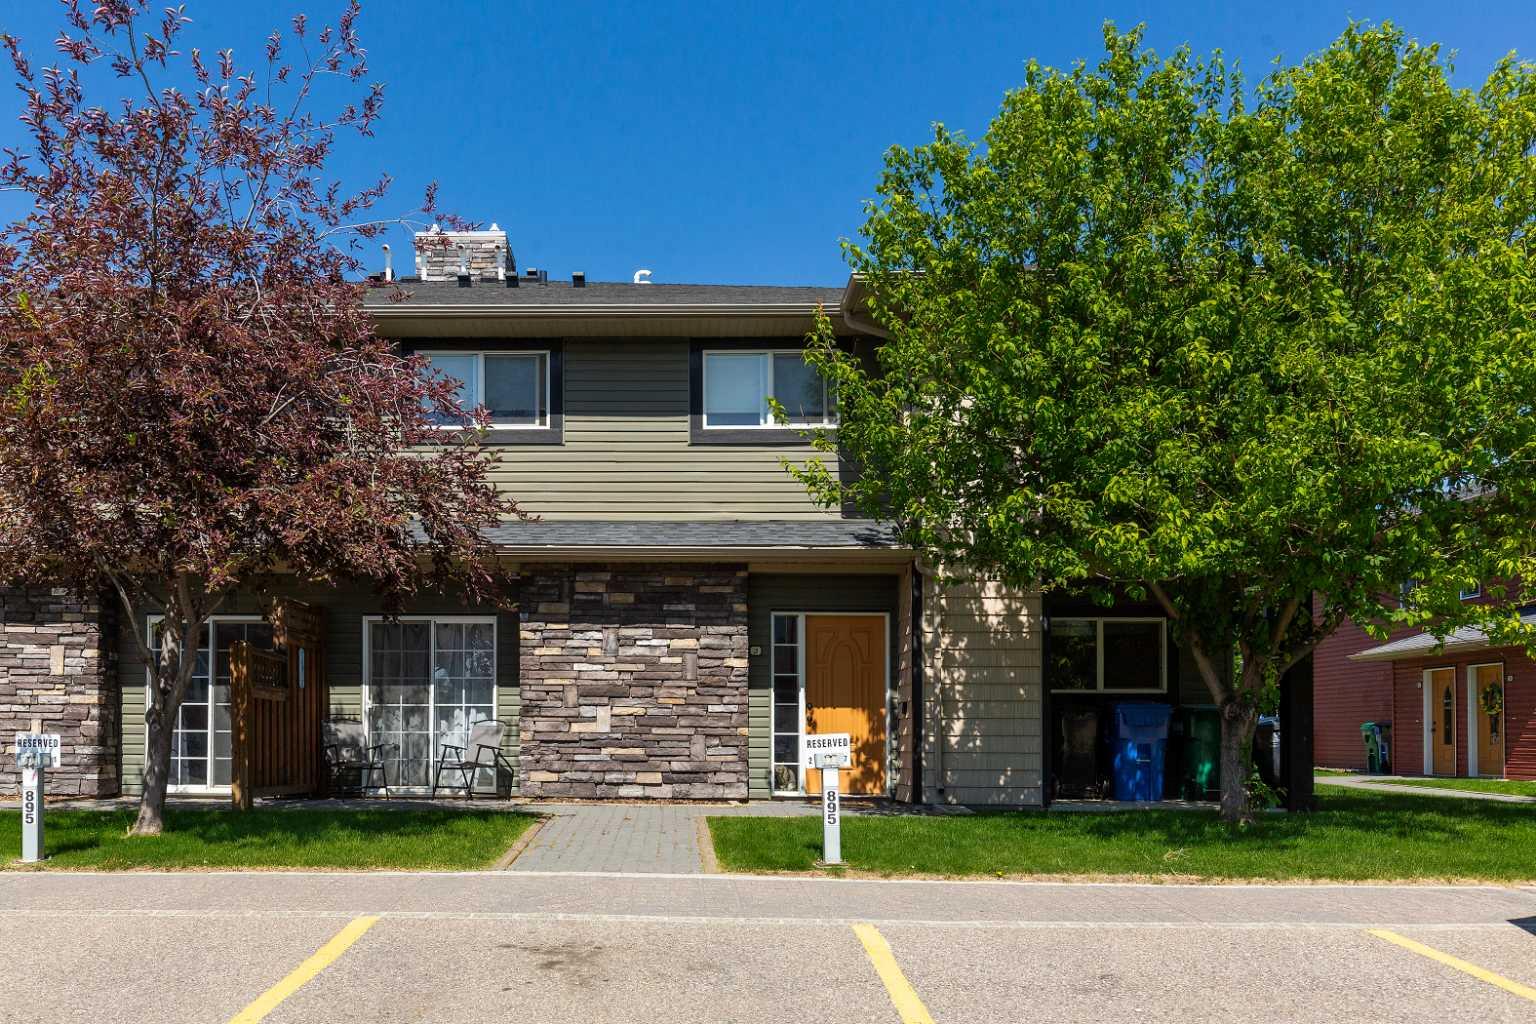
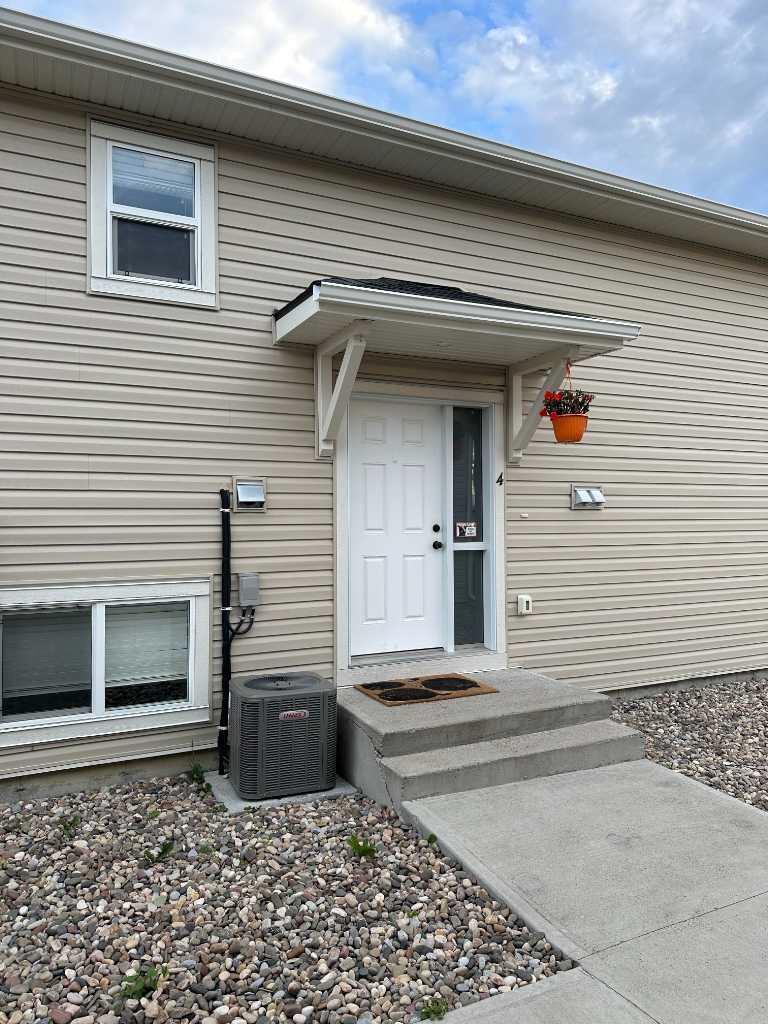
Looking for a home that's easy to enjoy and easy on the budget? This stylish 3-bedroom, 2-bathroom condo checks all the boxes. With a clean, contemporary interior and a functional layout, it's the perfect fit for first-time buyers, young families, or anyone looking for low-maintenance living. One of the biggest perks is the location. Grab groceries, run errands, or pick up dinner in just minutes with North Lethbridge's major shopping and services practically around the corner. When it's time to unwind, Legacy Park is nearby, offering beautiful walking trails, pickleball courts, playgrounds, and plenty of space to get outside and enjoy the day. Inside, you'll appreciate the extra storage that helps keep everything in its place, while the deck extends your living space outdoors—ideal for summer BBQs, morning coffee, or simply soaking up the sunshine. Affordable condo fees mean you can spend less on monthly expenses and more on the things you enjoy. Combining modern finishes, a fantastic location, and excellent value, this is a home you'll want to see for yourself. Call your favourite REALTOR® to book a showing.
| Street Address: | 32 Cougar Cove N |
| City: | Lethbridge |
| Province/State: | Alberta |
| Postal Code: | N/A |
| County/Parish: | Lethbridge |
| Subdivision: | Uplands |
| Country: | Canada |
| Latitude: | 49.73364430 |
| Longitude: | -112.82350500 |
| MLS® Number: | A2325027 |
| Price: | $290,000 |
| Property Area: | 645 Sq ft |
| Bedrooms: | 3 |
| Bathrooms Half: | 1 |
| Bathrooms Full: | 1 |
| Living Area: | 645 Sq ft |
| Building Area: | 0 Sq ft |
| Year Built: | 2016 |
| Listing Date: | Jun 28, 2026 |
| Garage Spaces: | 0 |
| Property Type: | Residential |
| Property Subtype: | Row/Townhouse |
| MLS Status: | Pending |
Additional Details
| Flooring: | N/A |
| Construction: | Vinyl Siding |
| Parking: | Assigned,Stall |
| Appliances: | Central Air Conditioner,Dishwasher,Electric Stove,Refrigerator,Washer |
| Stories: | N/A |
| Zoning: | DC |
| Fireplace: | N/A |
| Amenities: | Park,Playground,Schools Nearby,Shopping Nearby |
Utilities & Systems
| Heating: | Forced Air |
| Cooling: | Central Air |
| Property Type | Residential |
| Building Type | Row/Townhouse |
| Square Footage | 645 sqft |
| Community Name | Uplands |
| Subdivision Name | Uplands |
| Title | Fee Simple |
| Land Size | Unknown |
| Built in | 2016 |
| Annual Property Taxes | Contact listing agent |
| Parking Type | Assigned |
Bedrooms
| Above Grade | 3 |
Bathrooms
| Total | 2 |
| Partial | 1 |
Interior Features
| Appliances Included | Central Air Conditioner, Dishwasher, Electric Stove, Refrigerator, Washer |
| Flooring | Vinyl Plank |
Building Features
| Features | Breakfast Bar |
| Style | Attached |
| Construction Material | Vinyl Siding |
| Building Amenities | None |
| Structures | None |
Heating & Cooling
| Cooling | Central Air |
| Heating Type | Forced Air |
Exterior Features
| Exterior Finish | Vinyl Siding |
Neighbourhood Features
| Community Features | Park, Playground, Schools Nearby, Shopping Nearby |
| Pets Allowed | Restrictions |
| Amenities Nearby | Park, Playground, Schools Nearby, Shopping Nearby |
Maintenance or Condo Information
| Maintenance Fees | $240 Monthly |
| Maintenance Fees Include | Common Area Maintenance, Insurance, Professional Management, Reserve Fund Contributions, Snow Removal |
Parking
| Parking Type | Assigned |
| Total Parking Spaces | 1 |
Interior Size
| Total Finished Area: | 645 sq ft |
| Total Finished Area (Metric): | 59.92 sq m |
Room Count
| Bedrooms: | 3 |
| Bathrooms: | 2 |
| Full Bathrooms: | 1 |
| Half Bathrooms: | 1 |
| Rooms Above Grade: | 3 |
Lot Information
- Breakfast Bar
- Balcony
- Central Air Conditioner
- Dishwasher
- Electric Stove
- Refrigerator
- Washer
- None
- Full
- Park
- Playground
- Schools Nearby
- Shopping Nearby
- Vinyl Siding
- Poured Concrete
- City Lot
- Landscaped
- Assigned
- Stall
Floor plan information is not available for this property.
Monthly Payment Breakdown
Loading Walk Score...
What's Nearby?
Powered by Yelp