60, 762 Heritage Boulevard W, Lethbridge, Alberta
Condo For Sale in Lethbridge, Alberta
$279,999
-
Property Type
 Condo
Condo
-
Bedrooms
 3
3
-
Bath
 2
2
-
Garage
 0
0
-
Sq Ft
 666
666
-
Year Built
 2005
2005
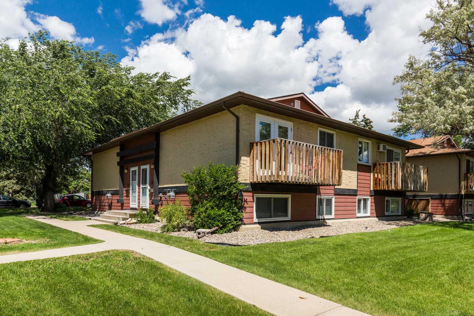
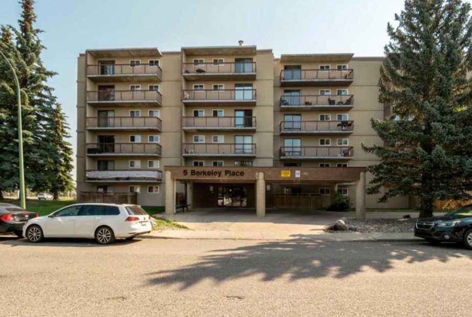
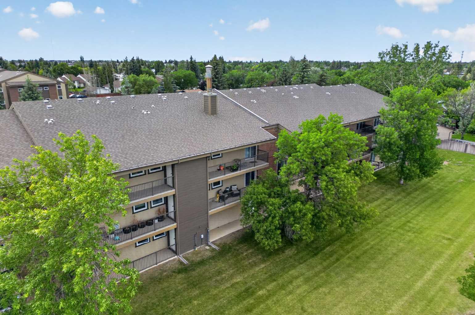
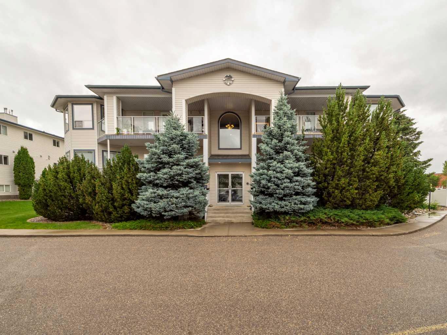
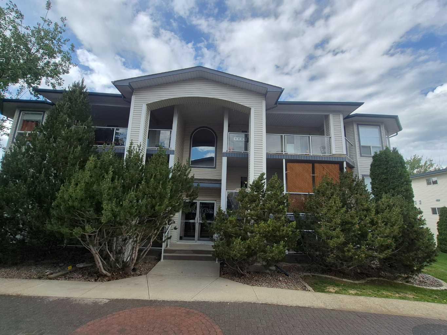
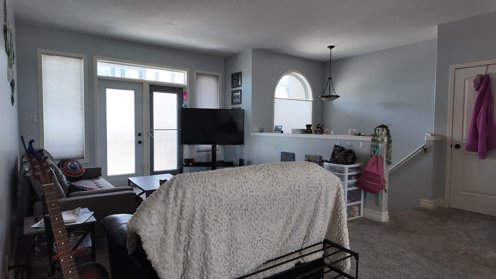
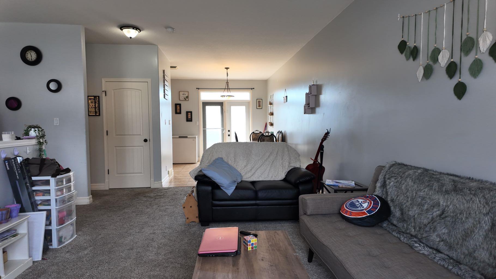
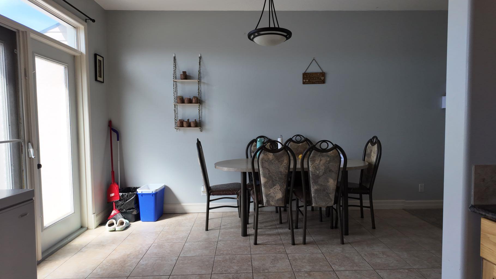
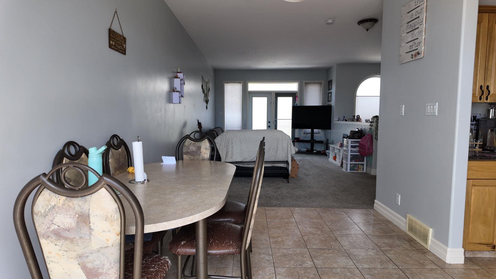
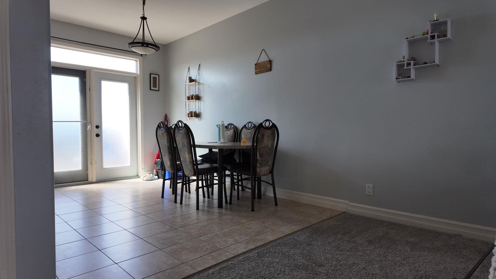
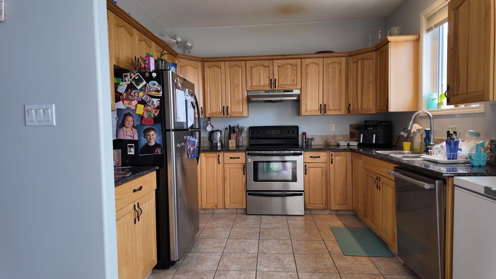
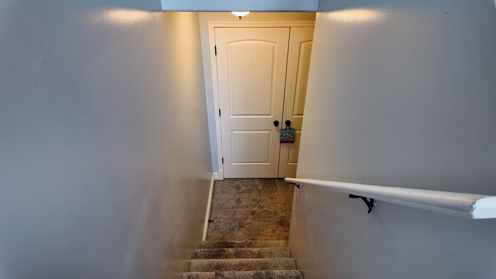
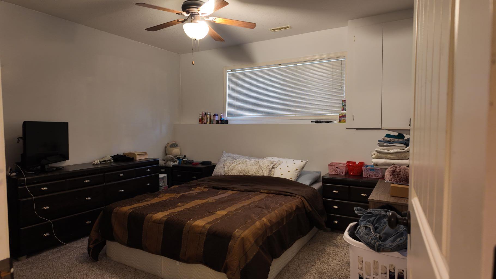
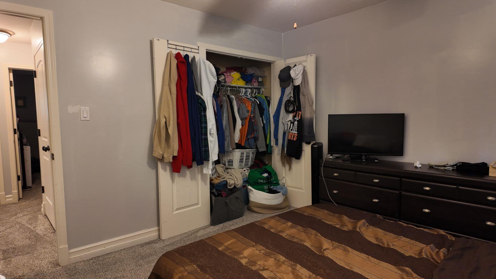
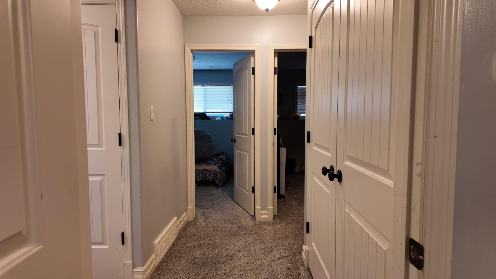
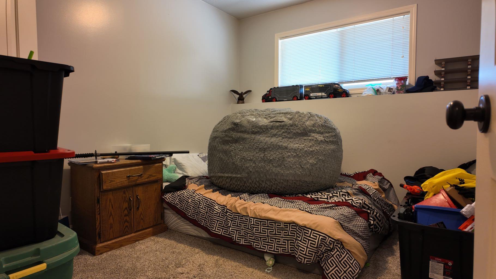
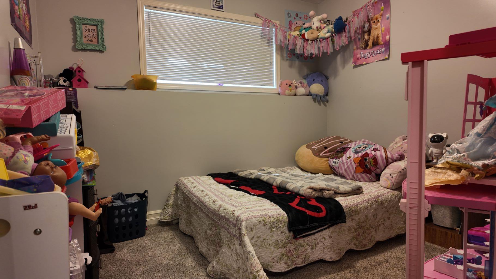
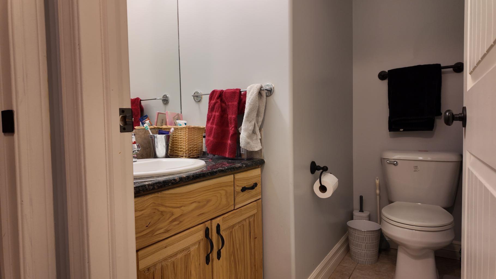
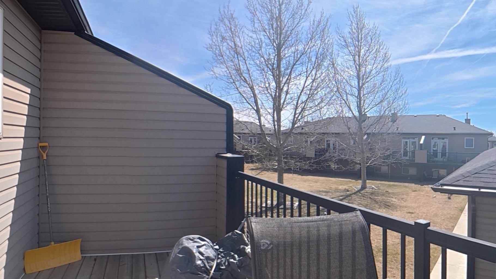
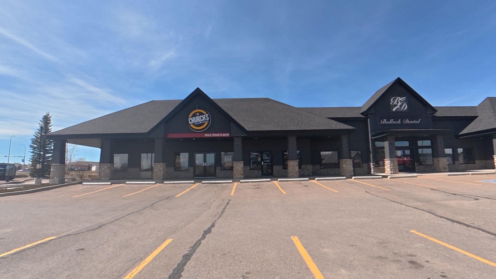
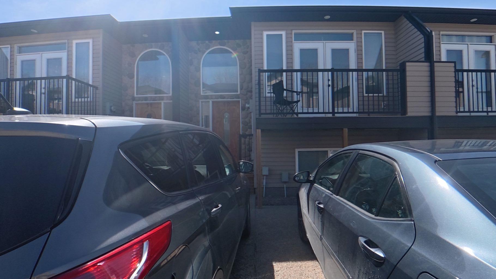
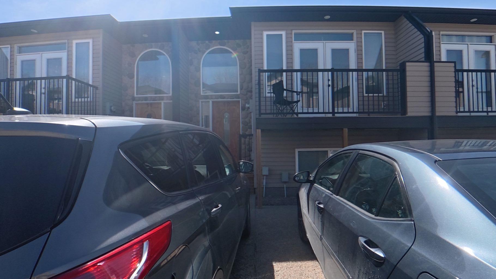
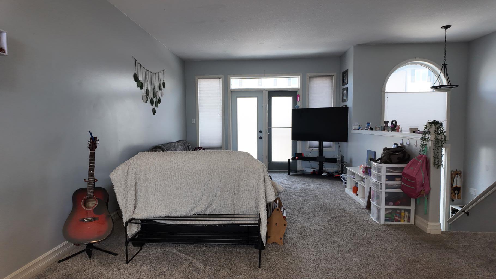
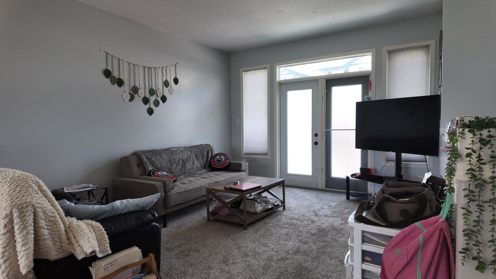
An exceptional opportunity for investors and first-time buyers in one of Lethbridge's most desirable west side communities. Unit 60 at 762 Heritage Boulevard W is a well-maintained 3-bedroom, 1.5-bathroom multi-level condo in the sought-after neighbourhood of Heritage Heights; currently tenanted at $1,800/month. The bright, open-concept upper level features a spacious living room, a well-appointed kitchen with ample cabinet space and all appliances included, plus a convenient 2-piece bathroom and dining area; a layout tenants love and buyers appreciate. The lower level hosts all three bedrooms and a full 4-piece bathroom, offering the privacy and separation that makes this floor plan feel more like a home than a condo. Step outside to your private patio; perfect for morning coffee or winding down after a long day. With in-unit laundry, two parking stalls, in-unit storage, and all appliances included (washer, dryer, fridge, stove, microwave, and window coverings), this unit is truly move-in and rent-ready. Parks, playgrounds, schools, restaurants, and shopping are all within easy walking distance. For the first-time buyer, this is your opportunity to own a well-connected, fully equipped home on Lethbridge's desirable west side at an accessible price point.
| Street Address: | 60, 762 Heritage Boulevard W |
| City: | Lethbridge |
| Province/State: | Alberta |
| Postal Code: | N/A |
| County/Parish: | Lethbridge |
| Subdivision: | Heritage Heights |
| Country: | Canada |
| Latitude: | 49.69816246 |
| Longitude: | -112.89119996 |
| MLS® Number: | A2310890 |
| Price: | $279,999 |
| Property Area: | 666 Sq ft |
| Bedrooms: | 3 |
| Bathrooms Half: | 1 |
| Bathrooms Full: | 1 |
| Living Area: | 666 Sq ft |
| Building Area: | 0 Sq ft |
| Year Built: | 2005 |
| Listing Date: | May 13, 2026 |
| Garage Spaces: | 0 |
| Property Type: | Residential |
| Property Subtype: | Row/Townhouse |
| MLS Status: | Active |
Additional Details
| Flooring: | N/A |
| Construction: | Concrete,Stone,Vinyl Siding |
| Parking: | Parking Pad |
| Appliances: | Dishwasher,Dryer,Microwave,Range Hood,Refrigerator,Stove(s),Washer,Window Coverings |
| Stories: | N/A |
| Zoning: | R-37 |
| Fireplace: | N/A |
| Amenities: | Park |
Utilities & Systems
| Heating: | Forced Air,Natural Gas |
| Cooling: | None |
| Property Type | Residential |
| Building Type | Row/Townhouse |
| Square Footage | 666 sqft |
| Community Name | Heritage Heights |
| Subdivision Name | Heritage Heights |
| Title | Fee Simple |
| Land Size | 1,444 sqft |
| Built in | 2005 |
| Annual Property Taxes | Contact listing agent |
| Parking Type | Parking Pad |
| Time on MLS Listing | 51 days |
Bedrooms
| Above Grade | 3 |
Bathrooms
| Total | 2 |
| Partial | 1 |
Interior Features
| Appliances Included | Dishwasher, Dryer, Microwave, Range Hood, Refrigerator, Stove(s), Washer, Window Coverings |
| Flooring | Carpet, Linoleum |
Building Features
| Features | Ceiling Fan(s), Open Floorplan, Primary Downstairs |
| Style | Attached |
| Construction Material | Concrete, Stone, Vinyl Siding |
| Building Amenities | None |
| Structures | Patio |
Heating & Cooling
| Cooling | None |
| Heating Type | Forced Air, Natural Gas |
Exterior Features
| Exterior Finish | Concrete, Stone, Vinyl Siding |
Neighbourhood Features
| Community Features | Park |
| Pets Allowed | Restrictions |
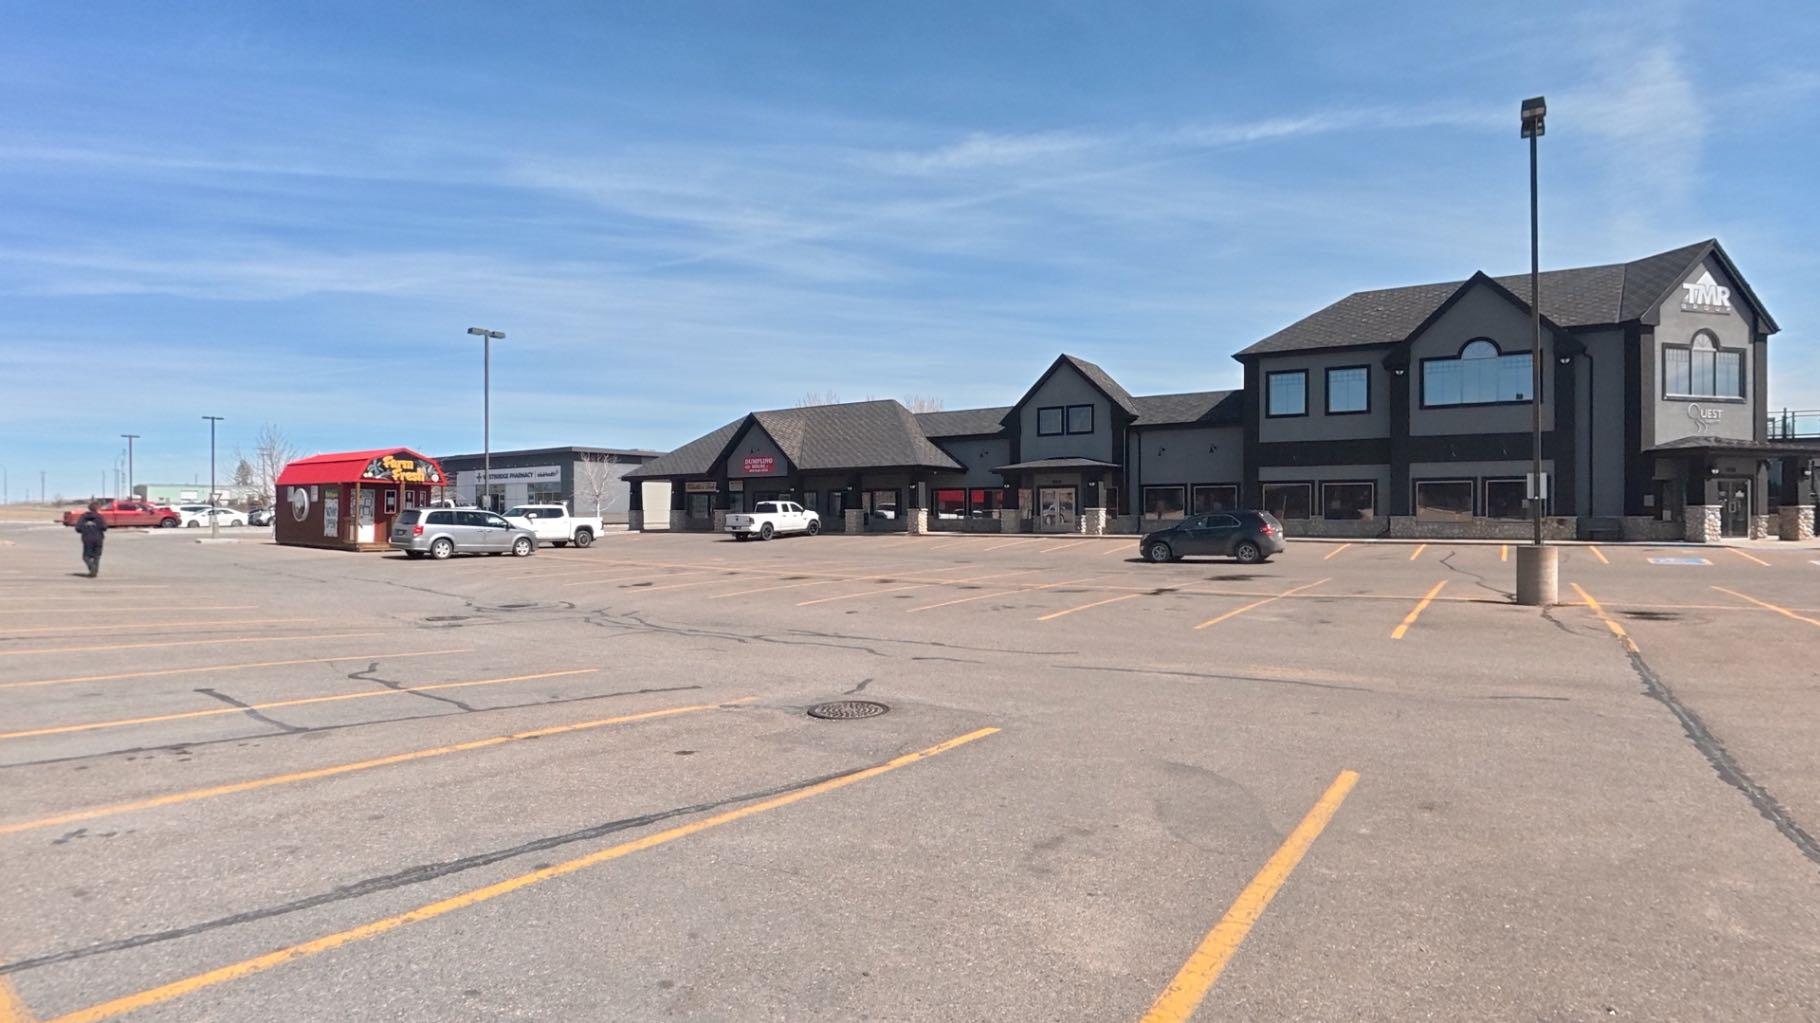
| Amenities Nearby | Park |
Maintenance or Condo Information
| Maintenance Fees | $336 Monthly |
| Maintenance Fees Include | Common Area Maintenance, Professional Management, Reserve Fund Contributions |
Parking
| Parking Type | Parking Pad |
| Total Parking Spaces | 2 |
Interior Size
| Total Finished Area: | 666 sq ft |
| Total Finished Area (Metric): | 61.85 sq m |
Room Count
| Bedrooms: | 3 |
| Bathrooms: | 2 |
| Full Bathrooms: | 1 |
| Half Bathrooms: | 1 |
| Rooms Above Grade: | 3 |
Lot Information
| Lot Size: | 1,444 sq ft |
| Lot Size (Acres): | 0.03 acres |
| Frontage: | 20 ft |
- Ceiling Fan(s)
- Open Floorplan
- Primary Downstairs
- None
- Dishwasher
- Dryer
- Microwave
- Range Hood
- Refrigerator
- Stove(s)
- Washer
- Window Coverings
- Full
- Park
- Concrete
- Stone
- Vinyl Siding
- Block
- Backs on to Park/Green Space
- Parking Pad
- Patio
Floor plan information is not available for this property.
Monthly Payment Breakdown
Loading Walk Score...
What's Nearby?
Powered by Yelp
REALTOR® Details
Timi Jolaoso
- (587) 998-9850
- [email protected]
- E-Trinity Realty and Management Ltd