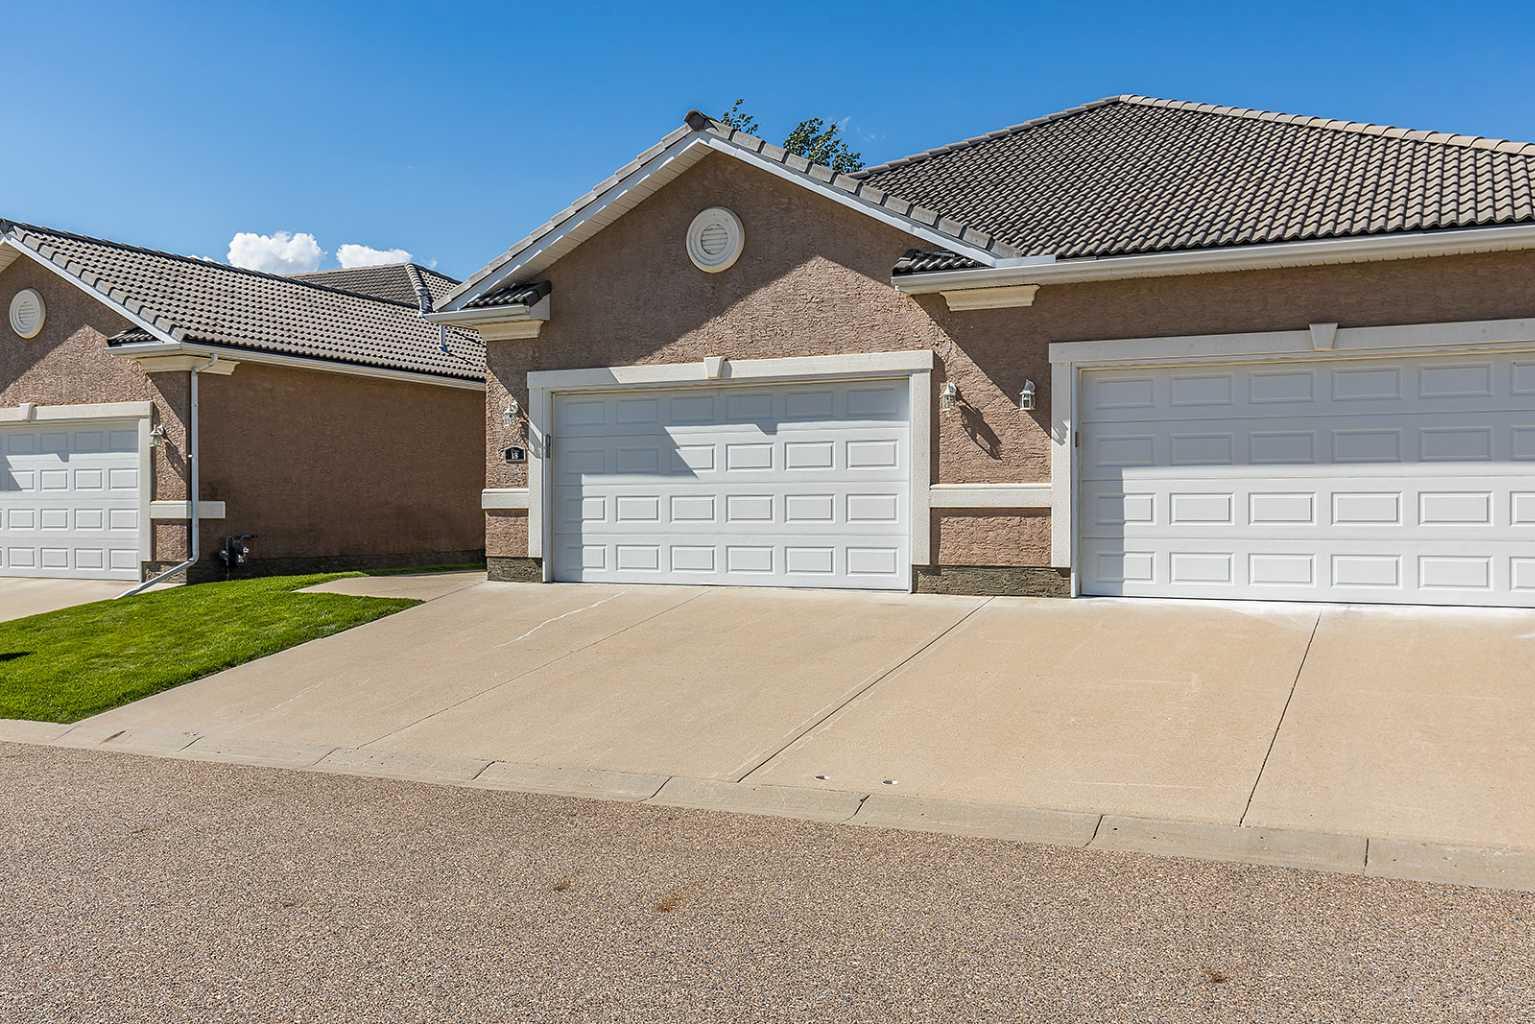
18 Ranchlands Lane NE, Medicine Hat, Alberta
Residential For Sale in Medicine Hat, Alberta
$479,900
-
Property Type
 Residential
-
Bedrooms
 2
2
-
Bath
 3
3
-
Garage
 2
2
-
Sq Ft
 1,308
1,308
-
Year Built
 2006
2006
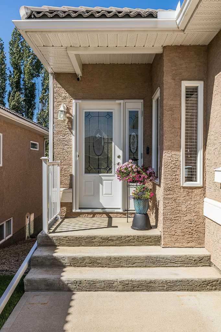
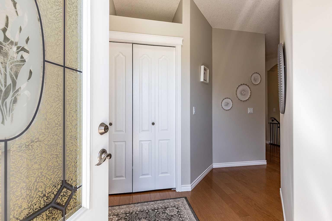
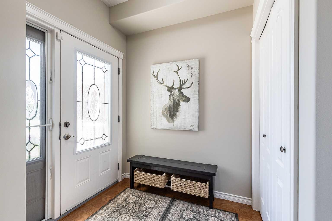
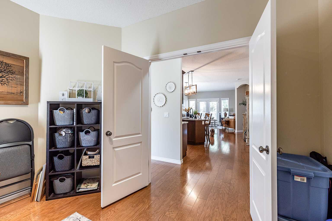
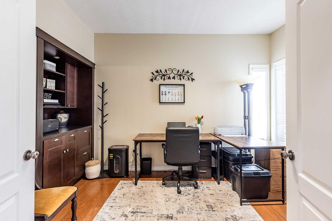
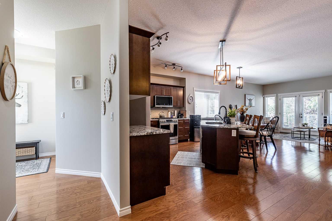
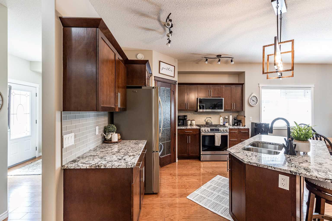
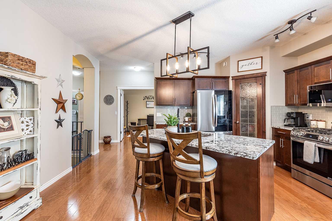
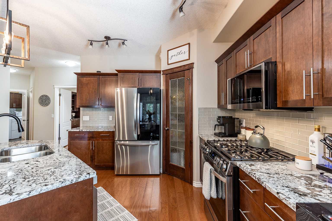
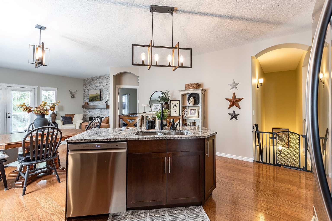
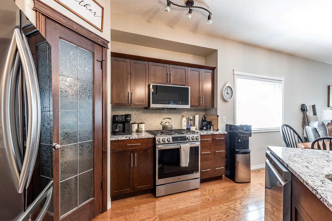
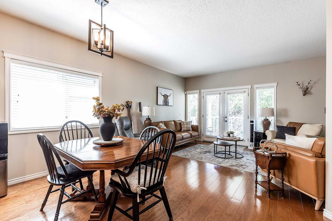
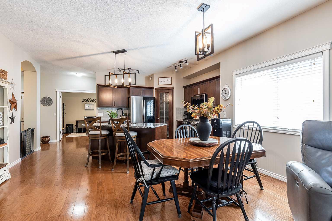
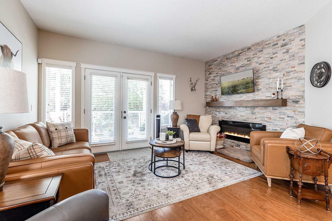
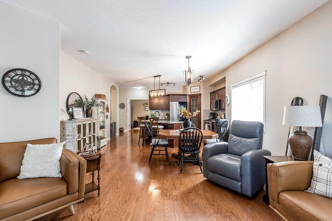
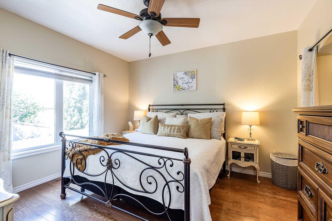
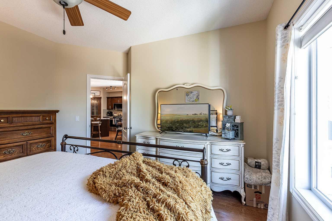
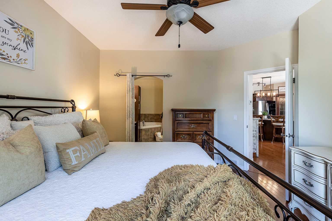
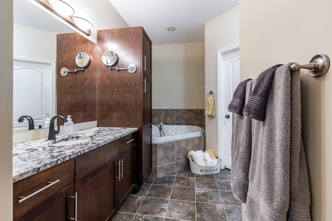
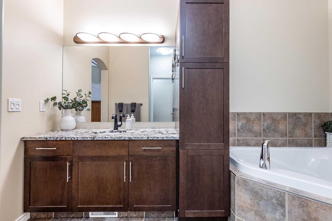
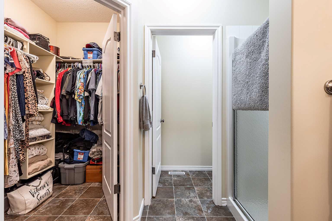
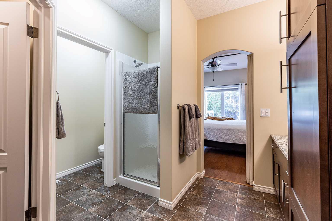
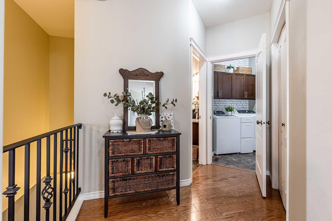
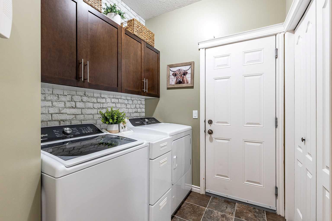
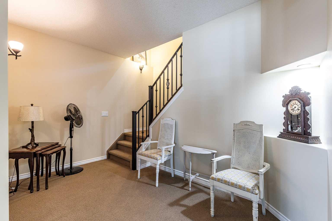
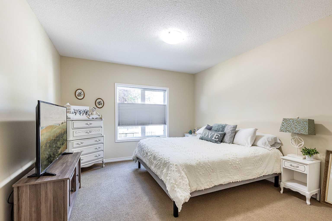
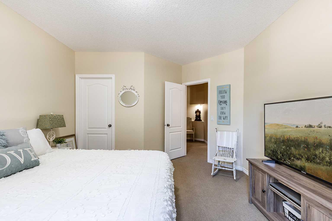
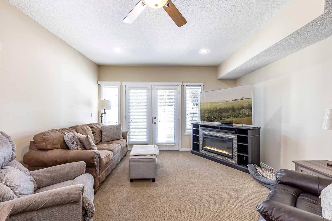
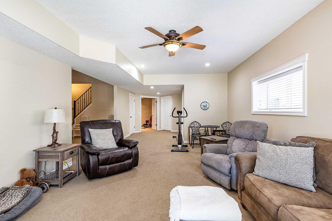
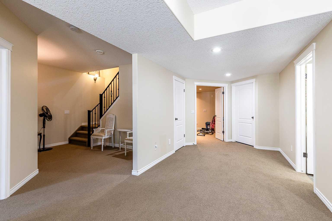
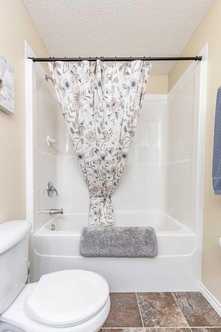
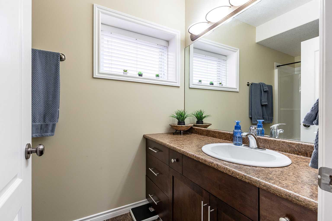
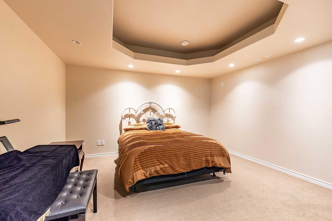
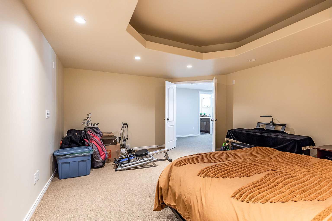
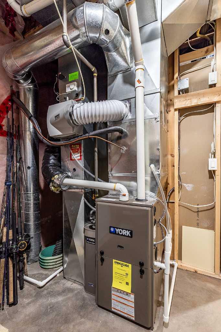
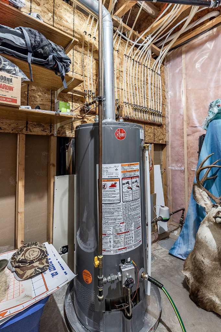
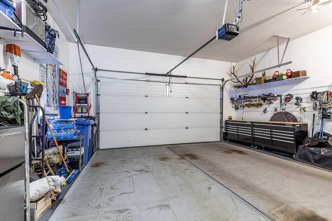
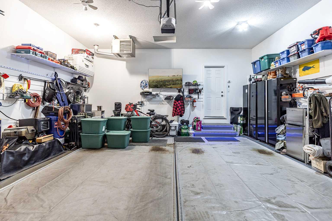
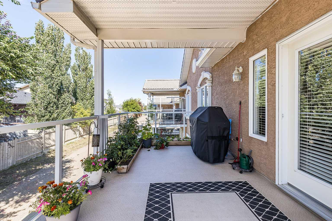
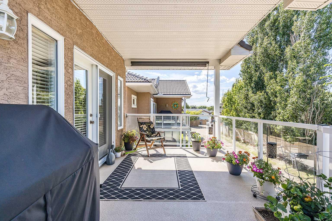
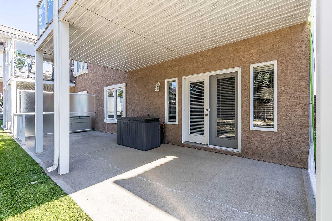
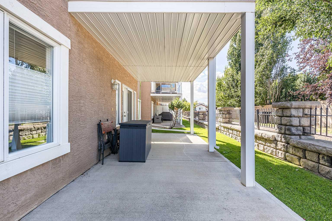
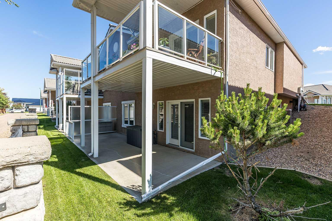
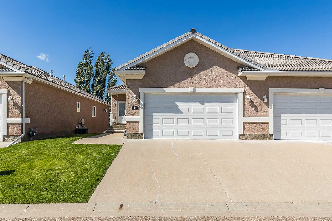
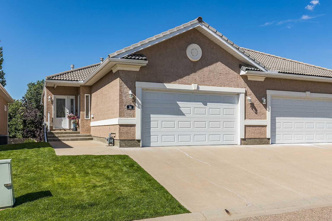
Welcome to effortless 55+ condo living with all the space and features you've been looking for! This beautifully designed home offers the convenience of main-floor living while giving you the bonus of a WALKOUT basement, private covered patio, and an attached garage. The bright, renovated kitchen is the heart of the home, complete with a NEW appliance package, gorgeous granite counter tops, modern tile backsplash and plenty of space to cook, entertain, and gather. The kitchen opens onto a spacious living room. The cultured stone feature wall with a cozy fireplace offers a cozy modern feel to this beautiful space. The main floor also features a spacious primary bedroom with a private 4-piece ensuite, convenient main-floor laundry, and a dedicated office—perfect for working from home, hobbies, or a quiet reading space. Downstairs, you'll find even more room to enjoy with an additional bedroom, a dedicated theatre room with the infrastructure for surround sound, and a large recreation room that opens directly onto the walkout patio, creating the perfect space for entertaining guests or relaxing outdoors. The double car heated garage has built-in shelving for extra storage space along with slat boards to hang items on the wall. There is also a sink with hot/cold water for convenience when working on projects! Some new updates include a new furnace, new ac, and new water tank, along with brand new washer and dryer set (only a month old!) Ranchlands Lane offers the ease of condo living without sacrificing space or functionality, this home is the perfect blend of comfort, style, and convenience. All that's left to do is move in and enjoy!
| Street Address: | 18 Ranchlands Lane NE |
| City: | Medicine Hat |
| Province/State: | Alberta |
| Postal Code: | N/A |
| County/Parish: | Medicine Hat |
| Subdivision: | Terrace |
| Country: | Canada |
| Latitude: | 50.05917240 |
| Longitude: | -110.66308300 |
| MLS® Number: | A2326857 |
| Price: | $479,900 |
| Property Area: | 1,308 Sq ft |
| Bedrooms: | 2 |
| Bathrooms Half: | 0 |
| Bathrooms Full: | 3 |
| Living Area: | 1,308 Sq ft |
| Building Area: | 0 Sq ft |
| Year Built: | 2006 |
| Listing Date: | Jul 07, 2026 |
| Garage Spaces: | 2 |
| Property Type: | Residential |
| Property Subtype: | Semi Detached (Half Duplex) |
| MLS Status: | Pending |
Additional Details
| Flooring: | N/A |
| Construction: | Mixed,Stucco |
| Parking: | Double Garage Attached,Driveway |
| Appliances: | Dishwasher,Garage Control(s),Gas Stove,Microwave,Refrigerator,Washer/Dryer,Window Coverings |
| Stories: | N/A |
| Zoning: | R-MD |
| Fireplace: | N/A |
| Amenities: | Golf,Park,Shopping Nearby,Walking/Bike Paths |
Utilities & Systems
| Heating: | Forced Air,Natural Gas |
| Cooling: | Central Air |
| Property Type | Residential |
| Building Type | Semi Detached (Half Duplex) |
| Square Footage | 1,308 sqft |
| Community Name | Terrace |
| Subdivision Name | Terrace |
| Title | Fee Simple |
| Land Size | Unknown |
| Built in | 2006 |
| Annual Property Taxes | Contact listing agent |
| Parking Type | Garage |
| Time on MLS Listing | 20 days |
Bedrooms
| Above Grade | 1 |
Bathrooms
| Total | 3 |
| Partial | 0 |
Interior Features
| Appliances Included | Dishwasher, Garage Control(s), Gas Stove, Microwave, Refrigerator, Washer/Dryer, Window Coverings |
| Flooring | Carpet, Hardwood, Linoleum, Other |
Building Features
| Features | Central Vacuum, High Ceilings, Jetted Tub, Kitchen Island, Open Floorplan, Pantry, Tray Ceiling(s) |
| Construction Material | Mixed, Stucco |
| Building Amenities | Other |
| Structures | Deck, Patio |
Heating & Cooling
| Cooling | Central Air |
| Heating Type | Forced Air, Natural Gas |
Exterior Features
| Exterior Finish | Mixed, Stucco |
Neighbourhood Features
| Community Features | Golf, Park, Shopping Nearby, Walking/Bike Paths |
| Pets Allowed | Restrictions |
| Amenities Nearby | Golf, Park, Shopping Nearby, Walking/Bike Paths |
Maintenance or Condo Information
| Maintenance Fees | $330 Monthly |
| Maintenance Fees Include | Common Area Maintenance, Insurance, Reserve Fund Contributions |
Parking
| Parking Type | Garage |
| Total Parking Spaces | 2 |
Interior Size
| Total Finished Area: | 1,308 sq ft |
| Total Finished Area (Metric): | 121.52 sq m |
| Below Grade: | 1,142 sq ft |
Room Count
| Bedrooms: | 2 |
| Bathrooms: | 3 |
| Full Bathrooms: | 3 |
| Rooms Above Grade: | 5 |
Lot Information
- Central Vacuum
- High Ceilings
- Jetted Tub
- Kitchen Island
- Open Floorplan
- Pantry
- Tray Ceiling(s)
- Balcony
- Other
- Dishwasher
- Garage Control(s)
- Gas Stove
- Microwave
- Refrigerator
- Washer/Dryer
- Window Coverings
- Full
- Golf
- Park
- Shopping Nearby
- Walking/Bike Paths
- Mixed
- Stucco
- Electric
- Living Room
- Poured Concrete
- Landscaped
- Private
- Sloped Down
- Double Garage Attached
- Driveway
- Deck
- Patio
Floor plan information is not available for this property.
Monthly Payment Breakdown
Loading Walk Score...
What's Nearby?
Powered by Yelp