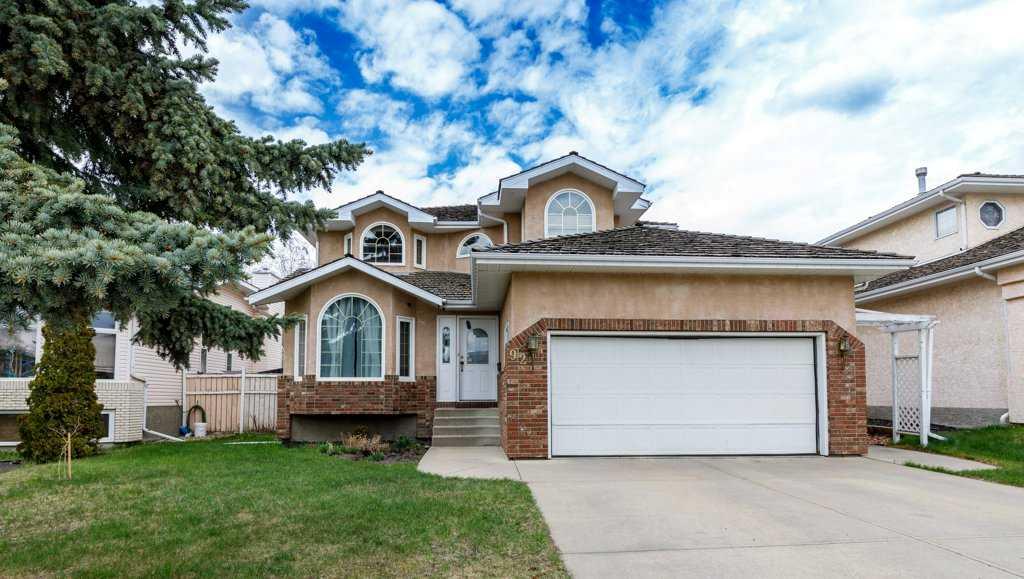
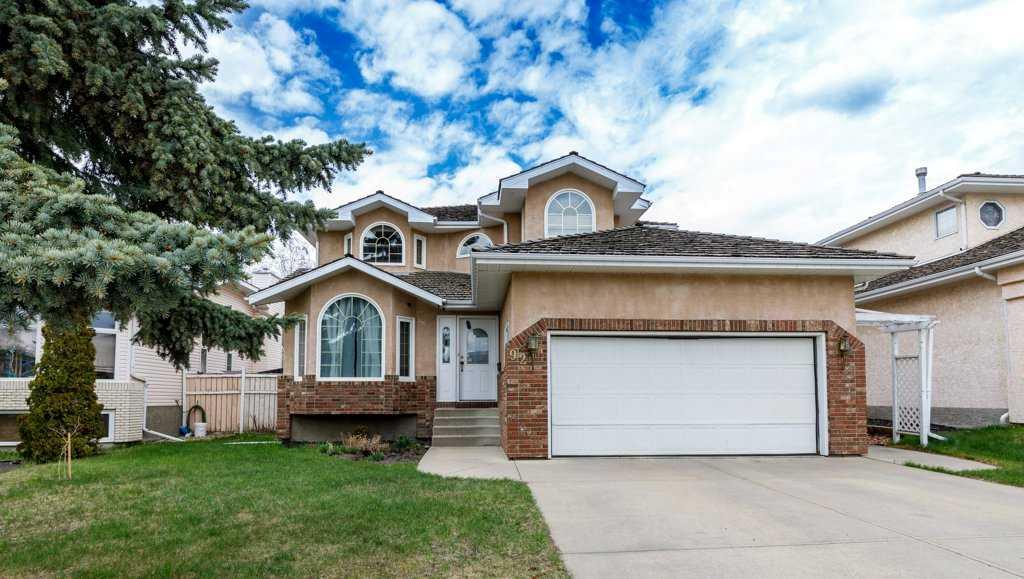
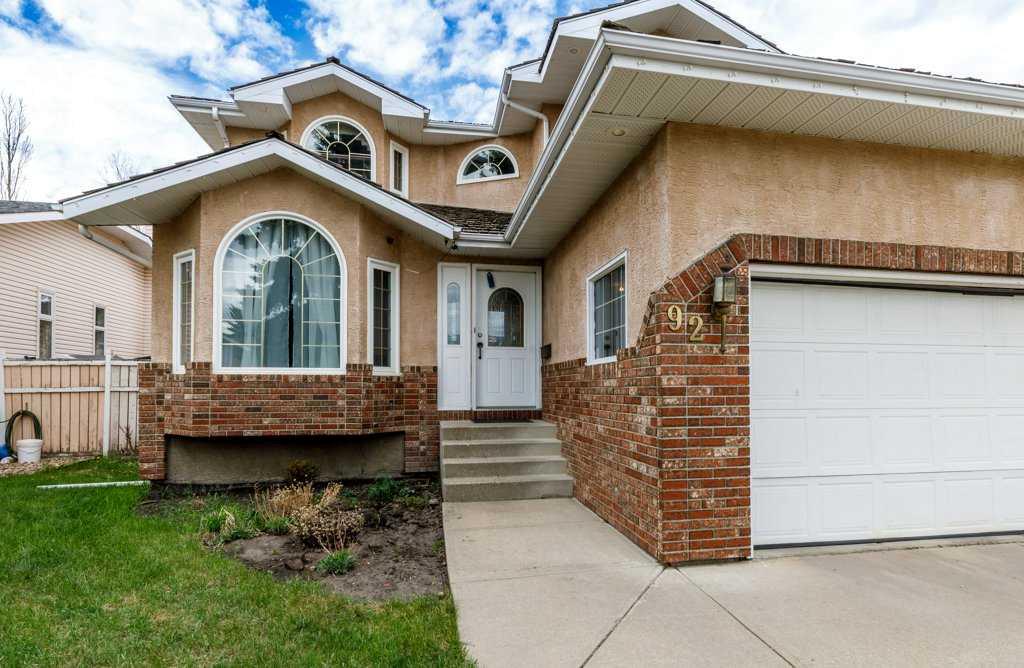
92 Anquetel Street , Red Deer, Alberta
Residential For Sale in Red Deer, Alberta
$569,900
-
Property Type
 Residential
-
Bedrooms
 5
5
-
Bath
 4
4
-
Garage
 3
3
-
Sq Ft
 2,040
2,040
-
Year Built
 1996
1996
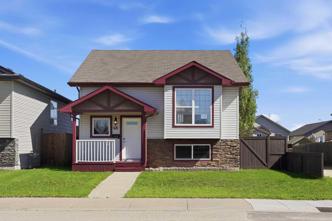
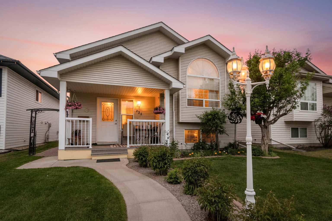
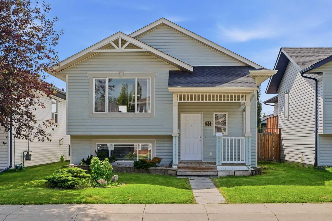
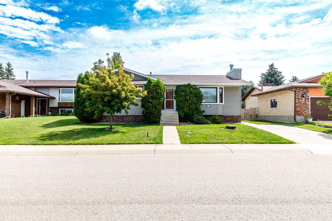
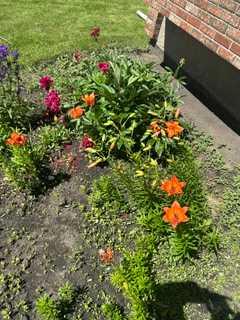
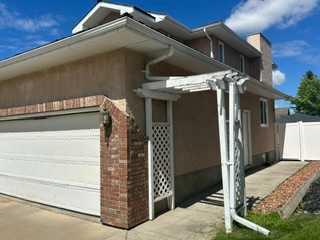
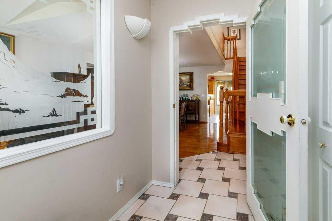
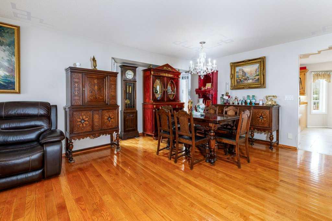
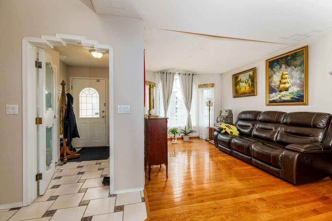
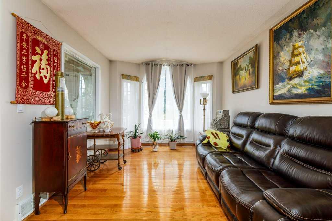
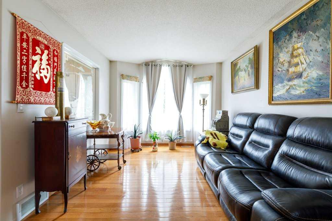
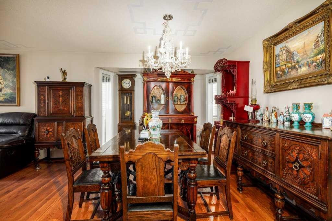
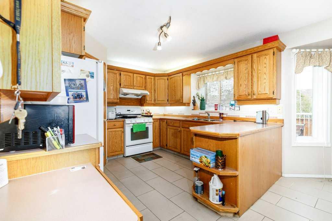
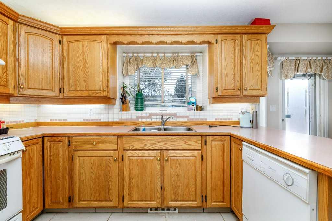
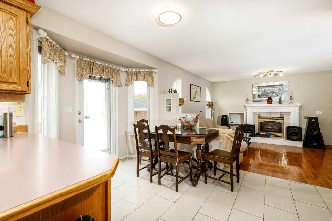
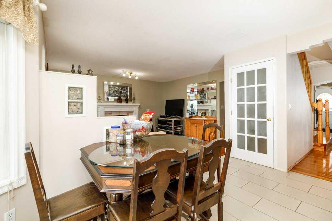
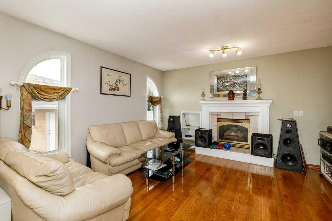
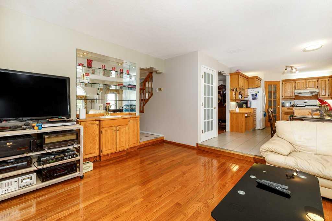
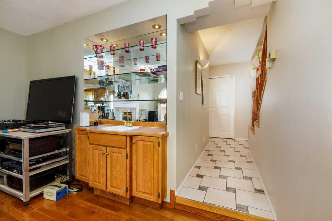
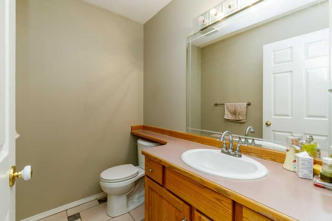
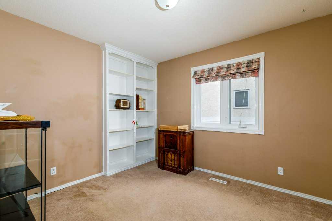
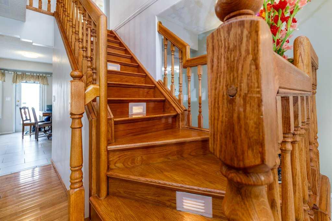
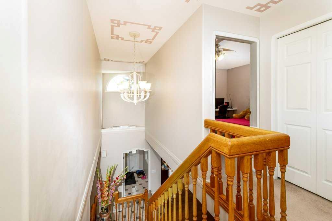
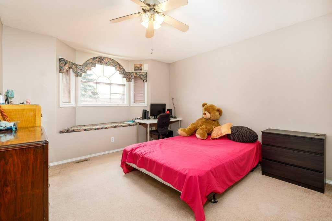
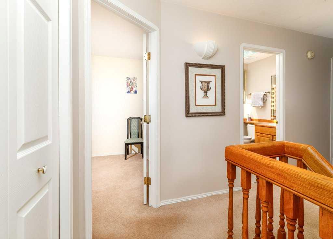
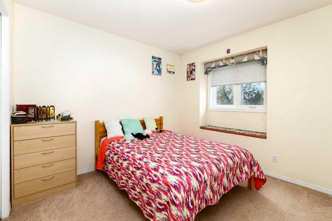
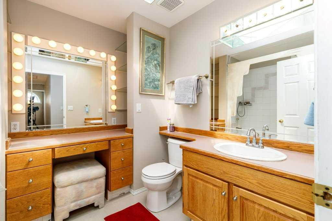
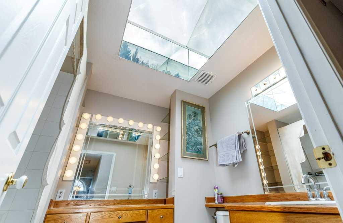
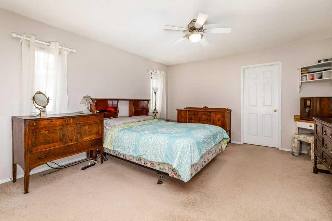
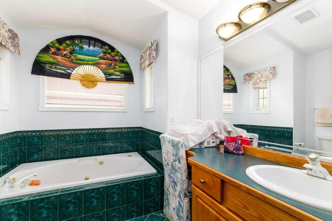
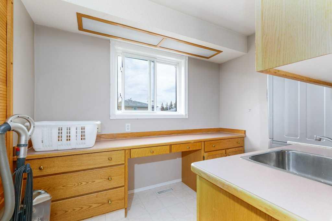
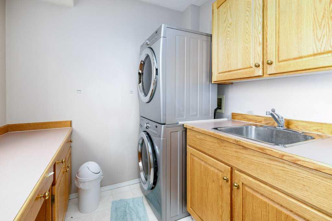
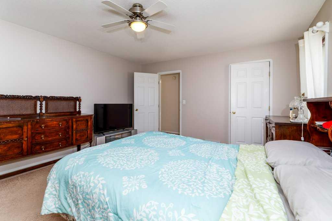
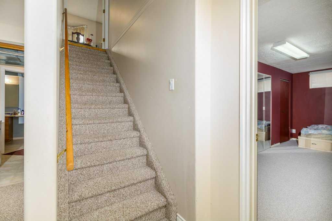
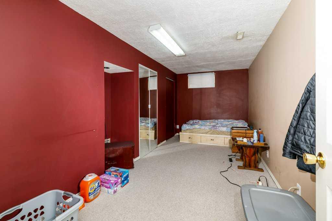
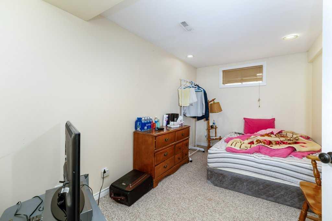
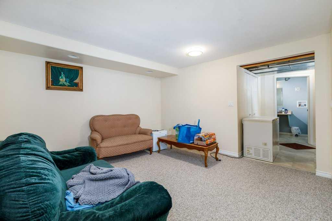
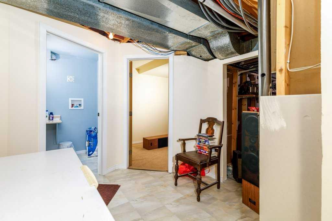
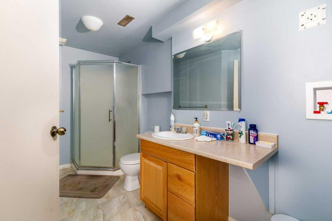
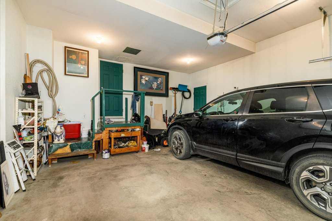
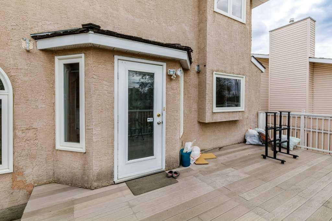
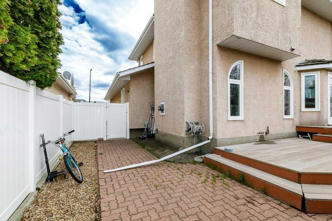
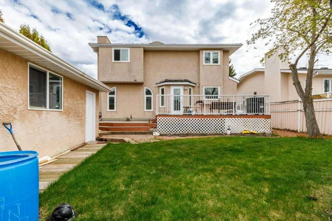
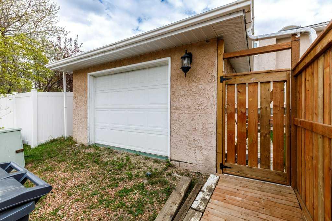
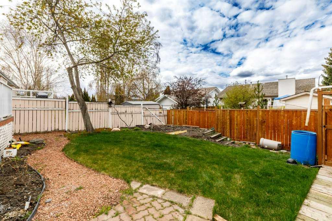
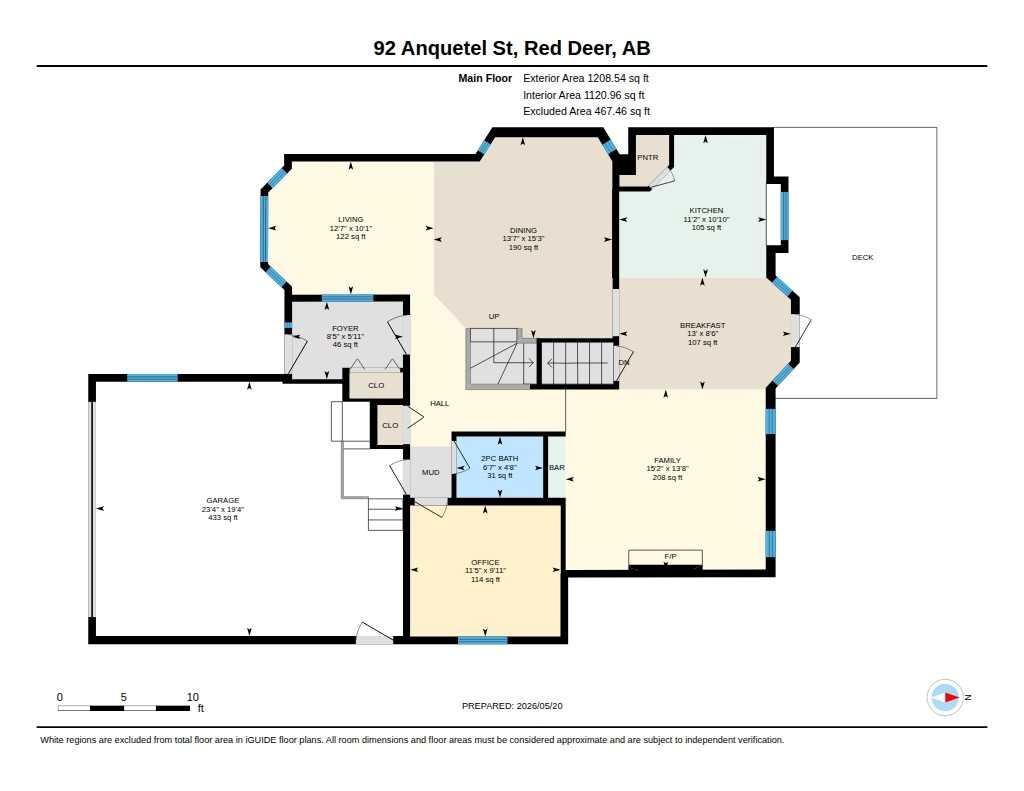
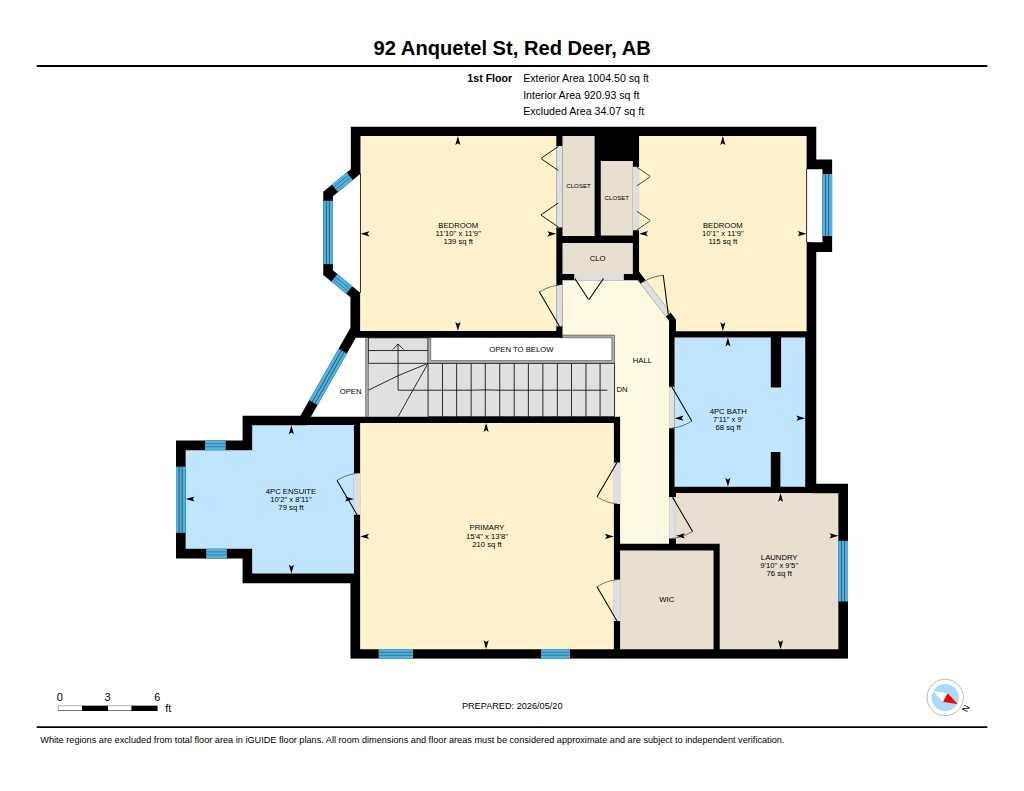
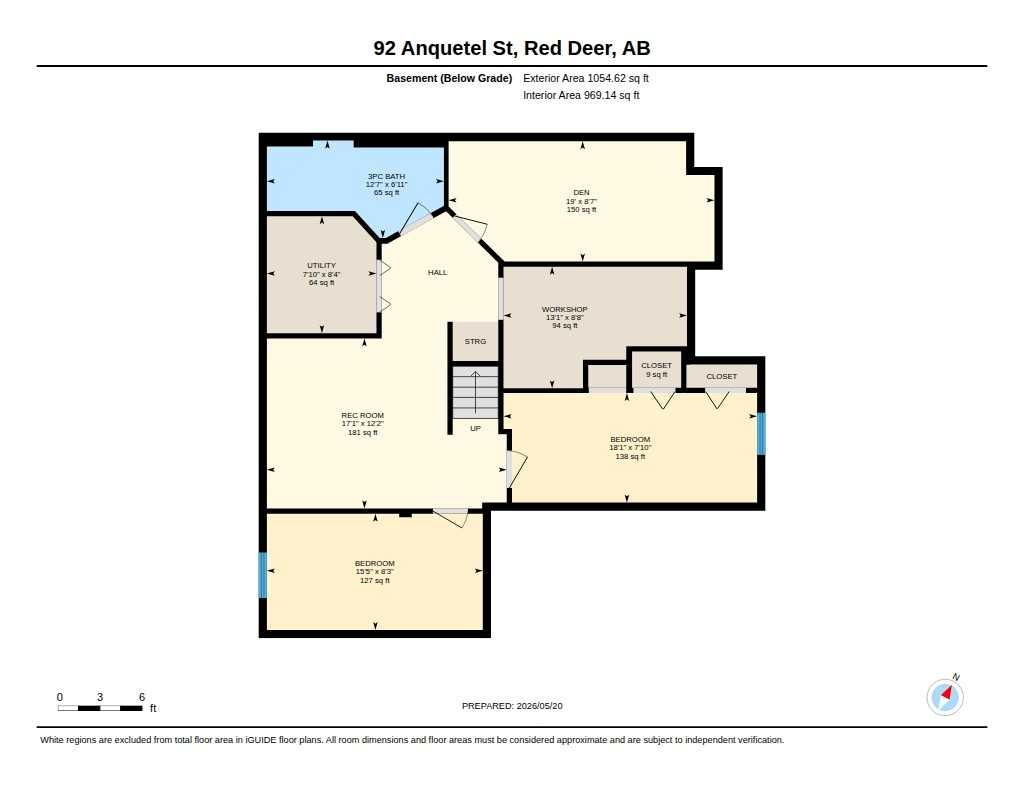
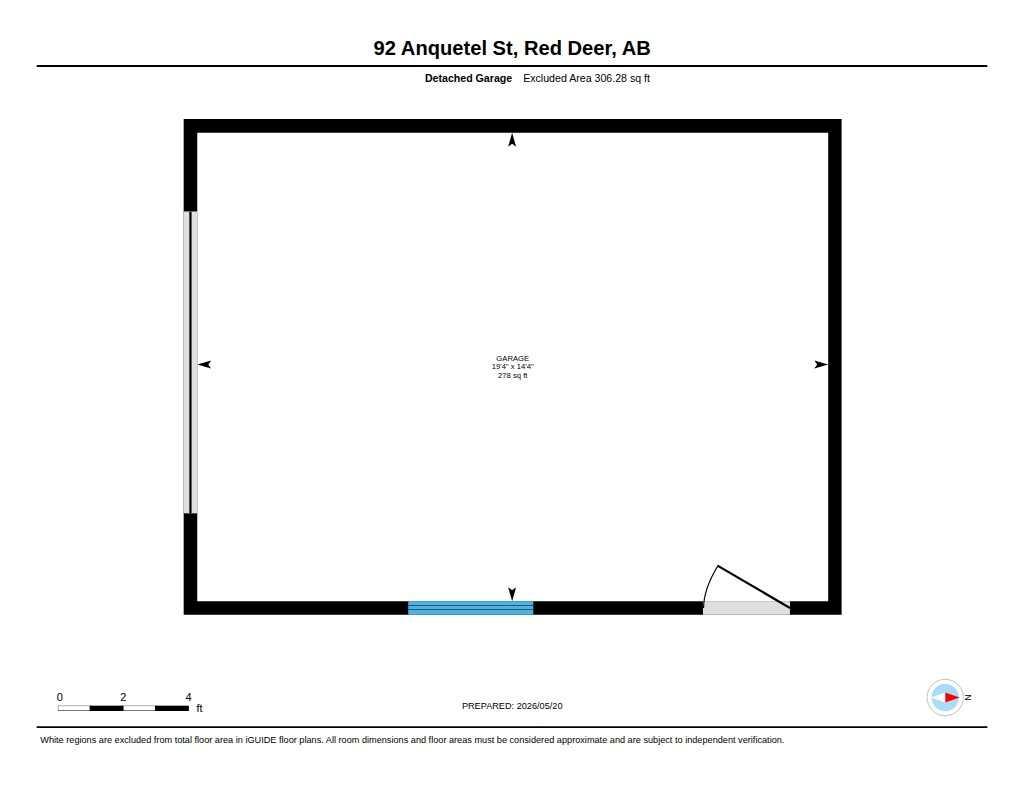
Welcome to this stately two-story former show home, with 5 bedrooms and 3-1/2 baths, meticulously designed to offer a growing family the perfect blend of modern functionality and timeless charm. Boasting a bright and open 2,040-square-foot layout, the main level beautifully balances open-concept living with elegantly defined spaces. The inviting family room, anchored by a warm gas fireplace, sits adjacent to a sunlit eating area and a kitchen featuring traditional raised oak panel cabinetry. For formal occasions, the elegant dining room showcases upgraded hardwood flooring, a sophisticated touch that carries over to the staircase risers. Completing this main level is a private den ideal for a home office, a convenient powder room, and seamless access to the double-attached garage. Upstairs, the second level provides a peaceful retreat with three generous bedrooms, including a spacious primary suite complete with its own private four-piece ensuite. The main upper bathroom is a generous four-piece space, beautifully illuminated by an abundance of natural light streaming through an overhead skylight. Convenience is key on this floor, which also hosts a dedicated laundry room fully equipped with built-in cupboards, drawers, and ample countertop space. The living space extends even further into the fully developed basement, making it an ideal retreat for guests or expanding families. This lower level features a large recreation room, a three-piece bathroom, a dedicated workshop for crafts or storage, a fourth bedroom, and a flexible fifth bedroom, enhanced by a charming indoor arbour. The exterior is equally impressive, offering a beautifully landscaped outdoor retreat with perennial beds in the front and back yards, all easily maintained by an integrated sprinkler system. From the kitchen, access flows directly onto a spacious deck—perfect for summer barbecues and outdoor entertaining. The double-attached front garage well accommodates parking and storage, and an additional single-detached garage is accessible from the rear lane. Located in a highly desirable neighbourhood close to parks, playgrounds, and shopping, this standout residence delivers a complete lifestyle package.
| Street Address: | 92 Anquetel Street |
| City: | Red Deer |
| Province/State: | Alberta |
| Postal Code: | N/A |
| County/Parish: | Red Deer |
| Subdivision: | Anders Park East |
| Country: | Canada |
| Latitude: | 52.25080263 |
| Longitude: | -113.77457210 |
| MLS® Number: | A2326219 |
| Price: | $569,900 |
| Property Area: | 2,040 Sq ft |
| Bedrooms: | 5 |
| Bathrooms Half: | 1 |
| Bathrooms Full: | 3 |
| Living Area: | 2,040 Sq ft |
| Building Area: | 0 Sq ft |
| Year Built: | 1996 |
| Listing Date: | Jul 03, 2026 |
| Garage Spaces: | 3 |
| Property Type: | Residential |
| Property Subtype: | Detached |
| MLS Status: | Active |
Additional Details
| Flooring: | N/A |
| Construction: | Brick,Stucco |
| Parking: | Concrete Driveway,Double Garage Detached,On Street,Single Garage Detached |
| Appliances: | Dishwasher,Electric Stove,Microwave,Range Hood,Refrigerator,Washer/Dryer,Window Coverings |
| Stories: | N/A |
| Zoning: | R-1 |
| Fireplace: | N/A |
| Amenities: | Park,Playground,Schools Nearby,Street Lights,Walking/Bike Paths |
Utilities & Systems
| Heating: | Forced Air,Natural Gas |
| Cooling: | None |
| Property Type | Residential |
| Building Type | Detached |
| Square Footage | 2,040 sqft |
| Community Name | Anders Park East |
| Subdivision Name | Anders Park East |
| Title | Fee Simple |
| Land Size | 6,102 sqft |
| Built in | 1996 |
| Annual Property Taxes | Contact listing agent |
| Parking Type | Garage |
| Time on MLS Listing | 8 days |
Bedrooms
| Above Grade | 3 |
Bathrooms
| Total | 4 |
| Partial | 1 |
Interior Features
| Appliances Included | Dishwasher, Electric Stove, Microwave, Range Hood, Refrigerator, Washer/Dryer, Window Coverings |
| Flooring | Carpet, Ceramic Tile, Hardwood |
Building Features
| Features | Central Vacuum, Chandelier, Laminate Counters |
| Construction Material | Brick, Stucco |
| Structures | Deck |
Heating & Cooling
| Cooling | None |
| Heating Type | Forced Air, Natural Gas |
Exterior Features
| Exterior Finish | Brick, Stucco |
Neighbourhood Features
| Community Features | Park, Playground, Schools Nearby, Street Lights, Walking/Bike Paths |
| Amenities Nearby | Park, Playground, Schools Nearby, Street Lights, Walking/Bike Paths |
Parking
| Parking Type | Garage |
| Total Parking Spaces | 3 |
Interior Size
| Total Finished Area: | 2,040 sq ft |
| Total Finished Area (Metric): | 189.52 sq m |
| Main Level: | 920 sq ft |
| Below Grade: | 1,054 sq ft |
Room Count
| Bedrooms: | 5 |
| Bathrooms: | 4 |
| Full Bathrooms: | 3 |
| Half Bathrooms: | 1 |
| Rooms Above Grade: | 10 |
Lot Information
| Lot Size: | 6,102 sq ft |
| Lot Size (Acres): | 0.14 acres |
| Frontage: | 54 ft |
- Central Vacuum
- Chandelier
- Laminate Counters
- BBQ gas line
- Garden
- Dishwasher
- Electric Stove
- Microwave
- Range Hood
- Refrigerator
- Washer/Dryer
- Window Coverings
- Full
- Park
- Playground
- Schools Nearby
- Street Lights
- Walking/Bike Paths
- Brick
- Stucco
- Gas
- Glass Doors
- Poured Concrete
- City Lot
- Concrete Driveway
- Double Garage Detached
- On Street
- Single Garage Detached
- Deck
Floor plan information is not available for this property.
Monthly Payment Breakdown
Loading Walk Score...
What's Nearby?
Powered by Yelp
REALTOR® Details
James Wyszynski
- Not Available
- [email protected]
- Royal LePage Network Realty Corp.