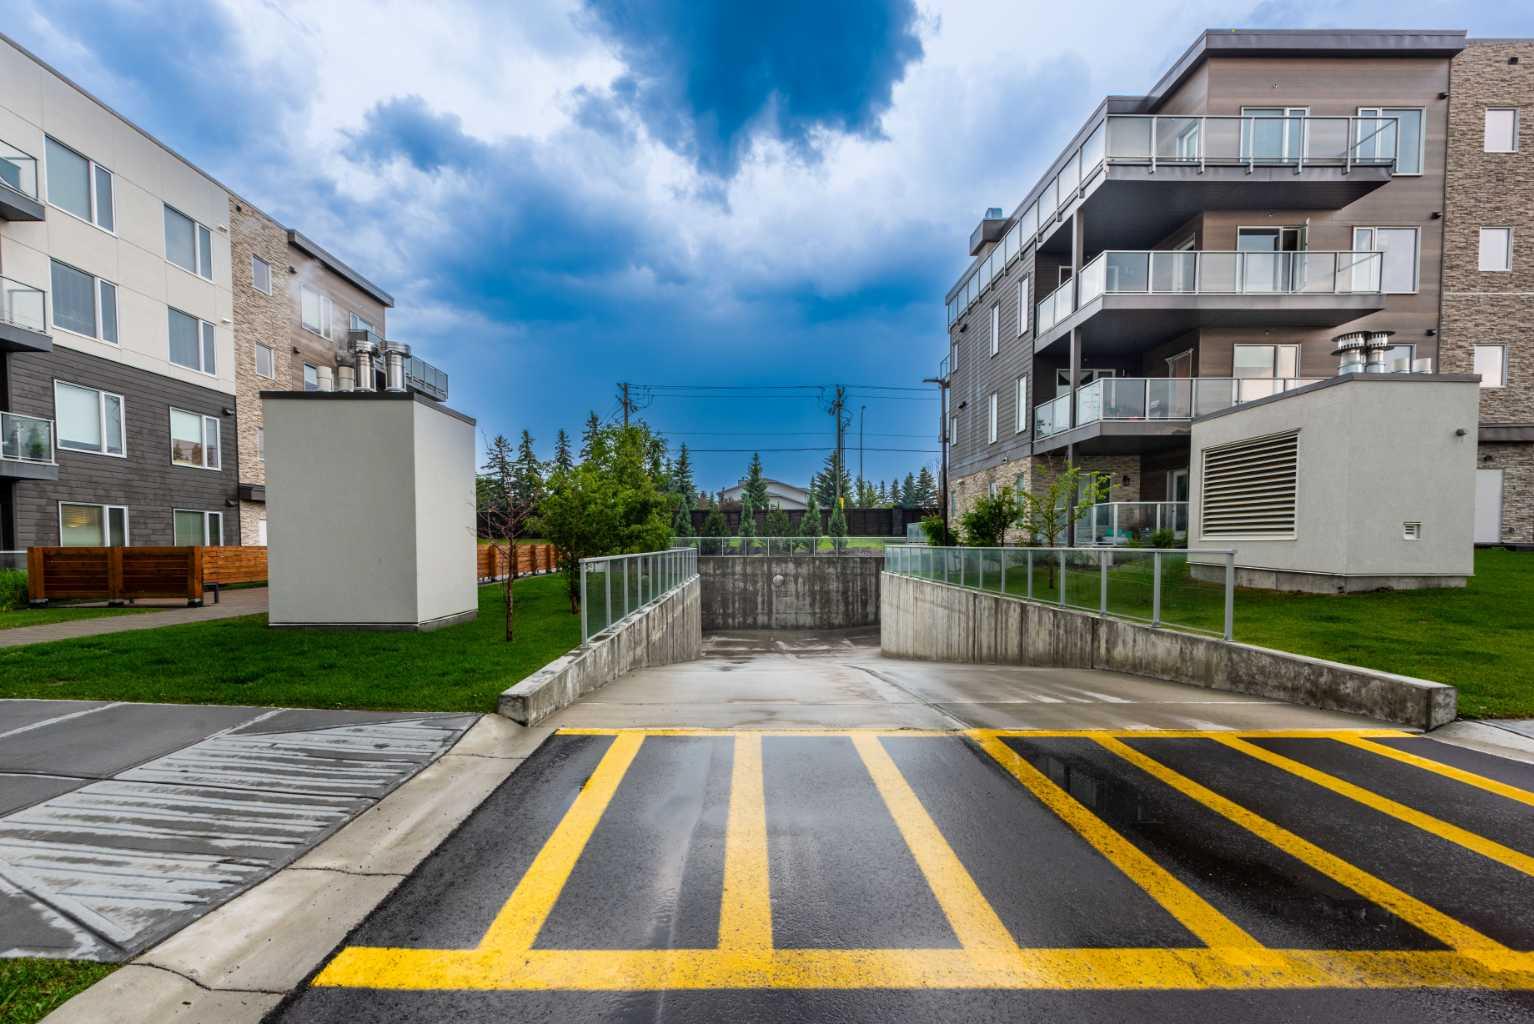
105, 150 Shawnee Square SW, Calgary, Alberta
Condo For Sale in Calgary, Alberta
$399,888
-
Property Type
 Condo
Condo
-
Bedrooms
 2
2
-
Bath
 2
2
-
Garage
 0
0
-
Sq Ft
 975
975
-
Year Built
 2019
2019
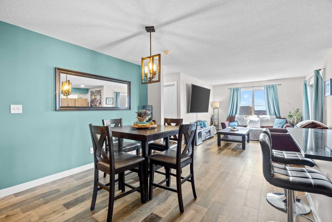
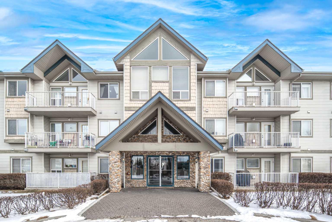
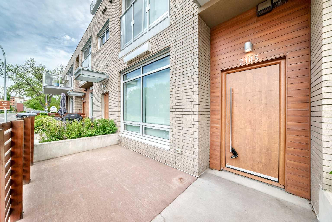
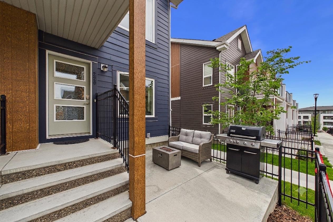
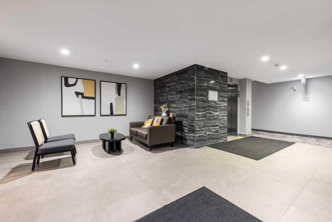
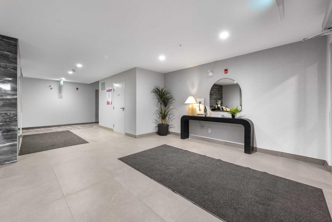
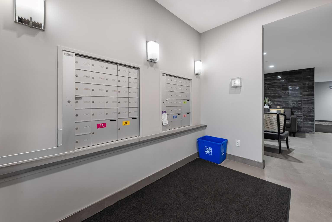
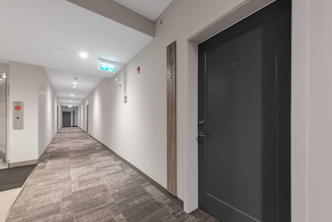
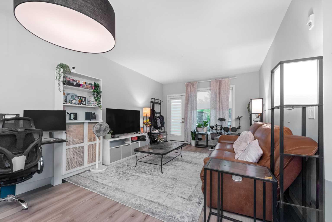
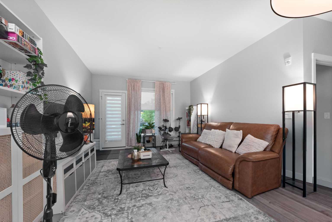
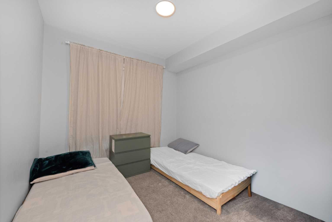
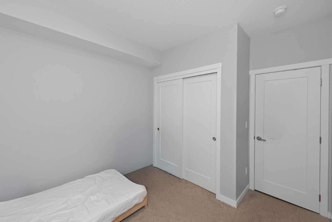
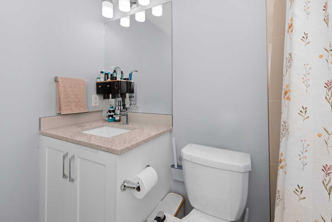
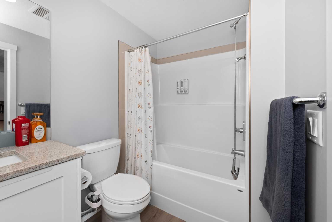
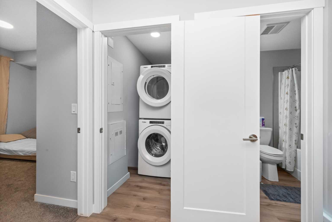
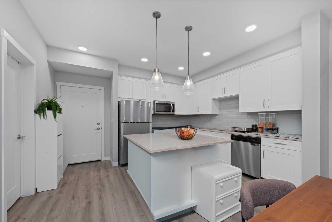
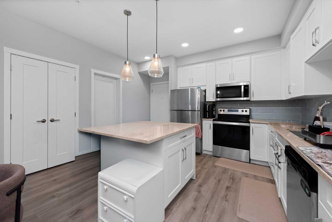
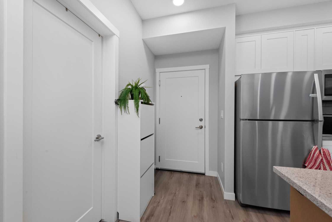
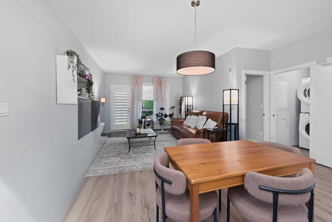
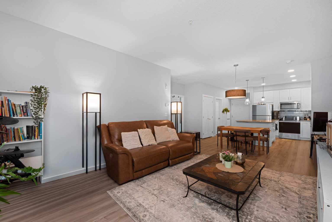
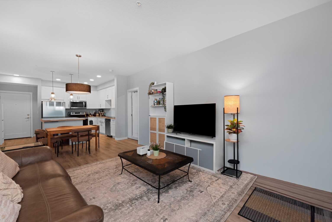
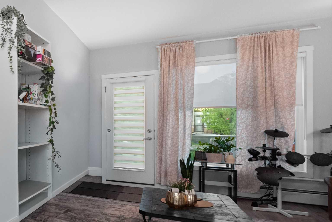
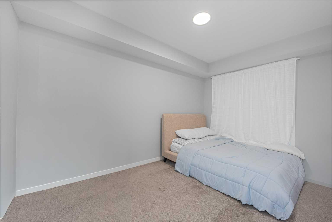
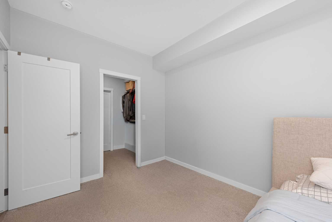
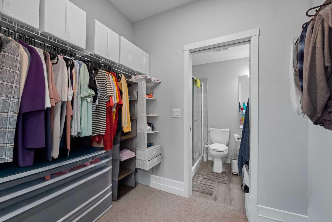
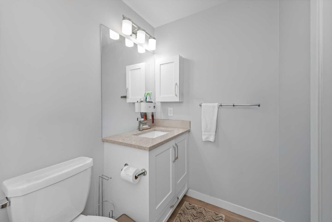
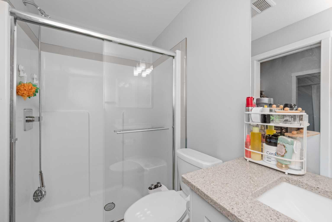
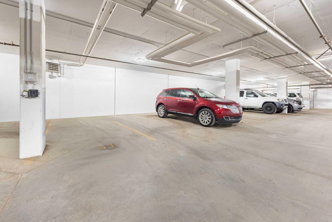
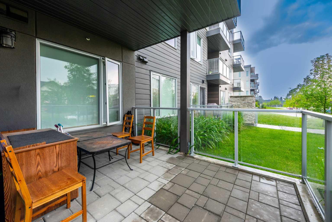
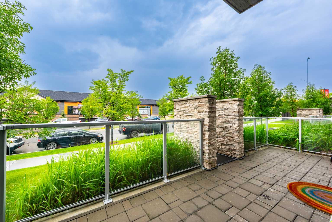
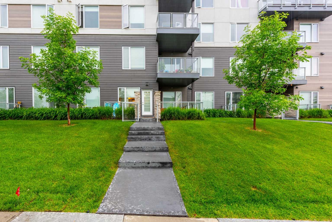
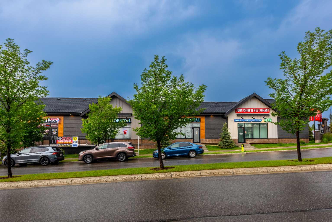
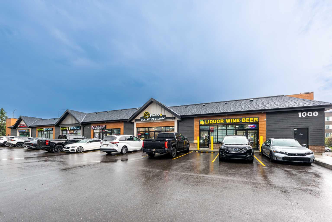
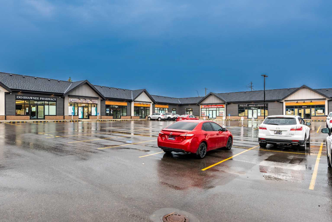
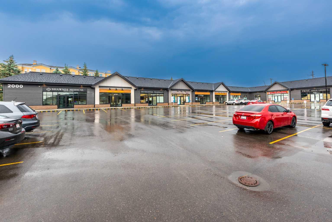
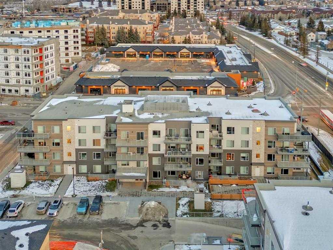
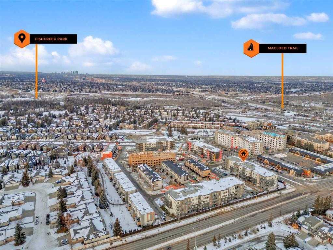
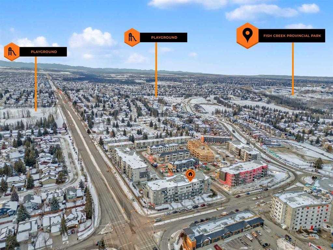
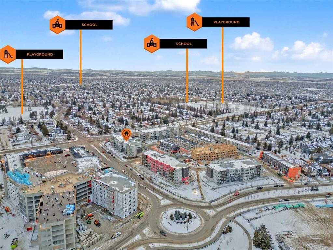
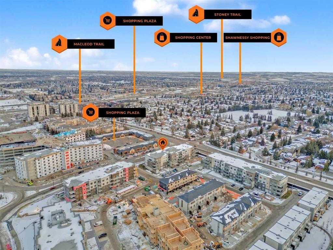
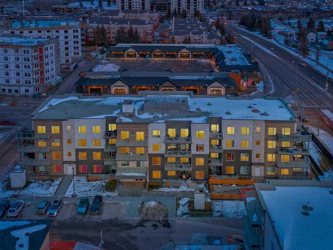
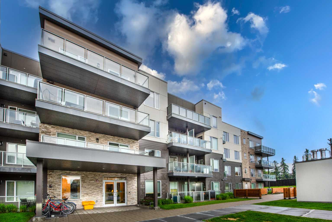
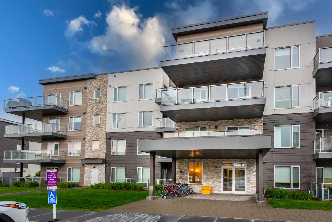
2 BEDROOMS | 2 FULL BATHROOMS | DEN | MAIN FLOOR UNIT | UNDERGROUND TITLED PARKING WITH STORAGE | PRIVATE BALCONY | WALKING DISTANCE TO SCHOOLS | CLOSE TO SHOPPING, TRANSIT, PARKS & FISH CREEK PROVINCIAL PARK Welcome to this beautifully maintained main-floor condominium offering the perfect combination of comfort, convenience, and lifestyle. Featuring 2 spacious bedrooms, 2 full bathrooms, and a versatile den, this thoughtfully designed home provides an ideal layout for first-time buyers, downsizers, or investors alike. The bright and open-concept living space is complemented by quality finishes and generous room sizes throughout. The primary bedroom serves as a private retreat with ample closet space and a full ensuite, while the second bedroom and bathroom offer flexibility for family members or guests. The den is perfect for a home office, study, or hobby room. Step outside onto your private balcony, an inviting space to relax and enjoy your morning coffee or unwind after a long day. The convenient main-floor location also offers easy access from the rear entrance, making day-to-day living effortless. Additional highlights include underground titled parking with a dedicated storage unit along with Common bike storage area, plus ample visitor and street parking for family and guests. Ideally situated in a highly desirable community, this home is just minutes from Fish Creek Provincial Park, where endless walking and biking trails, natural green spaces, and outdoor recreation await. Families will appreciate the close proximity to elementary, junior high, and high schools, while commuters will enjoy easy access to the Canyon Meadows C-Train Station, major roadways, and public transit. Everyday conveniences are just around the corner with Safeway, shopping centres, restaurants, cafés, fitness facilities, parks, playgrounds, and a wide range of established retail amenities all nearby. This exceptional condo offers an outstanding opportunity to enjoy low-maintenance living in one of Calgary's most convenient and sought-after locations. Don't miss your chance to make this wonderful home yours—schedule your private showing today!
| Street Address: | 105, 150 Shawnee Square SW |
| City: | Calgary |
| Province/State: | Alberta |
| Postal Code: | N/A |
| County/Parish: | Calgary |
| Subdivision: | Shawnee Slopes |
| Country: | Canada |
| Latitude: | 50.92262526 |
| Longitude: | -114.08258685 |
| MLS® Number: | A2325922 |
| Price: | $399,888 |
| Property Area: | 975 Sq ft |
| Bedrooms: | 2 |
| Bathrooms Half: | 0 |
| Bathrooms Full: | 2 |
| Living Area: | 975 Sq ft |
| Building Area: | 0 Sq ft |
| Year Built: | 2019 |
| Listing Date: | Jul 02, 2026 |
| Garage Spaces: | 0 |
| Property Type: | Residential |
| Property Subtype: | Apartment |
| MLS Status: | Active |
Additional Details
| Flooring: | N/A |
| Construction: | Brick,Cement Fiber Board,Metal Siding |
| Parking: | Titled,Underground |
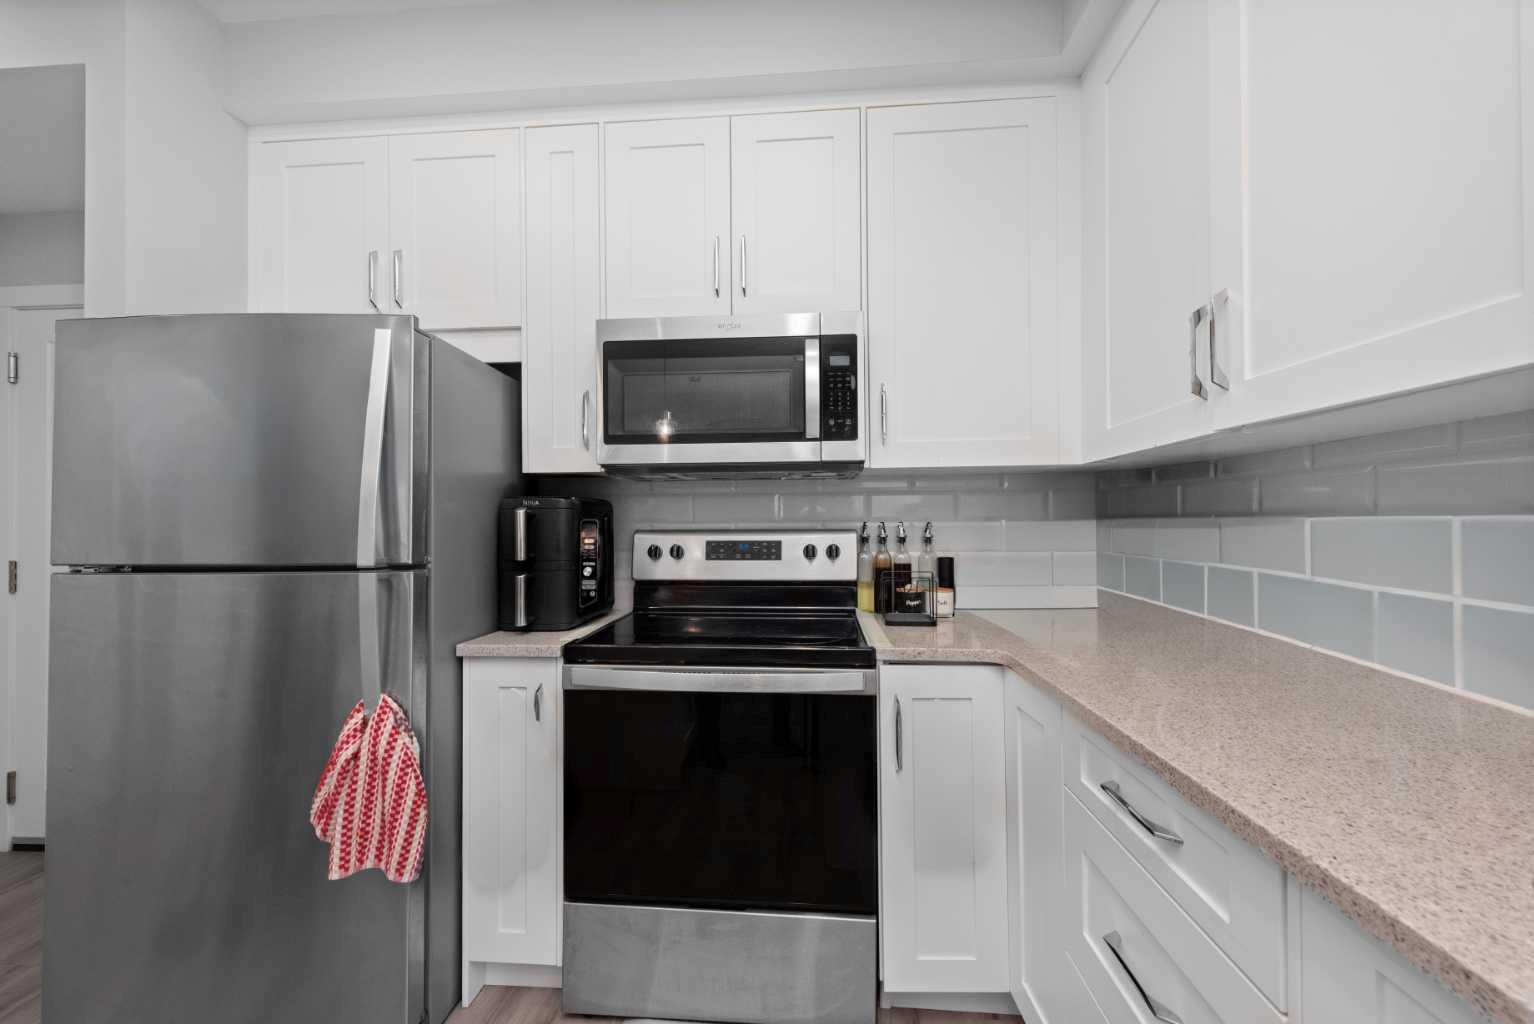
| Appliances: | Dishwasher,Dryer,Electric Stove,Microwave Hood Fan,Refrigerator,Washer |
| Stories: | N/A |
| Zoning: | DC |
| Fireplace: | N/A |
| Amenities: | Other,Park,Playground,Schools Nearby,Shopping Nearby,Sidewalks,Street Lights |
Utilities & Systems
| Heating: | Baseboard |
| Cooling: | None |
| Property Type | Residential |
| Building Type | Apartment |
| Storeys | 4 |
| Square Footage | 975 sqft |
| Community Name | Shawnee Slopes |
| Subdivision Name | Shawnee Slopes |
| Title | Fee Simple |
| Land Size | Unknown |
| Built in | 2019 |
| Annual Property Taxes | Contact listing agent |
| Parking Type | Underground |
| Time on MLS Listing | 42 days |
Bedrooms
| Above Grade | 2 |
Bathrooms
| Total | 2 |
| Partial | 0 |
Interior Features
| Appliances Included | Dishwasher, Dryer, Electric Stove, Microwave Hood Fan, Refrigerator, Washer |
| Flooring | Carpet, Laminate |
Building Features
| Features | No Animal Home, No Smoking Home |
| Style | Attached |
| Construction Material | Brick, Cement Fiber Board, Metal Siding |
| Building Amenities | Bicycle Storage, Elevator(s), Park, Parking, Snow Removal, Visitor Parking |
| Structures | Other |
Heating & Cooling
| Cooling | None |
| Heating Type | Baseboard |
Exterior Features
| Exterior Finish | Brick, Cement Fiber Board, Metal Siding |
Neighbourhood Features
| Community Features | Other, Park, Playground, Schools Nearby, Shopping Nearby, Sidewalks, Street Lights |
| Pets Allowed | Restrictions, Cats OK, Dogs OK |
| Amenities Nearby | Other, Park, Playground, Schools Nearby, Shopping Nearby, Sidewalks, Street Lights |
Maintenance or Condo Information
| Maintenance Fees | $508 Monthly |
| Maintenance Fees Include | Amenities of HOA/Condo, Gas, Heat, Insurance, Professional Management, Reserve Fund Contributions, Snow Removal, Trash, Water |
Parking
| Parking Type | Underground |
| Total Parking Spaces | 1 |
Interior Size
| Total Finished Area: | 975 sq ft |
| Total Finished Area (Metric): | 90.58 sq m |
| Main Level: | 975 sq ft |
Room Count
| Bedrooms: | 2 |
| Bathrooms: | 2 |
| Full Bathrooms: | 2 |
| Rooms Above Grade: | 7 |
Lot Information
Legal
| Legal Description: | 2011271;6 |
| Title to Land: | Fee Simple |
- No Animal Home
- No Smoking Home
- Balcony
- Other
- Dishwasher
- Dryer
- Electric Stove
- Microwave Hood Fan
- Refrigerator
- Washer
- Bicycle Storage
- Elevator(s)
- Park
- Parking
- Snow Removal
- Visitor Parking
- Playground
- Schools Nearby
- Shopping Nearby
- Sidewalks
- Street Lights
- Brick
- Cement Fiber Board
- Metal Siding
- Titled
- Underground
Floor plan information is not available for this property.
Monthly Payment Breakdown
Loading Walk Score...
What's Nearby?
Powered by Yelp