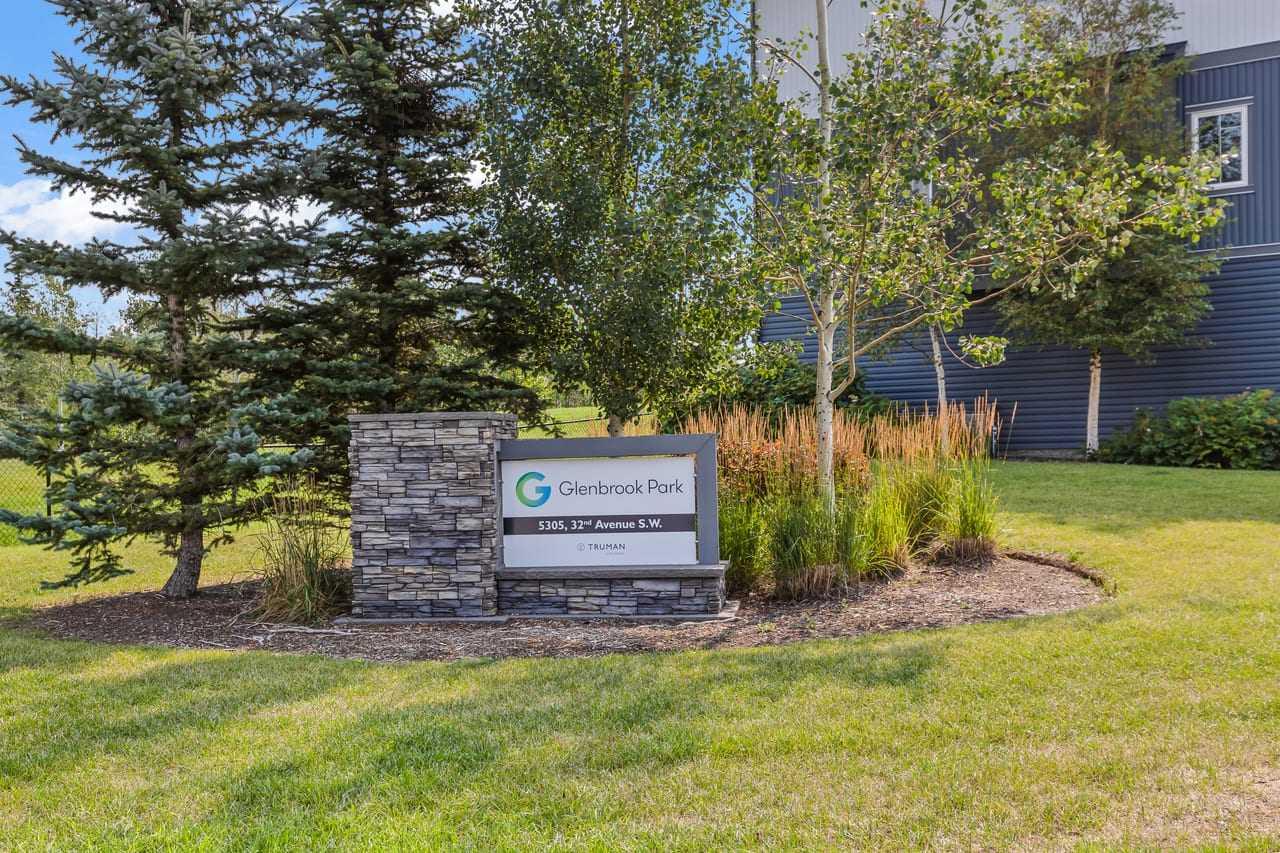
4201, 5305 32 Avenue SW, Calgary, Alberta
Condo For Sale in Calgary, Alberta
$320,000
-
Property Type
 Condo
Condo
-
Bedrooms
 2
2
-
Bath
 2
2
-
Garage
 0
0
-
Sq Ft
 881
881
-
Year Built
 2015
2015
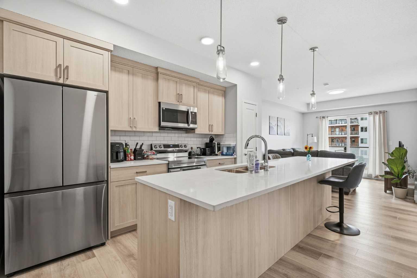
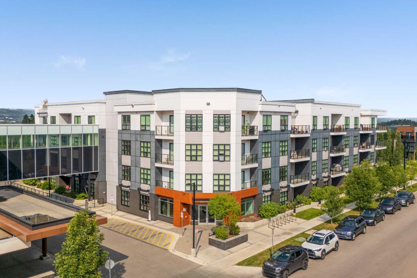
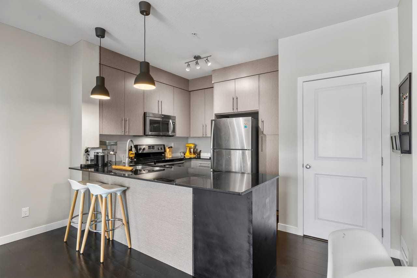
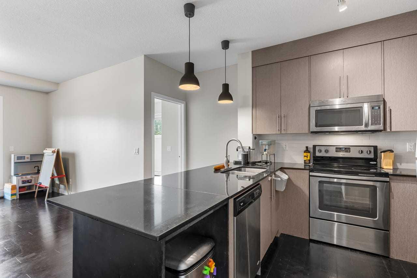
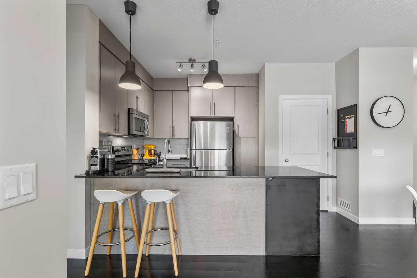
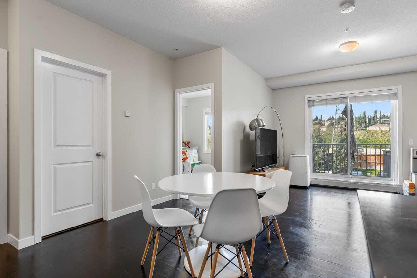
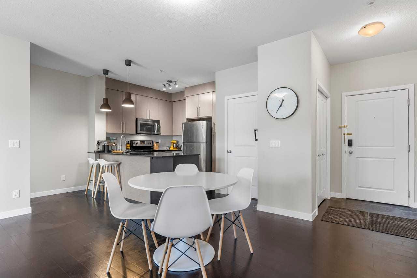
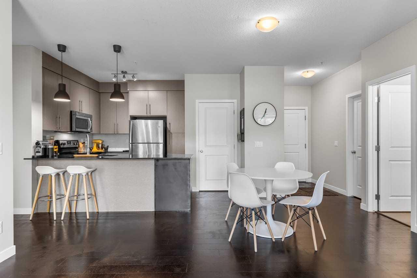
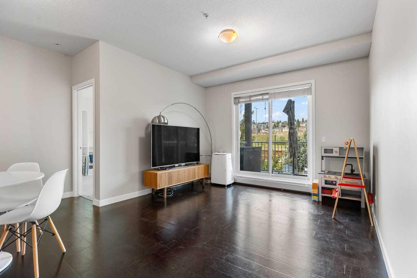
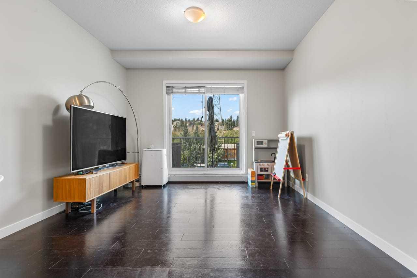
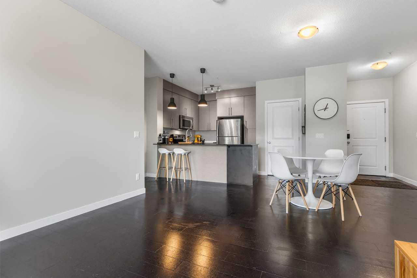
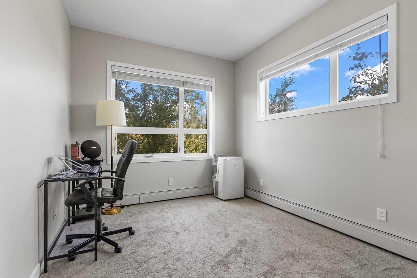
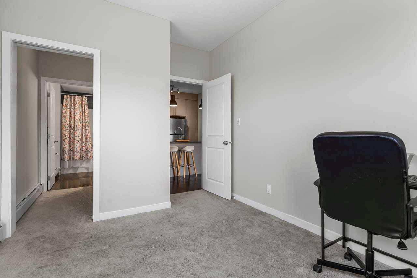
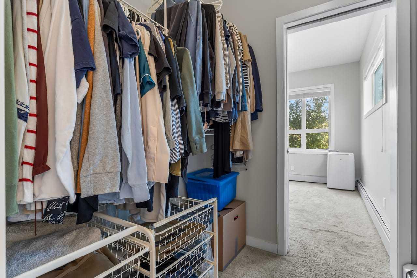
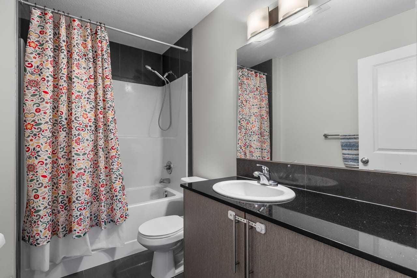
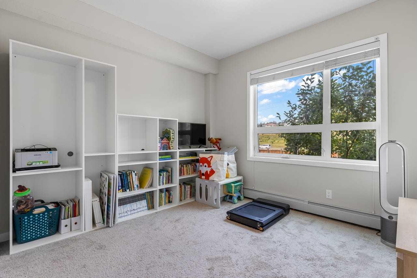
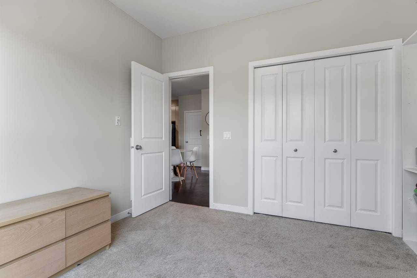
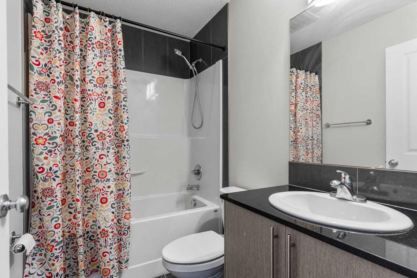
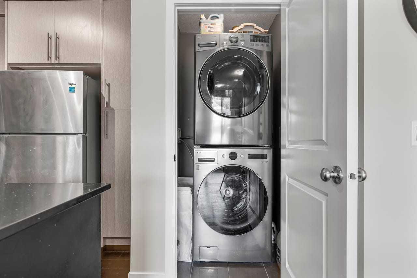
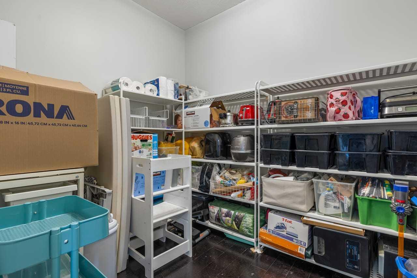
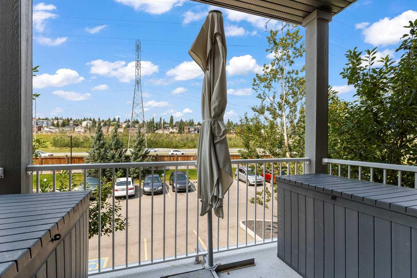
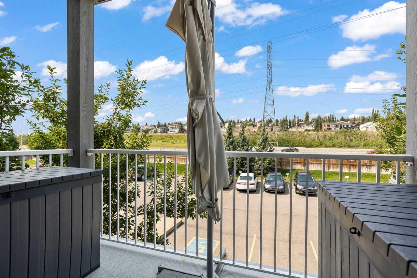
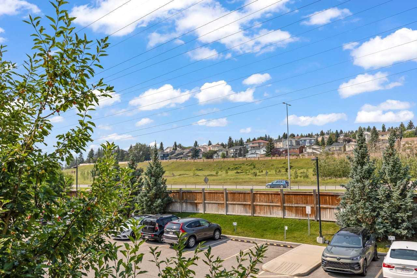
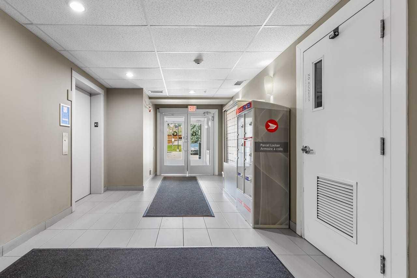
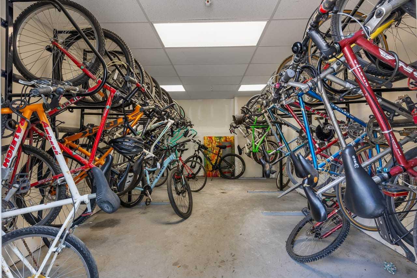
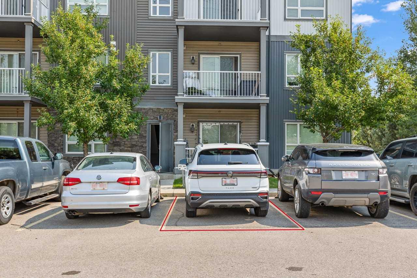
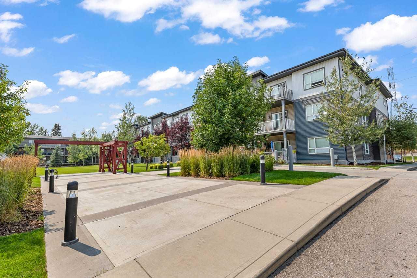
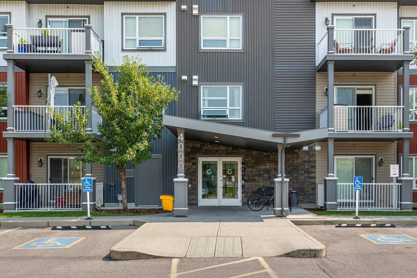
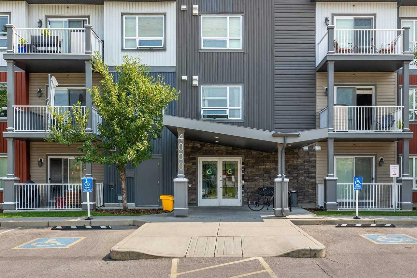
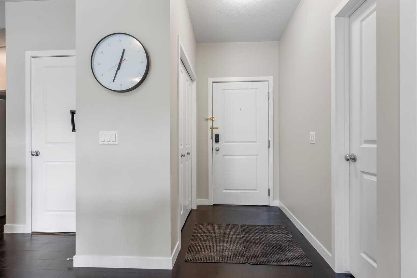
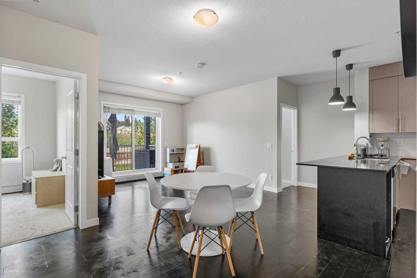
**Welcome to this exceptional 2-bedroom + den corner unit, offering an ideal combination of space, privacy, and functionality!** Thoughtfully designed with 9-foot ceilings and an abundance of natural light, this home features a versatile **den that provides valuable additional living space**—perfect for a home office, study, hobby room, or a big storage room. The bright and inviting kitchen features quartz countertops, stainless-steel appliances, ample cabinetry, and a convenient breakfast bar, flowing seamlessly into the dining and living areas. Large windows and sliding glass doors open onto your private balcony, creating a wonderful space to enjoy your morning coffee or unwind at the end of the day. The smart split-bedroom layout offers excellent privacy. The spacious primary suite features a generous walk-through closet and a 4-piece ensuite, while the second bedroom is conveniently located near the additional full bathroom. **A standout feature of this home is the TWO TITLED PARKING STALLS—a rare find that offers exceptional convenience and value.** Whether you have two vehicles or simply want the flexibility of an additional parking stall, this is a feature that sets this unit apart. Located in a pet-friendly building with elevator access and bike storage, this home is conveniently close to parks, shopping, restaurants, major roadways, transit, and downtown Calgary. **With a desirable corner-unit layout, a highly functional den, and two titled parking stalls, this home offers the space and flexibility that discerning condo buyers are looking for.**
| Street Address: | 4201, 5305 32 Avenue SW |
| City: | Calgary |
| Province/State: | Alberta |
| Postal Code: | N/A |
| County/Parish: | Calgary |
| Subdivision: | Glenbrook |
| Country: | Canada |
| Latitude: | 51.02503810 |
| Longitude: | -114.16219130 |
| MLS® Number: | A2341571 |
| Price: | $320,000 |
| Property Area: | 881 Sq ft |
| Bedrooms: | 2 |
| Bathrooms Half: | 0 |
| Bathrooms Full: | 2 |
| Living Area: | 881 Sq ft |
| Building Area: | 0 Sq ft |
| Year Built: | 2015 |
| Listing Date: | Aug 31, 2026 |
| Garage Spaces: | 0 |
| Property Type: | Residential |
| Property Subtype: | Apartment |
| MLS Status: | Active |
Additional Details
| Flooring: | N/A |
| Construction: | Stone,Vinyl Siding,Wood Frame |
| Parking: | Asphalt,Guest,Stall,Titled |
| Appliances: | Dishwasher,Dryer,Electric Stove,Microwave,Refrigerator,Washer |
| Stories: | N/A |
| Zoning: | M-C1 d58 |
| Fireplace: | N/A |
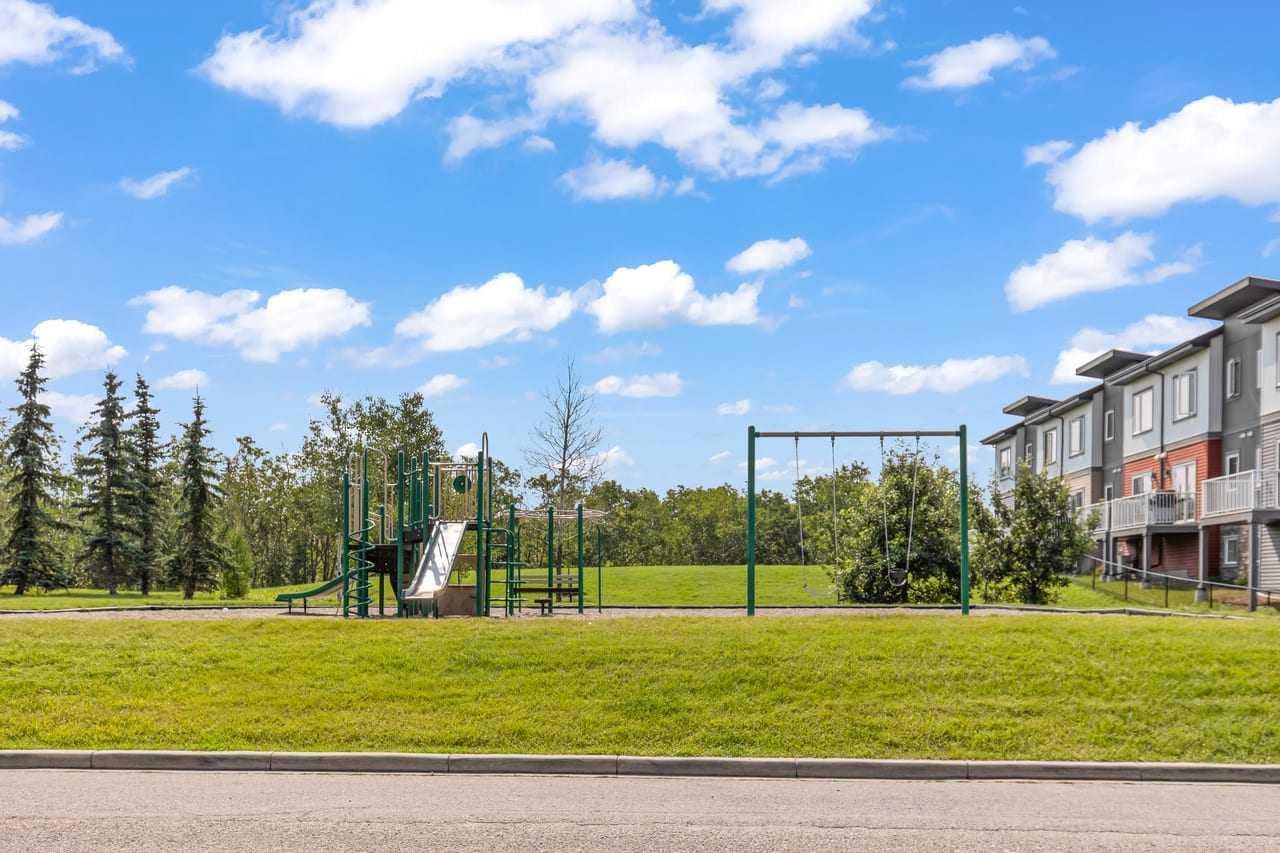
| Amenities: | Park,Playground,Schools Nearby,Shopping Nearby |
Utilities & Systems
| Heating: | Baseboard |
| Cooling: | None |
| Property Type | Residential |
| Building Type | Apartment |
| Storeys | 3 |
| Square Footage | 881 sqft |
| Community Name | Glenbrook |
| Subdivision Name | Glenbrook |
| Title | Fee Simple |
| Land Size | Unknown |
| Built in | 2015 |
| Annual Property Taxes | Contact listing agent |
| Parking Type | Asphalt |
| Time on MLS Listing | 8 days |
Bedrooms
| Above Grade | 2 |
Bathrooms
| Total | 2 |
| Partial | 0 |
Interior Features
| Appliances Included | Dishwasher, Dryer, Electric Stove, Microwave, Refrigerator, Washer |
| Flooring | Carpet, Ceramic Tile, Cork |
Building Features
| Features | Breakfast Bar, Elevator, High Ceilings, No Animal Home, No Smoking Home, Quartz Counters, Walk-In Closet(s) |
| Style | Attached |
| Construction Material | Stone, Vinyl Siding, Wood Frame |
| Building Amenities | Bicycle Storage, Dog Park, Elevator(s), Park, Parking, Playground, Snow Removal, Trash, Visitor Parking |
| Structures | Balcony(s) |
Heating & Cooling
| Cooling | None |
| Heating Type | Baseboard |
Exterior Features
| Exterior Finish | Stone, Vinyl Siding, Wood Frame |
Neighbourhood Features
| Community Features | Park, Playground, Schools Nearby, Shopping Nearby |
| Pets Allowed | Restrictions, Yes |
| Amenities Nearby | Park, Playground, Schools Nearby, Shopping Nearby |
Maintenance or Condo Information
| Maintenance Fees | $542 Monthly |
| Maintenance Fees Include | Common Area Maintenance, Heat, Professional Management, Reserve Fund Contributions, Snow Removal, Trash, Water |
Parking
| Parking Type | Asphalt |
| Total Parking Spaces | 2 |
Interior Size
| Total Finished Area: | 881 sq ft |
| Total Finished Area (Metric): | 81.85 sq m |
| Main Level: | 881 sq ft |
Room Count
| Bedrooms: | 2 |
| Bathrooms: | 2 |
| Full Bathrooms: | 2 |
| Rooms Above Grade: | 6 |
Lot Information
- Breakfast Bar
- Elevator
- High Ceilings
- No Animal Home
- No Smoking Home
- Quartz Counters
- Walk-In Closet(s)
- Balcony
- Dishwasher
- Dryer
- Electric Stove
- Microwave
- Refrigerator
- Washer
- Bicycle Storage
- Dog Park
- Elevator(s)
- Park
- Parking
- Playground
- Snow Removal
- Trash
- Visitor Parking
- None
- Schools Nearby
- Shopping Nearby
- Stone
- Vinyl Siding
- Wood Frame
- Poured Concrete
- Asphalt
- Guest
- Stall
- Titled
- Balcony(s)
Floor plan information is not available for this property.
Monthly Payment Breakdown
Loading Walk Score...
What's Nearby?
Powered by Yelp