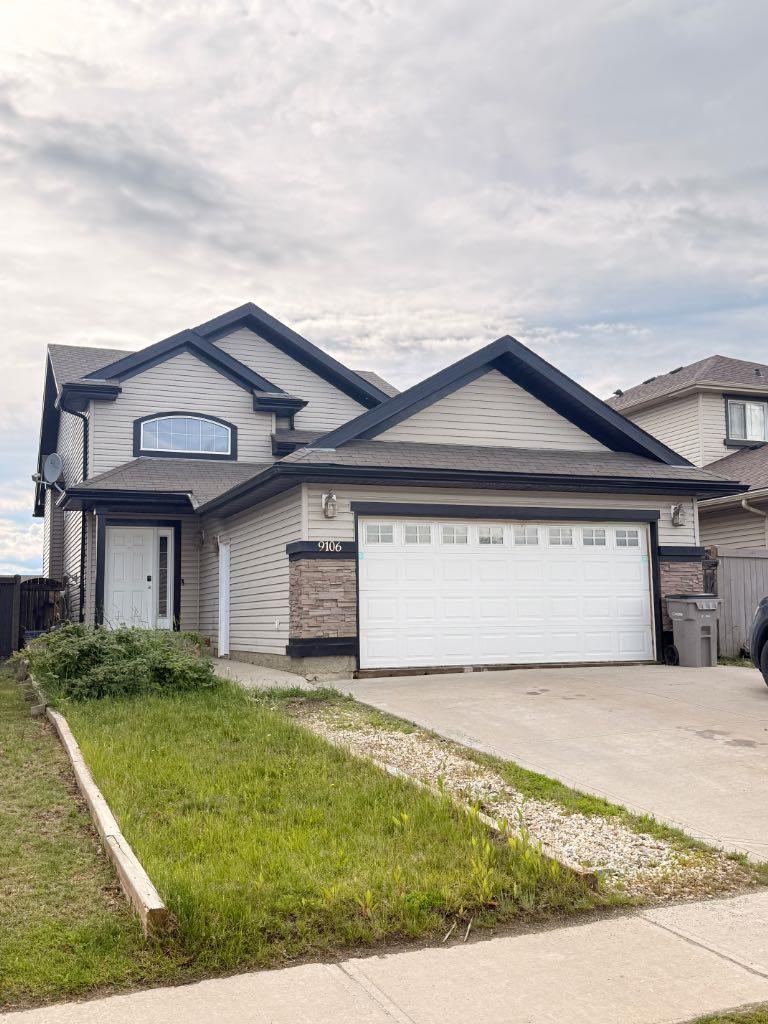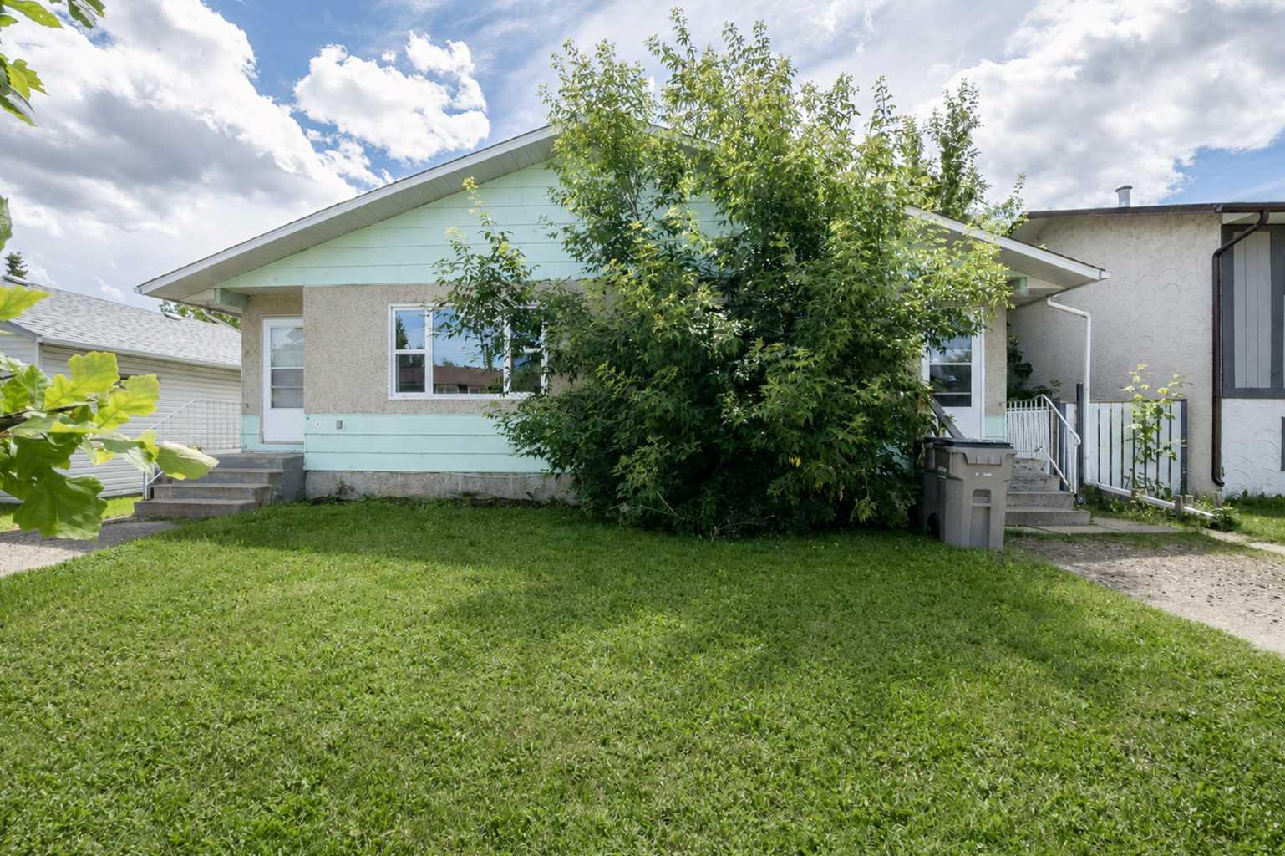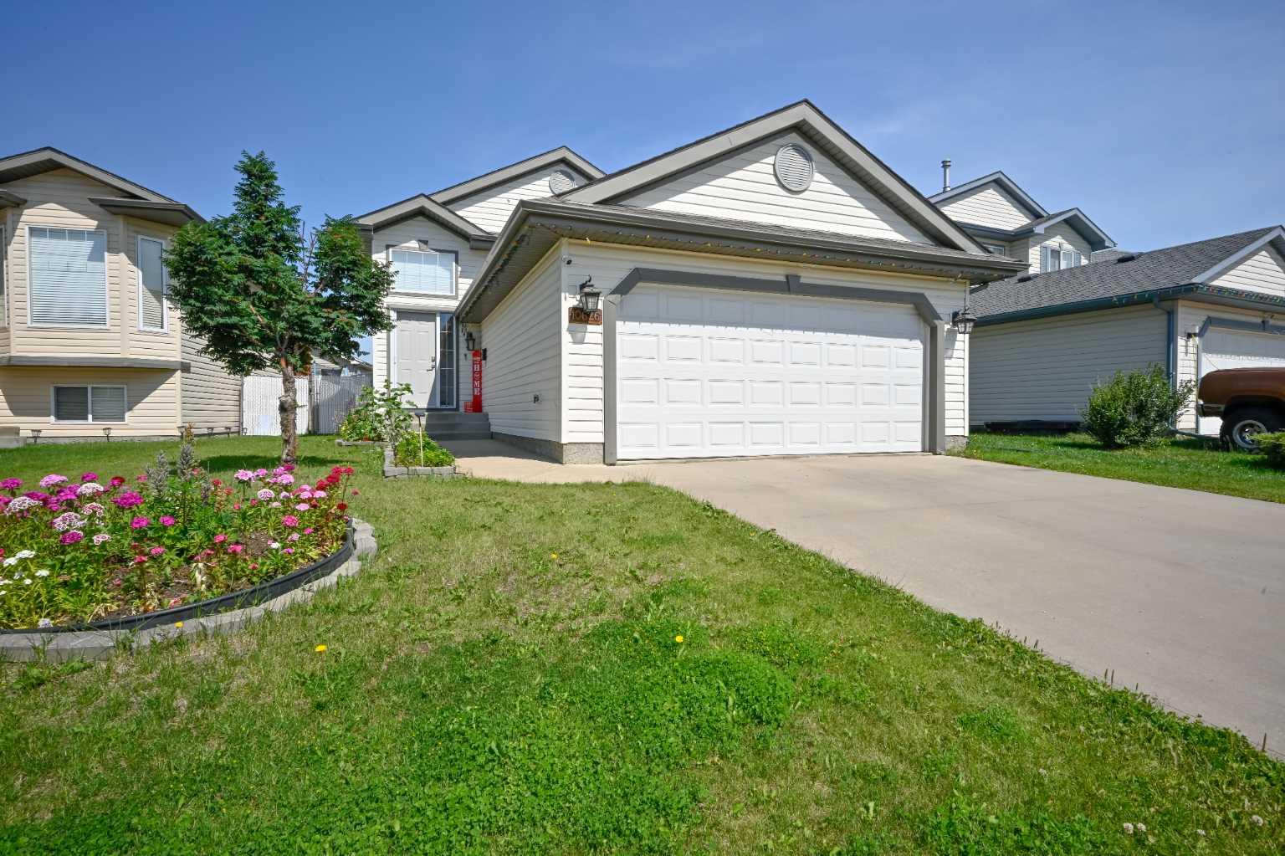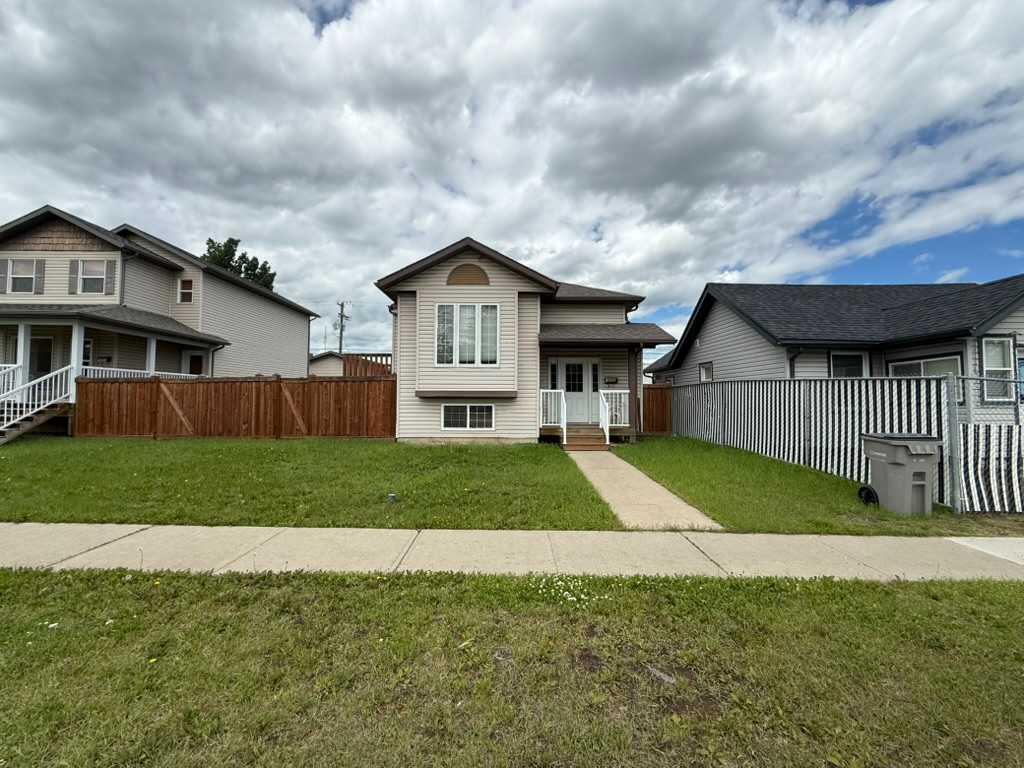
11325 106A Avenue , Grande Prairie, Alberta
Residential For Sale in Grande Prairie, Alberta
$524,900
-
Property Type
 Residential
-
Bedrooms
 3
3
-
Bath
 4
4
-
Garage
 2
2
-
Sq Ft
 1,492
1,492
-
Year Built
 2014
2014
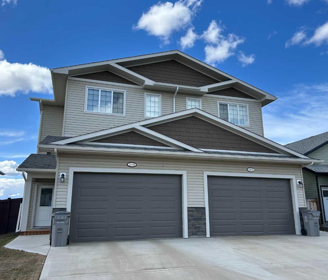
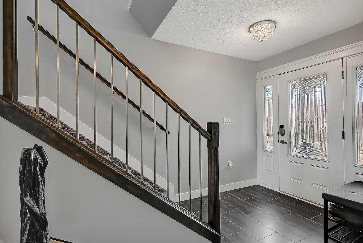
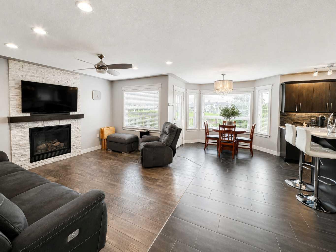
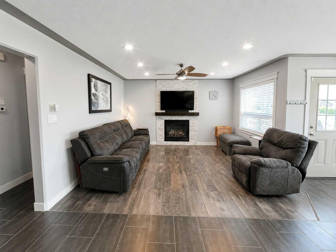
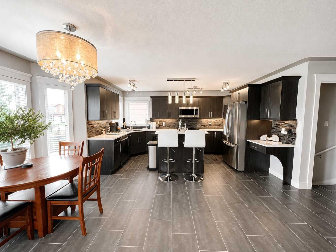
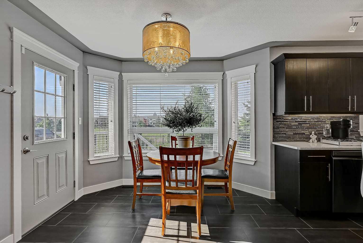
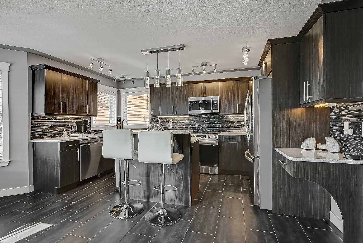
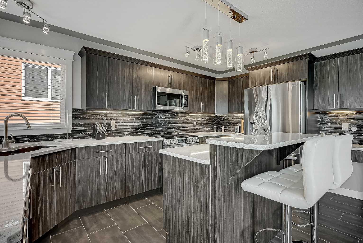
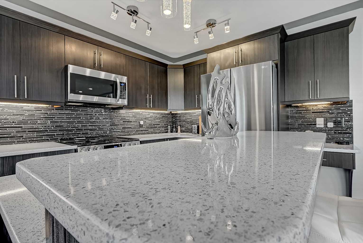
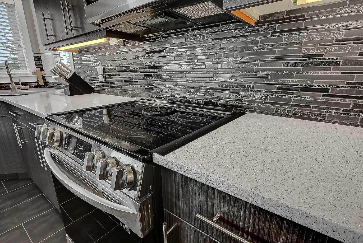
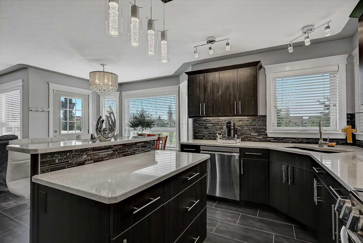
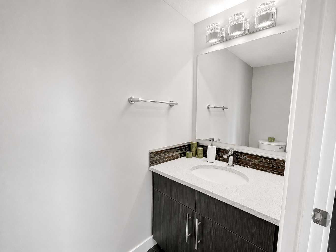
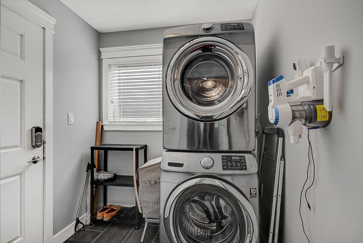
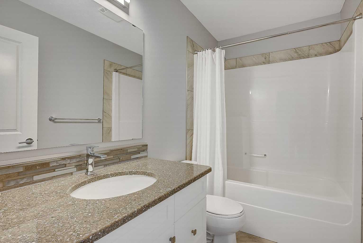
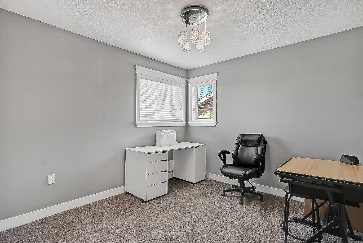
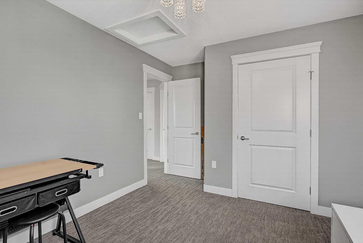
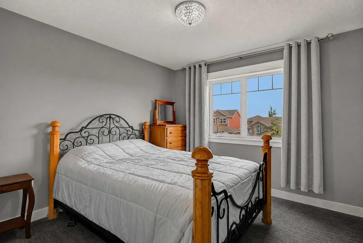
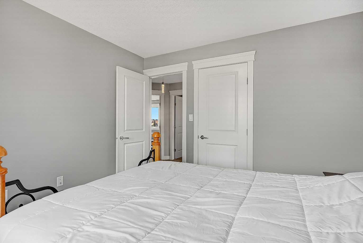
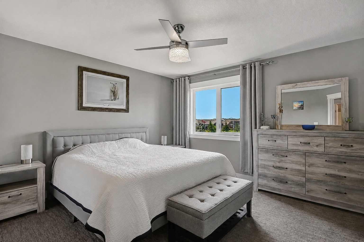
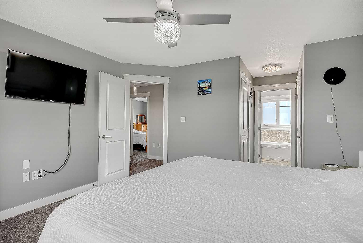
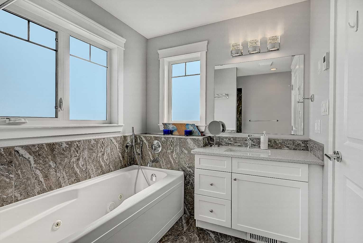
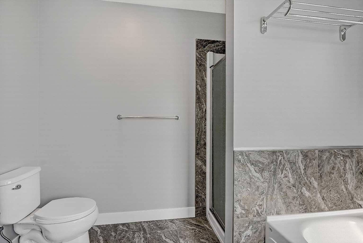
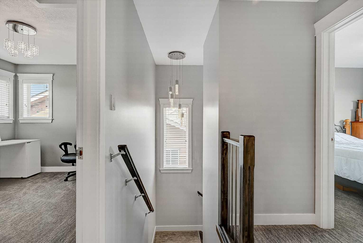
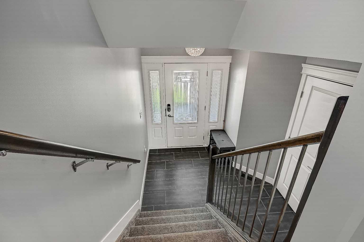
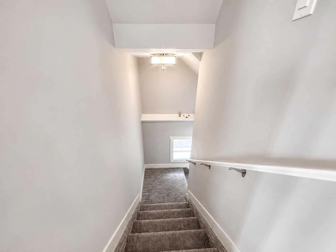
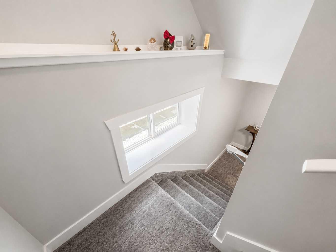
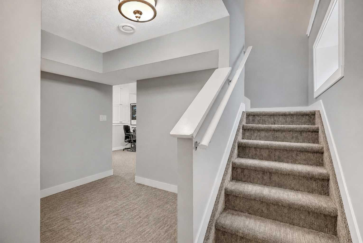
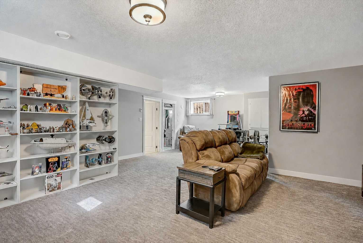
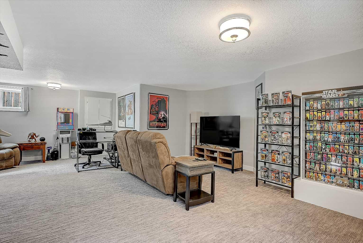
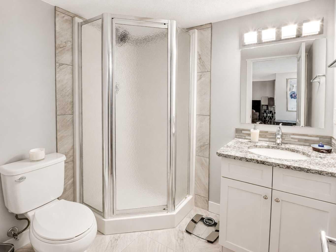
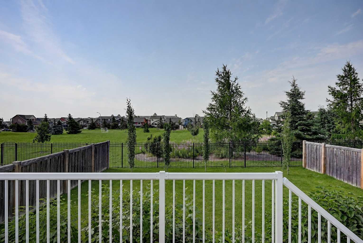
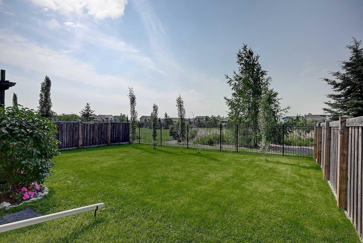
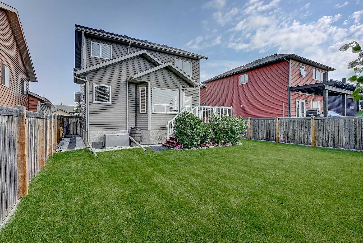
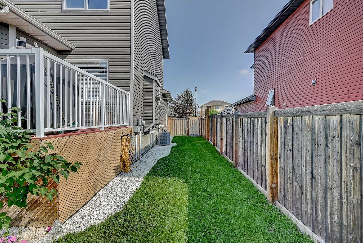
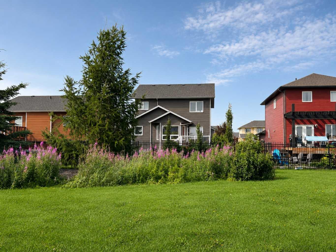
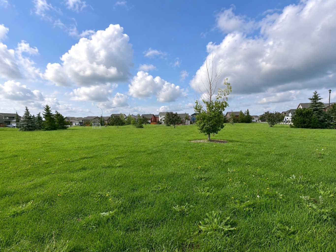
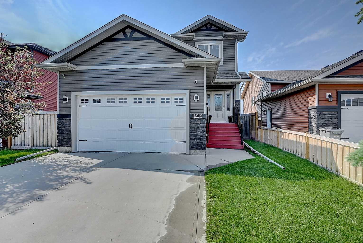
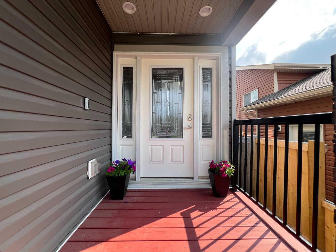
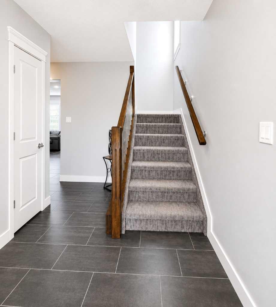
Welcome to this immaculate 3-bedroom, 3.5 bathroom home offering the perfect blend of comfort, style, and thoughtful upgrades. Backing onto a park with no rear neighbours, you'll enjoy added privacy while being just minutes from shopping, restaurants, and everyday amenities. The home is smoke-free and features a main floor laundry, granite countertops, plank and tile flooring, a cozy gas fireplace, central air conditioning, security system, and a fully developed basement. Heated floors in the laundry room, the ensuite bathroom, and the basement bathroom - providing year round comfort, while the attached heated garage adds everyday convenience. The upper floor has 2 spare bedrooms and the primary bedroom with his/her closets, and an ensuite with a soaker jetted tub. The current owners have invested extensively in this home, including a new tankless hot water system, new air conditioner, new garage heater, updated kitchen appliances, refreshed interior paint, professionally regraded and resodded backyard, updated decking and stairs, and much more. This is a move in ready home that has been meticulously maintained and thoughtfully upgraded offering peace of mind, modern comfort, and an unbeatable location.
| Street Address: | 11325 106A Avenue |
| City: | Grande Prairie |
| Province/State: | Alberta |
| Postal Code: | N/A |
| County/Parish: | Grande Prairie |
| Subdivision: | Westgate |
| Country: | Canada |
| Latitude: | 55.17663113 |
| Longitude: | -118.83548535 |
| MLS® Number: | A2325571 |
| Price: | $524,900 |
| Property Area: | 1,492 Sq ft |
| Bedrooms: | 3 |
| Bathrooms Half: | 1 |
| Bathrooms Full: | 3 |
| Living Area: | 1,492 Sq ft |
| Building Area: | 0 Sq ft |
| Year Built: | 2014 |
| Listing Date: | Jul 03, 2026 |
| Garage Spaces: | 2 |
| Property Type: | Residential |
| Property Subtype: | Detached |
| MLS Status: | Active |
Additional Details
| Flooring: | N/A |
| Construction: | Other,Vinyl Siding |
| Parking: | Concrete Driveway,Double Garage Attached |
| Appliances: | Dishwasher,Electric Stove,Garage Control(s),Microwave Hood Fan,Refrigerator,Washer/Dryer Stacked |
| Stories: | N/A |
| Zoning: | RS |
| Fireplace: | N/A |
| Amenities: | Park,Playground,Shopping Nearby,Sidewalks,Walking/Bike Paths |
Utilities & Systems
| Heating: | Forced Air,Natural Gas |
| Cooling: | Central Air |
| Property Type | Residential |
| Building Type | Detached |
| Square Footage | 1,492 sqft |
| Community Name | Westgate |
| Subdivision Name | Westgate |
| Title | Fee Simple |
| Land Size | 4,761 sqft |
| Built in | 2014 |
| Annual Property Taxes | Contact listing agent |
| Parking Type | Garage |
| Time on MLS Listing | 25 days |
Bedrooms
| Above Grade | 3 |
Bathrooms
| Total | 4 |
| Partial | 1 |
Interior Features
| Appliances Included | Dishwasher, Electric Stove, Garage Control(s), Microwave Hood Fan, Refrigerator, Washer/Dryer Stacked |
| Flooring | Carpet, Tile, Vinyl Plank |
Building Features
| Features | Ceiling Fan(s), Chandelier, Granite Counters, Jetted Tub, Kitchen Island, No Smoking Home, Open Floorplan, Sump Pump(s), Tankless Hot Water |
| Construction Material | Other, Vinyl Siding |
| Structures | Deck, Front Porch |
Heating & Cooling
| Cooling | Central Air |
| Heating Type | Forced Air, Natural Gas |
Exterior Features
| Exterior Finish | Other, Vinyl Siding |
Neighbourhood Features
| Community Features | Park, Playground, Shopping Nearby, Sidewalks, Walking/Bike Paths |
| Amenities Nearby | Park, Playground, Shopping Nearby, Sidewalks, Walking/Bike Paths |
Parking
| Parking Type | Garage |
| Total Parking Spaces | 4 |
Interior Size
| Total Finished Area: | 1,492 sq ft |
| Total Finished Area (Metric): | 138.61 sq m |
Room Count
| Bedrooms: | 3 |
| Bathrooms: | 4 |
| Full Bathrooms: | 3 |
| Half Bathrooms: | 1 |
| Rooms Above Grade: | 6 |
Lot Information
| Lot Size: | 4,761 sq ft |
| Lot Size (Acres): | 0.11 acres |
| Frontage: | 44 ft |
- Ceiling Fan(s)
- Chandelier
- Granite Counters
- Jetted Tub
- Kitchen Island
- No Smoking Home
- Open Floorplan
- Sump Pump(s)
- Tankless Hot Water
- Playground
- Dishwasher
- Electric Stove
- Garage Control(s)
- Microwave Hood Fan
- Refrigerator
- Washer/Dryer Stacked
- Full
- Park
- Shopping Nearby
- Sidewalks
- Walking/Bike Paths
- Other
- Vinyl Siding
- Gas
- Poured Concrete
- Back Yard
- Backs on to Park/Green Space
- Few Trees
- Landscaped
- Lawn
- No Neighbours Behind
- Concrete Driveway
- Double Garage Attached
- Deck
- Front Porch
Floor plan information is not available for this property.
Monthly Payment Breakdown
Loading Walk Score...
What's Nearby?
Powered by Yelp
REALTOR® Details
Karen McGriskin
- (780) 518-3445
- [email protected]
- Century 21 Grande Prairie Realty Inc.