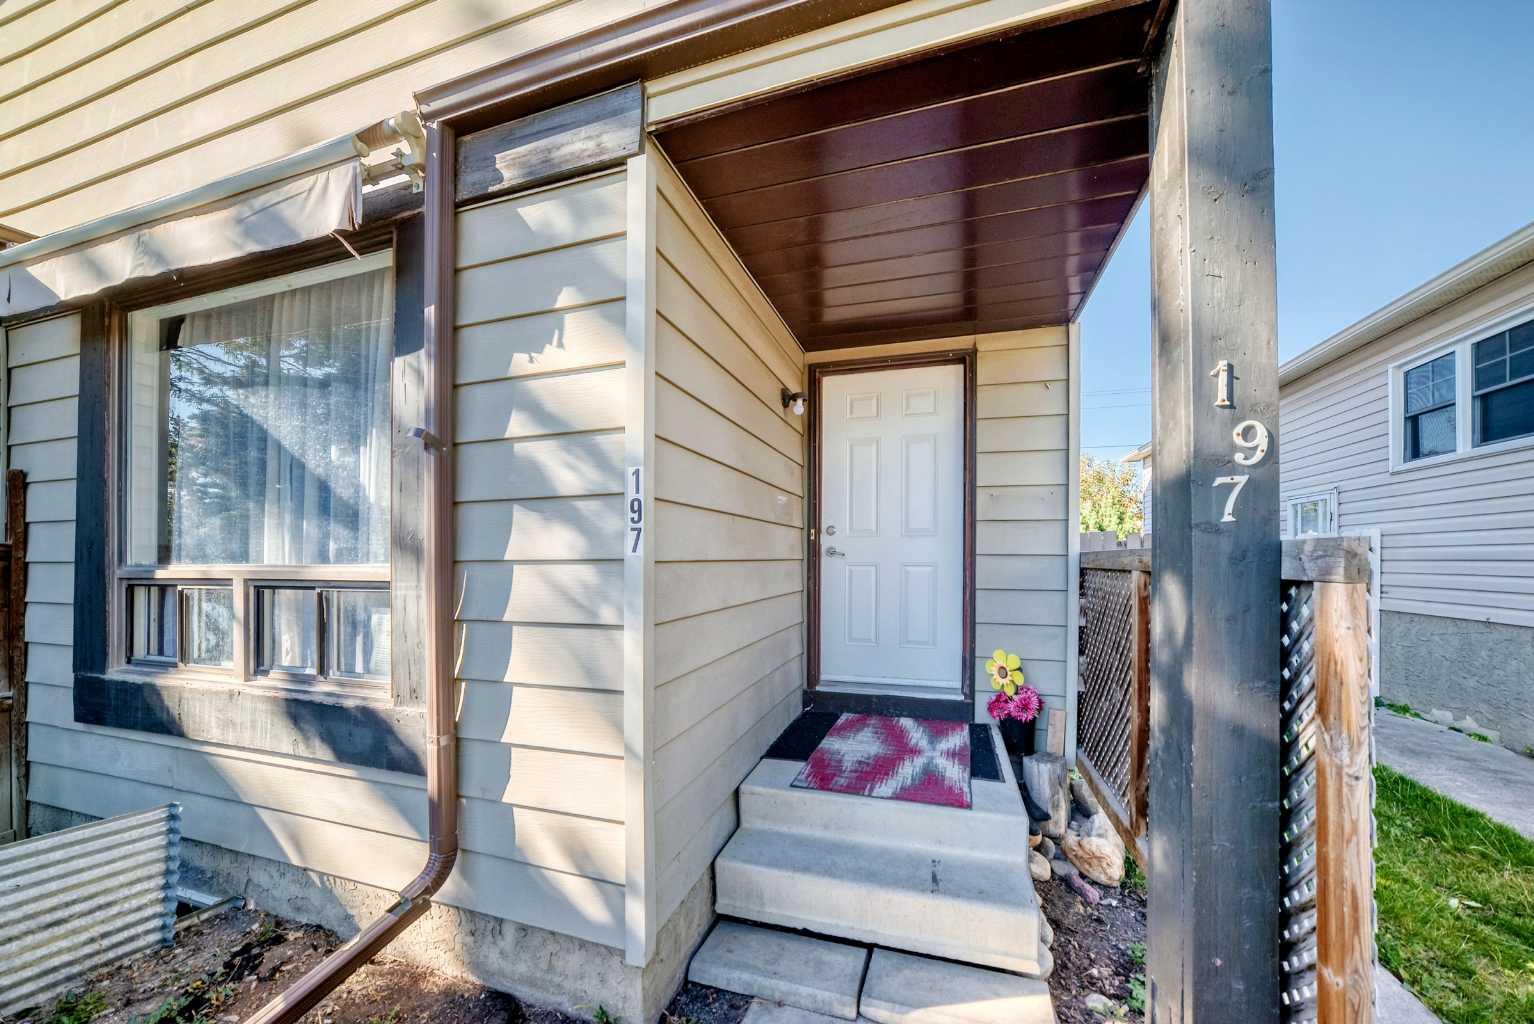
197 Cedardale Road SW, Calgary, Alberta
Residential For Sale in Calgary, Alberta
$449,900
-
Property Type
 Residential
-
Bedrooms
 3
3
-
Bath
 3
3
-
Garage
 0
0
-
Sq Ft
 1,086
1,086
-
Year Built
 1981
1981
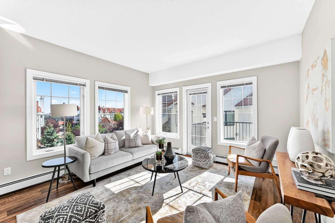
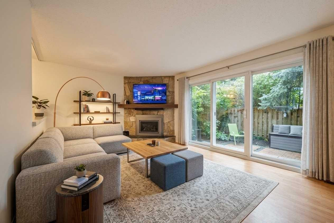
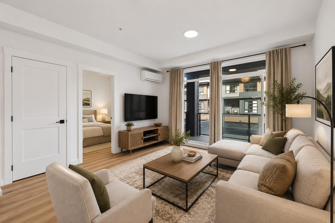
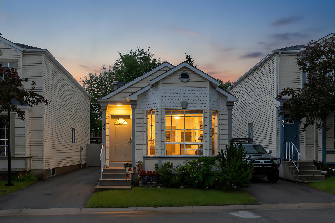
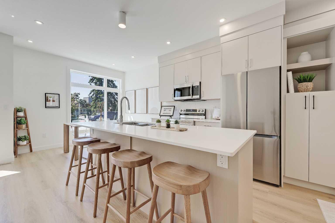
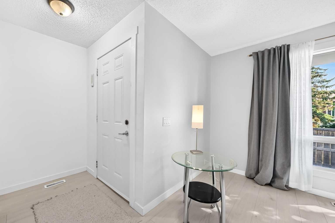
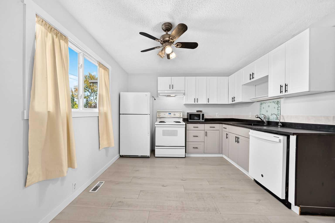
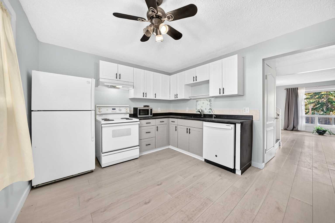
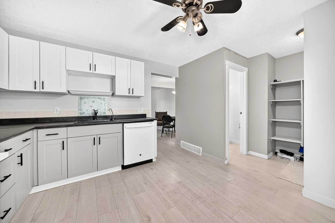
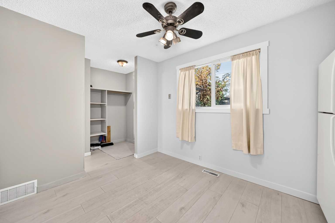
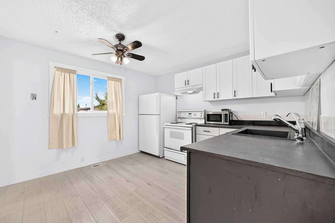
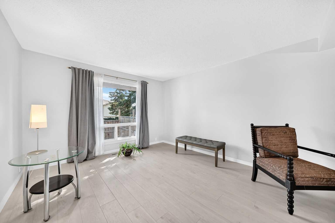
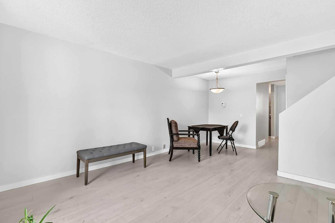
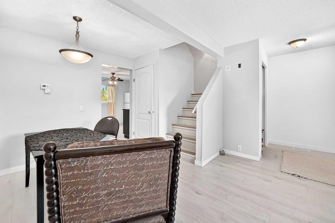
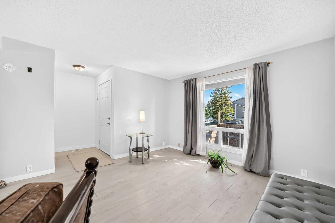
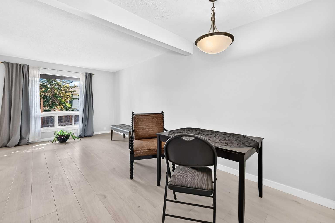
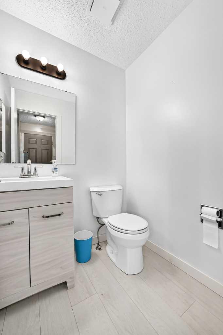
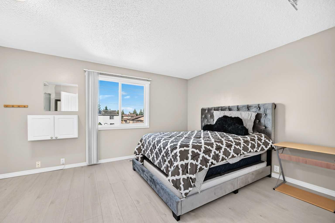
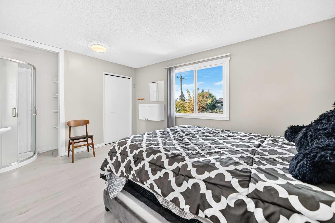
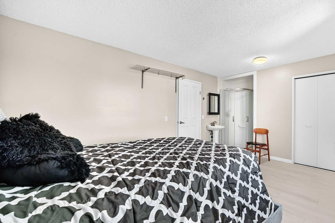
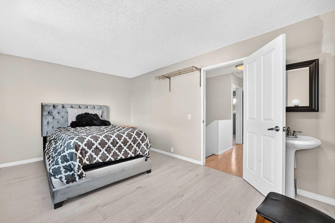
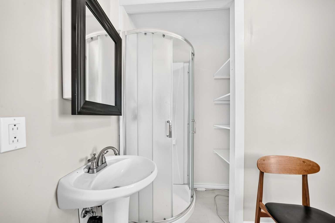
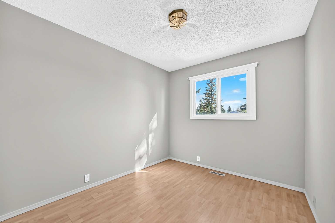
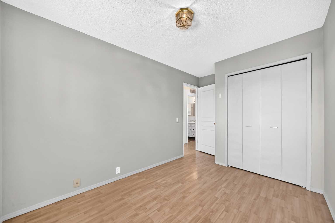
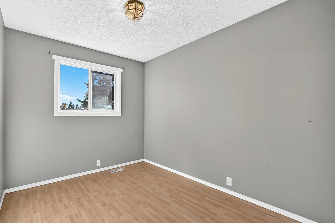
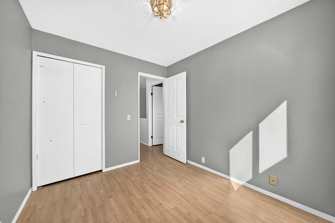
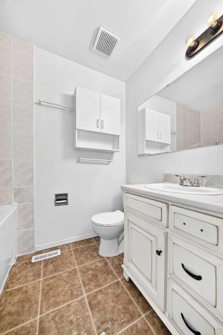
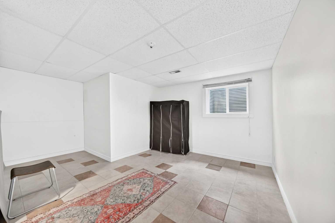
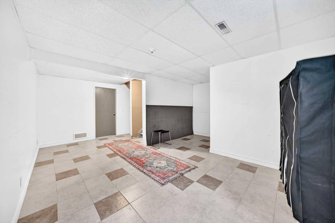
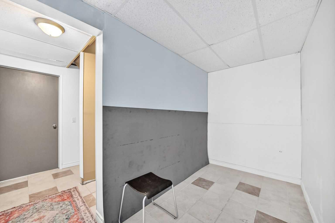
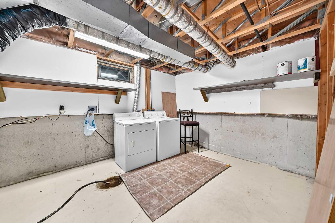
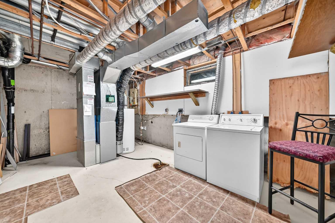
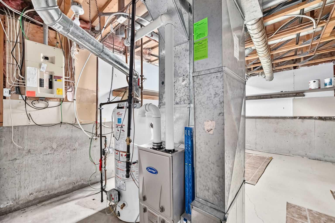
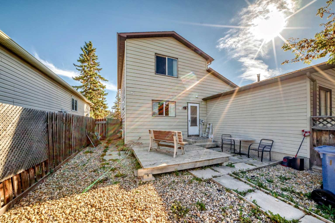
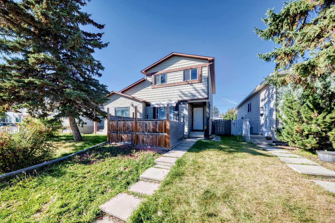
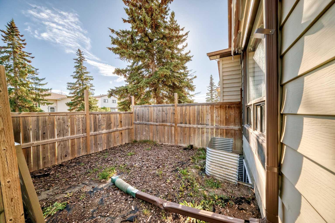
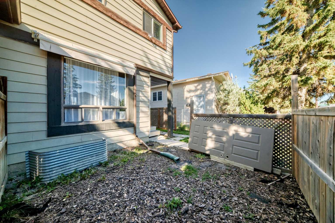
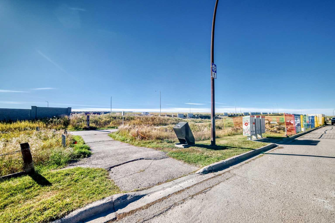
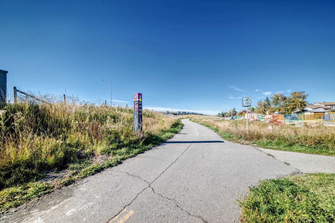
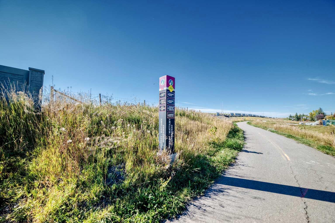
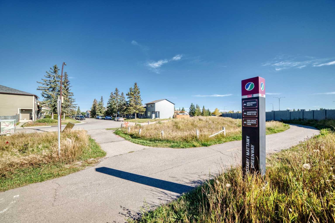
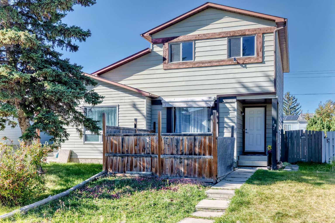
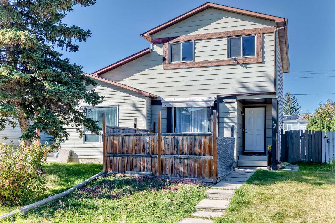
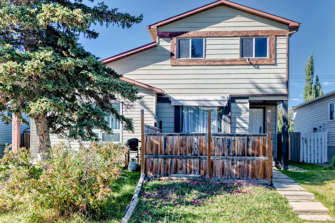
Welcome to this really nicely updated, 2-level 1/2 duplex, 3 bdrms, 2 , 2-piece ensuites, fully finished basement and upgrades. Freshly painted and ready to move in. You will love owning a home in this area with a front courtyard for more privacy and a front window awning for those extra hot days. You will notice how bright the home is when you walk in. Newer luxury vinyl plank flooring and fresh paint on the walls, ceiling, and baseboards. New windows in 2009; new furnace and hot water tank in 2016; electrical box inspected; copper and PEX piping; new basement ceiling tiles in 2009. Hail-rated new roof in 2022. New gutters in 2009. It's fresh, bright, and ready to move into. This would be an excellent investment or first-time home for new buyers. Don't miss your chance to own a half duplex in this lovely area of Cedarbrae.. Cedarbrae is a quiet, established community with convenient access to parks, playing fields, shops, the community centre, an off-leash dog park, Southland Leisure Centre, and the natural beauty of Fish Creek Park, plus pathways, outdoor space, and nearby amenities. With no condo fees, and plenty of potential, this is an affordable opportunity to put down roots or add a versatile property to your investment portfolio.
| Street Address: | 197 Cedardale Road SW |
| City: | Calgary |
| Province/State: | Alberta |
| Postal Code: | N/A |
| County/Parish: | Calgary |
| Subdivision: | Cedarbrae |
| Country: | Canada |
| Latitude: | 50.95270721 |
| Longitude: | -114.13686381 |
| MLS® Number: | A2325113 |
| Price: | $449,900 |
| Property Area: | 1,086 Sq ft |
| Bedrooms: | 3 |
| Bathrooms Half: | 2 |
| Bathrooms Full: | 1 |
| Living Area: | 1,086 Sq ft |
| Building Area: | 0 Sq ft |
| Year Built: | 1981 |
| Listing Date: | Sep 29, 2026 |
| Garage Spaces: | 0 |
| Property Type: | Residential |
| Property Subtype: | Semi Detached (Half Duplex) |
| MLS Status: | Active |
Additional Details
| Flooring: | N/A |
| Construction: | Vinyl Siding,Wood Frame |
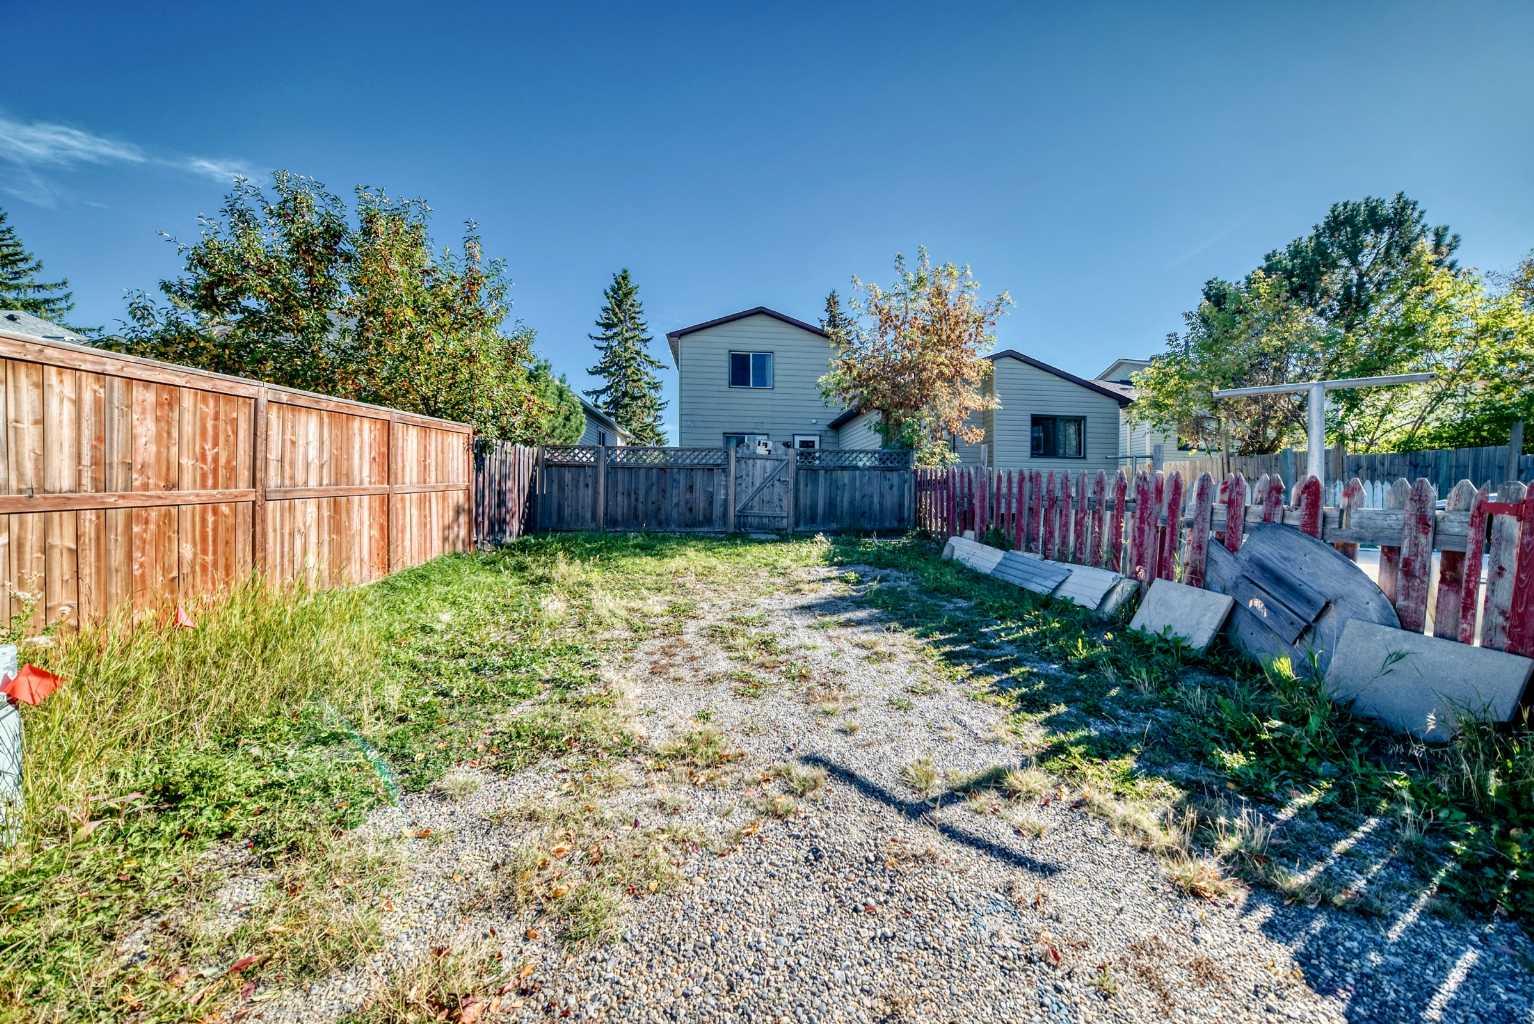
| Parking: | Alley Access,Parking Pad,Side By Side |
| Appliances: | Dishwasher,Electric Stove,Range Hood,Refrigerator,Washer/Dryer |
| Stories: | N/A |
| Zoning: | R-CG |
| Fireplace: | N/A |
| Amenities: | Park,Schools Nearby,Shopping Nearby,Sidewalks,Walking/Bike Paths |
Utilities & Systems
| Heating: | Forced Air,Natural Gas |
| Cooling: | None |
| Property Type | Residential |
| Building Type | Semi Detached (Half Duplex) |
| Square Footage | 1,086 sqft |
| Community Name | Cedarbrae |
| Subdivision Name | Cedarbrae |
| Title | Fee Simple |
| Land Size | 2,658 sqft |
| Built in | 1981 |
| Annual Property Taxes | Contact listing agent |
| Parking Type | Alley Access |
Bedrooms
| Above Grade | 3 |
Bathrooms
| Total | 3 |
| Partial | 2 |
Interior Features
| Appliances Included | Dishwasher, Electric Stove, Range Hood, Refrigerator, Washer/Dryer |
| Flooring | Ceramic Tile, Vinyl Plank |
Building Features
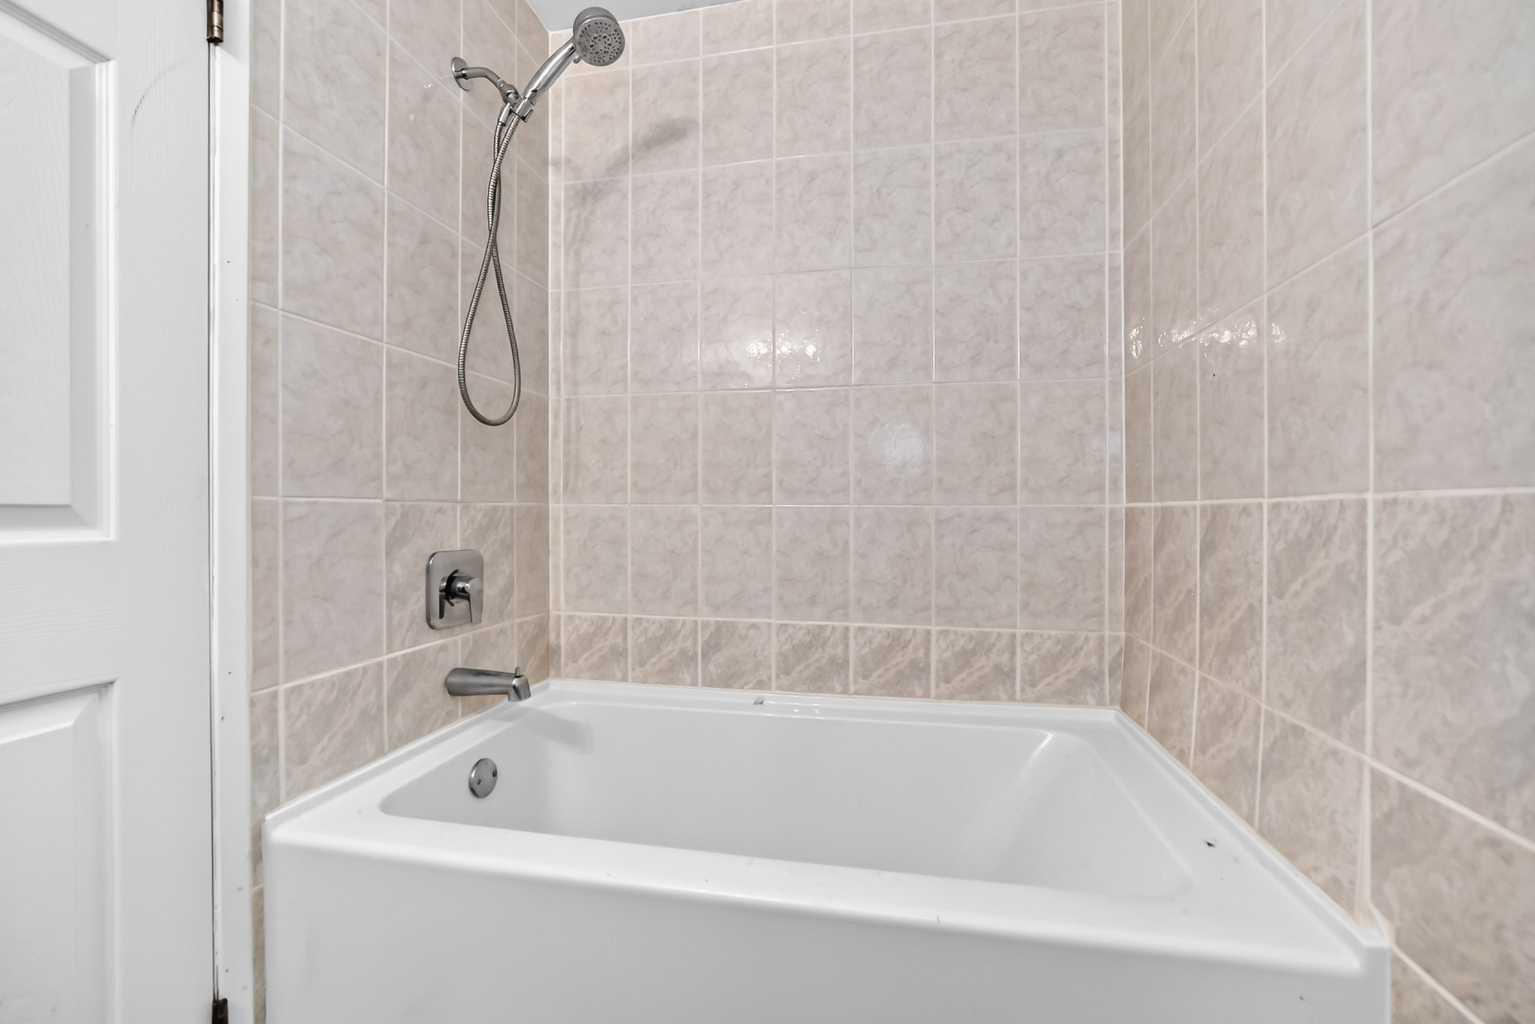
| Features | Soaking Tub, Vinyl Windows |
| Construction Material | Vinyl Siding, Wood Frame |
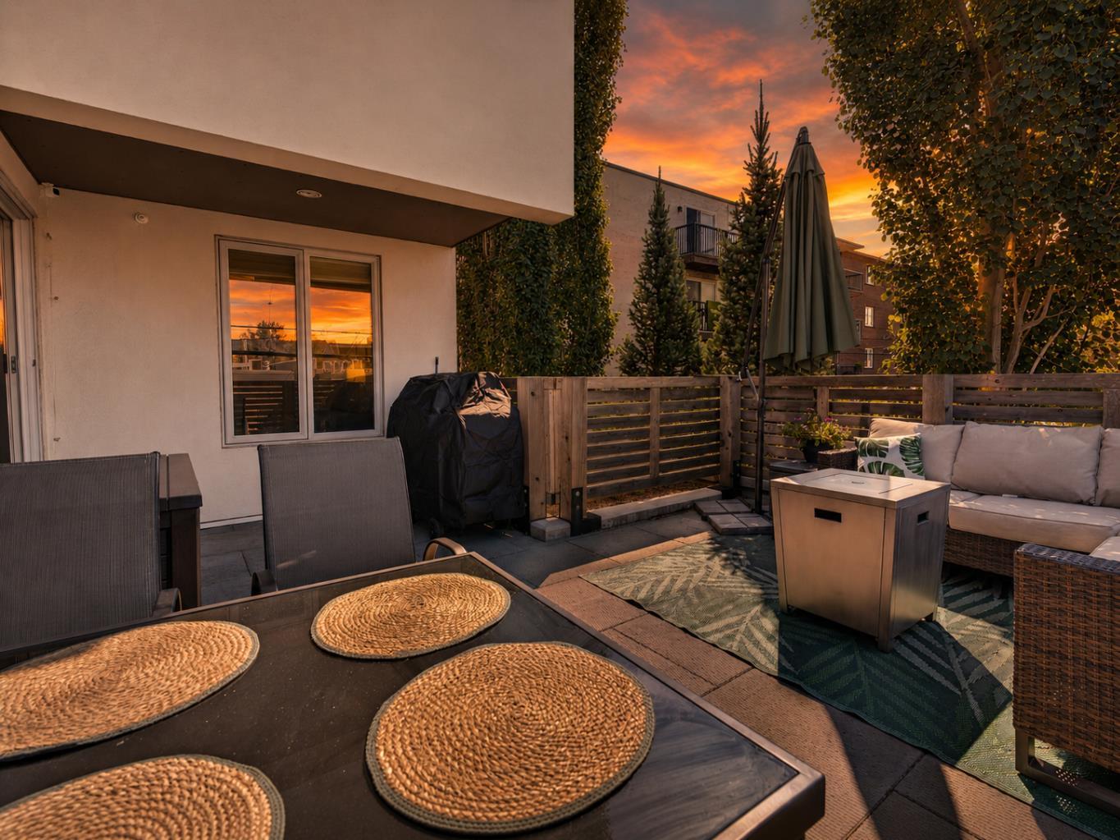
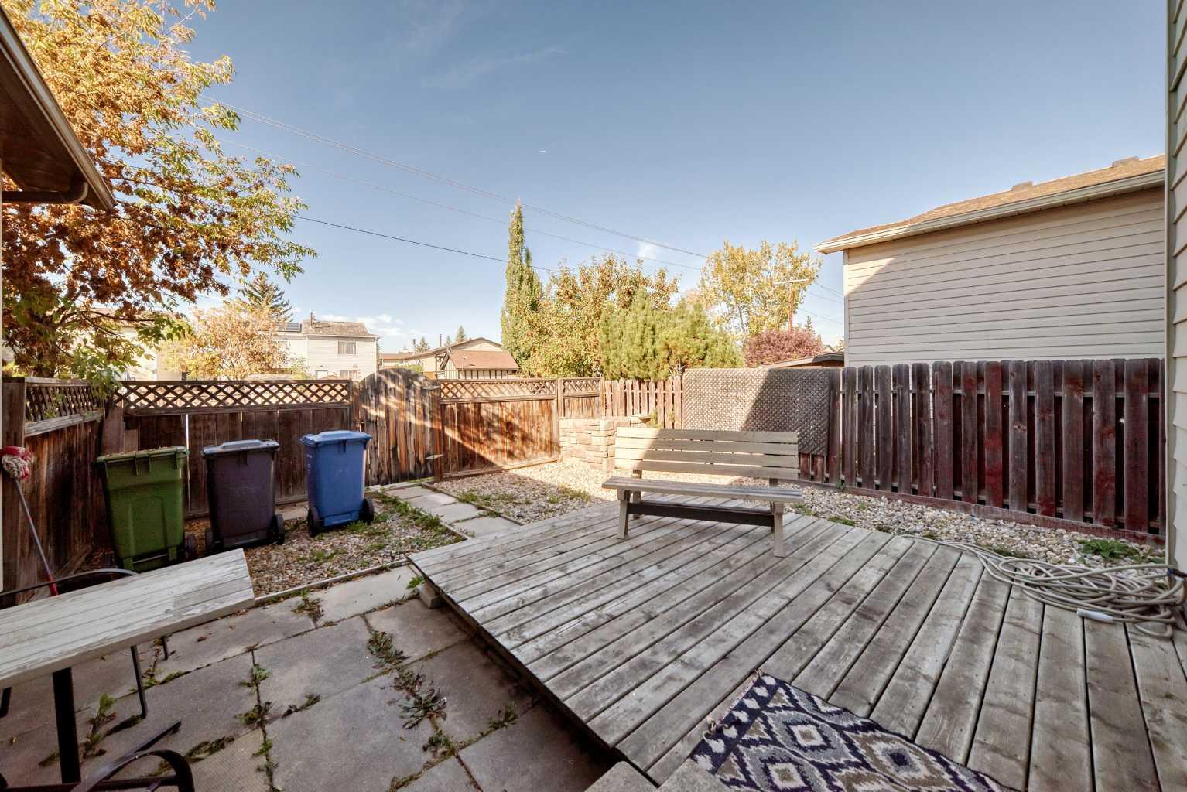
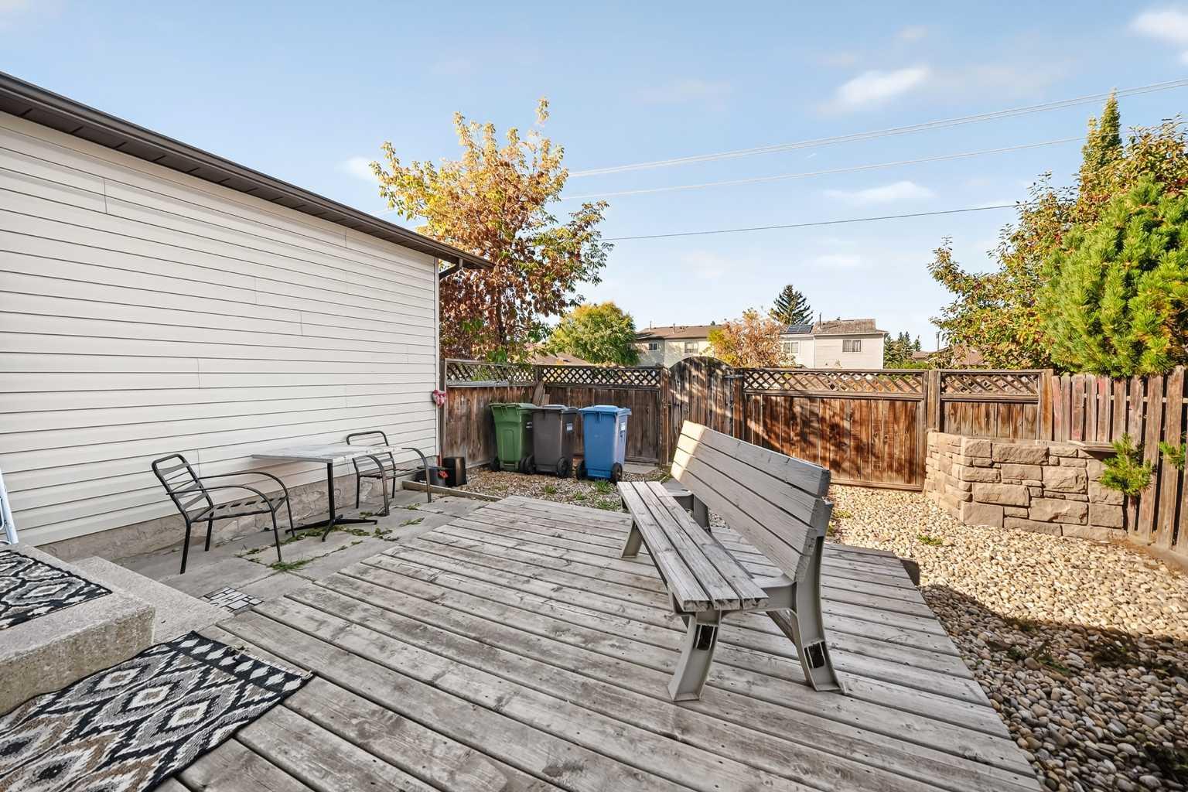
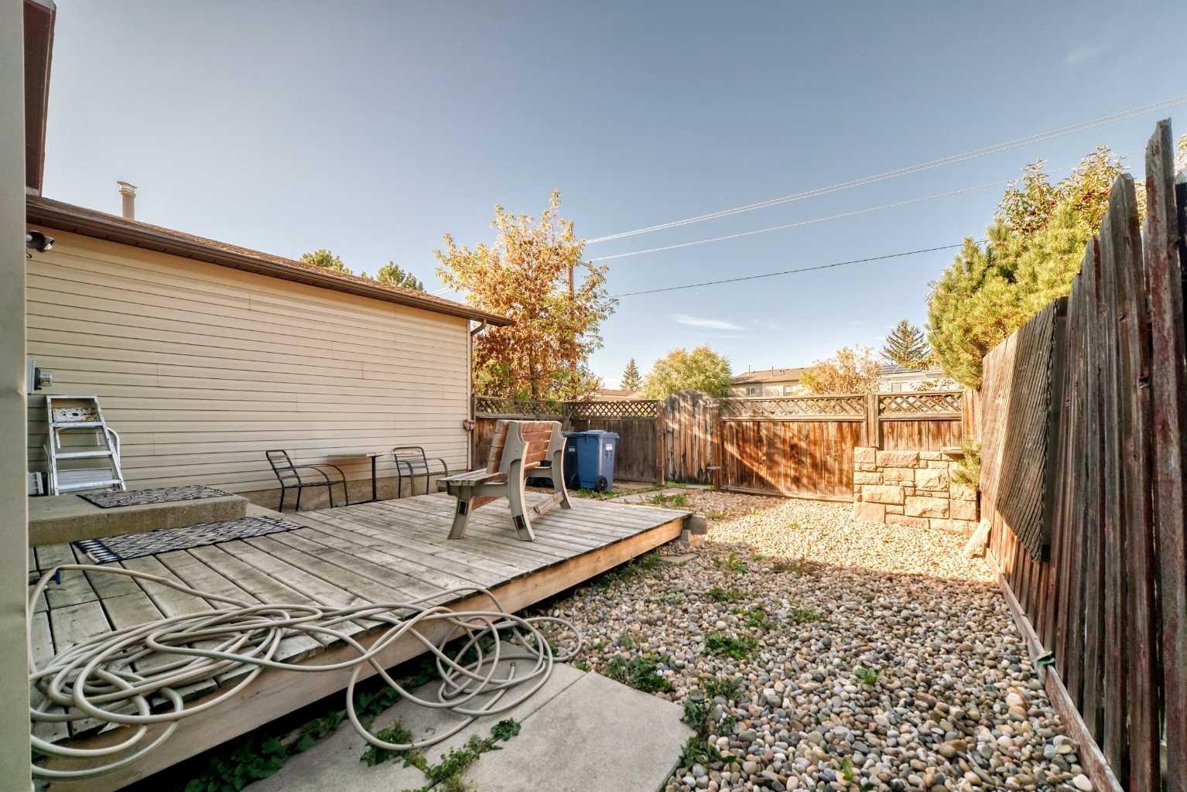
| Structures | Deck |
Heating & Cooling
| Cooling | None |
| Heating Type | Forced Air, Natural Gas |
Exterior Features
| Exterior Finish | Vinyl Siding, Wood Frame |
Neighbourhood Features
| Community Features | Park, Schools Nearby, Shopping Nearby, Sidewalks, Walking/Bike Paths |
| Amenities Nearby | Park, Schools Nearby, Shopping Nearby, Sidewalks, Walking/Bike Paths |
Parking
| Parking Type | Alley Access |
| Total Parking Spaces | 2 |
Interior Size
| Total Finished Area: | 1,086 sq ft |
| Total Finished Area (Metric): | 100.87 sq m |
| Main Level: | 525 sq ft |
| Upper Level: | 560 sq ft |
| Below Grade: | 500 sq ft |
Room Count
| Bedrooms: | 3 |
| Bathrooms: | 3 |
| Full Bathrooms: | 1 |
| Half Bathrooms: | 2 |
| Rooms Above Grade: | 6 |
Lot Information
| Lot Size: | 2,658 sq ft |
| Lot Size (Acres): | 0.06 acres |
| Frontage: | 25 ft |
Legal
| Legal Description: | 8111132;16;20A |
| Title to Land: | Fee Simple |
- Soaking Tub
- Vinyl Windows
- Other
- Dishwasher
- Electric Stove
- Range Hood
- Refrigerator
- Washer/Dryer
- Full
- Park
- Schools Nearby
- Shopping Nearby
- Sidewalks
- Walking/Bike Paths
- Vinyl Siding
- Wood Frame
- Poured Concrete
- Back Lane
- Back Yard
- Front Yard
- Alley Access
- Parking Pad
- Side By Side
- Deck
Floor plan information is not available for this property.
Monthly Payment Breakdown
Loading Walk Score...
What's Nearby?
Powered by Yelp
REALTOR® Details
April Isaac
- (403) 888-4003
- aprilonepercent@gmail.com
- One Percent Realty