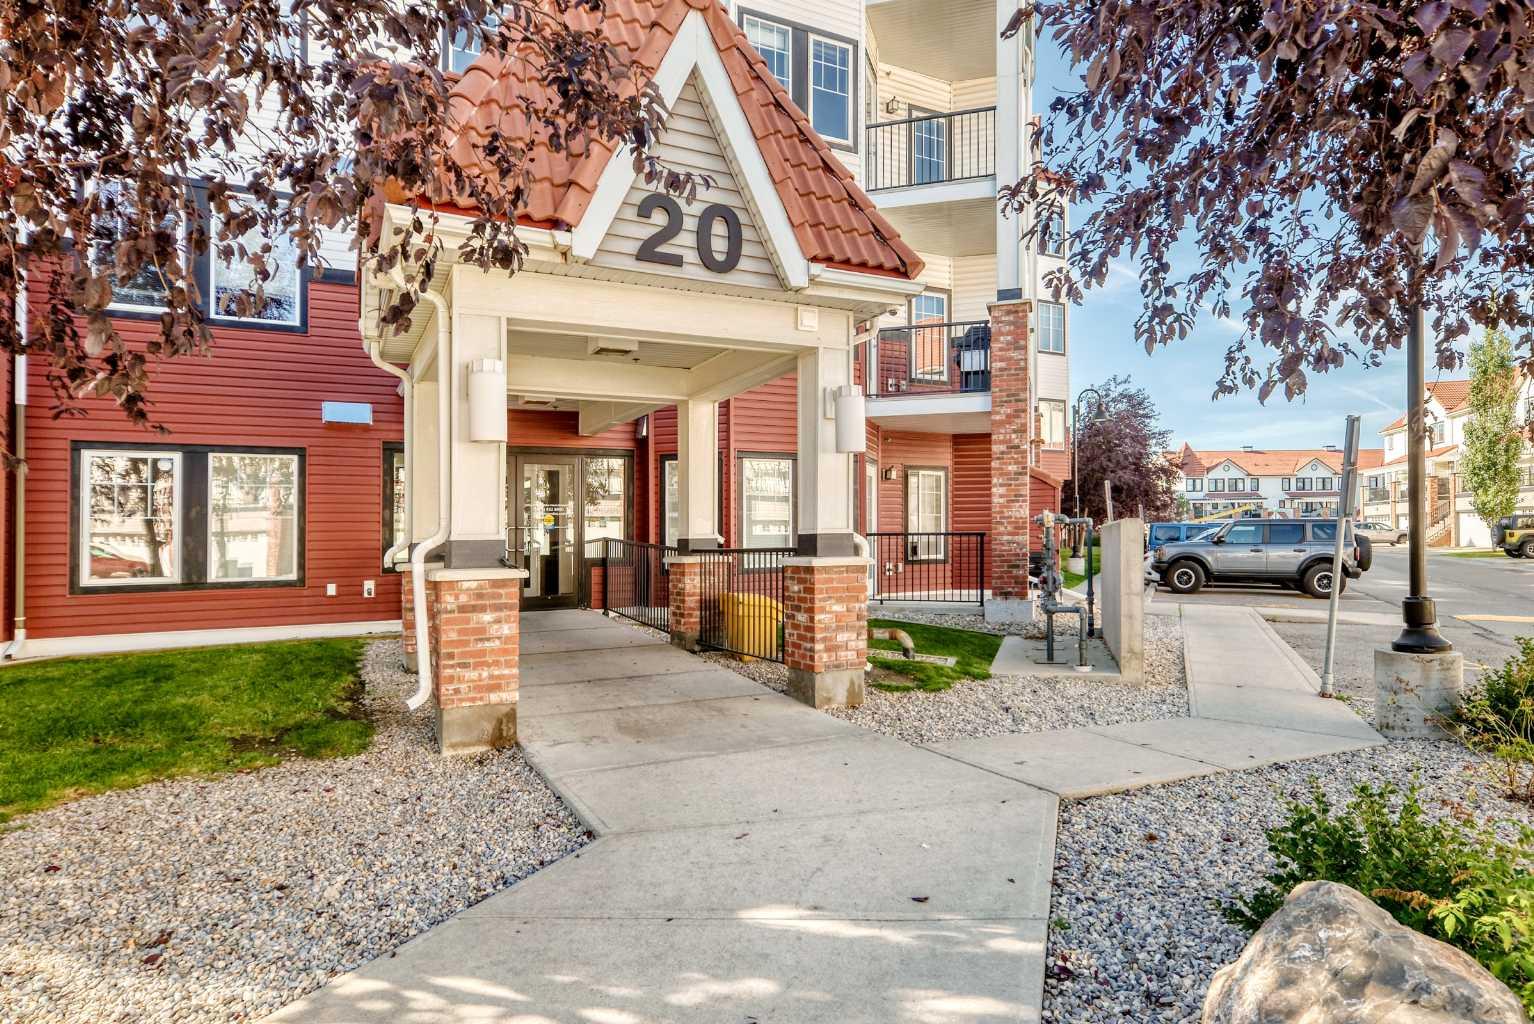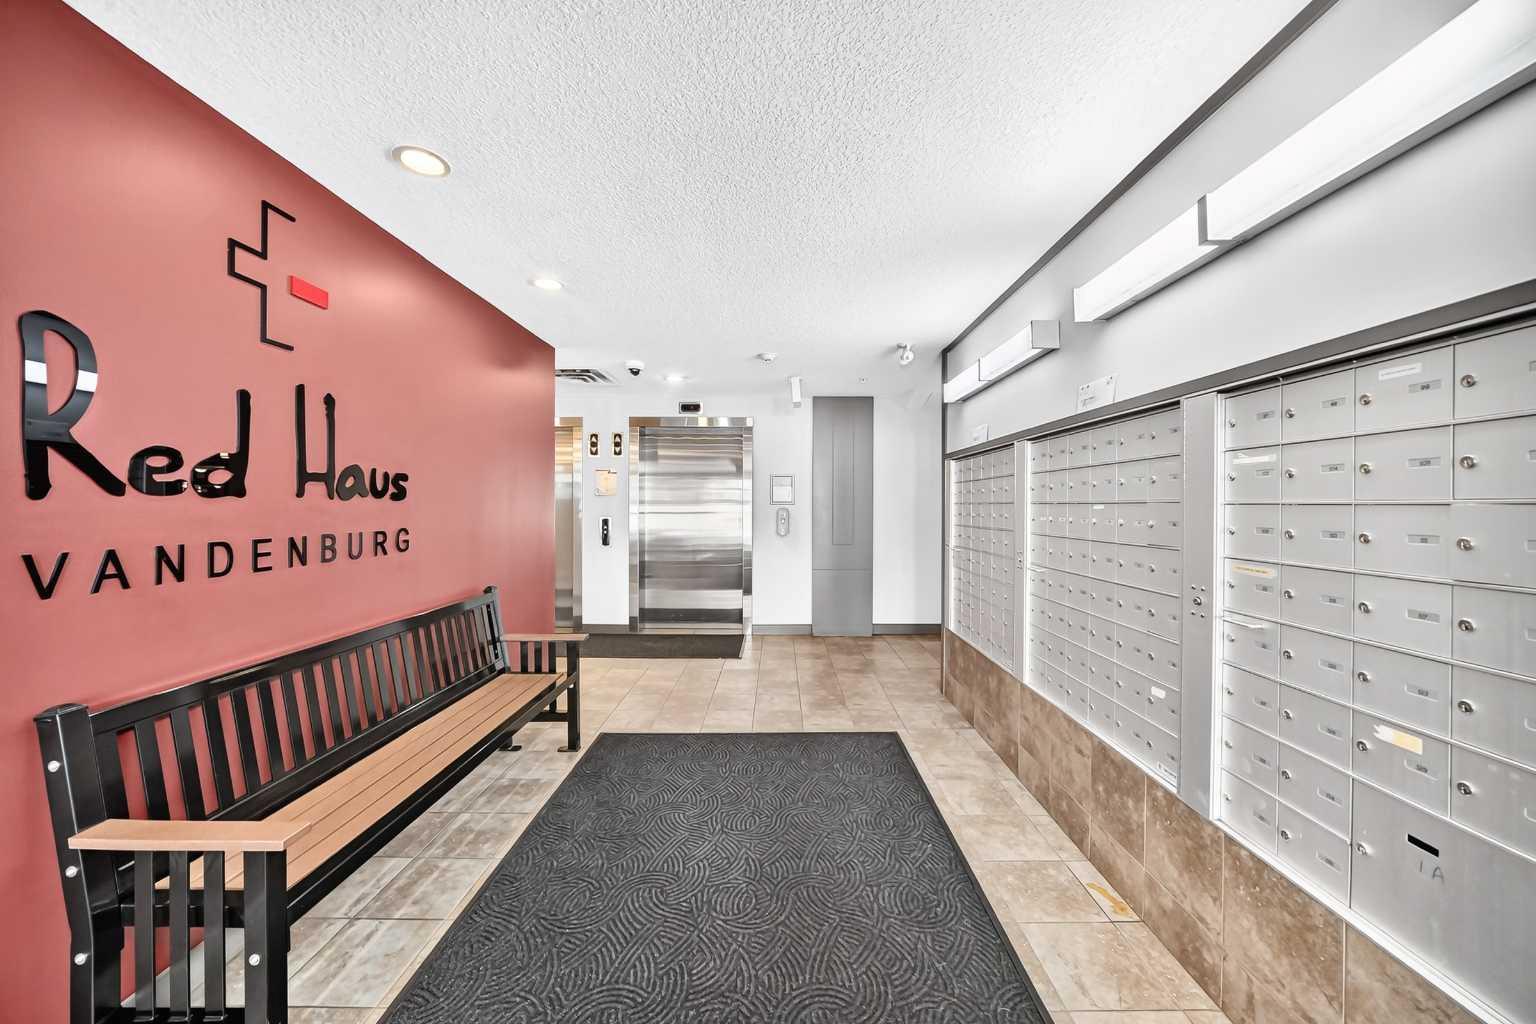
401, 20 Royal Oak Plaza NW, Calgary, Alberta
Condo For Sale in Calgary, Alberta
$360,000
-
Property Type
 Condo
Condo
-
Bedrooms
 2
2
-
Bath
 2
2
-
Garage
 0
0
-
Sq Ft
 1,000
1,000
-
Year Built
 2013
2013
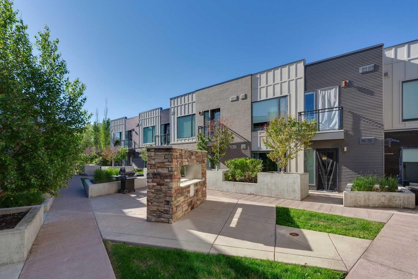
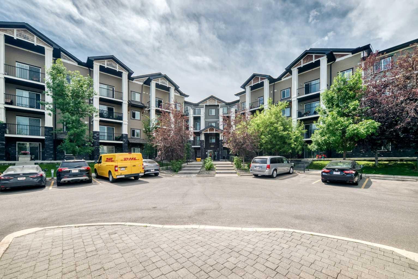
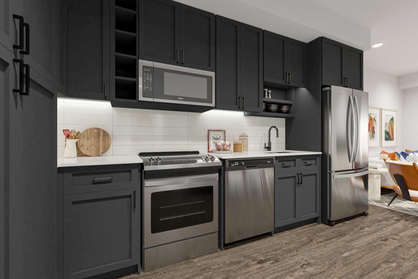
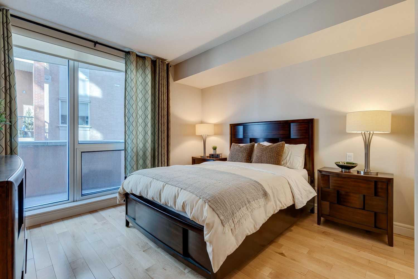
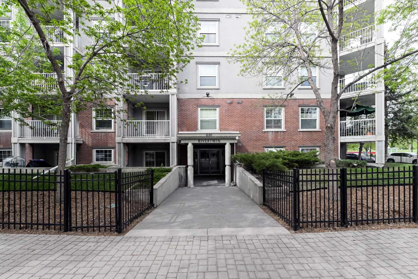
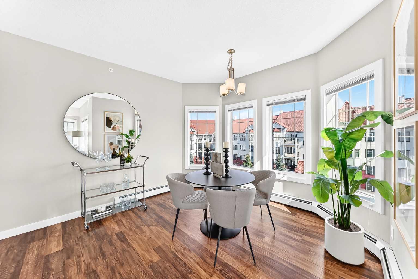
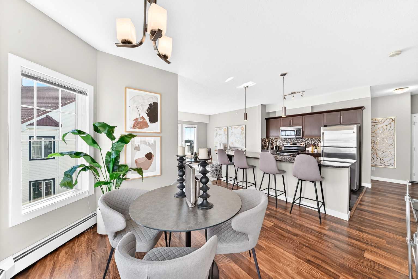
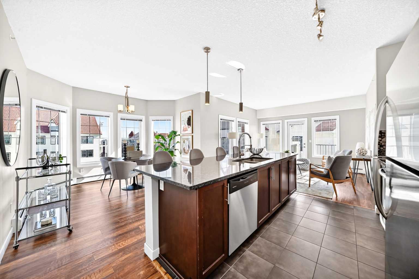
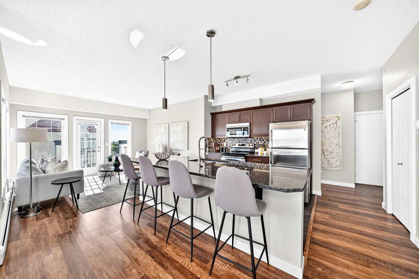
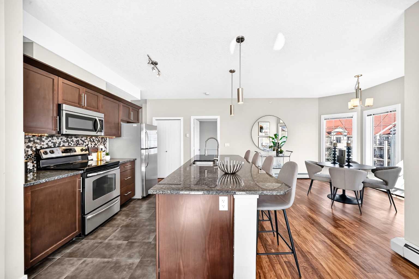
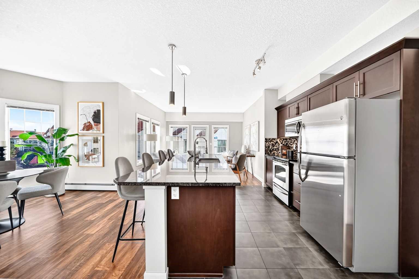
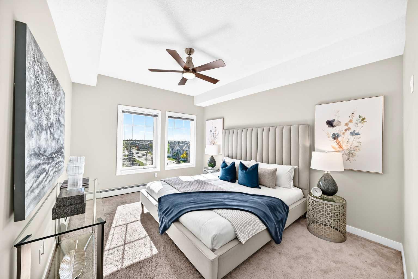
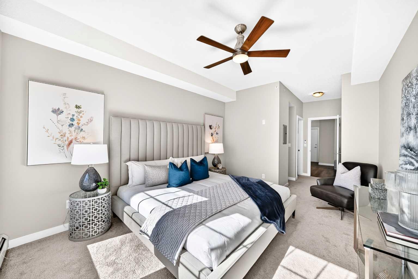
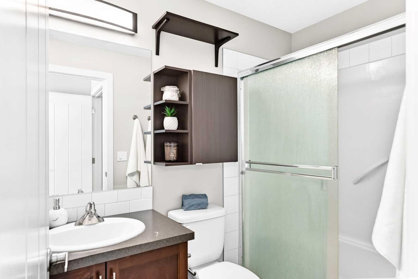
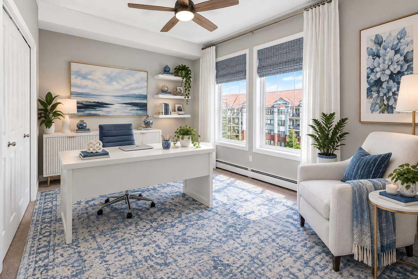
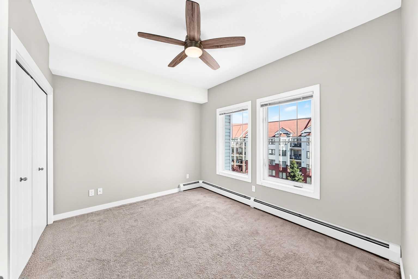
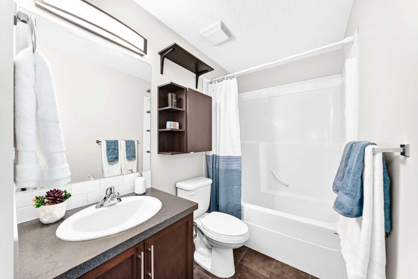
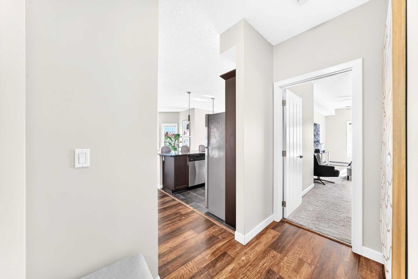
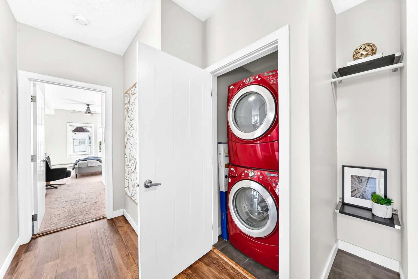
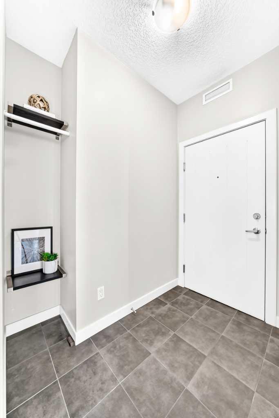
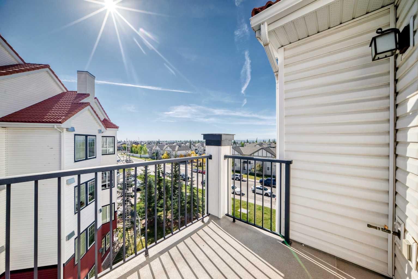
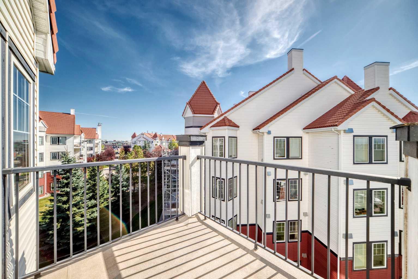
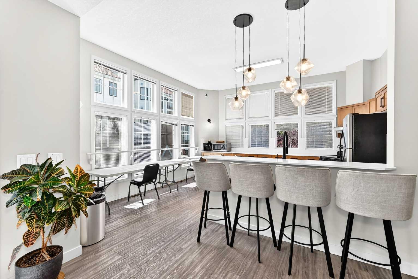
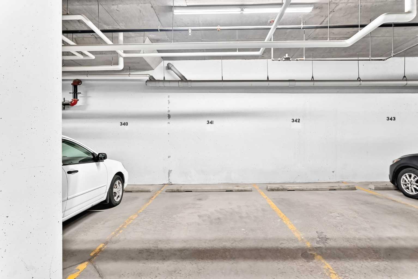
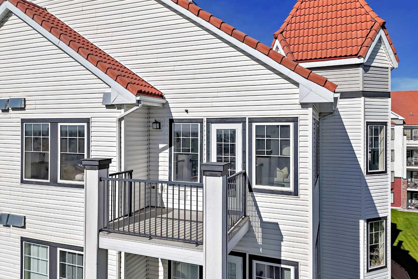
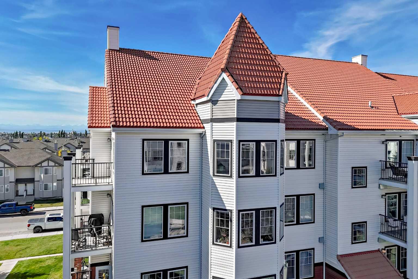
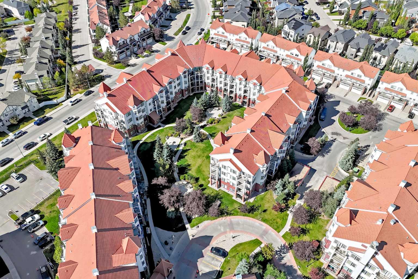
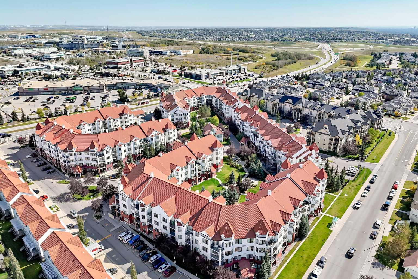
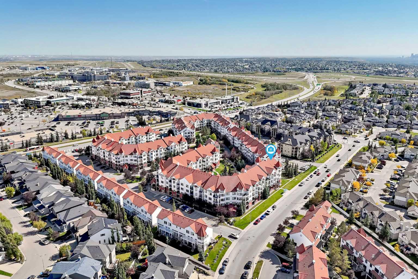
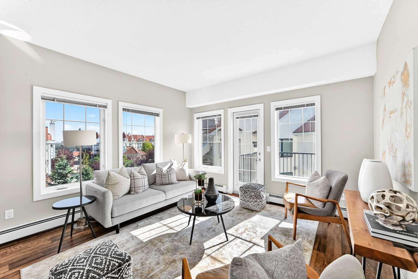
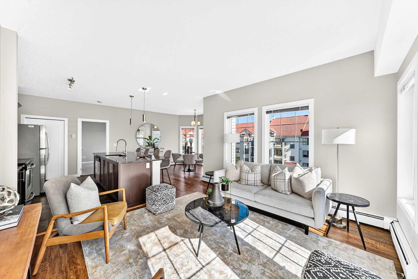
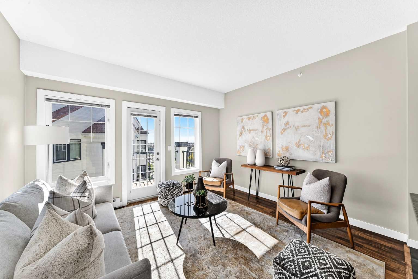
Welcome home to this beautifully maintained 4th-floor condo, where comfort, style, and natural light come together to create an inviting space you'll love coming home to. Featuring 2 bedrooms and 2 full bathrooms, this bright and spacious home offers a thoughtfully designed open-concept layout that feels warm and welcoming from the moment you step through the door. At the heart of the home is the impressive 8-foot kitchen island, perfect for gathering with family and friends, enjoying casual meals, or preparing your favorite dishes. The kitchen flows effortlessly into the dining and living areas, creating a bright, connected space that's ideal for both everyday living and entertaining. Step outside onto the sunny south-facing deck, the perfect spot to start your day with a morning coffee, soak up the sunshine, or unwind at the end of a busy day while enjoying the sun set. The extra-large primary bedroom, complete with its own private ensuite and walk in closet is tucked away from the main living space, while the second bedroom with ensuite offers flexibility for guests, a home office, or hobby space. Meticulously cared for and move-in ready, this home allows you to settle in and start enjoying right away without the need for updates or renovations. You'll also appreciate the convenience of titled underground parking, providing comfort and security year-round, along with the added privacy that comes with a desirable 4th-floor location. Whether you're enjoying a quiet morning coffee on the sun-filled south-facing deck or hosting friends around the spacious kitchen island, this charming condo offers the perfect blend of functionality, comfort, and easy condo living. Bright, welcoming, and exceptionally well cared for, this is a home that's ready for its next chapter.
| Street Address: | 401, 20 Royal Oak Plaza NW |
| City: | Calgary |
| Province/State: | Alberta |
| Postal Code: | N/A |
| County/Parish: | Calgary |
| Subdivision: | Royal Oak |
| Country: | Canada |
| Latitude: | 51.15047637 |
| Longitude: | -114.21736893 |
| MLS® Number: | A2346607 |
| Price: | $360,000 |
| Property Area: | 1,000 Sq ft |
| Bedrooms: | 2 |
| Bathrooms Half: | 0 |
| Bathrooms Full: | 2 |
| Living Area: | 1,000 Sq ft |
| Building Area: | 0 Sq ft |
| Year Built: | 2013 |
| Listing Date: | Sep 22, 2026 |
| Garage Spaces: | 0 |
| Property Type: | Residential |
| Property Subtype: | Apartment |
| MLS Status: | Active |
Additional Details
| Flooring: | N/A |
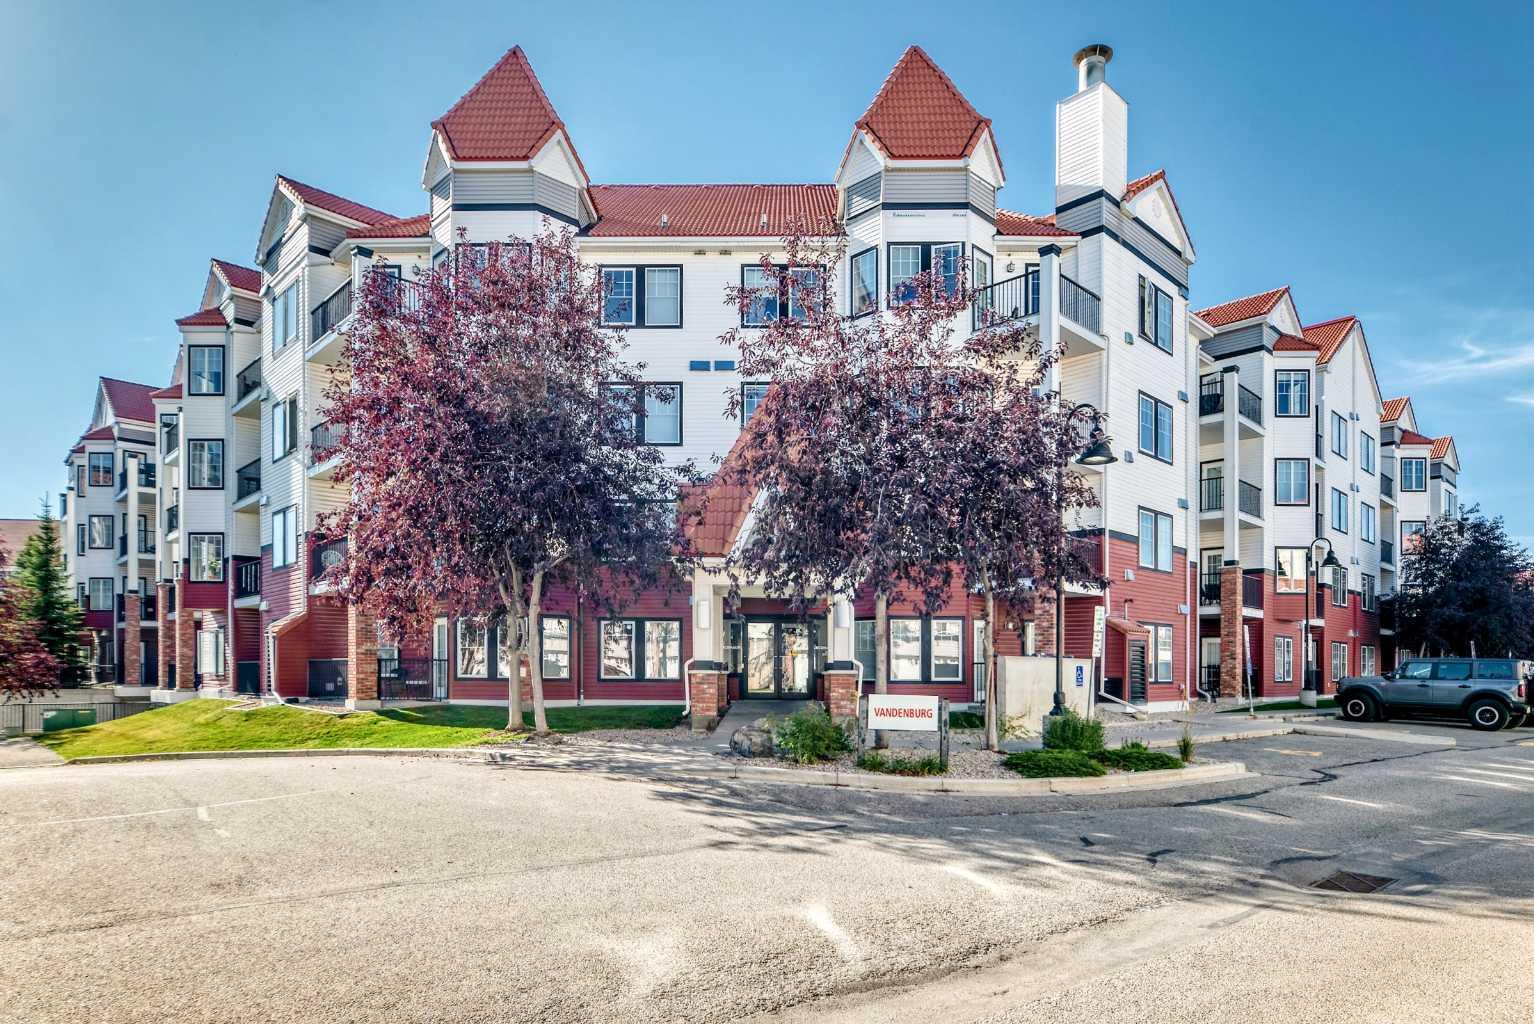
| Construction: | Brick,Vinyl Siding,Wood Frame |
| Parking: | Parkade,Underground |
| Appliances: | Dishwasher,Electric Stove,Microwave Hood Fan,Refrigerator,Washer/Dryer |
| Stories: | N/A |
| Zoning: | M-C2 d185 |
| Fireplace: | N/A |
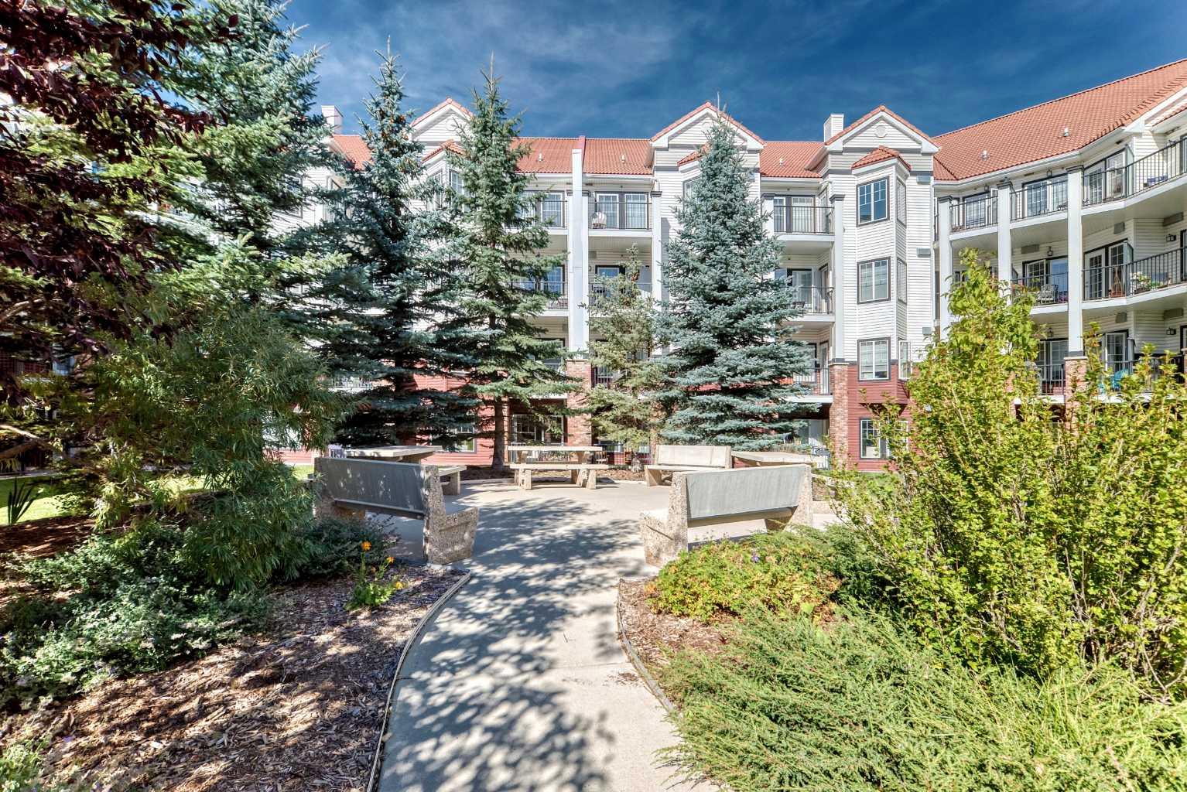
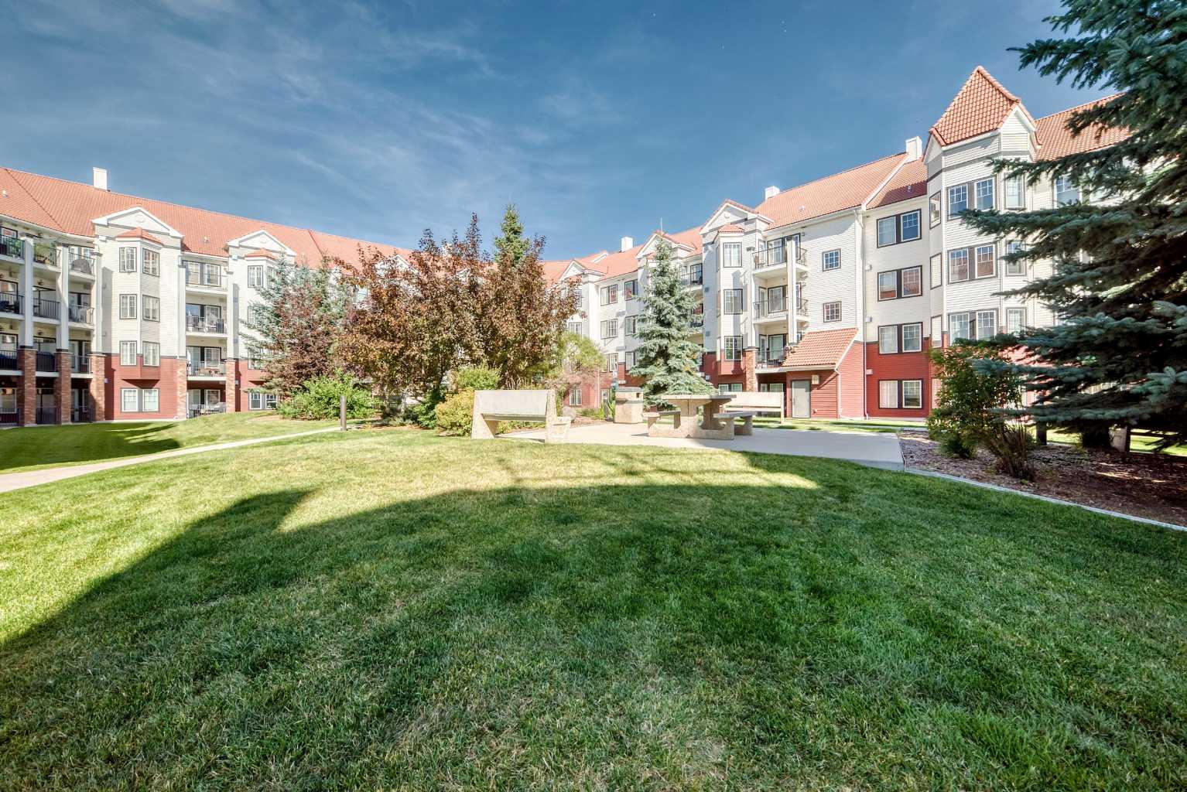
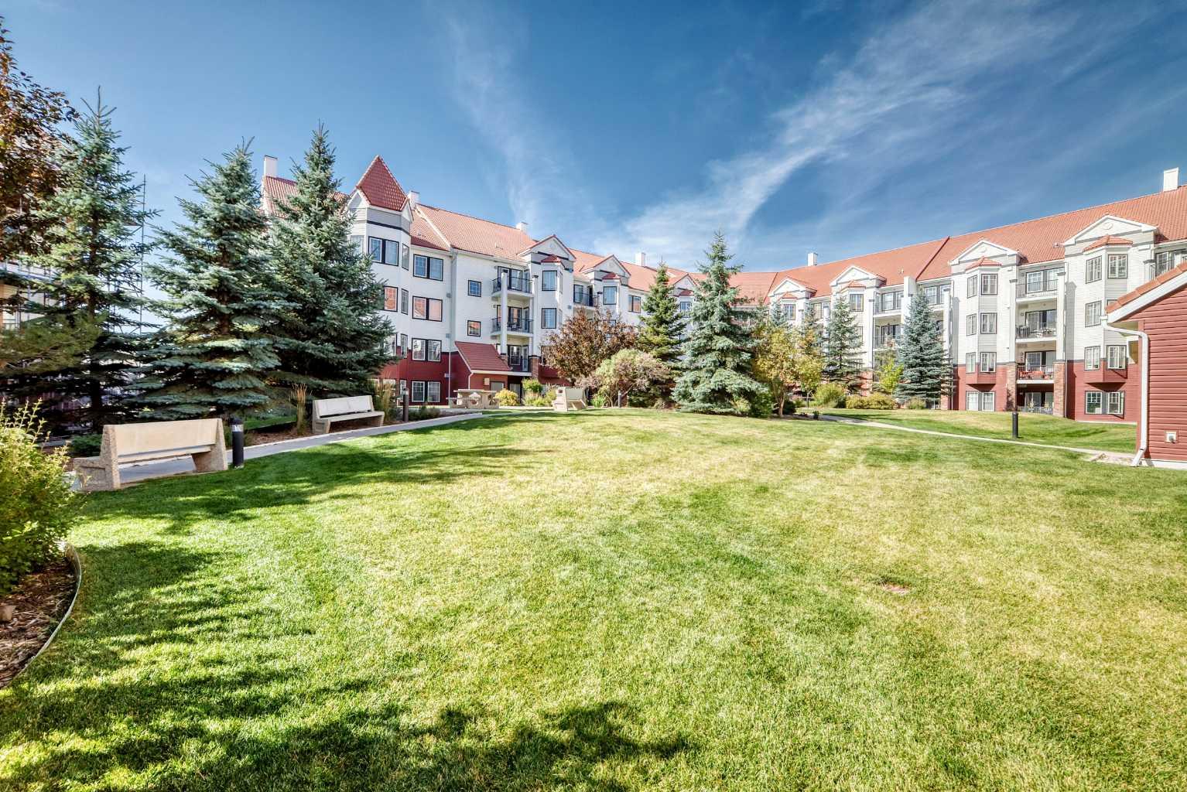
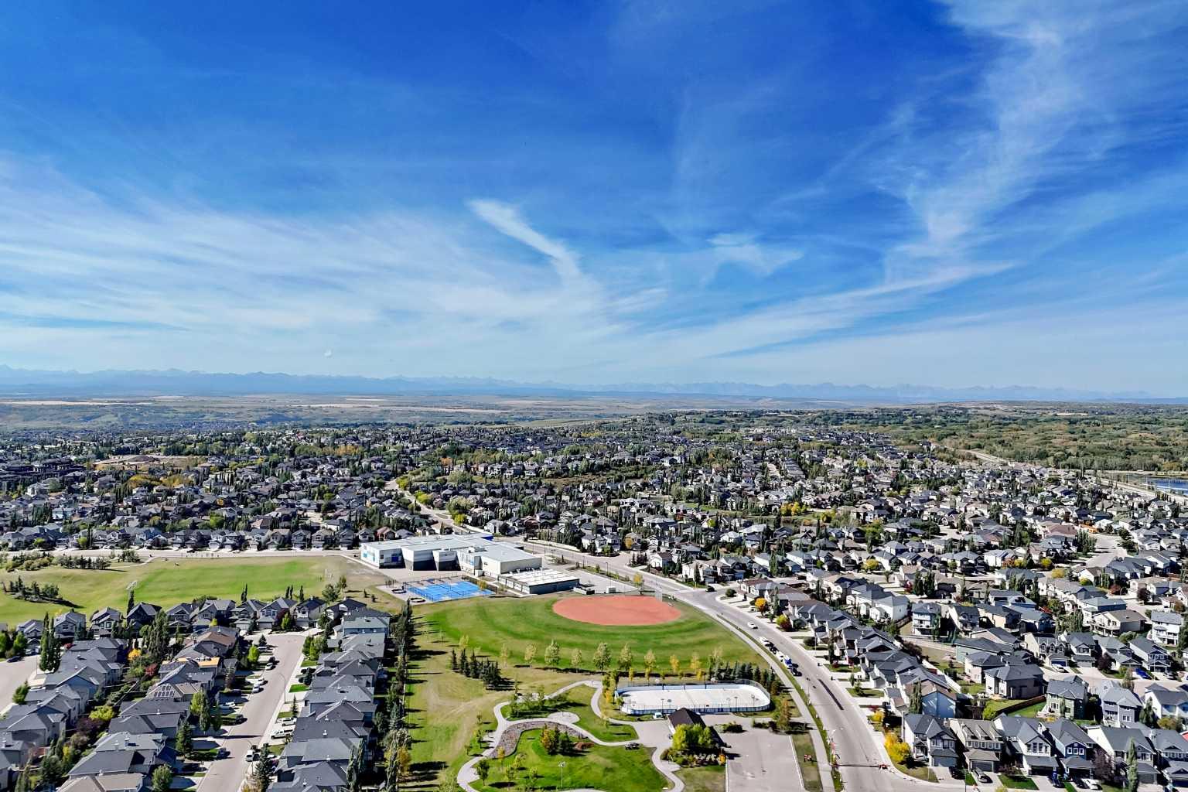
| Amenities: | Park,Playground,Schools Nearby,Shopping Nearby,Walking/Bike Paths |
Utilities & Systems
| Heating: | Baseboard |
| Cooling: | None |
| Property Type | Residential |
| Building Type | Apartment |
| Storeys | 4 |
| Square Footage | 1,000 sqft |
| Community Name | Royal Oak |
| Subdivision Name | Royal Oak |
| Title | Fee Simple |
| Land Size | Unknown |
| Built in | 2013 |
| Annual Property Taxes | Contact listing agent |
| Parking Type | Underground |
| Time on MLS Listing | 2 days |
Bedrooms
| Above Grade | 2 |
Bathrooms
| Total | 2 |
| Partial | 0 |
Interior Features
| Appliances Included | Dishwasher, Electric Stove, Microwave Hood Fan, Refrigerator, Washer/Dryer |
| Flooring | Carpet, Ceramic Tile, Laminate |
Building Features
| Features | Breakfast Bar, Ceiling Fan(s), Granite Counters, Kitchen Island, Open Floorplan, Vinyl Windows |
| Style | Attached |
| Construction Material | Brick, Vinyl Siding, Wood Frame |
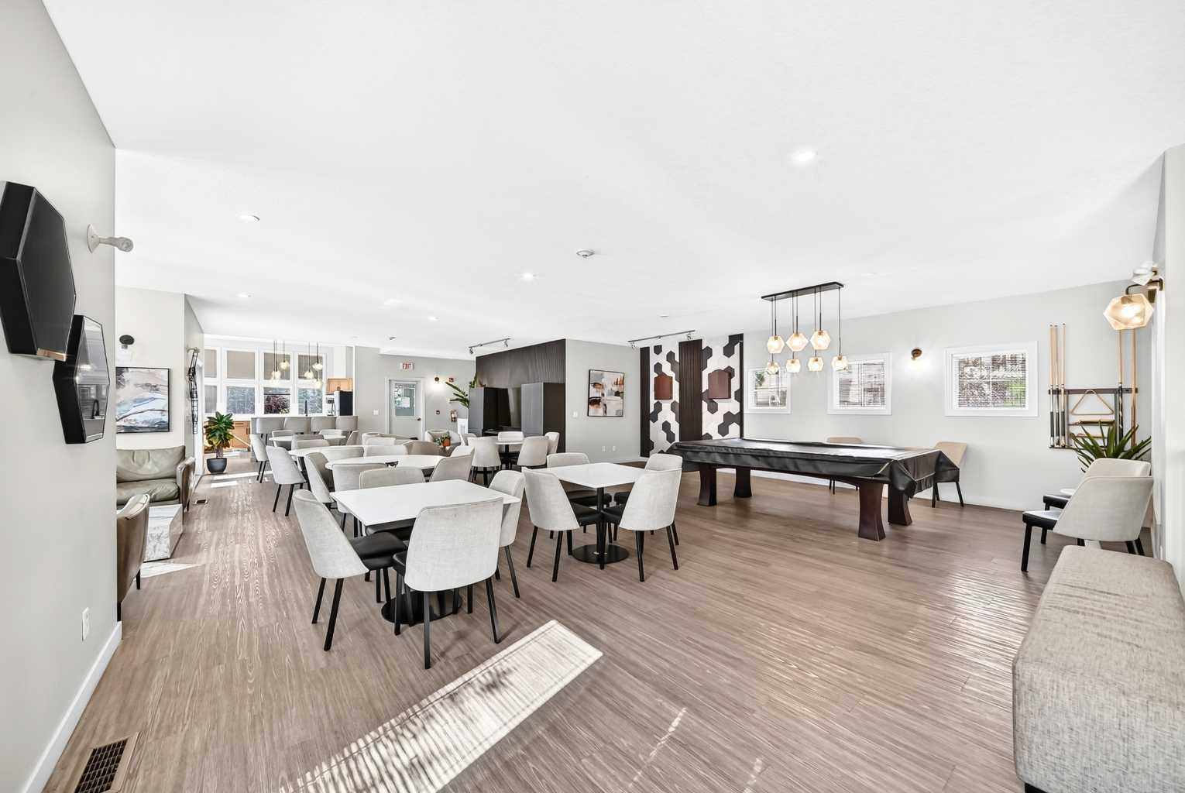
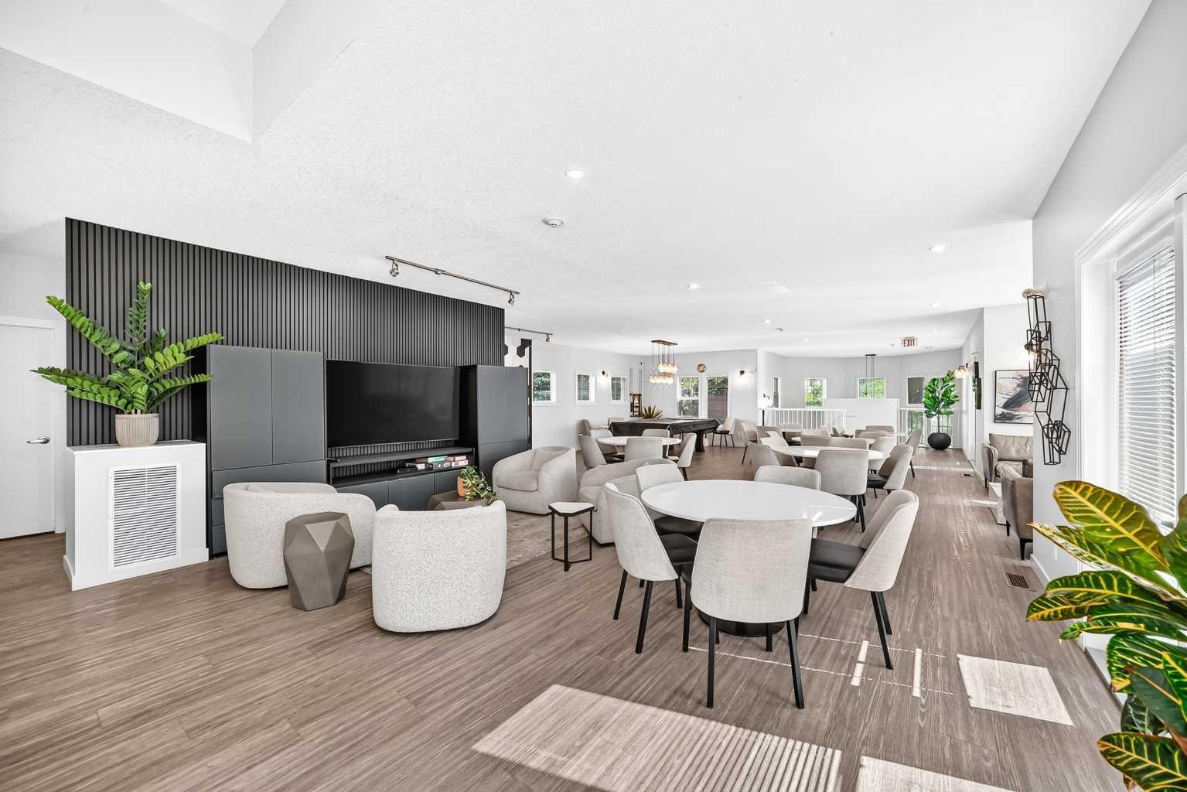
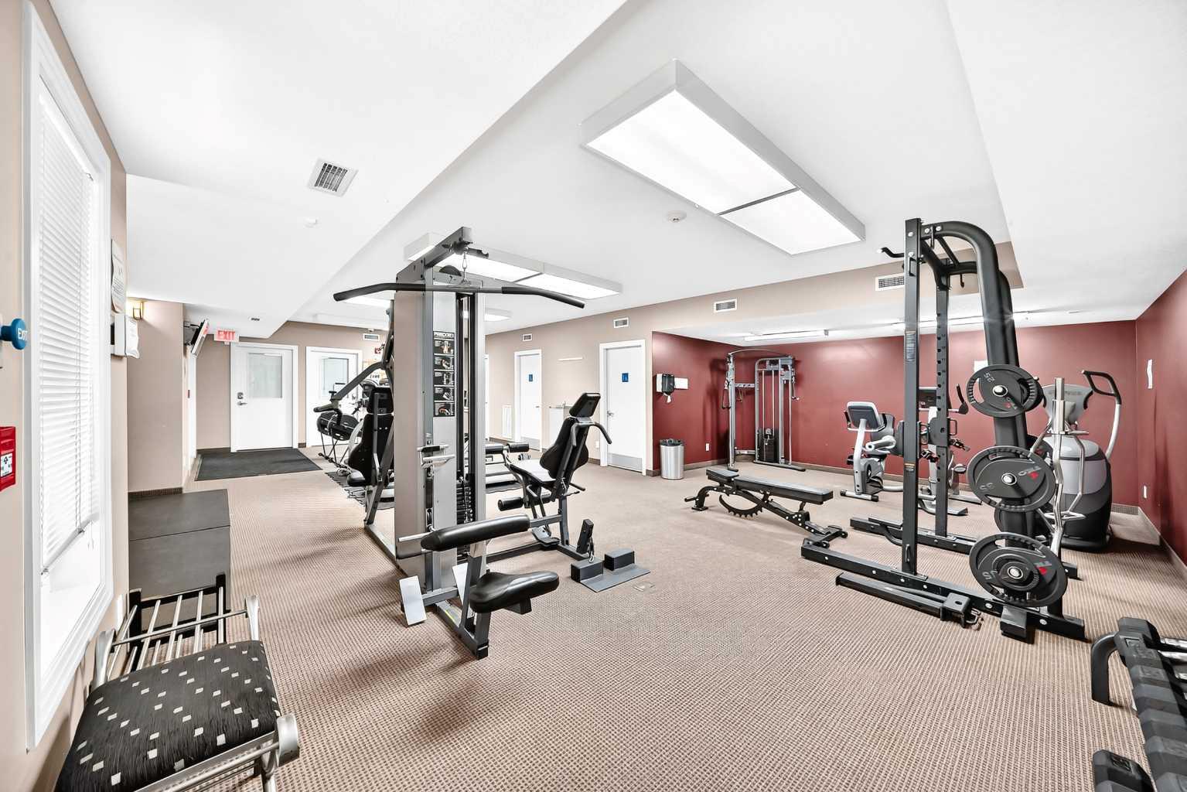
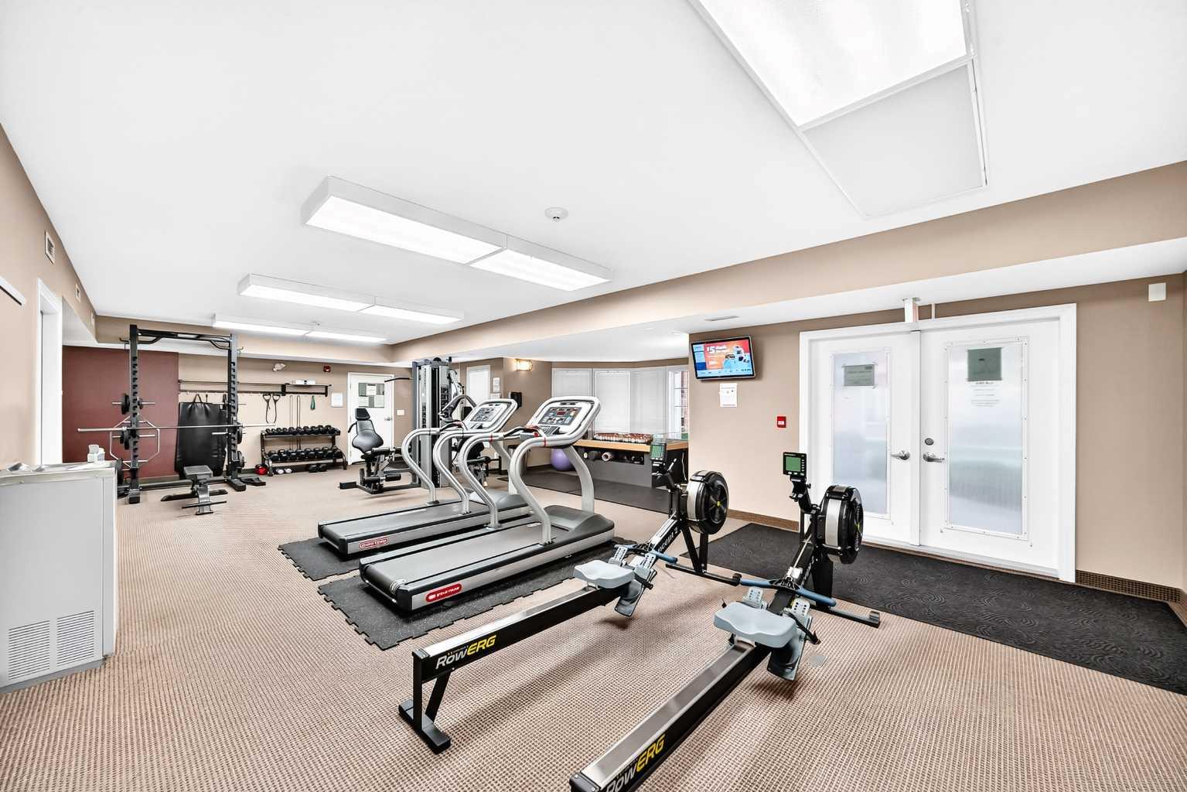
| Building Amenities | Elevator(s), Fitness Center, Park, Party Room, Recreation Room |
| Structures | Balcony(s) |
Heating & Cooling
| Cooling | None |
| Heating Type | Baseboard |
Exterior Features
| Exterior Finish | Brick, Vinyl Siding, Wood Frame |
Neighbourhood Features
| Community Features | Park, Playground, Schools Nearby, Shopping Nearby, Walking/Bike Paths |
| Pets Allowed | Restrictions, Yes |
| Amenities Nearby | Park, Playground, Schools Nearby, Shopping Nearby, Walking/Bike Paths |
Maintenance or Condo Information
| Maintenance Fees | $602 Monthly |
| Maintenance Fees Include | Amenities of HOA/Condo, Common Area Maintenance, Heat, Insurance, Maintenance Grounds, Parking, Professional Management, Reserve Fund Contributions, Sewer, Snow Removal, Trash, Water |
Parking
| Parking Type | Underground |
| Total Parking Spaces | 1 |
Interior Size
| Total Finished Area: | 1,000 sq ft |
| Total Finished Area (Metric): | 92.91 sq m |
| Main Level: | 1,000 sq ft |
Room Count
| Bedrooms: | 2 |
| Bathrooms: | 2 |
| Full Bathrooms: | 2 |
| Rooms Above Grade: | 5 |
Lot Information
- Breakfast Bar
- Ceiling Fan(s)
- Granite Counters
- Kitchen Island
- Open Floorplan
- Vinyl Windows
- BBQ gas line
- Dishwasher
- Electric Stove
- Microwave Hood Fan
- Refrigerator
- Washer/Dryer
- Elevator(s)
- Fitness Center
- Park
- Party Room
- Recreation Room
- Playground
- Schools Nearby
- Shopping Nearby
- Walking/Bike Paths
- Brick
- Vinyl Siding
- Wood Frame
- Parkade
- Underground
- Balcony(s)
Floor plan information is not available for this property.
Monthly Payment Breakdown
Loading Walk Score...
What's Nearby?
Powered by Yelp