2212, 55 Lucas Way NW, Calgary, Alberta
Condo For Sale in Calgary, Alberta
$360,000
-
Property Type
 Condo
Condo
-
Bedrooms
 2
2
-
Bath
 2
2
-
Garage
 0
0
-
Sq Ft
 791
791
-
Year Built
 2024
2024
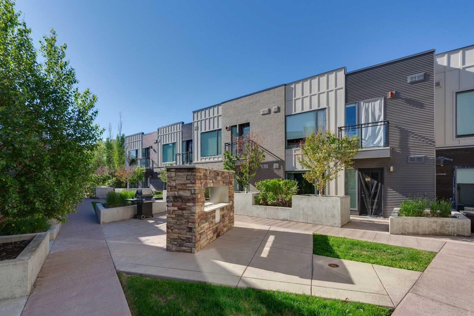
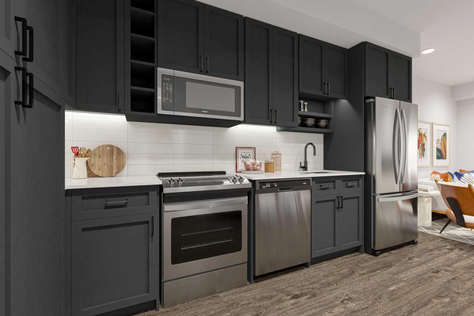
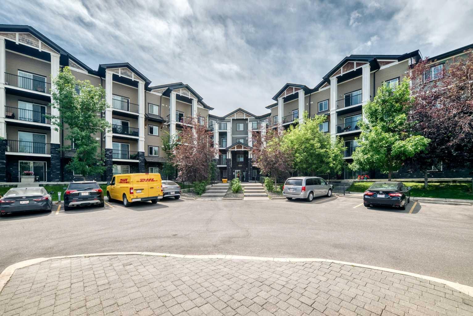
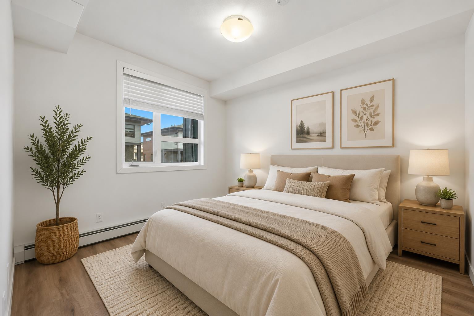
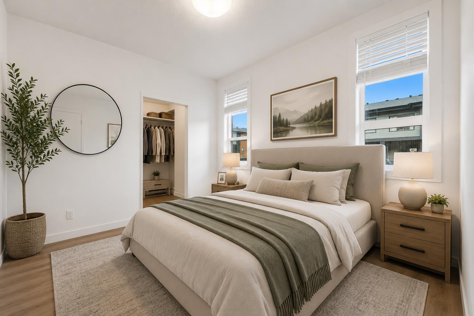
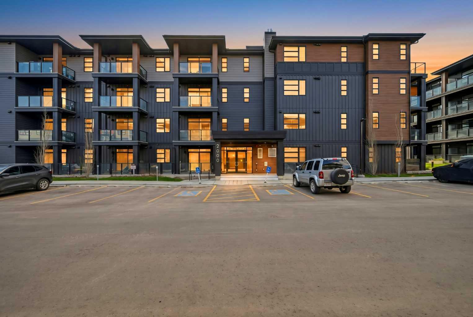
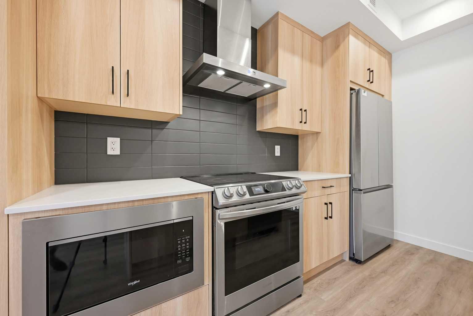
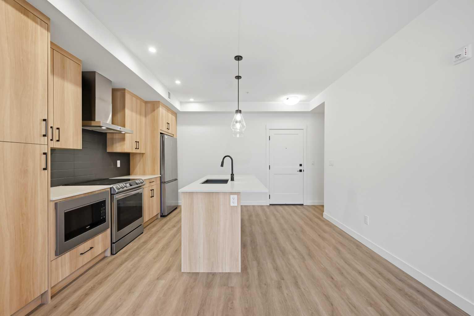
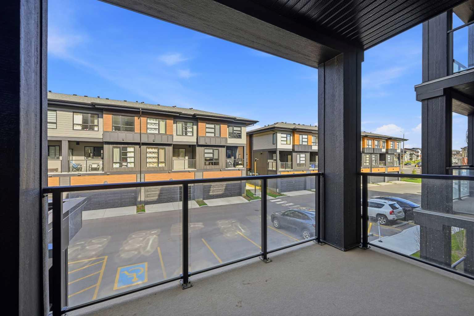
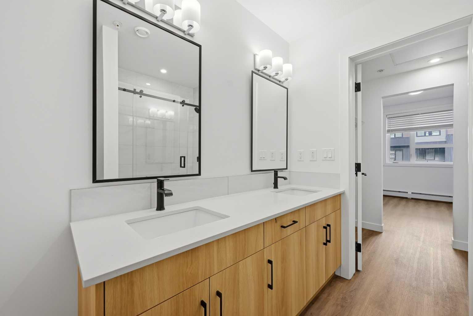
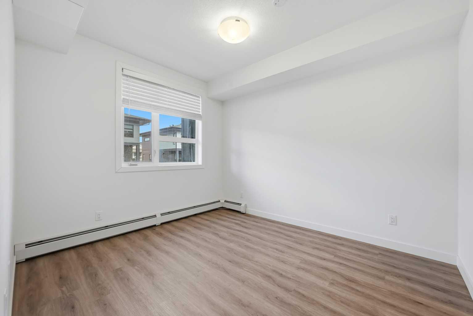
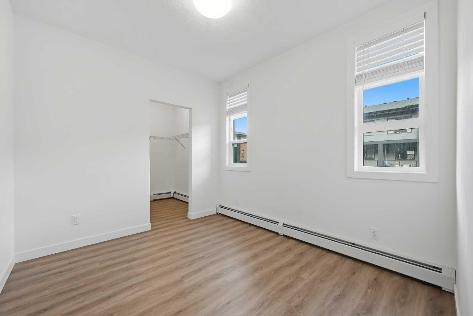
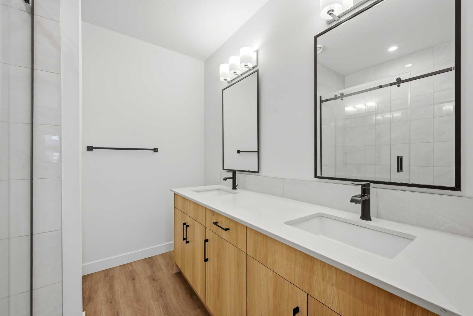
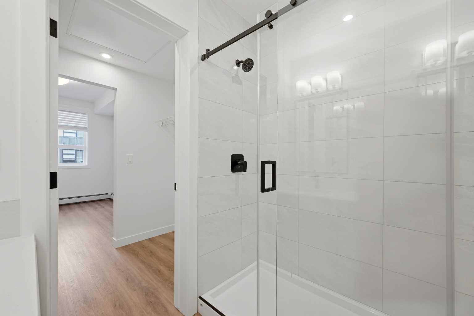
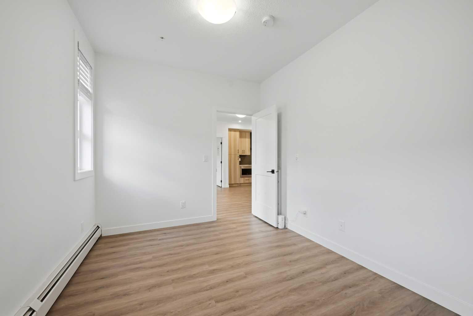
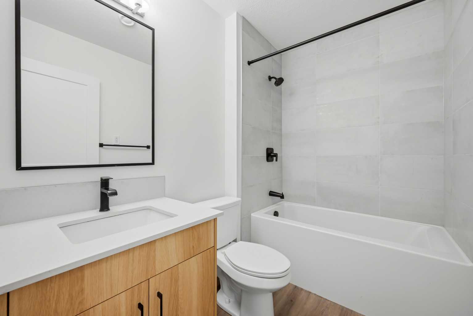
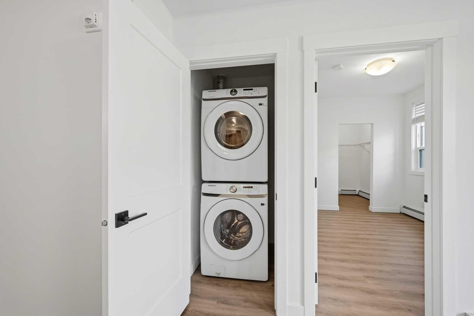
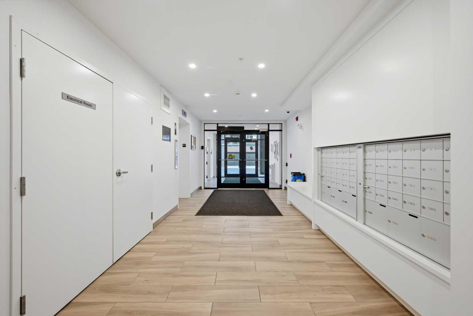
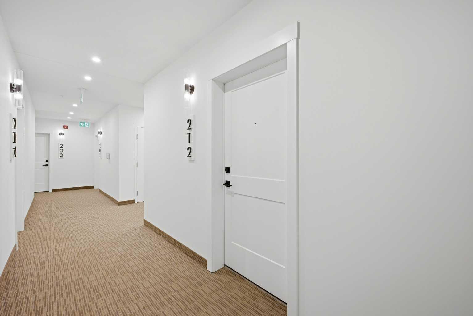
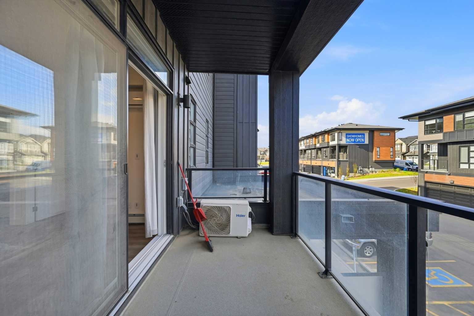
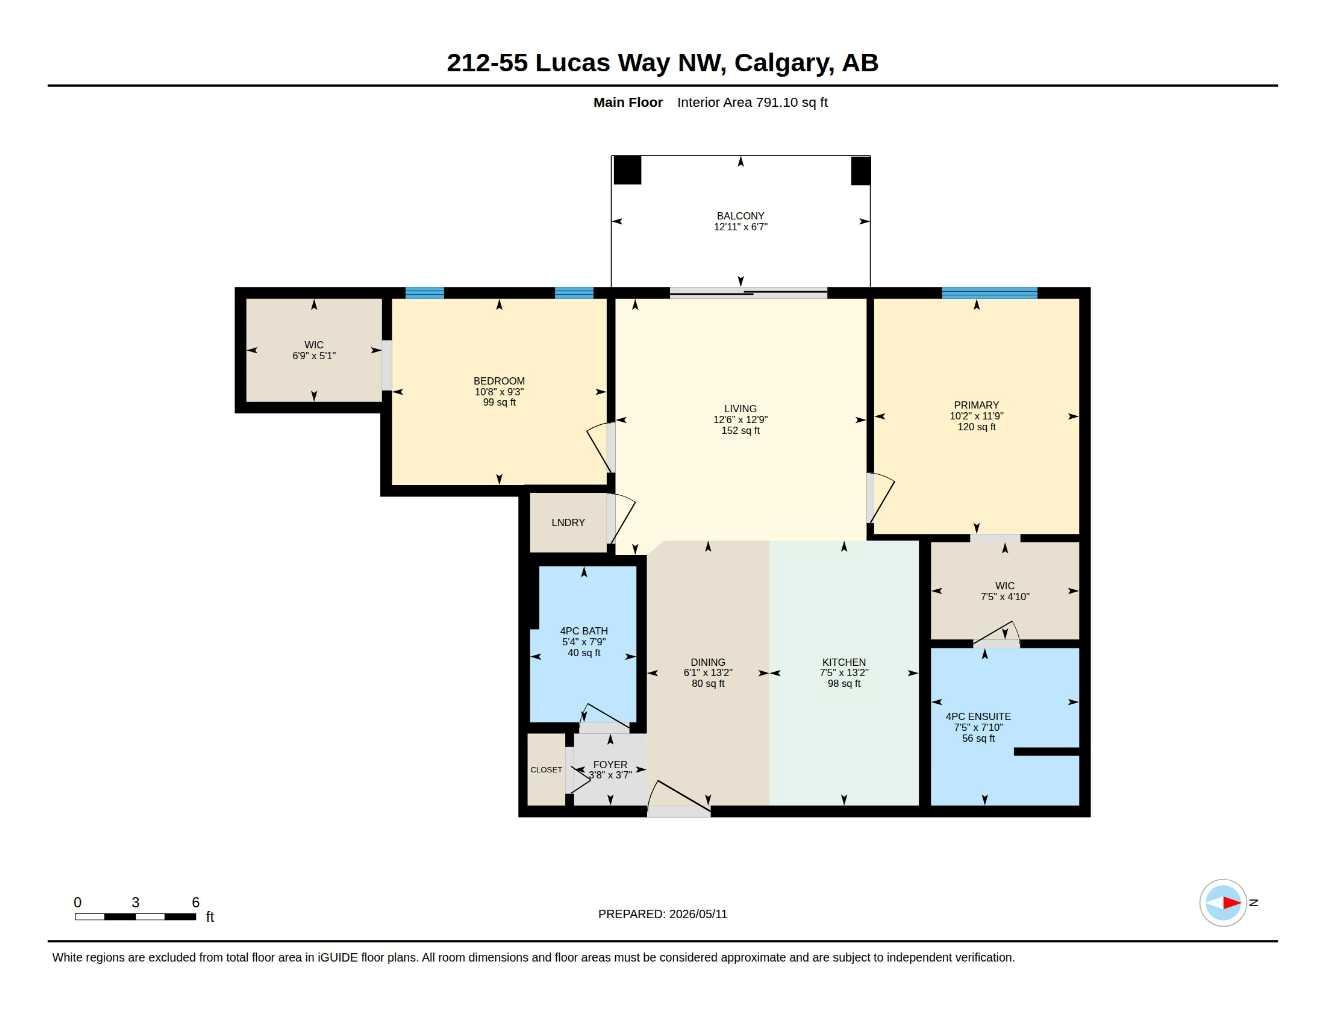
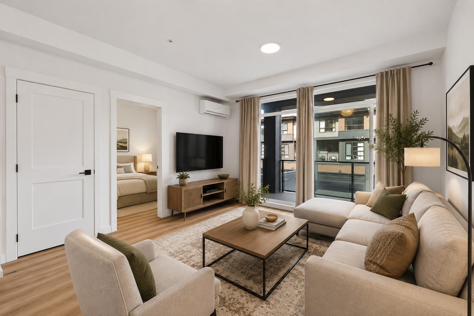
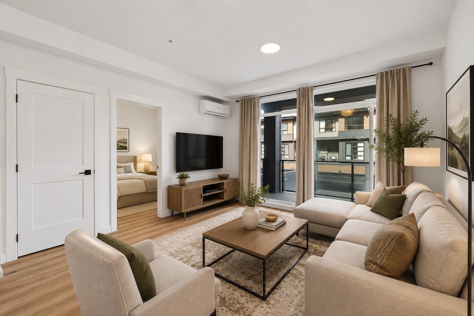
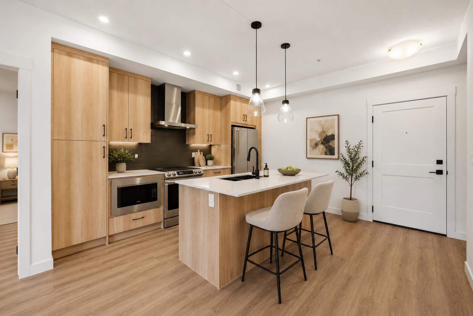
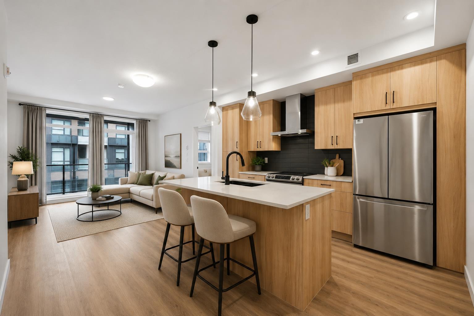
Welcome to this beautifully upgraded 2 BEDROOM, 2 BATHROOM CONDO built by LOGEL HOMES in the highly desirable community of LIVINGSTON! This AIR-CONDITIONED UNIT offers a bright and functional open-concept layout with premium finishes throughout. The stylish kitchen features CABINETS TO THE CEILING, BLACK HANDLES & PLUMBING FIXTURES, upgraded Stainless Steel appliances, GRANITE SIL SINK, and a modern design that elevates everyday living. The spacious living area leads to a PRIVATE East Facing BALCONY, perfect for relaxing or entertaining. The PRIMARY BEDROOM features a WALK-THROUGH CLOSET leading to a stunning ENSUITE with DOUBLE VANITY, OVERSIZED GLASS SHOWER, and modern finishes. The SECONDARY BEDROOM includes its own WALK-IN CLOSET, while the SECOND BATHROOM offers a BATHTUB WITH TILE SURROUND UP TO THE CEILING. Additional highlights include STACKED IN-UNIT LAUNDRY, ample storage throughout, and thoughtful design with ONLY ONE COMMON WALL for added privacy. The unit is also conveniently located CLOSE TO THE ELEVATOR for easy access. This home has been UPGRADED BEYOND BUILDER STANDARDS, showcasing PREMIUM TILE WORK, MODERN FIXTURES, and enhanced finishes that offer a level of style and comfort rarely found in similar units. One of the standout features is the OVERSIZED UNDERGROUND PARKING STALL paired with a DEDICATED STORAGE SPACE CONVENIENTLY LOCATED DIRECTLY BEHIND THE PARKING—a rare and highly desirable combination. Enjoy added value with LOW CONDO FEES OF ONLY $402/MONTH. Located within WALKING DISTANCE TO GROCERY STORES, RESTAURANTS, CAFÉS, OPTOMETRIST, TRANSIT, PARKS, AND SCENIC WALKING TRAILS, this home offers the perfect blend of convenience and lifestyle. Ideal for first-time buyers, downsizers, or investors looking for modern living in one of Calgary’s fastest-growing communities. DON’T MISS THIS INCREDIBLE OPPORTUNITY!
| Street Address: | 2212, 55 Lucas Way NW |
| City: | Calgary |
| Province/State: | Alberta |
| Postal Code: | N/A |
| County/Parish: | Calgary |
| Subdivision: | Livingston |
| Country: | Canada |
| Latitude: | 51.18460290 |
| Longitude: | -114.08070400 |
| MLS® Number: | A2325726 |
| Price: | $360,000 |
| Property Area: | 791 Sq ft |
| Bedrooms: | 2 |
| Bathrooms Half: | 0 |
| Bathrooms Full: | 2 |
| Living Area: | 791 Sq ft |
| Building Area: | 0 Sq ft |
| Year Built: | 2024 |
| Listing Date: | Jun 30, 2026 |
| Garage Spaces: | 0 |
| Property Type: | Residential |
| Property Subtype: | Apartment |
| MLS Status: | Active |
Additional Details
| Flooring: | N/A |
| Construction: | Concrete,Wood Frame |
| Parking: | Underground |
| Appliances: | Dishwasher,Electric Stove,Microwave Hood Fan,Refrigerator,Wall/Window Air Conditioner,Washer/Dryer Stacked |
| Stories: | N/A |
| Zoning: | M-1 d100 |
| Fireplace: | N/A |
| Amenities: | Park,Playground,Pond,Shopping Nearby,Sidewalks,Street Lights,Walking/Bike Paths |
Utilities & Systems
| Heating: | Baseboard |
| Cooling: | Central Air |
| Property Type | Residential |
| Building Type | Apartment |
| Storeys | 4 |
| Square Footage | 791 sqft |
| Community Name | Livingston |
| Subdivision Name | Livingston |
| Title | Fee Simple |
| Land Size | Unknown |
| Built in | 2024 |
| Annual Property Taxes | Contact listing agent |
| Parking Type | Underground |
Bedrooms
| Above Grade | 2 |
Bathrooms
| Total | 2 |
| Partial | 0 |
Interior Features
| Appliances Included | Dishwasher, Electric Stove, Microwave Hood Fan, Refrigerator, Wall/Window Air Conditioner, Washer/Dryer Stacked |
| Flooring | Vinyl |
Building Features
| Features | Kitchen Island, Walk-In Closet(s) |
| Style | Attached |
| Construction Material | Concrete, Wood Frame |
| Building Amenities | Elevator(s), Parking, Snow Removal, Trash, Visitor Parking |
| Structures | Balcony(s) |
Heating & Cooling
| Cooling | Central Air |
| Heating Type | Baseboard |
Exterior Features
| Exterior Finish | Concrete, Wood Frame |
Neighbourhood Features
| Community Features | Park, Playground, Pond, Shopping Nearby, Sidewalks, Street Lights, Walking/Bike Paths |
| Pets Allowed | Call |
| Amenities Nearby | Park, Playground, Pond, Shopping Nearby, Sidewalks, Street Lights, Walking/Bike Paths |
Maintenance or Condo Information
| Maintenance Fees | $403 Monthly |
| Maintenance Fees Include | Amenities of HOA/Condo, Common Area Maintenance, Heat, Insurance, Parking, Reserve Fund Contributions, Snow Removal, Trash, Water |
Parking
| Parking Type | Underground |
| Total Parking Spaces | 1 |
Interior Size
| Total Finished Area: | 791 sq ft |
| Total Finished Area (Metric): | 73.49 sq m |
Room Count
| Bedrooms: | 2 |
| Bathrooms: | 2 |
| Full Bathrooms: | 2 |
| Rooms Above Grade: | 6 |
Lot Information
- Kitchen Island
- Walk-In Closet(s)
- Balcony
- Lighting
- Dishwasher
- Electric Stove
- Microwave Hood Fan
- Refrigerator
- Wall/Window Air Conditioner
- Washer/Dryer Stacked
- Elevator(s)
- Parking
- Snow Removal
- Trash
- Visitor Parking
- Park
- Playground
- Pond
- Shopping Nearby
- Sidewalks
- Street Lights
- Walking/Bike Paths
- Concrete
- Wood Frame
- Underground
- Balcony(s)
Floor plan information is not available for this property.
Monthly Payment Breakdown
Loading Walk Score...
What's Nearby?
Powered by Yelp
REALTOR® Details
Sheetal Cheema
- (403) 401-1433
- sheerzeninc@gmail.com
- smartPRO Realty