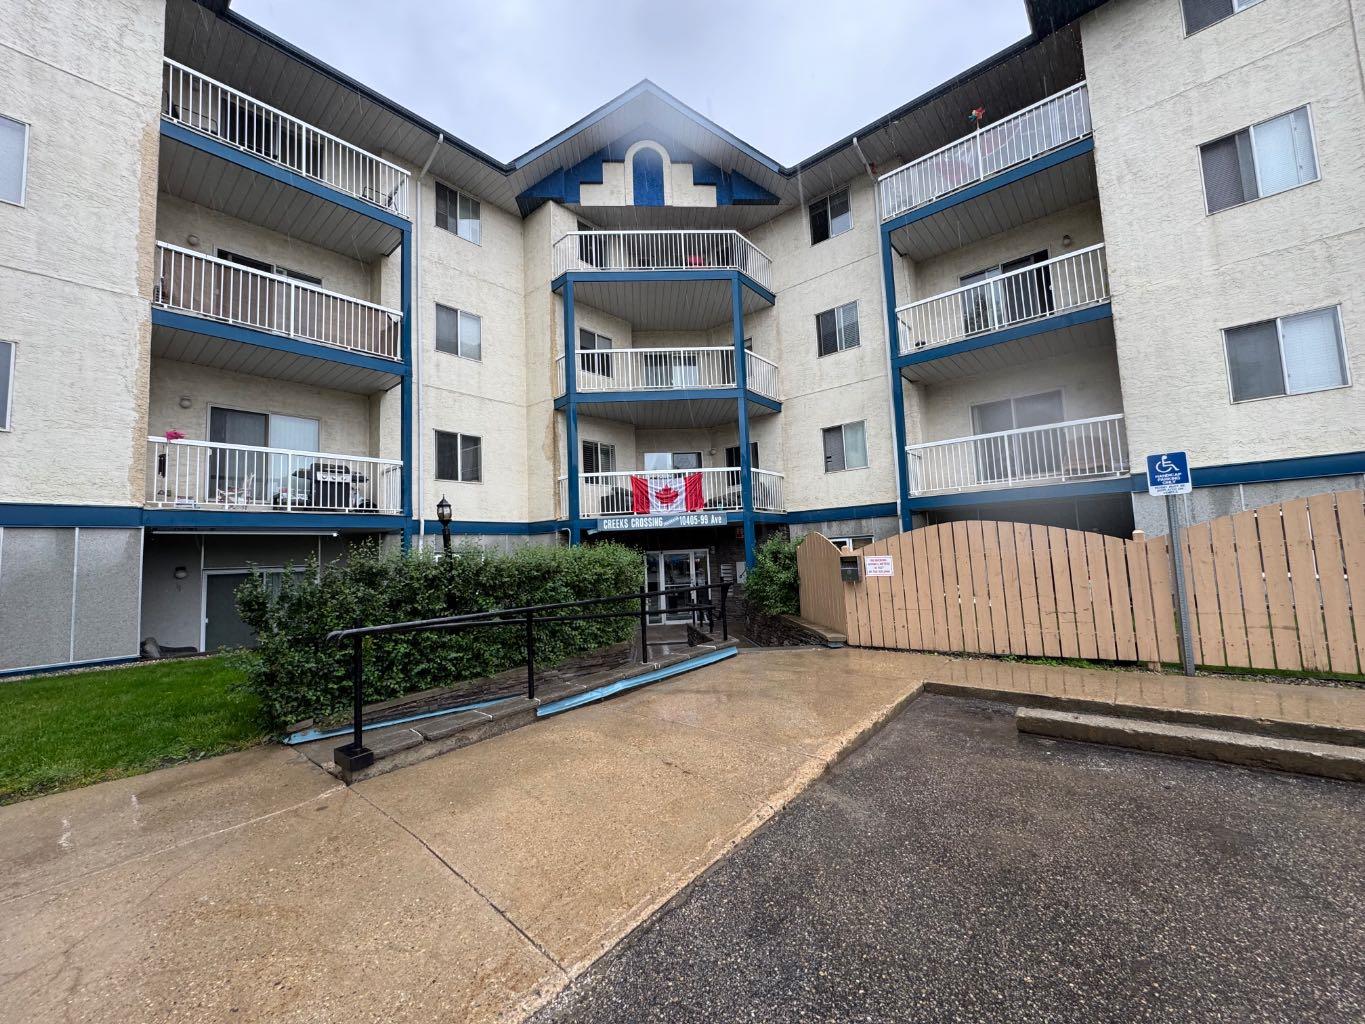
313, 10405 99 Avenue , Grande Prairie, Alberta
Condo For Sale in Grande Prairie, Alberta
$159,900
-
Property Type
 Condo
Condo
-
Bedrooms
 2
2
-
Bath
 1
1
-
Garage
 0
0
-
Sq Ft
 933
933
-
Year Built
 1995
1995
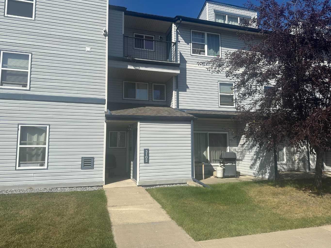
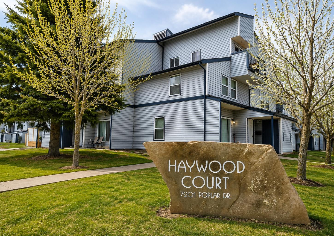
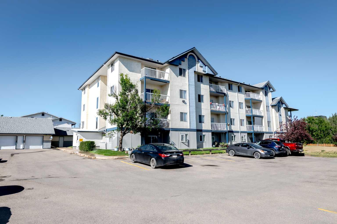
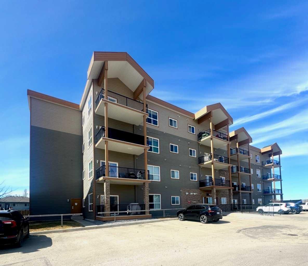
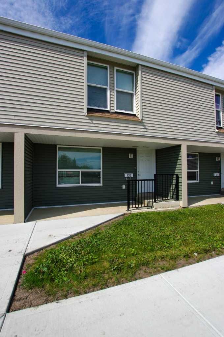
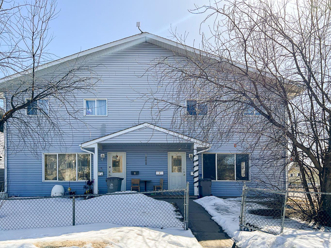
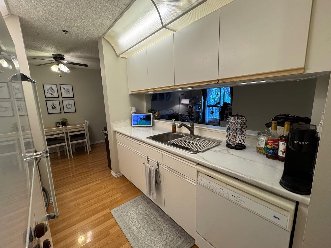
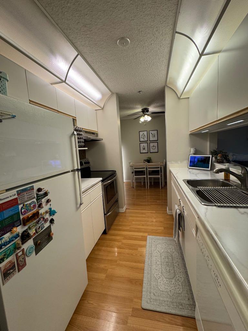
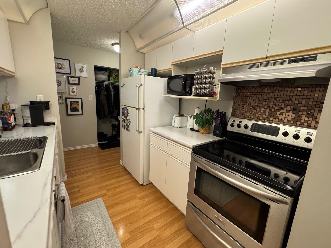
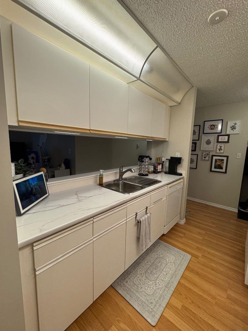
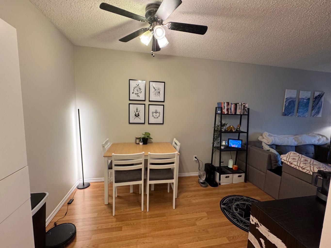
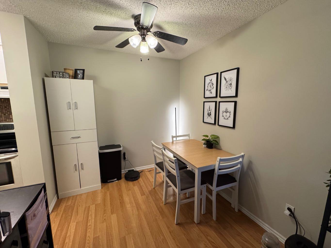
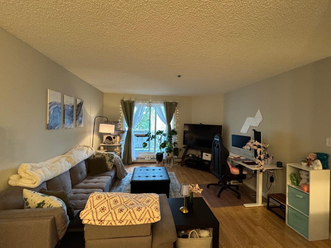
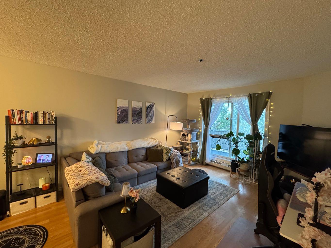
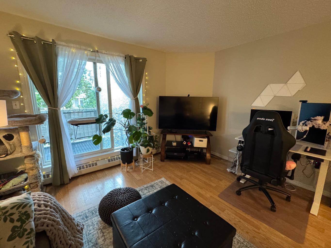
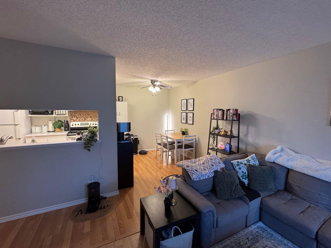
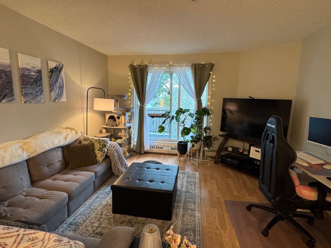
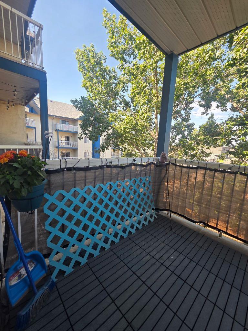
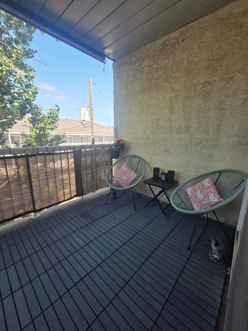
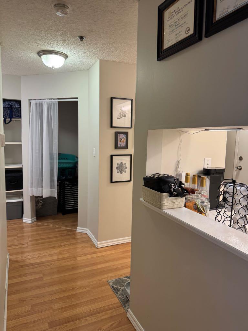
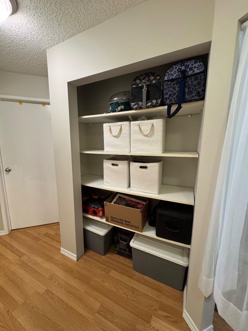
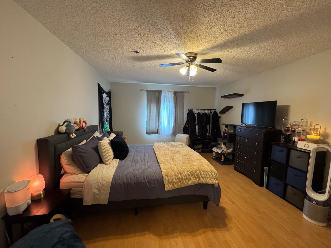
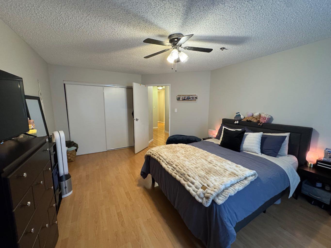
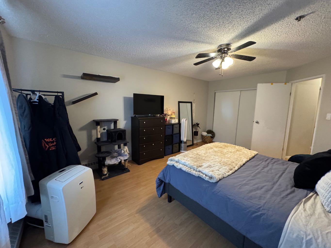
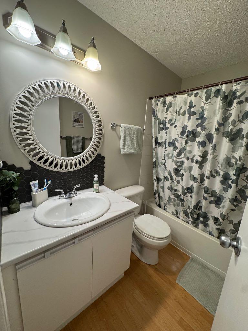
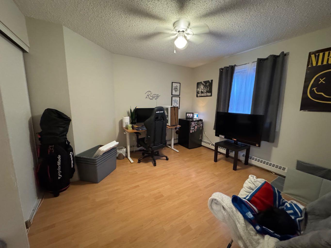
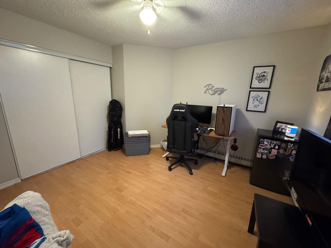
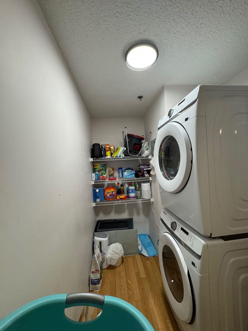
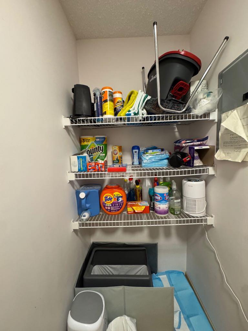
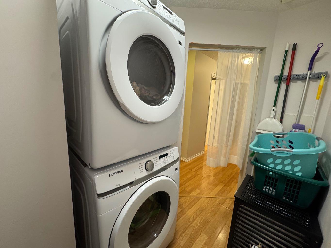
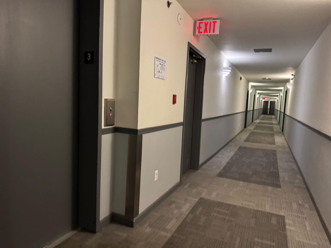
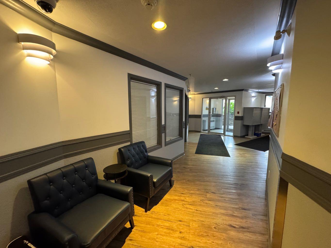
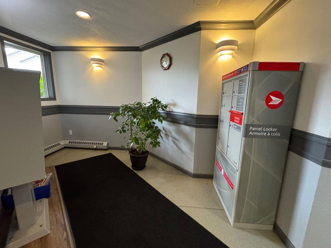
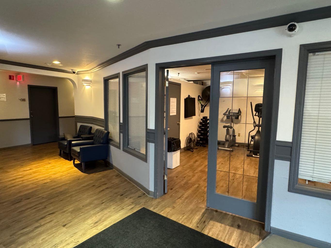
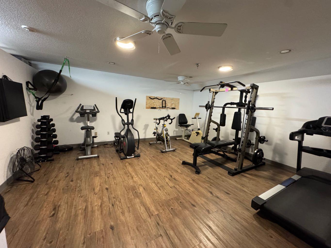
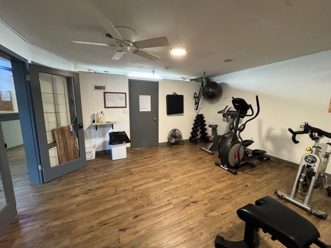
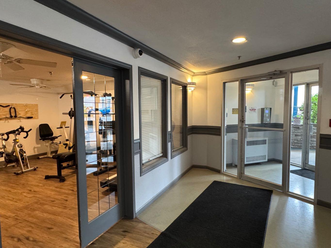
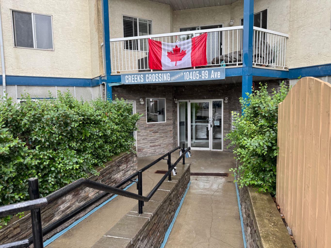
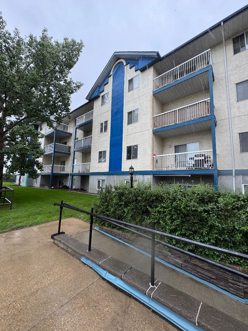
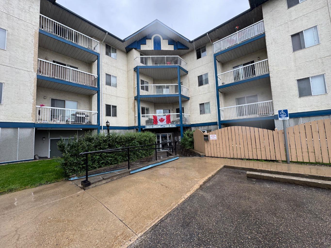
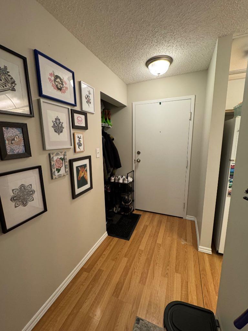
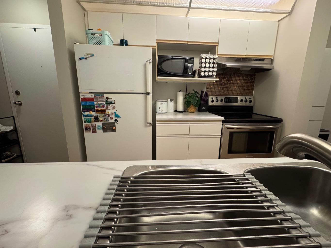
Well maintained condo in College Park. This 2 bedroom, 1 bath unit is in great condition and has laminate flooring throughout. Functional layout - open between kitchen and living room, and good sized dining area. Large balcony off the living room. The primary bedroom is huge! Laundry is located inside the suite, with lots of storage space. Updates include new countertops in the kitchen and bathroom, & new washer and dryer. This is a well managed condominium featuring a fitness room, intercom and elevator. You have 2 assigned stalls for parking. Creeks Crossing is conveniently located close to NWP, bus routes, shopping, restaurants, and all the amenities of Muskoseepi park (Bear Creek walking trails, mini golf, museum, outdoor pool). Contact your REALTOR now to view this great unit.
| Street Address: | 313, 10405 99 Avenue |
| City: | Grande Prairie |
| Province/State: | Alberta |
| Postal Code: | N/A |
| County/Parish: | Grande Prairie |
| Subdivision: | College Park |
| Country: | Canada |
| Latitude: | 55.16923252 |
| Longitude: | -118.80897382 |
| MLS® Number: | A2325107 |
| Price: | $159,900 |
| Property Area: | 933 Sq ft |
| Bedrooms: | 2 |
| Bathrooms Half: | 0 |
| Bathrooms Full: | 1 |
| Living Area: | 933 Sq ft |
| Building Area: | 0 Sq ft |
| Year Built: | 1995 |
| Listing Date: | Jun 27, 2026 |
| Garage Spaces: | 0 |
| Property Type: | Residential |
| Property Subtype: | Apartment |
| MLS Status: | Active |
Additional Details
| Flooring: | N/A |
| Construction: | Concrete,Stucco,Wood Frame |
| Parking: | Assigned,Off Street,Parking Lot,Stall |
| Appliances: | Electric Stove,Microwave,Refrigerator,Washer/Dryer |
| Stories: | N/A |
| Zoning: | RM |
| Fireplace: | N/A |
| Amenities: | Shopping Nearby,Street Lights |
Utilities & Systems
| Heating: | Baseboard,Natural Gas |
| Cooling: | None |
| Property Type | Residential |
| Building Type | Apartment |
| Storeys | 4 |
| Square Footage | 933 sqft |
| Community Name | College Park |
| Subdivision Name | College Park |
| Title | Fee Simple |
| Land Size | Unknown |
| Built in | 1995 |
| Annual Property Taxes | Contact listing agent |
| Parking Type | Assigned |
Bedrooms
| Above Grade | 2 |
Bathrooms
| Total | 1 |
| Partial | 0 |
Interior Features
| Appliances Included | Electric Stove, Microwave, Refrigerator, Washer/Dryer |
| Flooring | Laminate |
Building Features
| Features | Ceiling Fan(s), Elevator, Laminate Counters, No Smoking Home |
| Style | Attached |
| Construction Material | Concrete, Stucco, Wood Frame |
| Building Amenities | Fitness Center, Parking, Trash, Visitor Parking |
| Structures | Balcony(s) |
Heating & Cooling
| Cooling | None |
| Heating Type | Baseboard, Natural Gas |
Exterior Features
| Exterior Finish | Concrete, Stucco, Wood Frame |
Neighbourhood Features
| Community Features | Shopping Nearby, Street Lights |
| Pets Allowed | Restrictions |
| Amenities Nearby | Shopping Nearby, Street Lights |
Maintenance or Condo Information
| Maintenance Fees | $570 Monthly |
| Maintenance Fees Include | Common Area Maintenance, Gas, Heat, Parking, Professional Management, Reserve Fund Contributions, Snow Removal, Trash |
Parking
| Parking Type | Assigned |
| Total Parking Spaces | 2 |
Interior Size
| Total Finished Area: | 933 sq ft |
| Total Finished Area (Metric): | 86.68 sq m |
Room Count
| Bedrooms: | 2 |
| Bathrooms: | 1 |
| Full Bathrooms: | 1 |
| Rooms Above Grade: | 2 |
Lot Information
- Ceiling Fan(s)
- Elevator
- Laminate Counters
- No Smoking Home
- None
- Electric Stove
- Microwave
- Refrigerator
- Washer/Dryer
- Fitness Center
- Parking
- Trash
- Visitor Parking
- Shopping Nearby
- Street Lights
- Concrete
- Stucco
- Wood Frame
- Assigned
- Off Street
- Parking Lot
- Stall
- Balcony(s)
Floor plan information is not available for this property.
Monthly Payment Breakdown
Loading Walk Score...
What's Nearby?
Powered by Yelp
REALTOR® Details
Lesley Burake
- (780) 402-5937
- [email protected]
- Century 21 Grande Prairie Realty Inc.