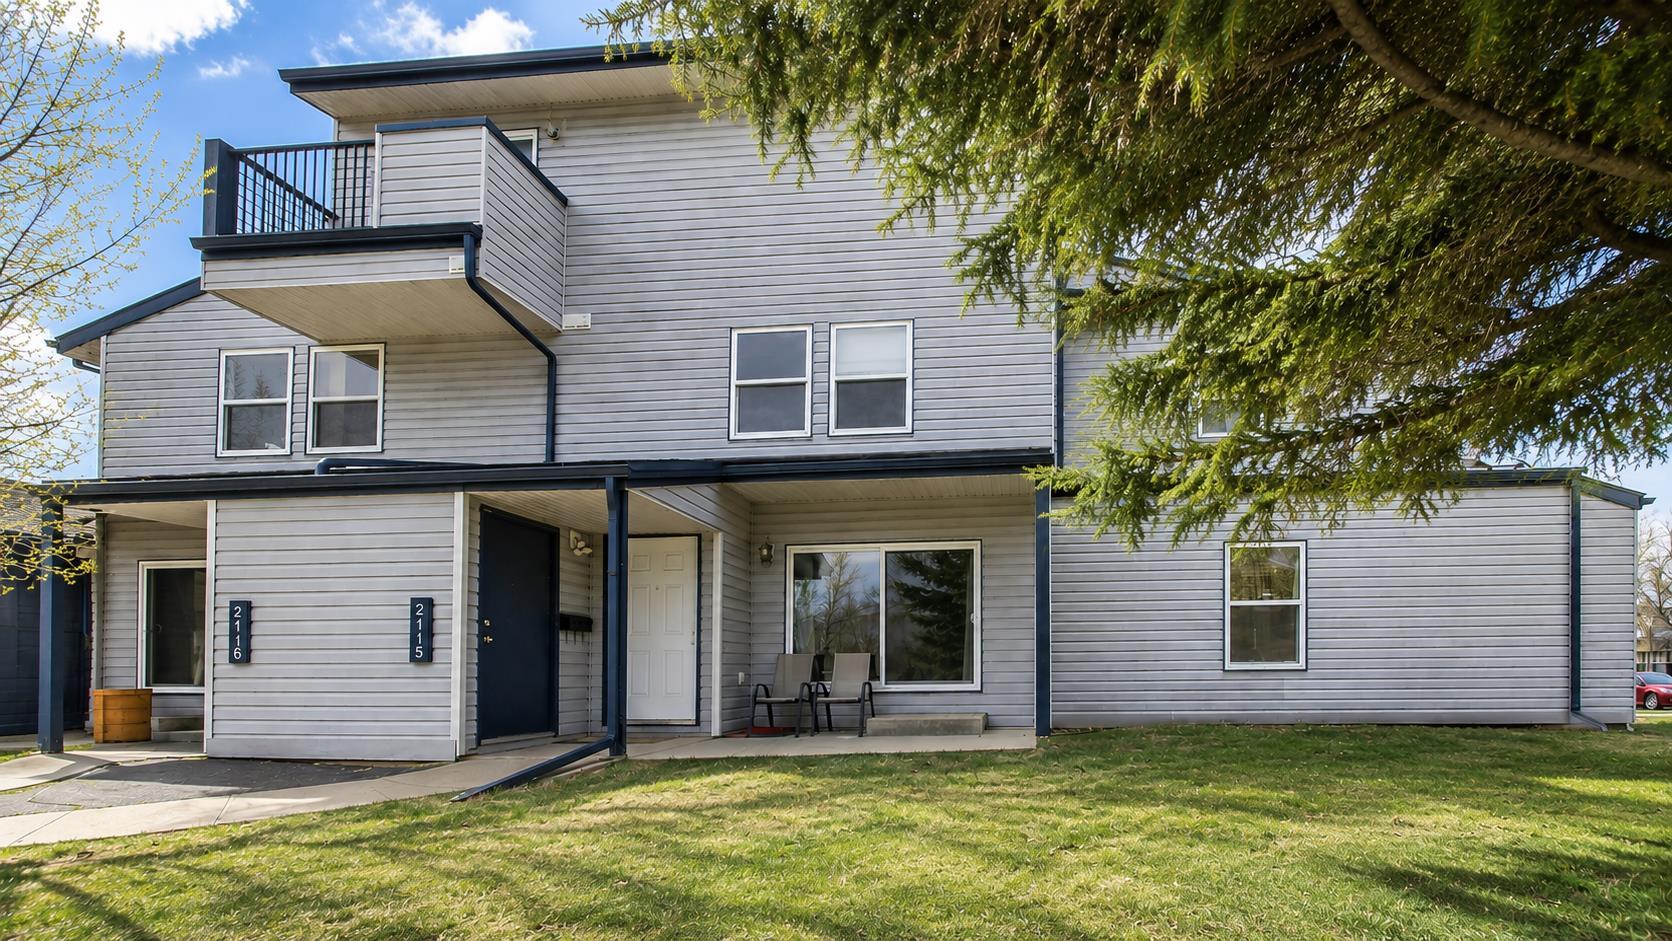
2115, 7201 Poplar Drive , Grande Prairie, Alberta
Condo For Sale in Grande Prairie, Alberta
$157,500
-
Property Type
 Condo
Condo
-
Bedrooms
 2
2
-
Bath
 1
1
-
Garage
 0
0
-
Sq Ft
 919
919
-
Year Built
 1981
1981
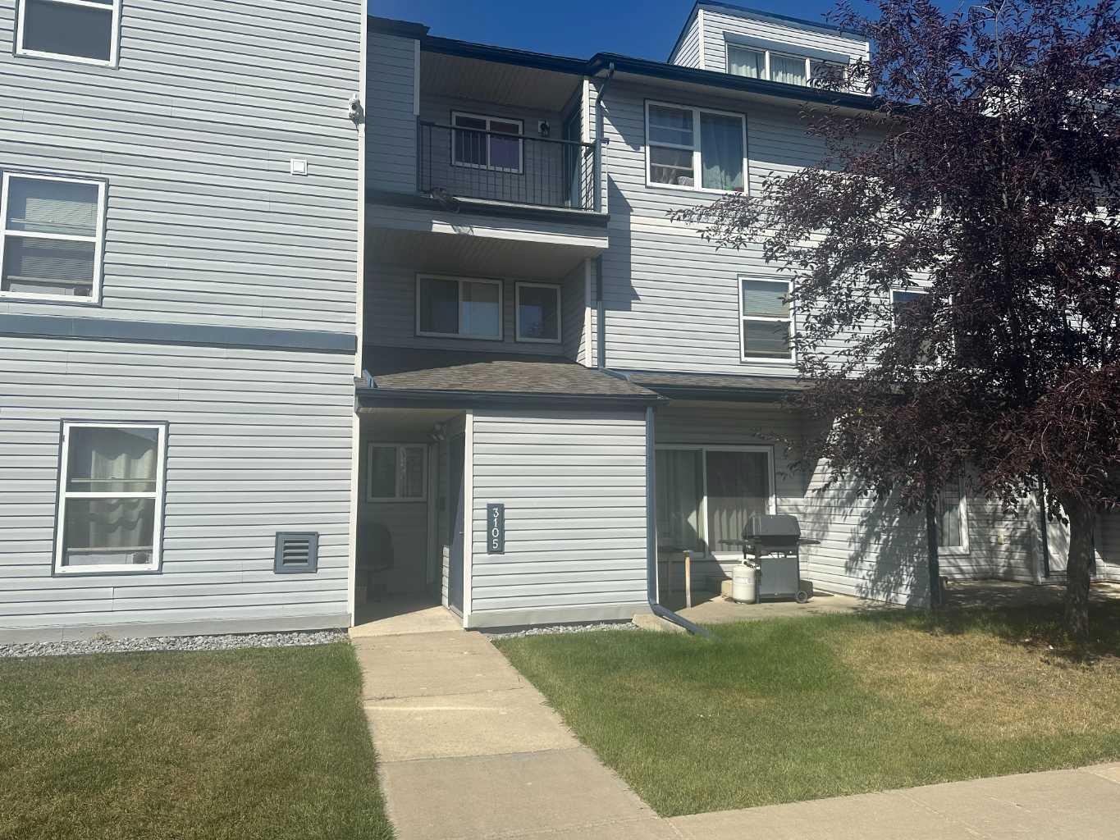
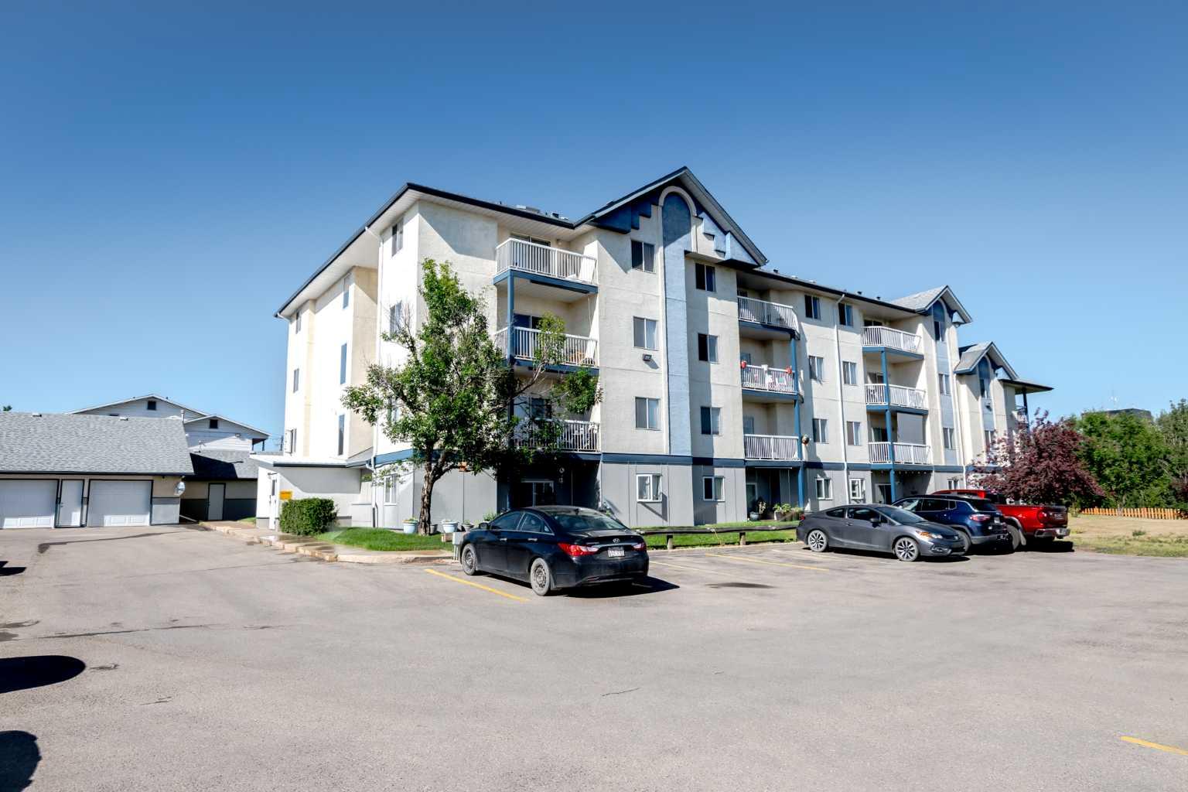
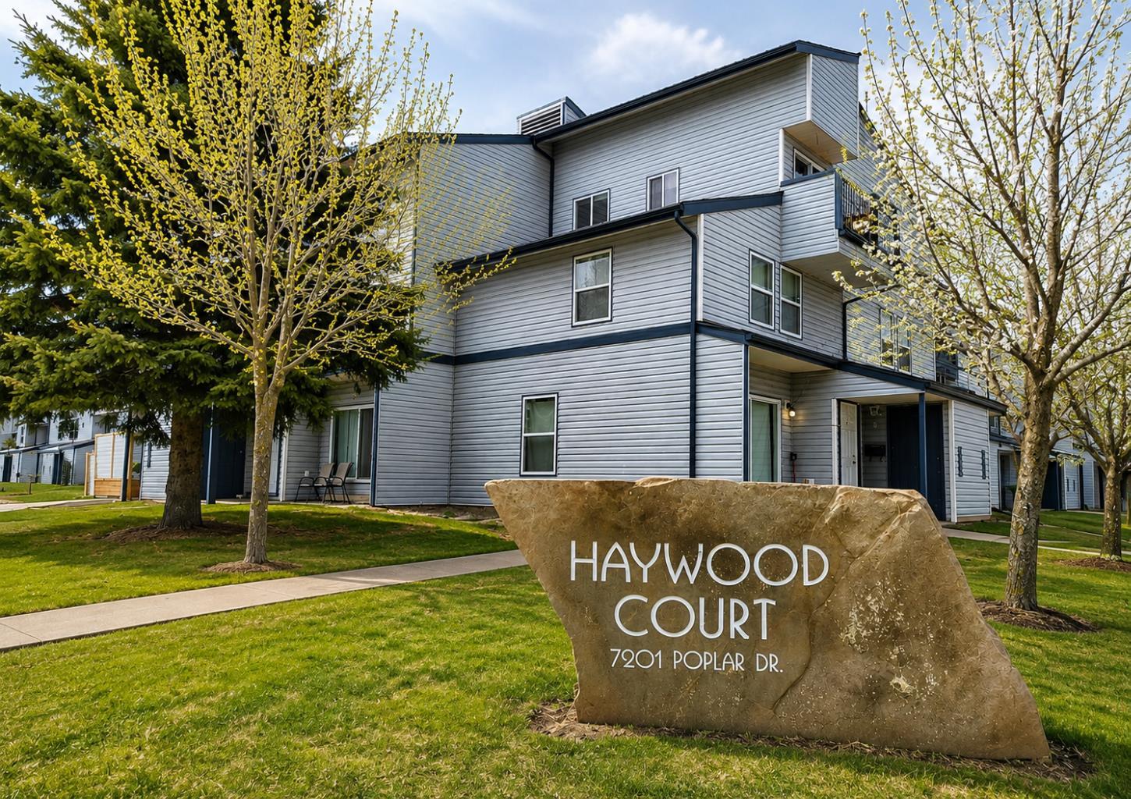
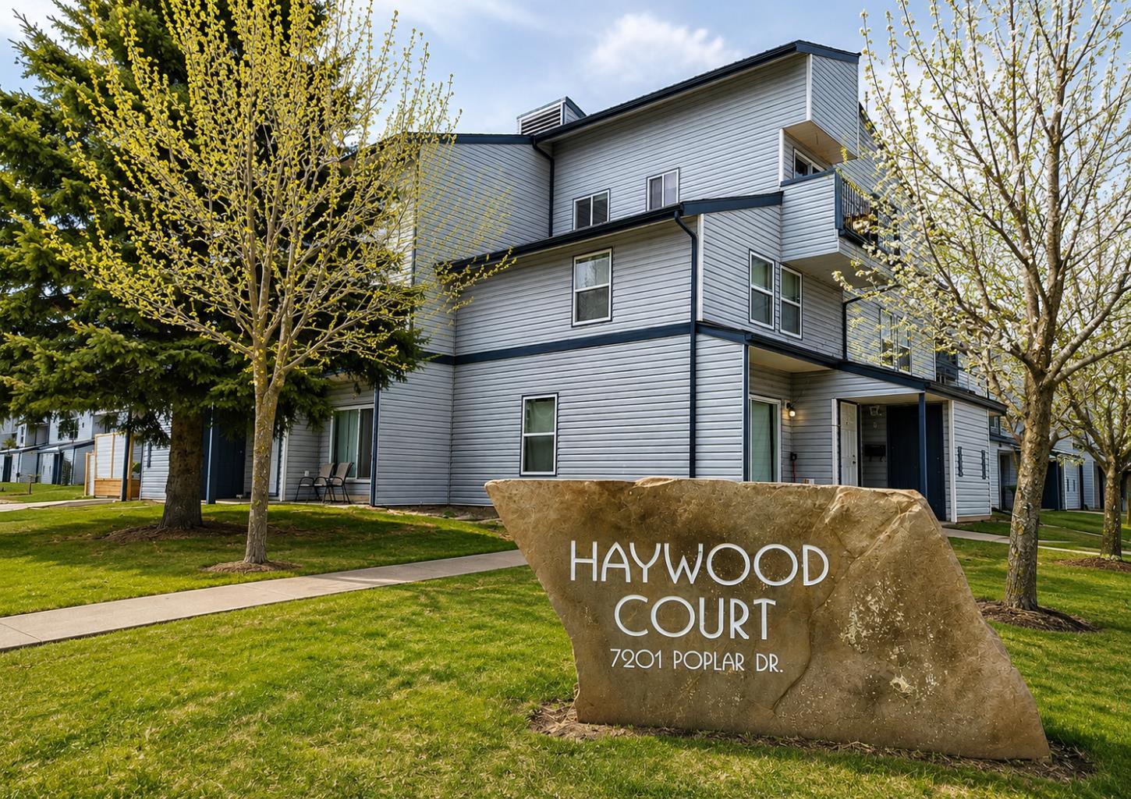
Welcome to Haywood Court: affordable, low-maintenance condo-style living in the established and loved South Patterson neighbourhood. This desirable 2-bedroom end-unit has its own separate and convenient ground-level entry, an assigned powered parking stall (#100), easily accessible exterior storage AND more. Over the years this unit has seen many updates; notable interior features include the white-cabinet galley kitchen and sizeable walk-in pantry. The main-floor also grants access through the glass sliding doors to your own concreted patio, perfect for enjoying the Summer warmth — morning and night! Pedestal laundry-machines are practically located in unit on the upper level. This unit is well-cared for, and in a superb location — close to all major amenities needed for living and leisure! The condo-fee of $484/MO favourably includes heat, water, snow removal, grounds and common area maintenance, plus garbage removal. Ideal for an Investor, a new home-buyer or even to economically downsize into. Interested in knowing or seeing more? Please reach your favourite Agent today — QUICKLY!
| Street Address: | 2115, 7201 Poplar Drive |
| City: | Grande Prairie |
| Province/State: | Alberta |
| Postal Code: | N/A |
| County/Parish: | Grande Prairie |
| Subdivision: | South Patterson Place |
| Country: | Canada |
| Latitude: | 55.14594340 |
| Longitude: | -118.77740679 |
| MLS® Number: | A2324570 |
| Price: | $157,500 |
| Property Area: | 919 Sq ft |
| Bedrooms: | 2 |
| Bathrooms Half: | 0 |
| Bathrooms Full: | 1 |
| Living Area: | 919 Sq ft |
| Building Area: | 0 Sq ft |
| Year Built: | 1981 |
| Listing Date: | Jun 26, 2026 |
| Garage Spaces: | 0 |
| Property Type: | Residential |
| Property Subtype: | Apartment |
| MLS Status: | Pending |
Additional Details
| Flooring: | N/A |
| Construction: | Concrete,Vinyl Siding,Wood Frame |
| Parking: | Assigned,Plug-In,Stall |
| Appliances: | Dishwasher,Electric Stove,Microwave,Refrigerator,Washer/Dryer |
| Stories: | N/A |
| Zoning: | RM |
| Fireplace: | N/A |
| Amenities: | Park,Schools Nearby,Shopping Nearby,Walking/Bike Paths |
Utilities & Systems
| Heating: | Baseboard,Hot Water |
| Cooling: | None |
| Property Type | Residential |
| Building Type | Apartment |
| Storeys | 2 |
| Square Footage | 919 sqft |
| Community Name | South Patterson Place |
| Subdivision Name | South Patterson Place |
| Title | Fee Simple |
| Land Size | 1,184 sqft |
| Built in | 1981 |
| Annual Property Taxes | Contact listing agent |
| Parking Type | Assigned |
| Time on MLS Listing | 5 days |
Bedrooms
| Above Grade | 2 |
Bathrooms
| Total | 1 |
| Partial | 0 |
Interior Features
| Appliances Included | Dishwasher, Electric Stove, Microwave, Refrigerator, Washer/Dryer |
| Flooring | Ceramic Tile, Laminate |
Building Features
| Features | See Remarks |
| Style | Attached |
| Construction Material | Concrete, Vinyl Siding, Wood Frame |
| Building Amenities | Storage, Trash, Visitor Parking |
| Structures | Patio, See Remarks |
Heating & Cooling
| Cooling | None |
| Heating Type | Baseboard, Hot Water |
Exterior Features
| Exterior Finish | Concrete, Vinyl Siding, Wood Frame |
Neighbourhood Features
| Community Features | Park, Schools Nearby, Shopping Nearby, Walking/Bike Paths |
| Pets Allowed | Restrictions |
| Amenities Nearby | Park, Schools Nearby, Shopping Nearby, Walking/Bike Paths |
Maintenance or Condo Information
| Maintenance Fees | $484 Monthly |
| Maintenance Fees Include | Heat, Maintenance Grounds, Parking, Professional Management, Reserve Fund Contributions, Sewer, Snow Removal, Trash, Water |
Parking
| Parking Type | Assigned |
| Total Parking Spaces | 1 |
Interior Size
| Total Finished Area: | 919 sq ft |
| Total Finished Area (Metric): | 85.38 sq m |
Room Count
| Bedrooms: | 2 |
| Bathrooms: | 1 |
| Full Bathrooms: | 1 |
| Rooms Above Grade: | 2 |
Lot Information
| Lot Size: | 1,184 sq ft |
| Lot Size (Acres): | 0.03 acres |
- See Remarks
- Other
- Dishwasher
- Electric Stove
- Microwave
- Refrigerator
- Washer/Dryer
- Storage
- Trash
- Visitor Parking
- None
- Park
- Schools Nearby
- Shopping Nearby
- Walking/Bike Paths
- Concrete
- Vinyl Siding
- Wood Frame
- Assigned
- Plug-In
- Stall
- Patio
Floor plan information is not available for this property.
Monthly Payment Breakdown
Loading Walk Score...
What's Nearby?
Powered by Yelp
REALTOR® Details
Shanin Côté
- (587) 297-8978
- [email protected]
- Sutton Group Grande Prairie Professionals