217A, 5611 10 Avenue , Edson, Alberta
Condo For Sale in Edson, Alberta
$104,999
-
Property Type
 Condo
Condo
-
Bedrooms
 3
3
-
Bath
 2
2
-
Garage
 1
1
-
Sq Ft
 983
983
-
Year Built
 1975
1975
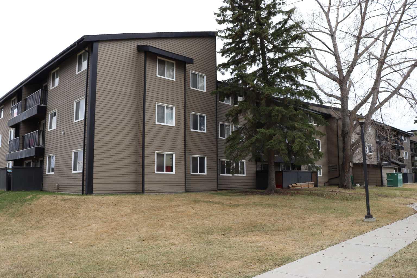
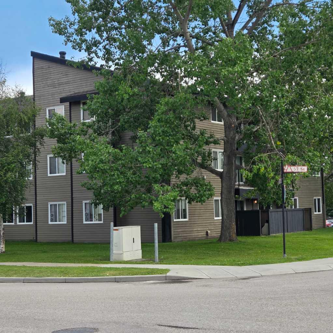
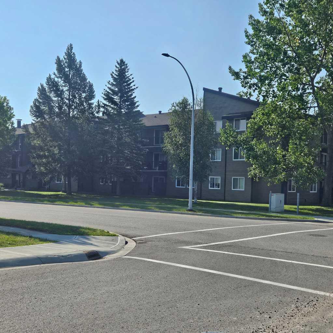
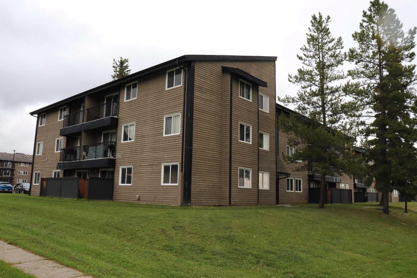
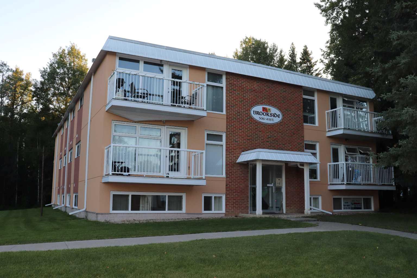
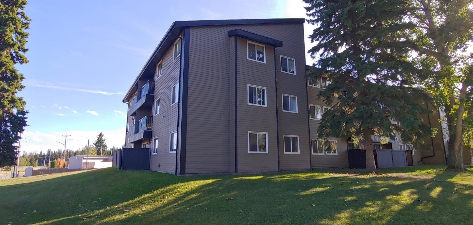
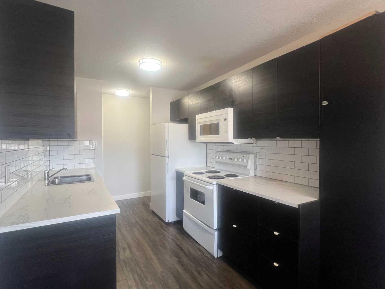
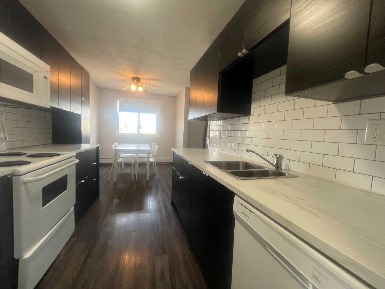
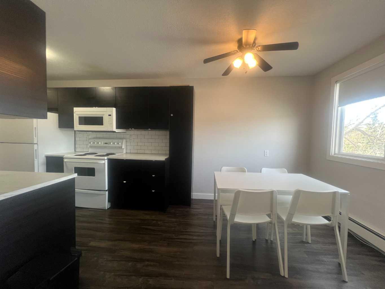
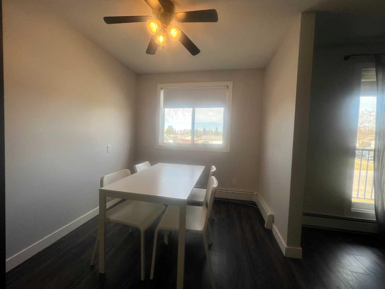
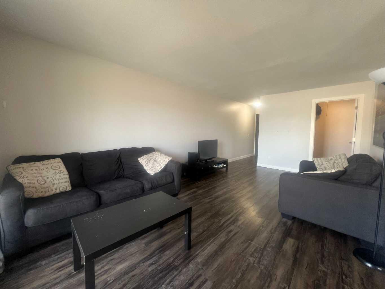
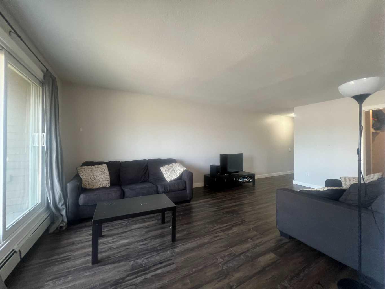
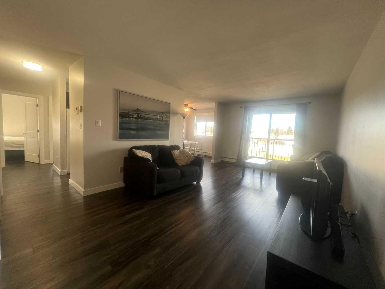
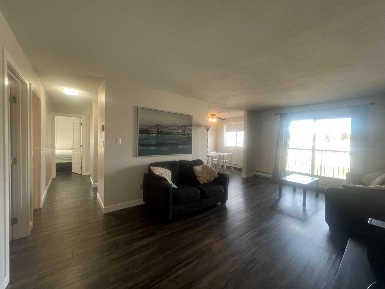
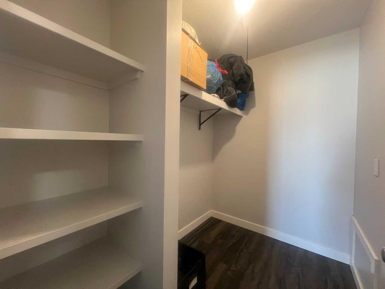
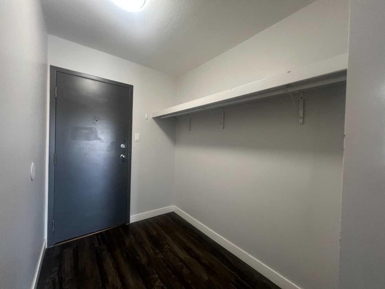
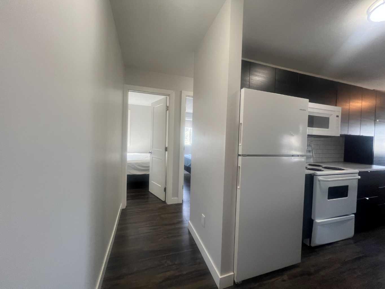
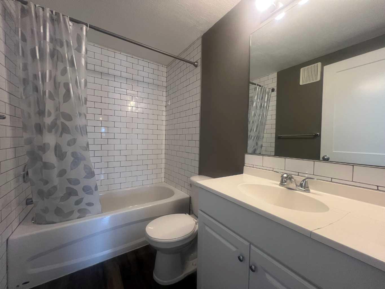
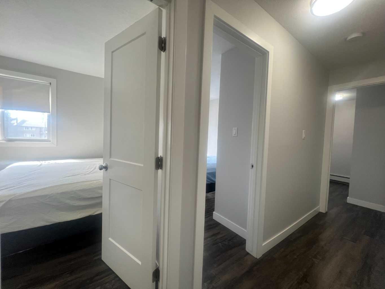
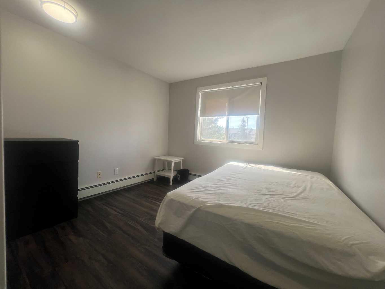
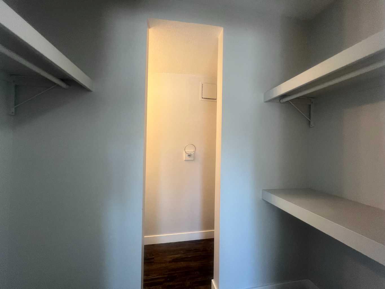
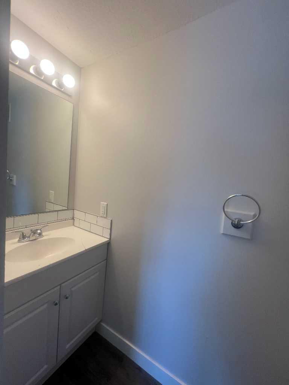
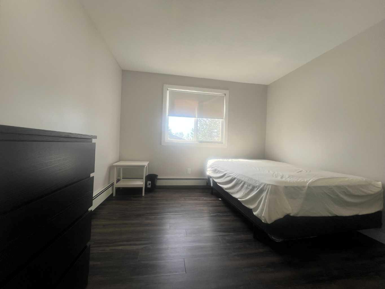
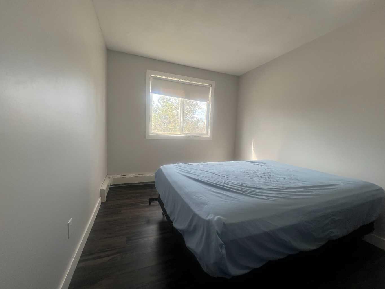
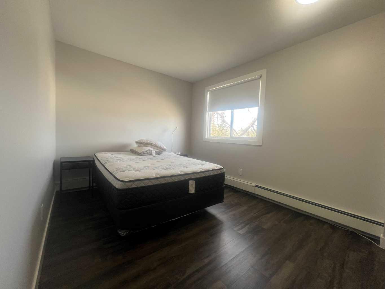
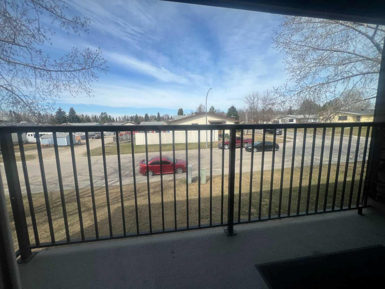
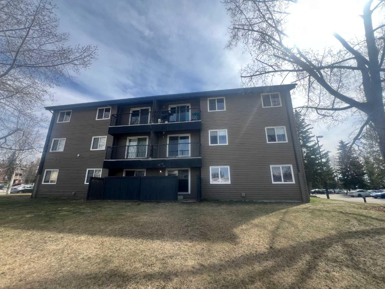
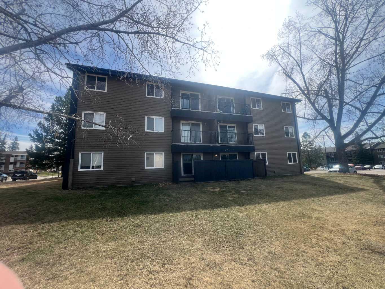
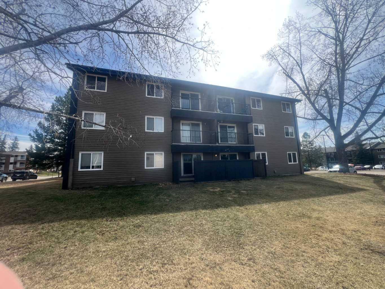
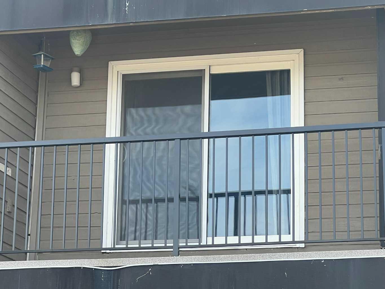
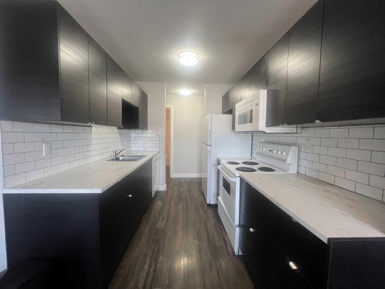
This beautifully upgraded 3-bedroom, 2-bathroom second-floor condominium offers spacious, low-maintenance living in a secure building with onsite management. Featuring an open-concept kitchen and dining area, this home is ideal for both everyday living and entertaining. The bright, oversized living room opens through sliding patio doors to your private balcony, creating the perfect space to unwind and enjoy the outdoors. The generous primary bedroom includes a convenient 2-piece ensuite, while two additional well-sized bedrooms and a 4-piece main bathroom provide plenty of room for family or guests. With ample storage throughout and an unbeatable location close to schools, downtown, and shopping, this property is an excellent choice for first-time buyers, families, or investors looking for value, space, and convenience.
| Street Address: | 217A, 5611 10 Avenue |
| City: | Edson |
| Province/State: | Alberta |
| Postal Code: | N/A |
| County/Parish: | Yellowhead County |
| Subdivision: | NONE |
| Country: | Canada |
| Latitude: | 53.58613400 |
| Longitude: | -116.44686600 |
| MLS® Number: | A2306281 |
| Price: | $104,999 |
| Property Area: | 983 Sq ft |
| Bedrooms: | 3 |
| Bathrooms Half: | 1 |
| Bathrooms Full: | 1 |
| Living Area: | 983 Sq ft |
| Building Area: | 0 Sq ft |
| Year Built: | 1975 |
| Listing Date: | May 15, 2026 |
| Garage Spaces: | 1 |
| Property Type: | Residential |
| Property Subtype: | Apartment |
| MLS Status: | Active |
Additional Details
| Flooring: | N/A |
| Construction: | Vinyl Siding,Wood Frame |
| Parking: | Assigned,Off Street |
| Appliances: | Dishwasher,Microwave Hood Fan,Refrigerator,Stove(s) |
| Stories: | N/A |
| Zoning: | R-3 - High Density Reside |
| Fireplace: | N/A |
| Amenities: | Golf,Playground,Pool,Schools Nearby |
Utilities & Systems
| Heating: | Baseboard,Boiler,Natural Gas |
| Cooling: | None |
| Water Source: | Public |
| Sewer: | Public Sewer |
| Property Type | Residential |
| Building Type | Apartment |
| Storeys | 3 |
| Square Footage | 983 sqft |
| Community Name | NONE |
| Subdivision Name | NONE |
| Title | Fee Simple |
| Land Size | Unknown |
| Built in | 1975 |
| Annual Property Taxes | Contact listing agent |
| Parking Type | Assigned |
| Time on MLS Listing | 41 days |
Bedrooms
| Above Grade | 3 |
Bathrooms
| Total | 2 |
| Partial | 1 |
Interior Features
| Appliances Included | Dishwasher, Microwave Hood Fan, Refrigerator, Stove(s) |
| Flooring | Linoleum, Vinyl |
Building Features
| Features | Ceiling Fan(s) |
| Style | Attached |
| Construction Material | Vinyl Siding, Wood Frame |
| Building Amenities | Laundry, Parking, Trash |
| Structures | Balcony(s) |
Heating & Cooling
| Cooling | None |
| Heating Type | Baseboard, Boiler, Natural Gas |
Exterior Features
| Exterior Finish | Vinyl Siding, Wood Frame |
Neighbourhood Features
| Community Features | Golf, Playground, Pool, Schools Nearby |
| Pets Allowed | Call |
| Amenities Nearby | Golf, Playground, Pool, Schools Nearby |
Maintenance or Condo Information
| Maintenance Fees | $575 Monthly |
| Maintenance Fees Include | Caretaker, Common Area Maintenance, Maintenance Grounds, Parking, Professional Management, Reserve Fund Contributions, Residential Manager, Security, Sewer, Snow Removal, Trash, Water |
Parking
| Parking Type | Assigned |
| Total Parking Spaces | 1 |
Interior Size
| Total Finished Area: | 983 sq ft |
| Total Finished Area (Metric): | 91.32 sq m |
Room Count
| Bedrooms: | 3 |
| Bathrooms: | 2 |
| Full Bathrooms: | 1 |
| Half Bathrooms: | 1 |
| Rooms Above Grade: | 5 |
Lot Information
Legal
| Legal Description: | Condominium Plan 7821578, Unit 31 |
| Title to Land: | Fee Simple |
- Ceiling Fan(s)
- None
- Dishwasher
- Microwave Hood Fan
- Refrigerator
- Stove(s)
- Laundry
- Parking
- Trash
- Golf
- Playground
- Pool
- Schools Nearby
- Vinyl Siding
- Wood Frame
- Assigned
- Off Street
- Balcony(s)
Floor plan information is not available for this property.
Monthly Payment Breakdown
Loading Walk Score...
What's Nearby?
Powered by Yelp
REALTOR® Details
SHARON HAWBOLDT
- (780) 712-9122
- [email protected]
- CENTURY 21 TWIN REALTY