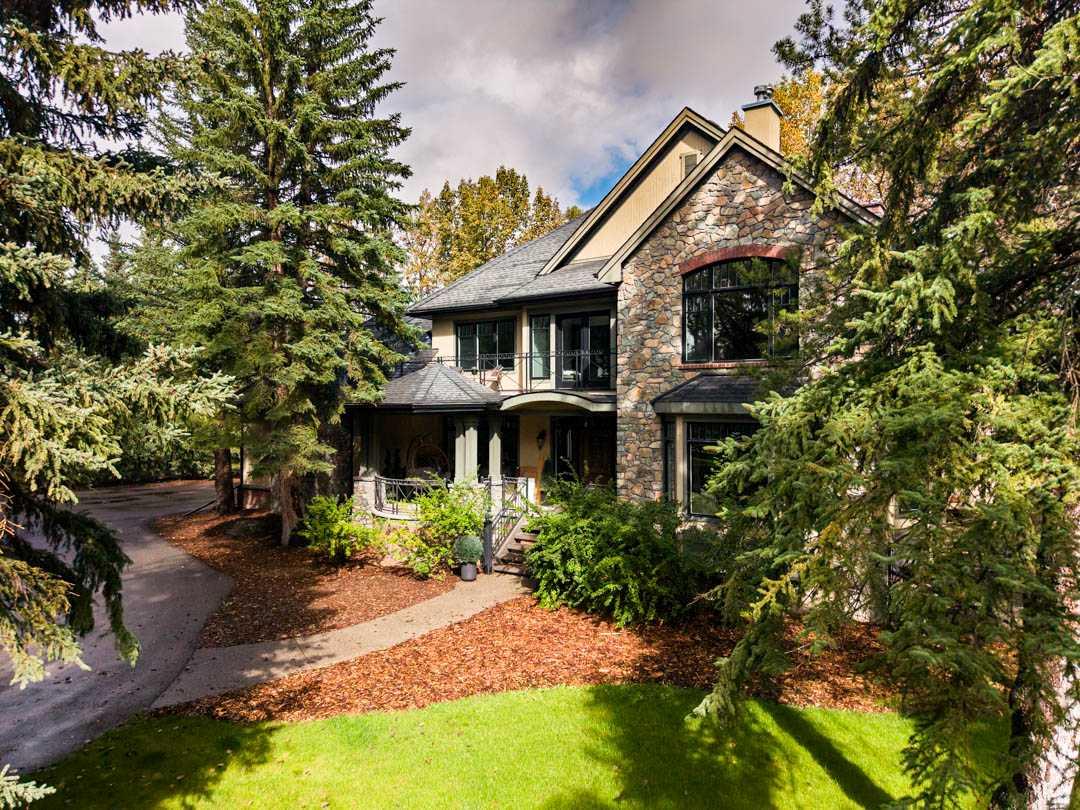
33 Longeway Place , Rural Rocky View County, Alberta
Residential For Sale in Rural Rocky View County, Alberta
$3,495,000
-
Property Type
 Residential
-
Bedrooms
 6
-
Bath
 6
-
Garage
 5
-
Sq Ft
 5,011
-
Year Built
 2005
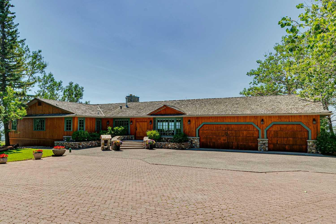
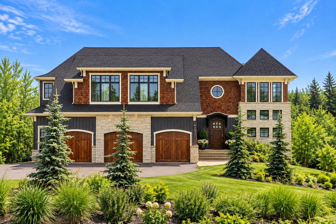
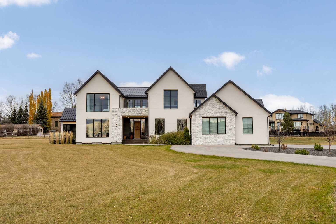
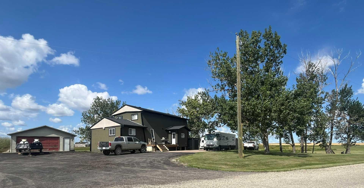
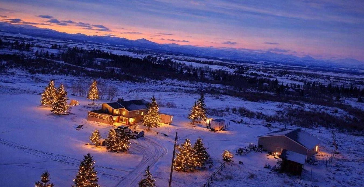
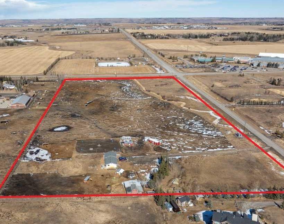
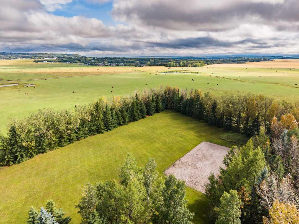
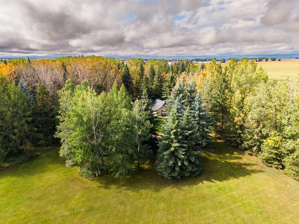
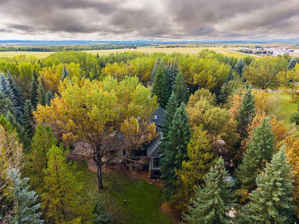
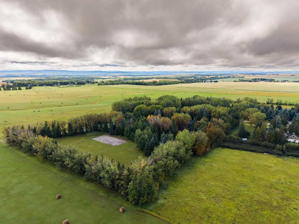
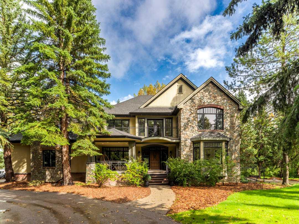
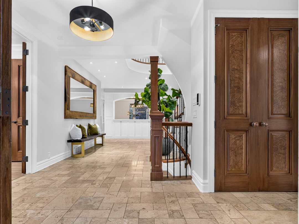
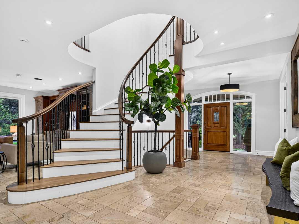
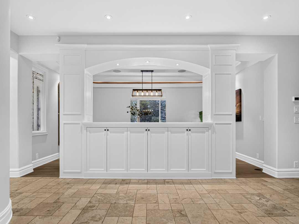
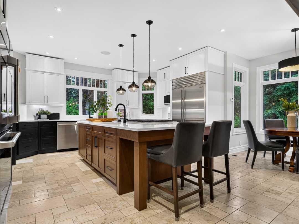
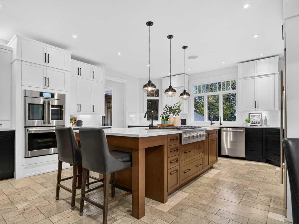
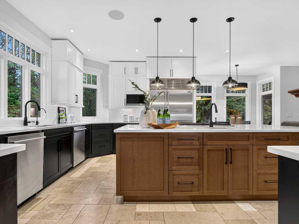
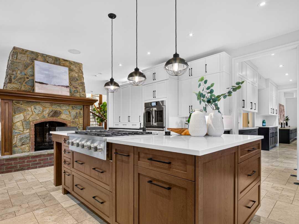
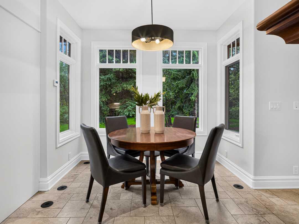
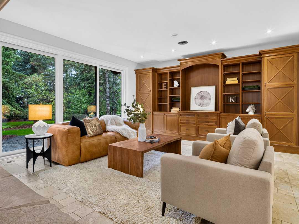
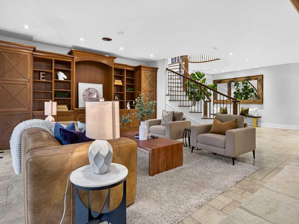
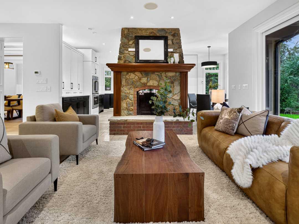
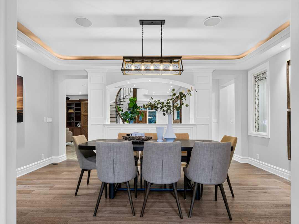
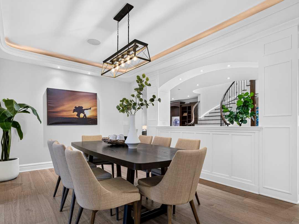
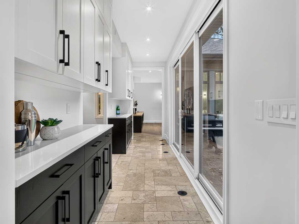
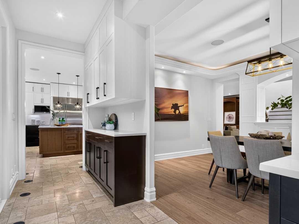
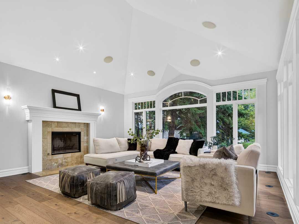
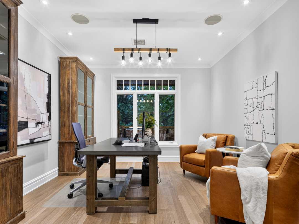
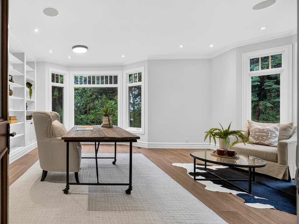
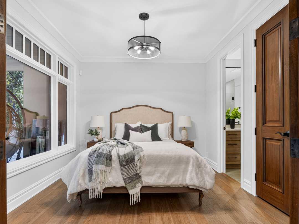
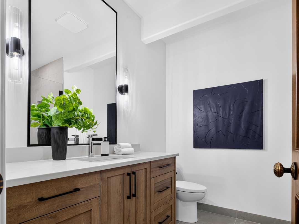
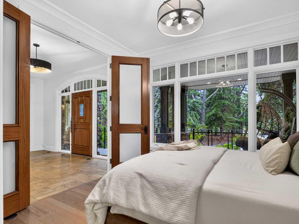
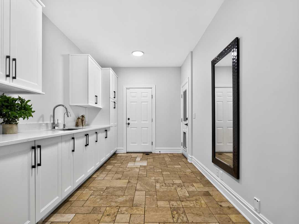
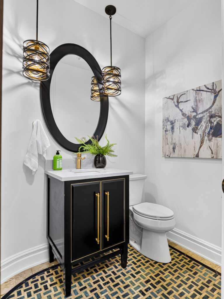
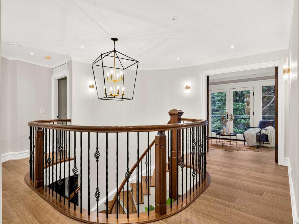
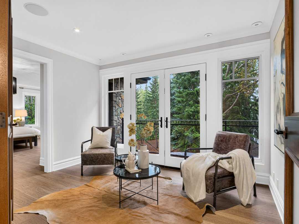
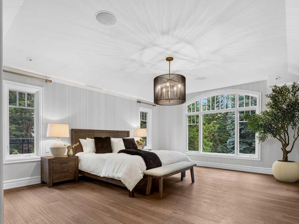
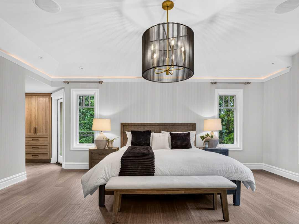
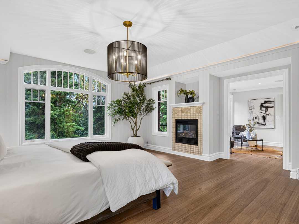
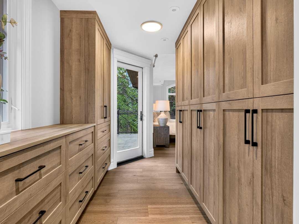
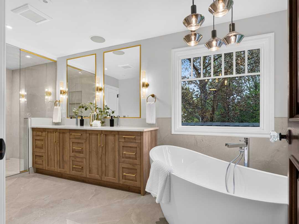
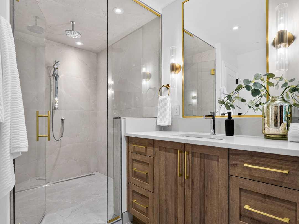
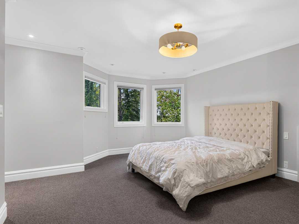
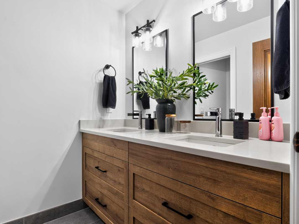
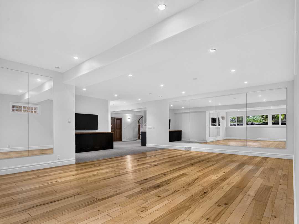
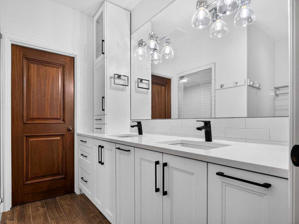
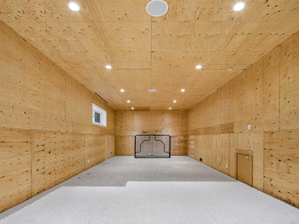
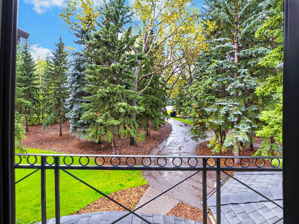
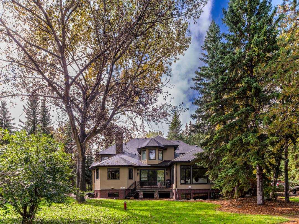
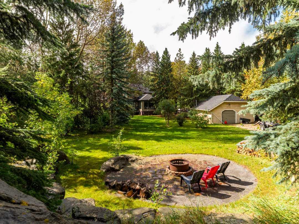
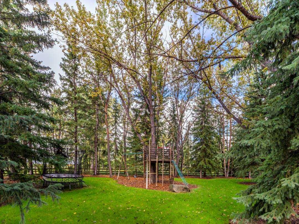
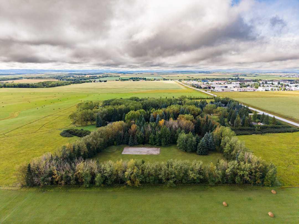
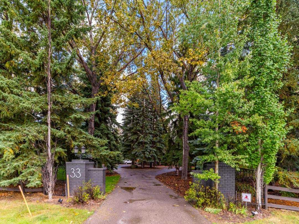
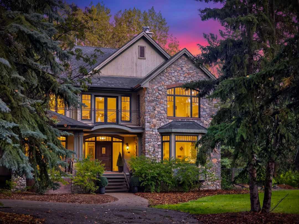
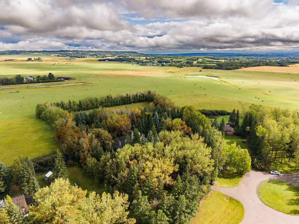
Privately set on four treed acres in South Springbank, this custom-built - and newly renovated Taradar home offers the perfect combination privacy and character, with a park-like setting that feels removed from the city while remaining minutes from Springbank schools and West Calgary amenities. Offering over 7,783 SF of total living space, the home is substantial without losing it’s warm, family feel. The quality of this home must be emphasized: full bed natural stone, rich wood detailing, limestone flooring and the sweeping curved staircase create a memorable first impression, while large windows throughout frame the mature trees surrounding the property. The main floor offers an impressive variety of living spaces, including formal dining, a spacious family room, living room, private office and a beautiful study with extensive custom millwork. A custom built masonry wood-burning fireplace with a natural gas starter adds warmth and character to the family room and ties in the kitchen. At the heart of the home, the new kitchen pairs crisp white cabinetry and quartz countertops with a substantial island, premium CAFÉ stainless appliances, two dishwashers and abundant storage. The layout provides plenty of room for both everyday family life and larger gatherings, with multiple spaces to gather or retreat throughout the main level. Also on the main is a main-floor bedroom with its own 3-piece ensuite which adds flexibility for guests, extended family or an additional workspace. The attached oversized garage, large mudroom and practical secondary spaces make the home as functional as it is impressive. Upstairs, the primary suite feels like a private retreat, with a fireplace, sitting area, access to the outdoors and a beautifully updated ensuite featuring a freestanding tub, large glass shower and double vanity. Extensive custom cabinetry and a walk-in closet provide exceptional storage. Three additional bedrooms, multiple bathrooms, an upper den and laundry complete this level, giving families an incredible amount of space without sacrificing privacy. The lower level adds even more flexibility with a large recreation room, fifth bedroom, 4-piece bathroom, walk-in closet and extensive storage. Sports Families will LOVE the ‘hockey room’ featuring plywood walls, perfect for a hockey shooting range, future golf sim room, or a multitude of other activities. Additionally there is a separate oversized double heated shop/ garage for all your toys & equipment. The grounds are spectacular with hundreds of mature trees creating remarkable privacy, with expansive lawns, firepit, dedicated dog run, Celtic rock garden and a large open rec area with space for your ODR. With 4 fenced acres, your dream of keeping your horse at your property is now a possibility. less than 5 minutes to the new COSTCO, or 25 minutes to downtown Calgary. A full renovation and feature list is available - call your favourite REALTOR® to arrange a private viewing.
| Street Address: | 33 Longeway Place |
| City: | Rural Rocky View County |
| Province/State: | Alberta |
| Postal Code: | N/A |
| County/Parish: | Rocky View County |
| Subdivision: | NONE |
| Country: | Canada |
| Latitude: | 51.08004549 |
| Longitude: | -114.33197409 |
| MLS® Number: | A2345259 |
| Price: | $3,495,000 |
| Property Area: | 5,011 Sq ft |
| Bedrooms: | 6 |
| Bathrooms Half: | 1 |
| Bathrooms Full: | 5 |
| Living Area: | 5,011 Sq ft |
| Building Area: | 0 Sq ft |
| Year Built: | 2005 |
| Listing Date: | Sep 18, 2026 |
| Garage Spaces: | 5 |
| Property Type: | Residential |
| Property Subtype: | Detached |
| MLS Status: | Active |
Additional Details
| Flooring: | N/A |
| Construction: | Brick,Stone,Stucco,Wood Frame |
| Parking: | Double Garage Detached,Driveway,Front Drive,Triple Garage Attached |
| Appliances: | Central Air Conditioner,Dishwasher,Double Oven,Garage Control(s),Gas Cooktop,Microwave,Refrigerator,Washer/Dryer,Window Coverings |
| Stories: | N/A |
| Zoning: | R-RUR |
| Fireplace: | N/A |
| Amenities: | None |
Utilities & Systems
| Heating: | In Floor,Forced Air,Natural Gas |
| Cooling: | Central Air |
| Water Source: | Well |
| Sewer: | Septic Field,Septic Tank |
| Property Type | Residential |
| Building Type | Detached |
| Square Footage | 5,011 sqft |
| Community Name | NONE |
| Subdivision Name | NONE |
| Title | Fee Simple |
| Land Size | 174,240 sqft |
| Built in | 2005 |
| Annual Property Taxes | Contact listing agent |
| Parking Type | Garage |
| Time on MLS Listing | 31 days |
Bedrooms
| Above Grade | 5 |
Bathrooms
| Total | 6 |
| Partial | 1 |
Interior Features
| Appliances Included | Central Air Conditioner, Dishwasher, Double Oven, Garage Control(s), Gas Cooktop, Microwave, Refrigerator, Washer/Dryer, Window Coverings |
| Flooring | Carpet, Ceramic Tile, Hardwood |
Building Features
| Features | Bar, Bookcases, Breakfast Bar, Built-in Features, Central Vacuum, Closet Organizers, Double Vanity, High Ceilings, Kitchen Island, Open Floorplan, Pantry, Quartz Counters, Recessed Lighting, Recreation Facilities, Soaking Tub, Storage, Vaulted Ceiling(s), Walk-In Closet(s) |
| Construction Material | Brick, Stone, Stucco, Wood Frame |
| Structures | Balcony(s), Deck, Front Porch, Patio |
Heating & Cooling
| Cooling | Central Air |
| Heating Type | In Floor, Forced Air, Natural Gas |
Exterior Features
| Exterior Finish | Brick, Stone, Stucco, Wood Frame |
Neighbourhood Features
| Community Features | None |
| Amenities Nearby | None |
Parking
| Parking Type | Garage |
| Total Parking Spaces | 8 |
Interior Size
| Total Finished Area: | 5,011 sq ft |
| Total Finished Area (Metric): | 465.53 sq m |
| Main Level: | 2,990 sq ft |
| Upper Level: | 2,021 sq ft |
| Below Grade: | 2,772 sq ft |
Room Count
| Bedrooms: | 6 |
| Bathrooms: | 6 |
| Full Bathrooms: | 5 |
| Half Bathrooms: | 1 |
| Rooms Above Grade: | 13 |
Lot Information
| Lot Size: | 174,240 sq ft |
| Lot Size (Acres): | 4.00 acres |
- Bar
- Bookcases
- Breakfast Bar
- Built-in Features
- Central Vacuum
- Closet Organizers
- Double Vanity
- High Ceilings
- Kitchen Island
- Open Floorplan
- Pantry
- Quartz Counters
- Recessed Lighting
- Recreation Facilities
- Soaking Tub
- Storage
- Vaulted Ceiling(s)
- Walk-In Closet(s)
- Balcony
- Fire Pit
- Lighting
- Private Yard
- Central Air Conditioner
- Dishwasher
- Double Oven
- Garage Control(s)
- Gas Cooktop
- Microwave
- Refrigerator
- Washer/Dryer
- Window Coverings
- Full
- None
- Brick
- Stone
- Stucco
- Wood Frame
- Dining Room
- Double Sided
- Gas
- Gas Starter
- Living Room
- Primary Bedroom
- Wood Burning
- Poured Concrete
- Back Yard
- Cul-De-Sac
- Fruit Trees/Shrub(s)
- Landscaped
- Treed
- Double Garage Detached
- Driveway
- Front Drive
- Triple Garage Attached
- Balcony(s)
- Deck
- Front Porch
- Patio
Floor plan information is not available for this property.
Monthly Payment Breakdown
Loading Walk Score...
What's Nearby?
Powered by Yelp
REALTOR® Details
Jonathan Popowich
- (403) 404-0300
- Jonathan@PopowichRealEstate.com
- eXp Realty