291055 Township Road 290 , Rural Rocky View County, Alberta
Residential For Sale in Rural Rocky View County, Alberta
$3,185,000
-
Property Type
 Residential
-
Bedrooms
 6
-
Bath
 4
-
Garage
 6
-
Sq Ft
 3,798
-
Year Built
 2002
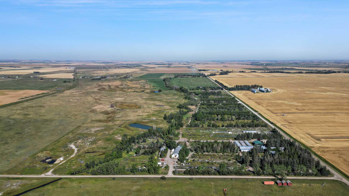
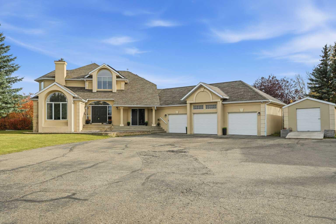
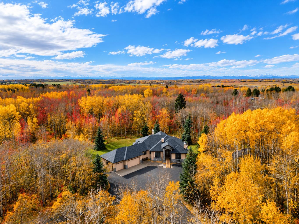
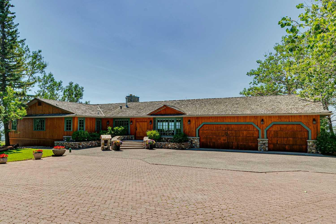
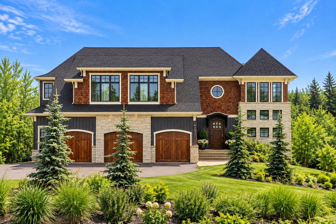
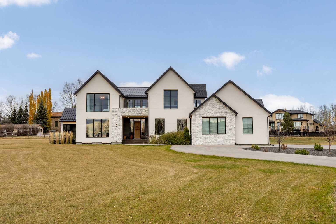
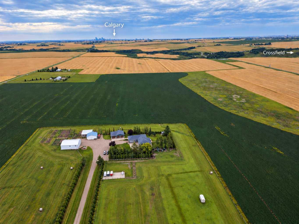
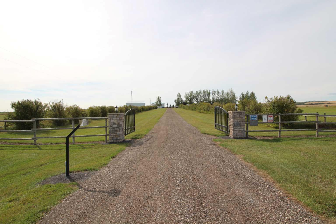
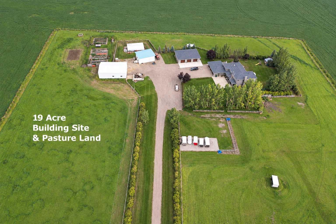
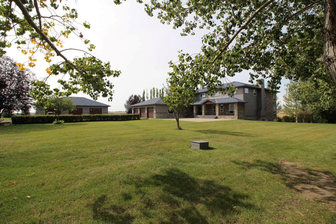
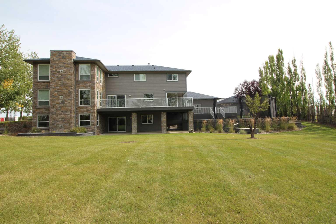
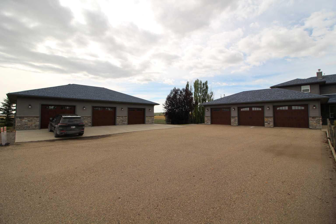
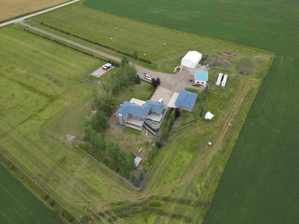
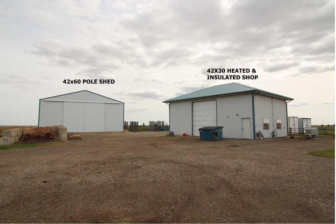
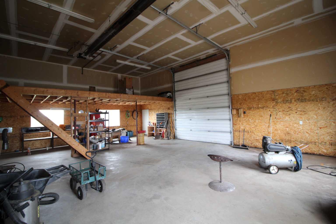
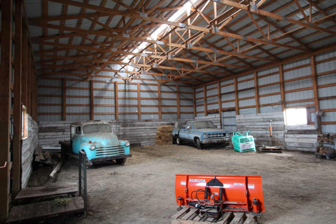
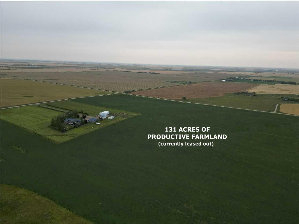
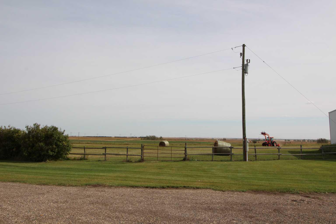
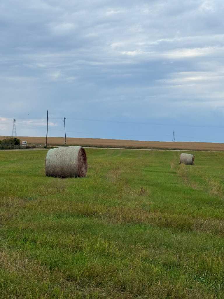
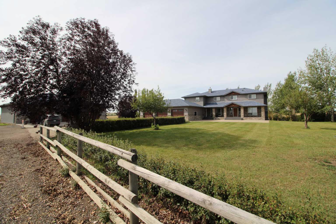
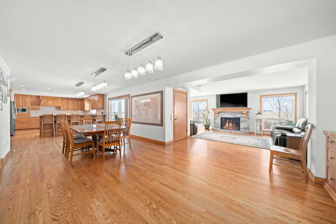
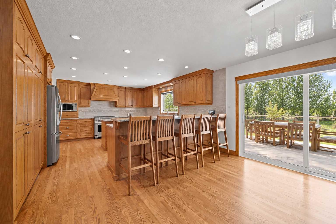
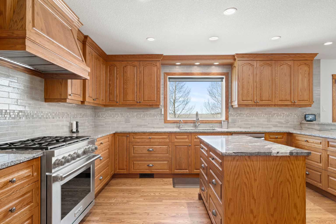
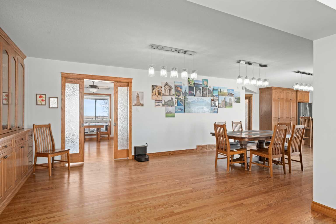
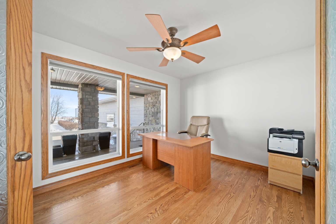
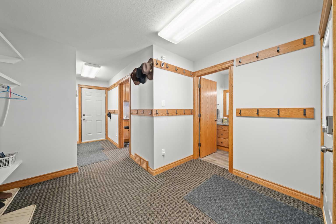
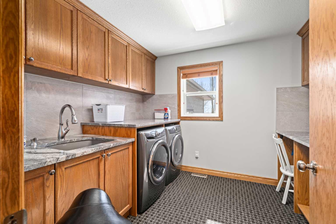
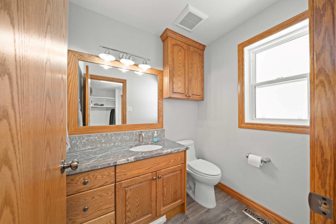
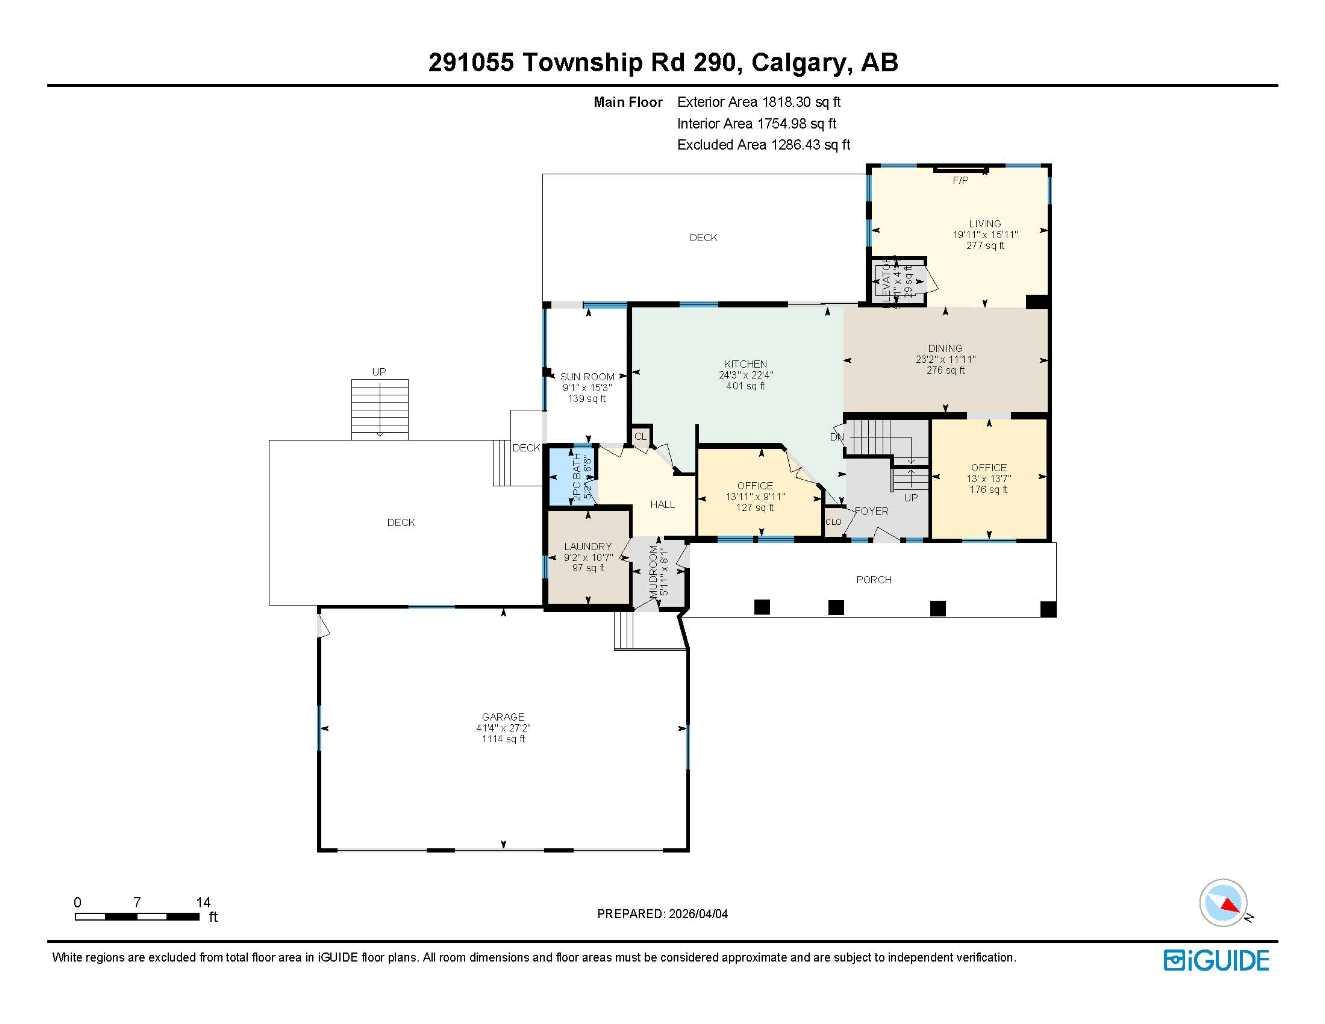
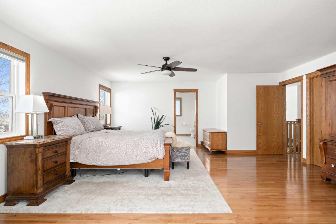
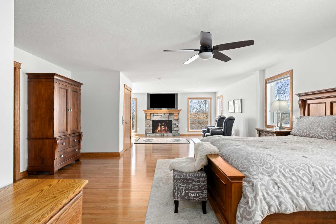
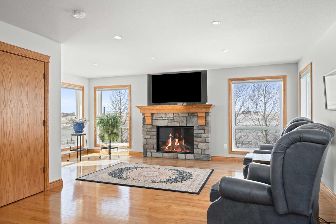
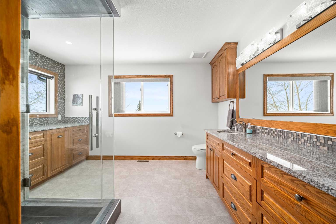
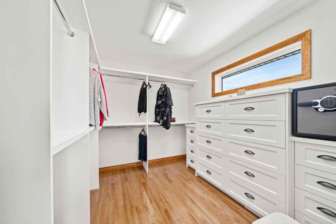
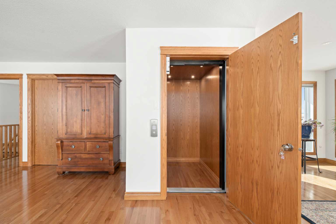
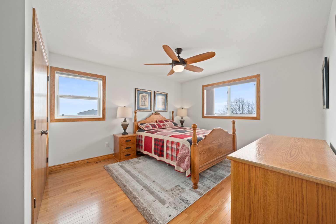
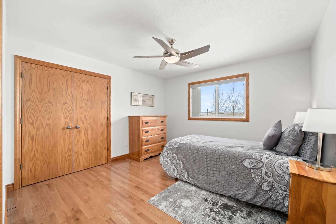
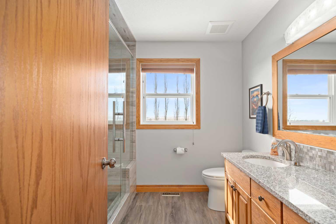
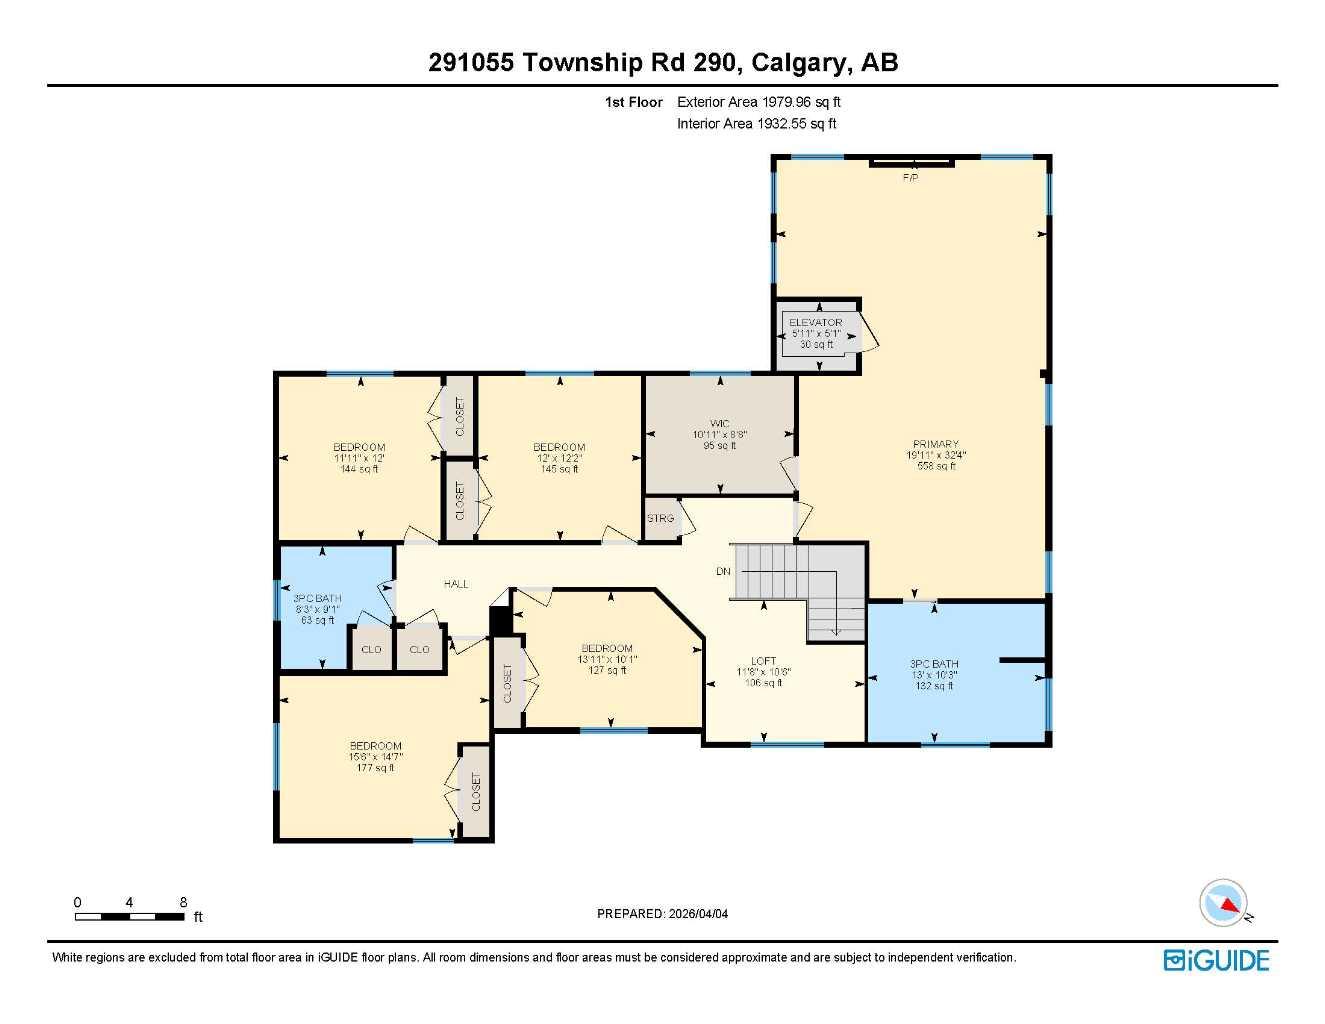
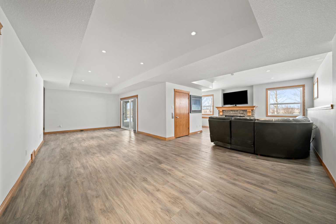
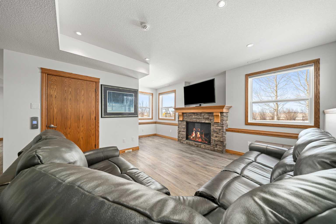
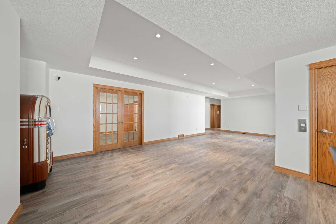
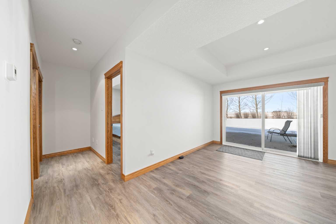
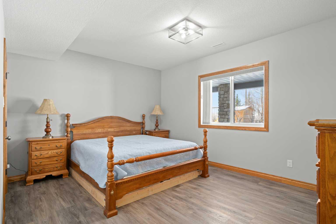
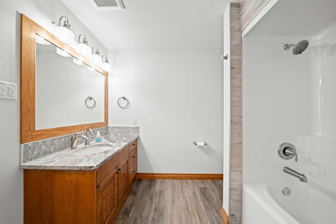
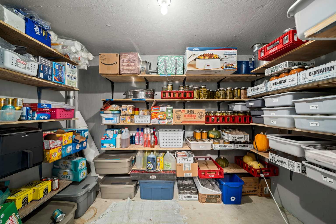
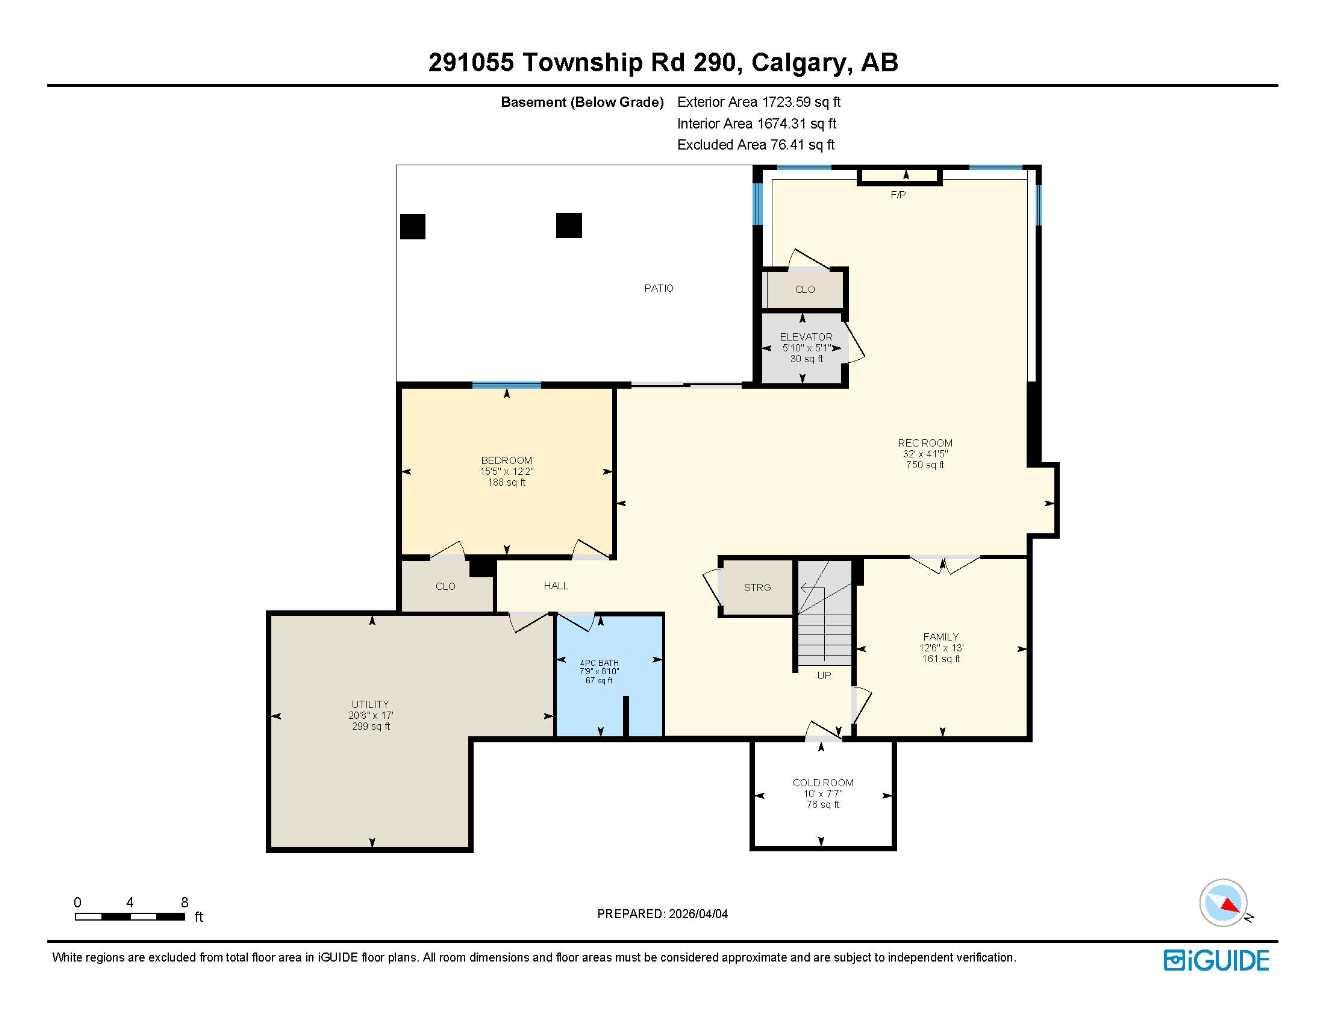
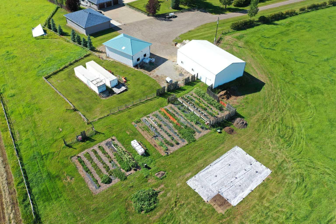
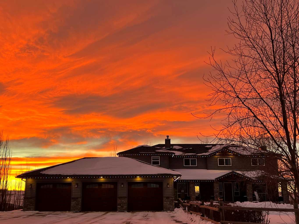
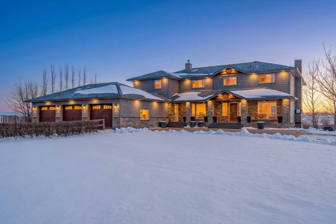
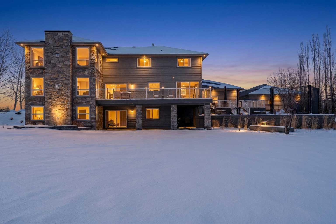
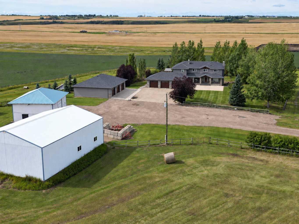
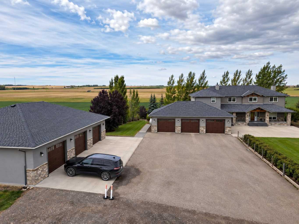
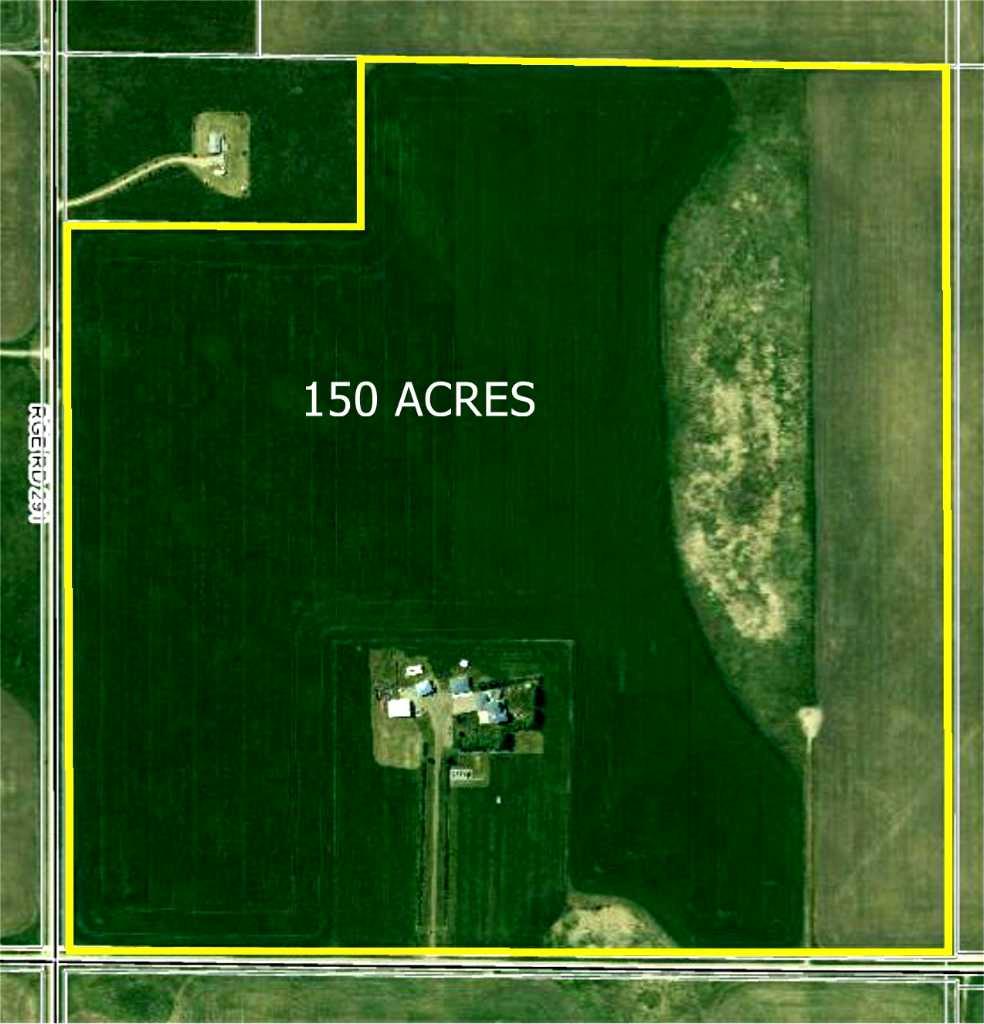
Set on 150 acres in Rocky View County, this substantial country property brings together a spacious family home, exceptional garage and shop space, productive land and a well-established rural setting. The 19-acre building site and pasture is complemented by approximately 131 acres of productive hay land, currently leased for agricultural use—allowing the land to remain productive without requiring the owner to farm it themselves. Together, the land and improvements create a property with both presence and practical versatility. The residence, originally built in 2002 and substantially renovated and expanded in 2018, offers approximately 5,500 sq. ft. of developed living space across three finished levels. The main floor is designed for everyday living and gathering, with a well-appointed kitchen featuring granite counters, a Wolf 36" gas range/electric oven and full-wall pantry, along with generous dining and living areas, two offices/flex rooms, laundry, mudroom and half bath. Upstairs, the spacious primary suite becomes a retreat of its own with a fireplace sitting area, ensuite with steam shower and substantial walk-in closet. An elevator provides convenient access between all three finished levels. Four additional bedrooms and a full bath complete the upper level. The finished walkout level adds exceptional flexibility with an expansive recreation room, family room with fireplace, sixth bedroom, full bath and direct access to the outdoors. A dedicated cold room provides practical storage for preserves and garden produce. Outside, the infrastructure considerably expands what this property can offer. Two triple garages provide six indoor parking bays, with one bay separated by a wall to create an ideal workshop or dedicated project space. A 40' × 30' insulated and heated shop and a 42' × 60' pole shed, together with the large, functional working yard, provide additional room for equipment, storage, work and other potential pursuits. Established gardens and a beekeeping area add another productive element to the homesite, while the fenced pasture and surrounding farmland reinforce the property's rural versatility. Mature trees shelter the residence and grounds, creating a private country setting with room to live, work and enjoy the land. Located near Crossfield with convenient access to Airdrie and Calgary, this distinctive rural property brings together a substantial country residence, productive land and extensive infrastructure within one complete 150-acre offering.
| Street Address: | 291055 Township Road 290 |
| City: | Rural Rocky View County |
| Province/State: | Alberta |
| Postal Code: | N/A |
| County/Parish: | Rocky View County |
| Subdivision: | NONE |
| Country: | Canada |
| Latitude: | 51.44166224 |
| Longitude: | -113.97239421 |
| MLS® Number: | A2344907 |
| Price: | $3,185,000 |
| Property Area: | 3,798 Sq ft |
| Bedrooms: | 6 |
| Bathrooms Half: | 1 |
| Bathrooms Full: | 3 |
| Living Area: | 3,798 Sq ft |
| Building Area: | 0 Sq ft |
| Year Built: | 2002 |
| Listing Date: | Sep 12, 2026 |
| Garage Spaces: | 6 |
| Property Type: | Residential |
| Property Subtype: | Detached |
| MLS Status: | Active |
Additional Details
| Flooring: | N/A |
| Construction: | Composite Siding,See Remarks |
| Parking: | Electric Gate,Heated Garage,Oversized,See Remarks,Triple Garage Attached,Triple Garage Detached |
| Appliances: | Dishwasher,Dryer,Gas Range,Microwave,Refrigerator,Washer |
| Stories: | N/A |
| Zoning: | A-Gen |
| Fireplace: | N/A |
| Amenities: | None |
Utilities & Systems
| Heating: | In Floor,Forced Air,See Remarks |
| Cooling: | Central Air |
| Water Source: | Well |
| Sewer: | Septic Field,Septic Tank |
| Property Type | Residential |
| Building Type | Detached |
| Square Footage | 3,798 sqft |
| Community Name | NONE |
| Subdivision Name | NONE |
| Title | Fee Simple |
| Land Size | 6,534,000 sqft |
| Built in | 2002 |
| Annual Property Taxes | Contact listing agent |
| Parking Type | Garage |
| Time on MLS Listing | 37 days |
Bedrooms
| Above Grade | 5 |
Bathrooms
| Total | 4 |
| Partial | 1 |
Interior Features
| Appliances Included | Dishwasher, Dryer, Gas Range, Microwave, Refrigerator, Washer |
| Flooring | Hardwood |
Building Features
| Features | Built-in Features, Elevator, Granite Counters, See Remarks |
| Construction Material | Composite Siding, See Remarks |
| Structures | Deck, Front Porch, See Remarks |
Heating & Cooling
| Cooling | Central Air |
| Heating Type | In Floor, Forced Air, See Remarks |
Exterior Features
| Exterior Finish | Composite Siding, See Remarks |
Neighbourhood Features
| Community Features | None |
| Amenities Nearby | None |
Parking
| Parking Type | Garage |
| Total Parking Spaces | 6 |
Interior Size
| Total Finished Area: | 3,798 sq ft |
| Total Finished Area (Metric): | 352.84 sq m |
| Main Level: | 1,818 sq ft |
| Below Grade: | 1,723 sq ft |
Room Count
| Bedrooms: | 6 |
| Bathrooms: | 4 |
| Full Bathrooms: | 3 |
| Half Bathrooms: | 1 |
| Rooms Above Grade: | 12 |
Lot Information
| Lot Size: | 6,534,000 sq ft |
| Lot Size (Acres): | 150.00 acres |
- Built-in Features
- Elevator
- Granite Counters
- See Remarks
- Fire Pit
- Garden
- Dishwasher
- Dryer
- Gas Range
- Microwave
- Refrigerator
- Washer
- Full
- None
- Composite Siding
- Gas
- Poured Concrete
- Farm
- Pasture
- Secluded
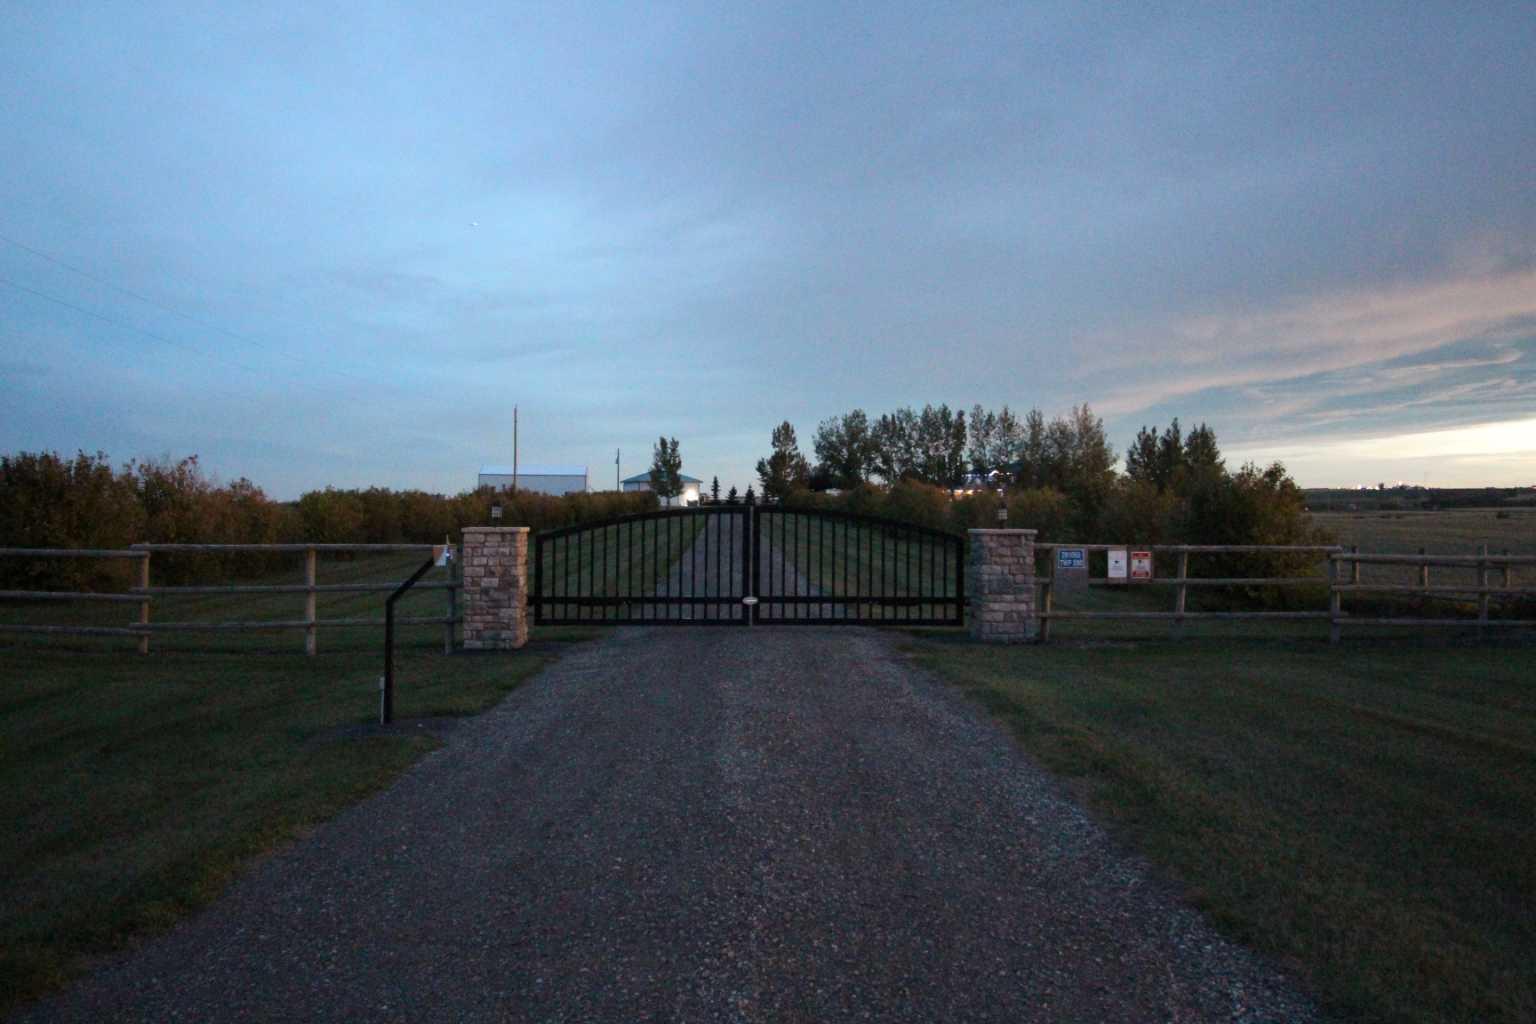
- Electric Gate
- Heated Garage
- Oversized
- Triple Garage Attached
- Triple Garage Detached
- Deck
- Front Porch
Floor plan information is not available for this property.
Monthly Payment Breakdown
Loading Walk Score...
What's Nearby?
Powered by Yelp