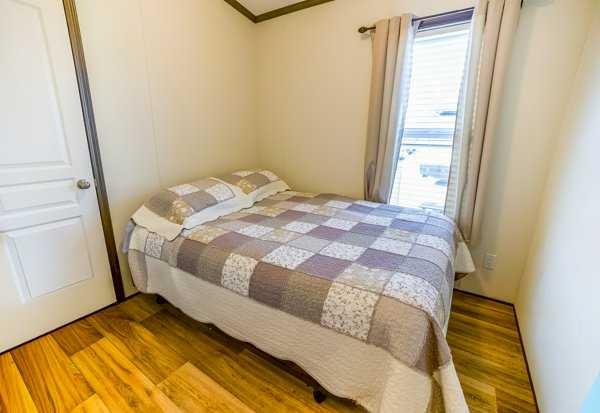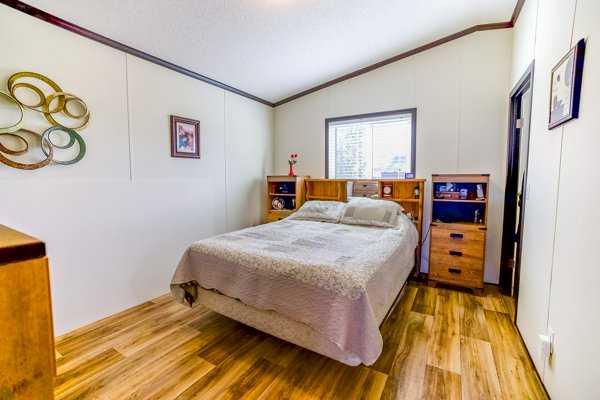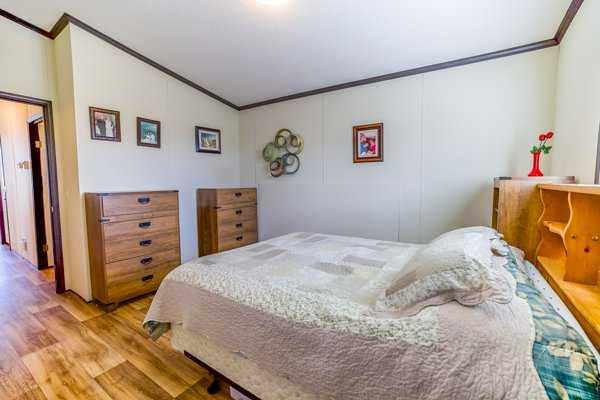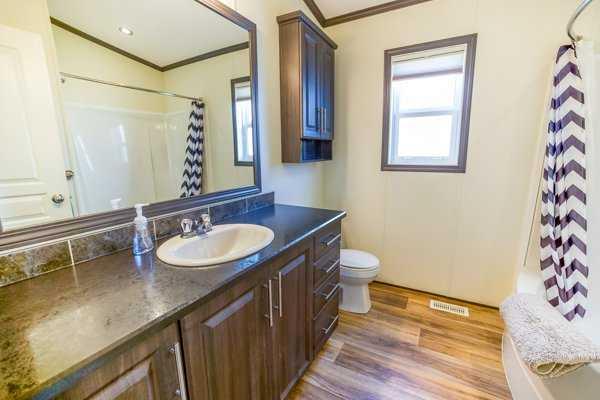
130, 41019 Range Road 11 , Rural Lacombe County, Alberta
Residential For Sale in Rural Lacombe County, Alberta
$399,900
-
Property Type
 Residential
-
Bedrooms
 3
3
-
Bath
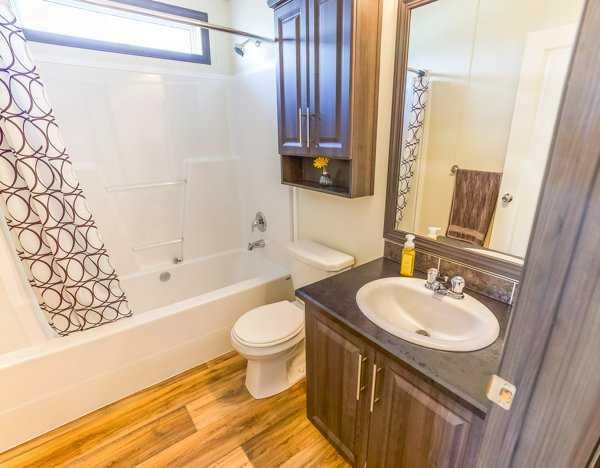
 2
2
-
Garage
 0
0
-
Sq Ft
 12,744
-
Year Built
 2016
2016
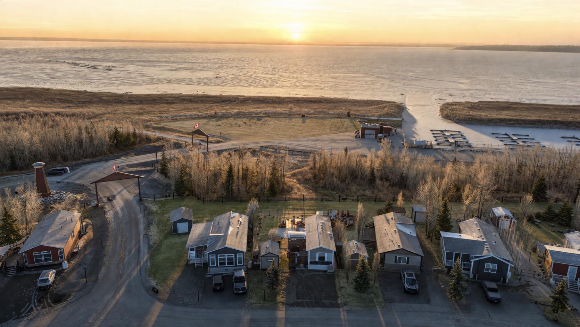
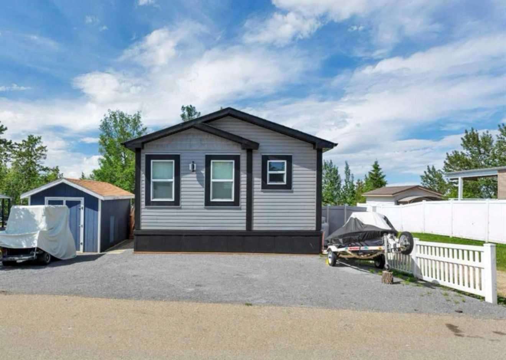
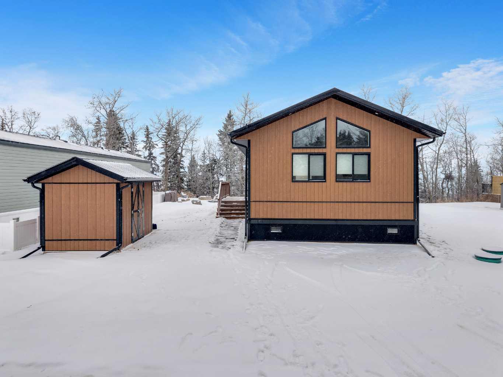
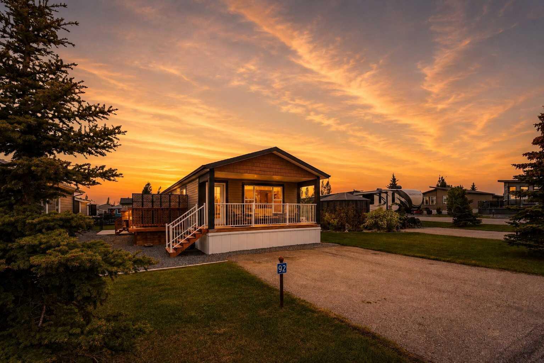
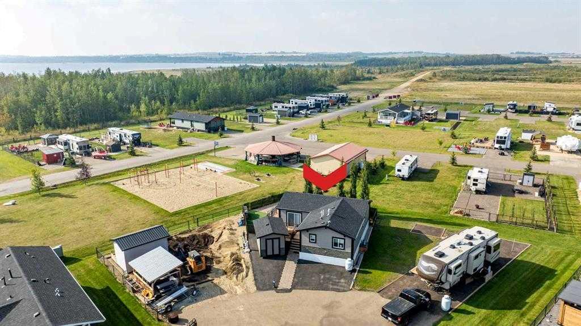
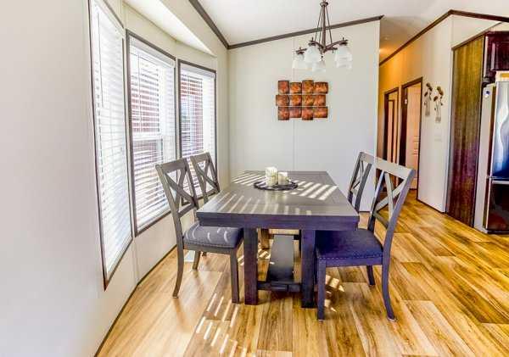
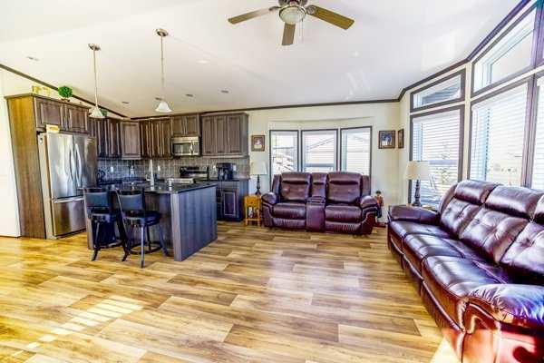
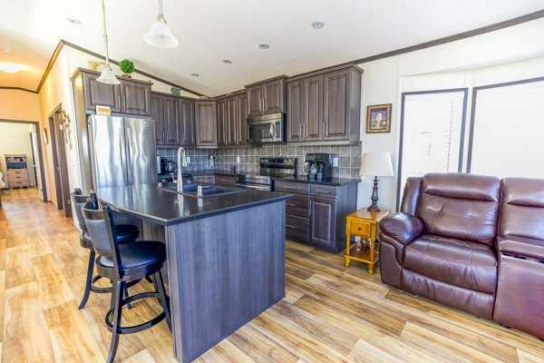
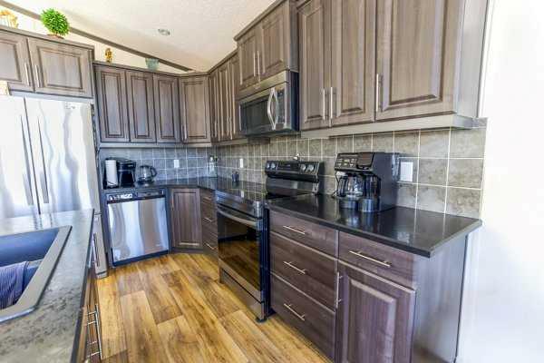
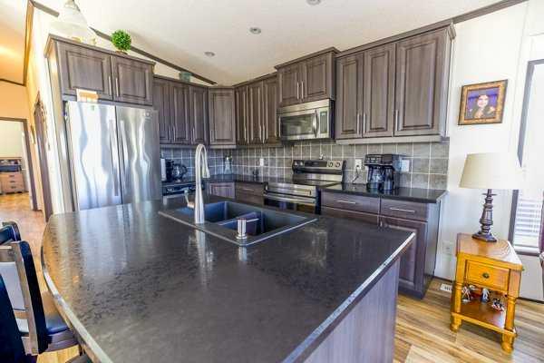
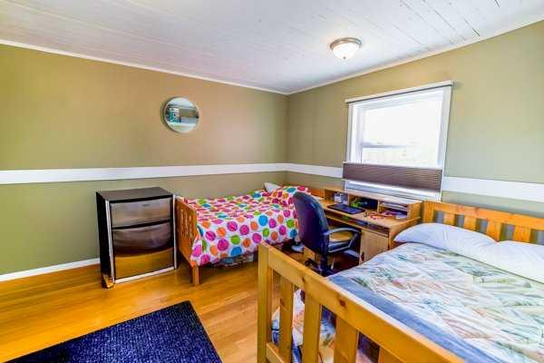
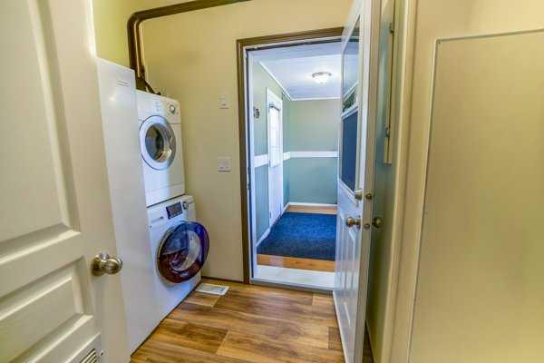
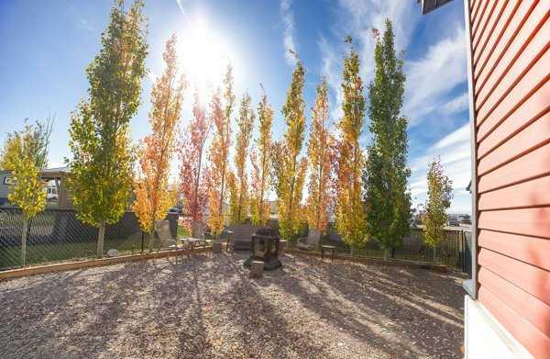
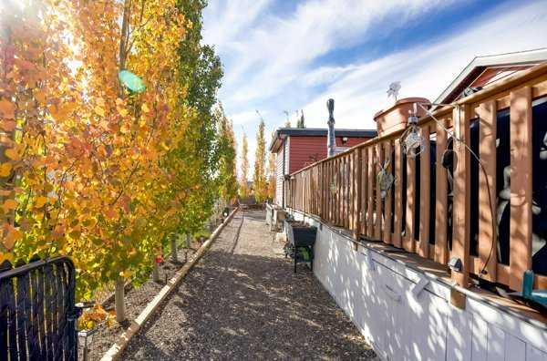
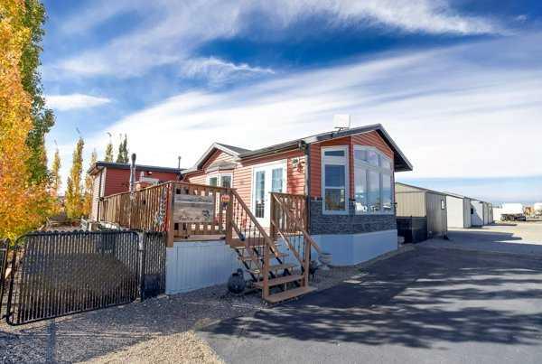
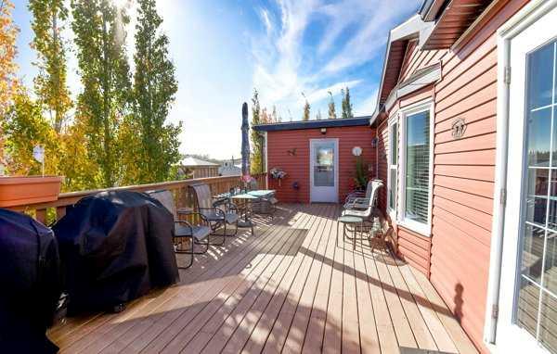
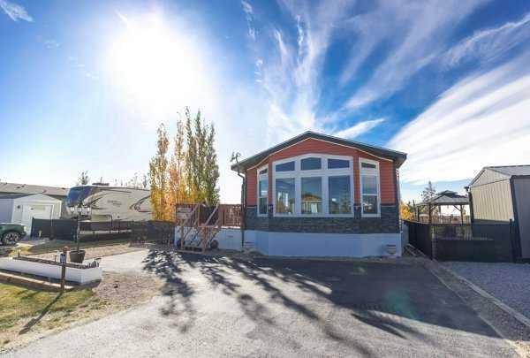
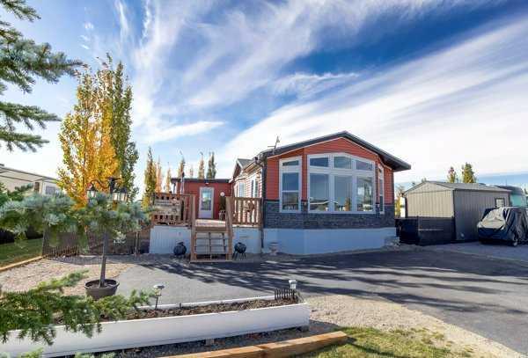
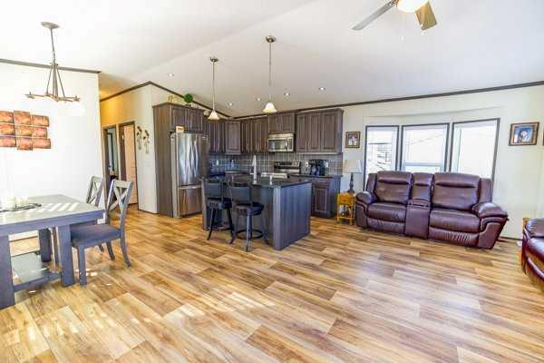
This turn-key property features modern laminate flooring, a great kitchen island, a pantry, and a dedicated laundry room. Enjoy the mature trees from your fenced yard, complete with a wonderful deck featuring an outdoor firepit and a handy storage shed. Live like you're on vacation year-round! Incredible community perks include a brand-new golf course, marina/boat access, beach, playgrounds, walking paths, beach volleyball, a General Store, and an active summer social committee. Winter lovers can enjoy ice fishing and sledding. All this, and you're only 5 minutes to Bentley for the Saturday Farmers Markets. A fantastic year-round community feel!
| Street Address: | 130, 41019 Range Road 11 |
| City: | Rural Lacombe County |
| Province/State: | Alberta |
| Postal Code: | N/A |
| County/Parish: | Lacombe County |
| Subdivision: | Sandy Point |
| Country: | Canada |
| Latitude: | 52.50459790 |
| Longitude: | -114.00310993 |
| MLS® Number: | A2324948 |
| Price: | $399,900 |
| Property Area: | 12,744 Sq ft |
| Bedrooms: | 3 |
| Bathrooms Half: | 0 |
| Bathrooms Full: | 2 |
| Living Area: | 12,744 Sq ft |
| Building Area: | 0 Sq ft |
| Year Built: | 2016 |
| Listing Date: | Jun 27, 2026 |
| Garage Spaces: | 0 |
| Property Type: | Residential |
| Property Subtype: | Recreational |
| MLS Status: | Active |
Additional Details
| Flooring: | N/A |
| Construction: | Aluminum Siding |
| Parking: | Parking Pad |
| Appliances: | Dishwasher,Dryer,Microwave,Refrigerator,Stove(s),Washer |
| Stories: | N/A |
| Zoning: | 32 |
| Fireplace: | N/A |
| Amenities: | Clubhouse,Fishing,Gated,Golf,Lake,Park,Playground,Schools Nearby,Sidewalks,Walking/Bike Paths |
Utilities & Systems
| Heating: | Central |
| Cooling: | Central Air |
| Water Source: | Public |
| Sewer: | Public Sewer |
| Property Type | Residential |
| Building Type | Recreational |
| Square Footage | 12,744 sqft |
| Community Name | Sandy Point |
| Subdivision Name | Sandy Point |
| Title | Fee Simple |
| Land Size | 4,277 sqft |
| Built in | 2016 |
| Annual Property Taxes | Contact listing agent |
| Parking Type | Parking Pad |
| Time on MLS Listing | 54 days |
Bedrooms
| Above Grade | 3 |
Bathrooms
| Total | 2 |
| Partial | 0 |
Interior Features
| Appliances Included | Dishwasher, Dryer, Microwave, Refrigerator, Stove(s), Washer |
| Flooring | Laminate |
Building Features
| Features | Bookcases, Ceiling Fan(s), Closet Organizers, High Ceilings, Kitchen Island, No Animal Home, Pantry, Vinyl Windows |
| Construction Material | Aluminum Siding |
| Building Amenities | Beach Access, Boating, Clubhouse, Coin Laundry, Golf Course, Park, Parking, Party Room, Picnic Area, RV/Boat Storage, Visitor Parking |
| Structures | Deck |
Heating & Cooling
| Cooling | Central Air |
| Heating Type | Central |
Exterior Features
| Exterior Finish | Aluminum Siding |
Neighbourhood Features
| Community Features | Clubhouse, Fishing, Gated, Golf, Lake, Park, Playground, Schools Nearby, Sidewalks, Walking/Bike Paths |
| Pets Allowed | Restrictions |
| Amenities Nearby | Clubhouse, Fishing, Gated, Golf, Lake, Park, Playground, Schools Nearby, Sidewalks, Walking/Bike Paths |
Maintenance or Condo Information
| Maintenance Fees | $175 Monthly |
| Maintenance Fees Include | Common Area Maintenance, Professional Management |
Parking
| Parking Type | Parking Pad |
| Total Parking Spaces | 2 |
Interior Size
| Total Finished Area: | 12,744 sq ft |
| Total Finished Area (Metric): | 1,183.99 sq m |
Room Count
| Bedrooms: | 3 |
| Bathrooms: | 2 |
| Full Bathrooms: | 2 |
| Rooms Above Grade: | 6 |
Lot Information
| Lot Size: | 4,277 sq ft |
| Lot Size (Acres): | 0.10 acres |
| Frontage: | 700 ft |
- Bookcases
- Ceiling Fan(s)
- Closet Organizers
- High Ceilings
- Kitchen Island
- No Animal Home
- Pantry
- Vinyl Windows
- Fire Pit
- Private Entrance
- Storage
- Dishwasher
- Dryer
- Microwave
- Refrigerator
- Stove(s)
- Washer
- Beach Access
- Boating
- Clubhouse
- Coin Laundry
- Golf Course
- Park
- Parking
- Party Room
- Picnic Area
- RV/Boat Storage
- Visitor Parking
- Fishing
- Gated
- Golf
- Lake
- Playground
- Schools Nearby
- Sidewalks
- Walking/Bike Paths
- Aluminum Siding
- Close to Clubhouse
- Landscaped
- Parking Pad
- Deck
Floor plan information is not available for this property.
Monthly Payment Breakdown
Loading Walk Score...
What's Nearby?
Powered by Yelp
REALTOR® Details
Chantel Applin
- (403) 963-3171
- [email protected]
- Royal LePage Network Realty Corp.