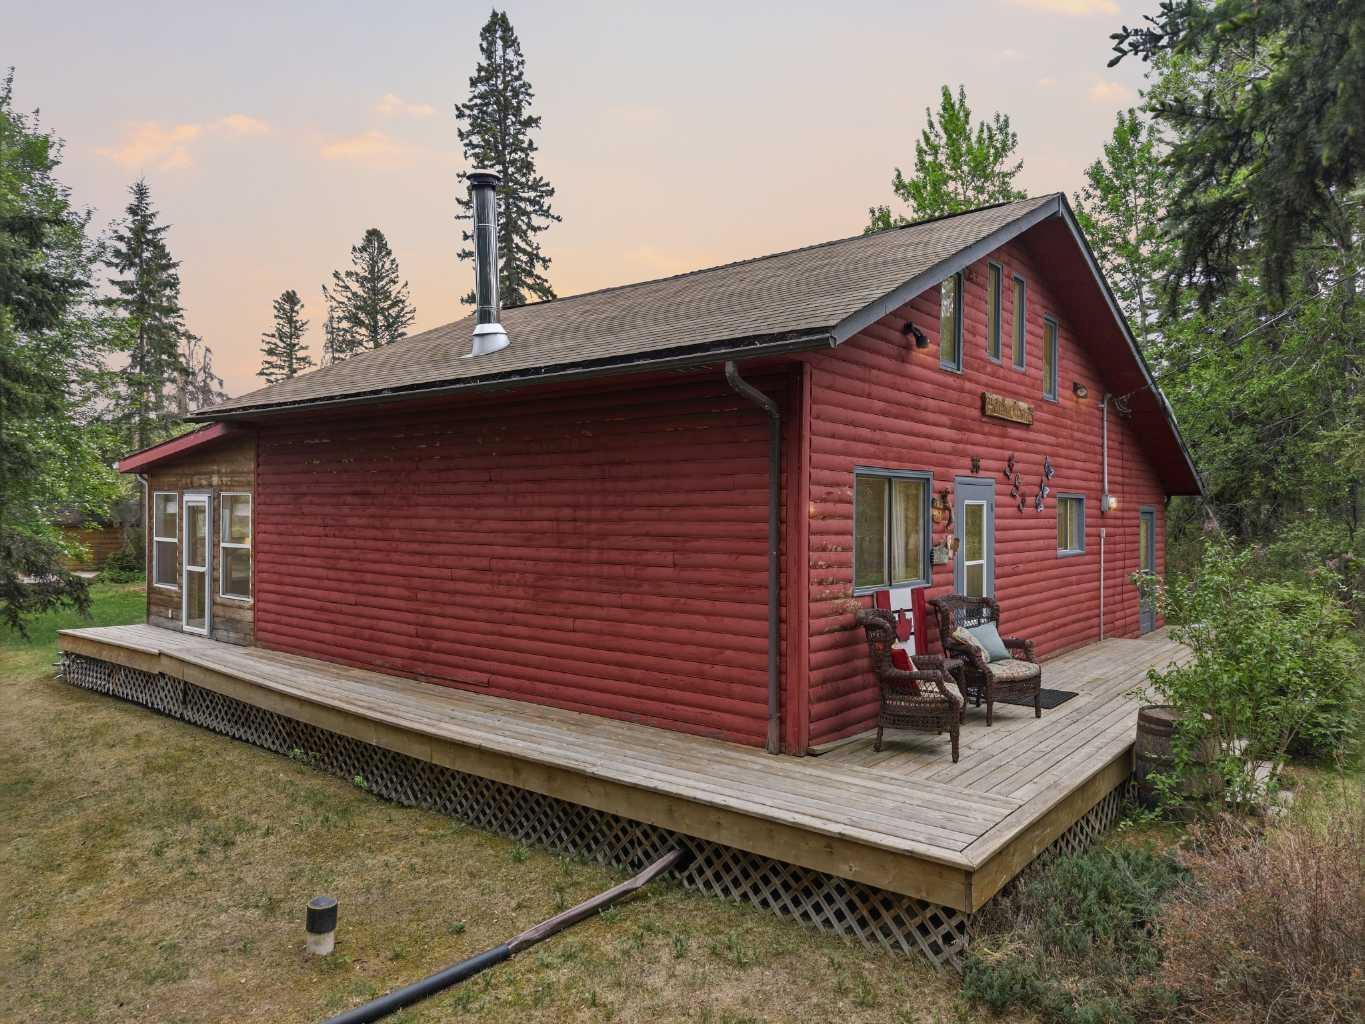
20, 41513 Highway 771 , Rural Lacombe County, Alberta
Residential For Sale in Rural Lacombe County, Alberta
$350,000
-
Property Type
 Residential
-
Bedrooms
 3
3
-
Bath
 1
1
-
Garage
 0
0
-
Sq Ft
 1,560
1,560
-
Year Built
 1982
1982
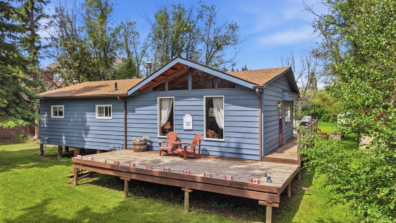
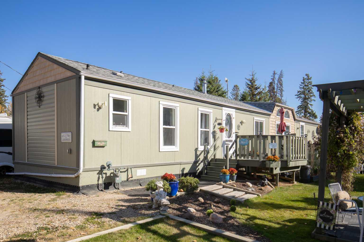
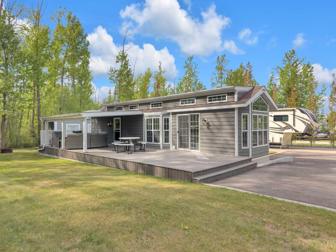
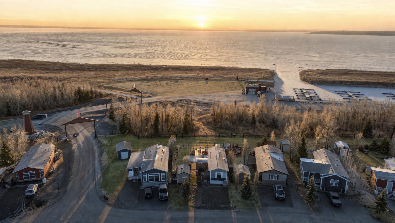
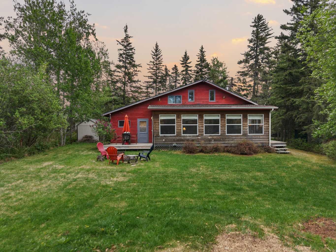
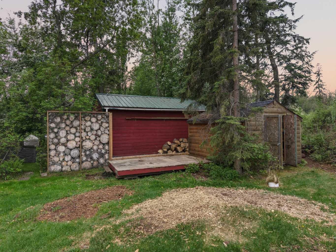
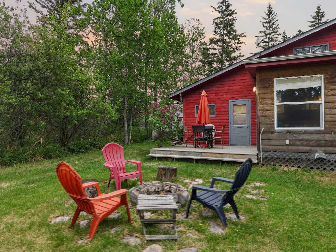
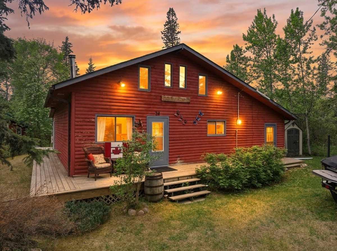
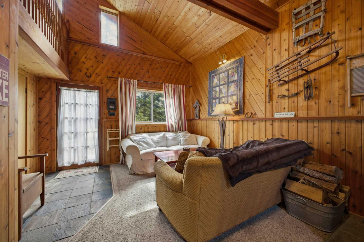
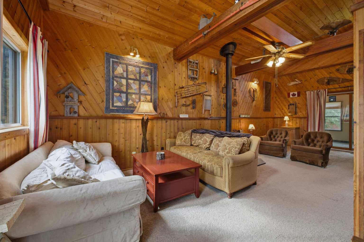
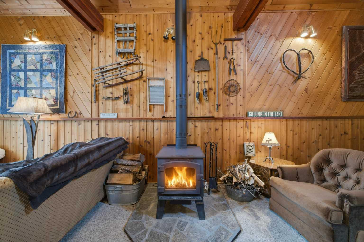
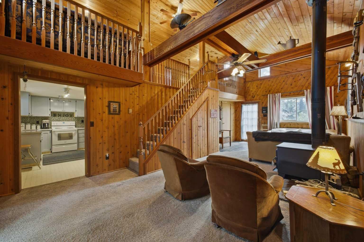
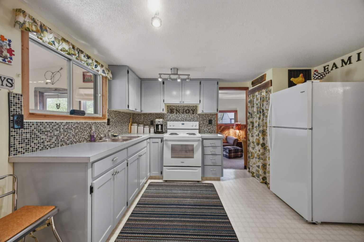
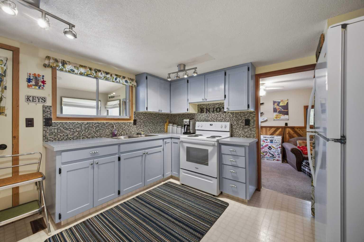
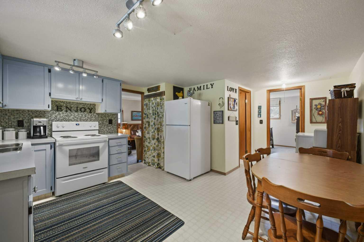
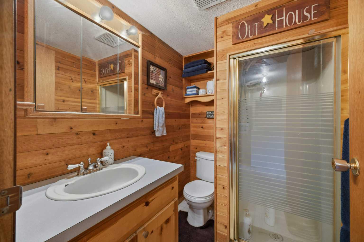
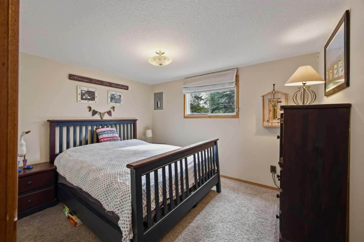
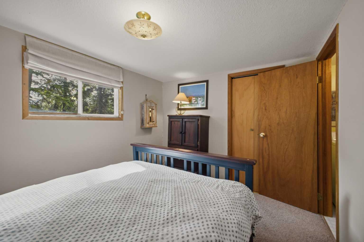
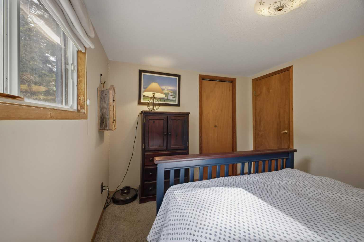
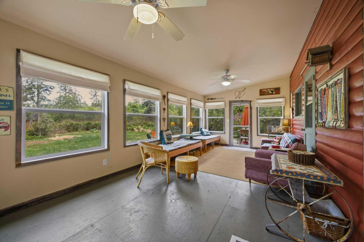
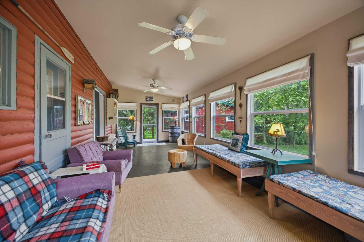
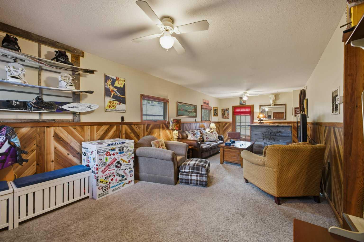
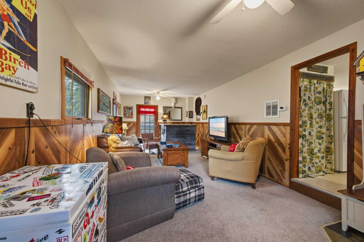
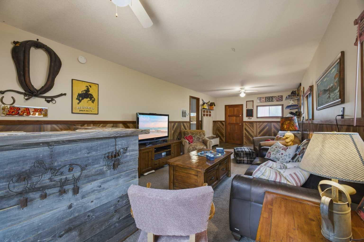
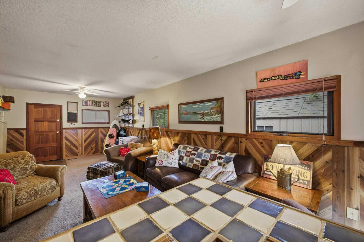
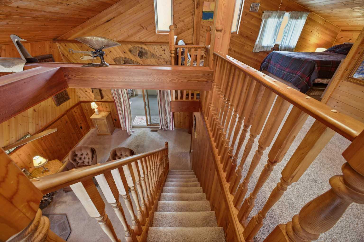
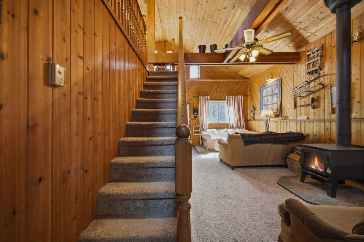
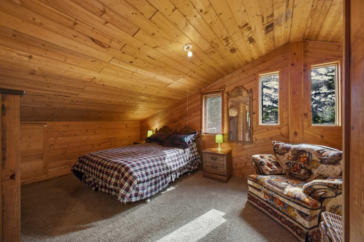
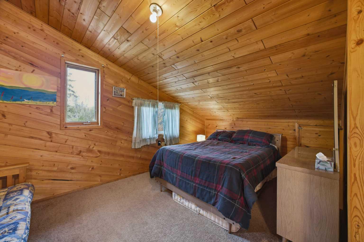
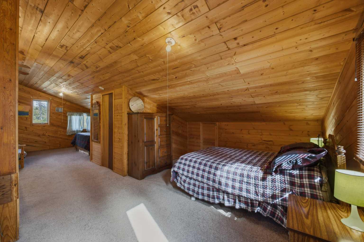
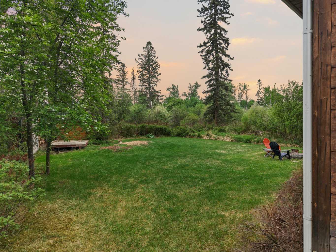
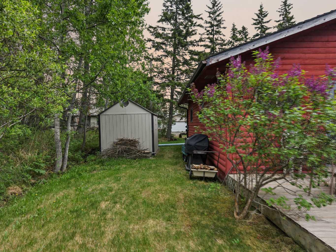
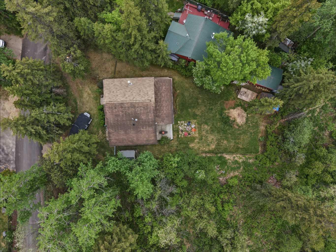
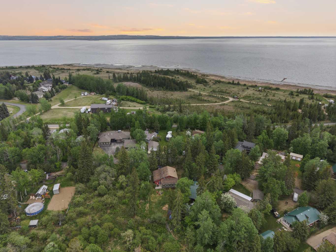
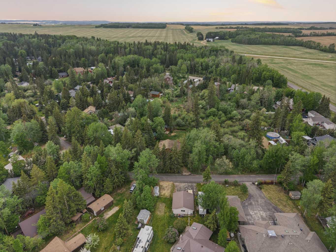
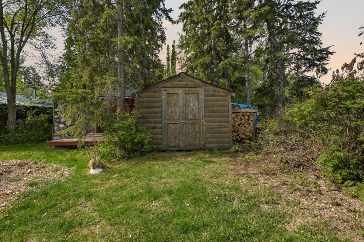
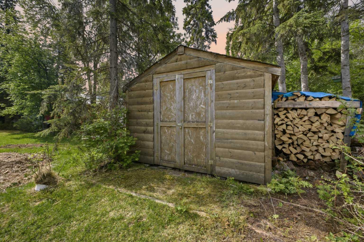
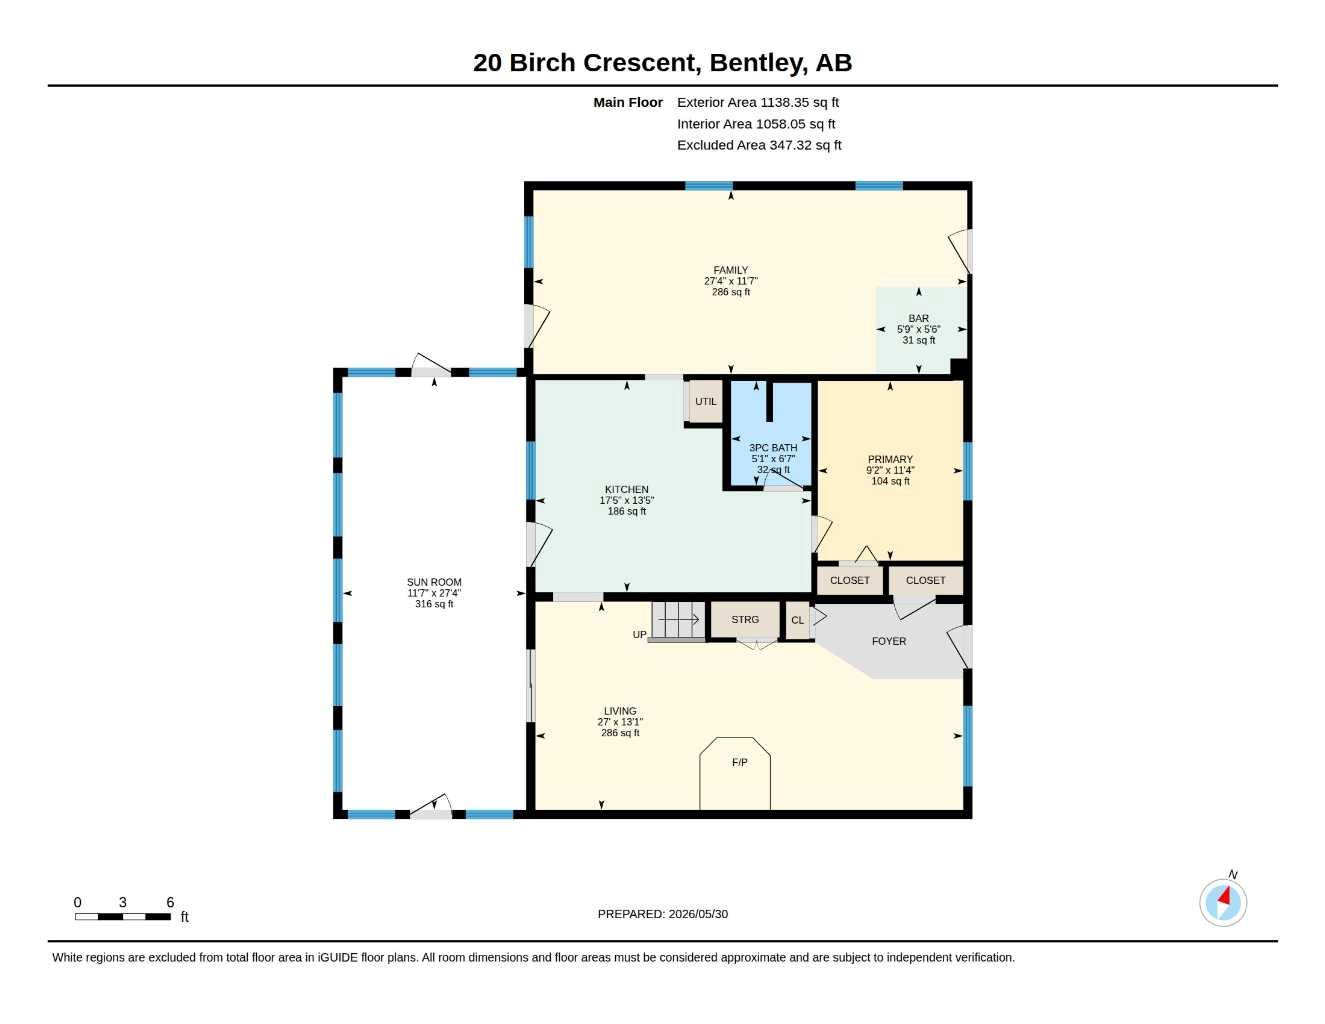
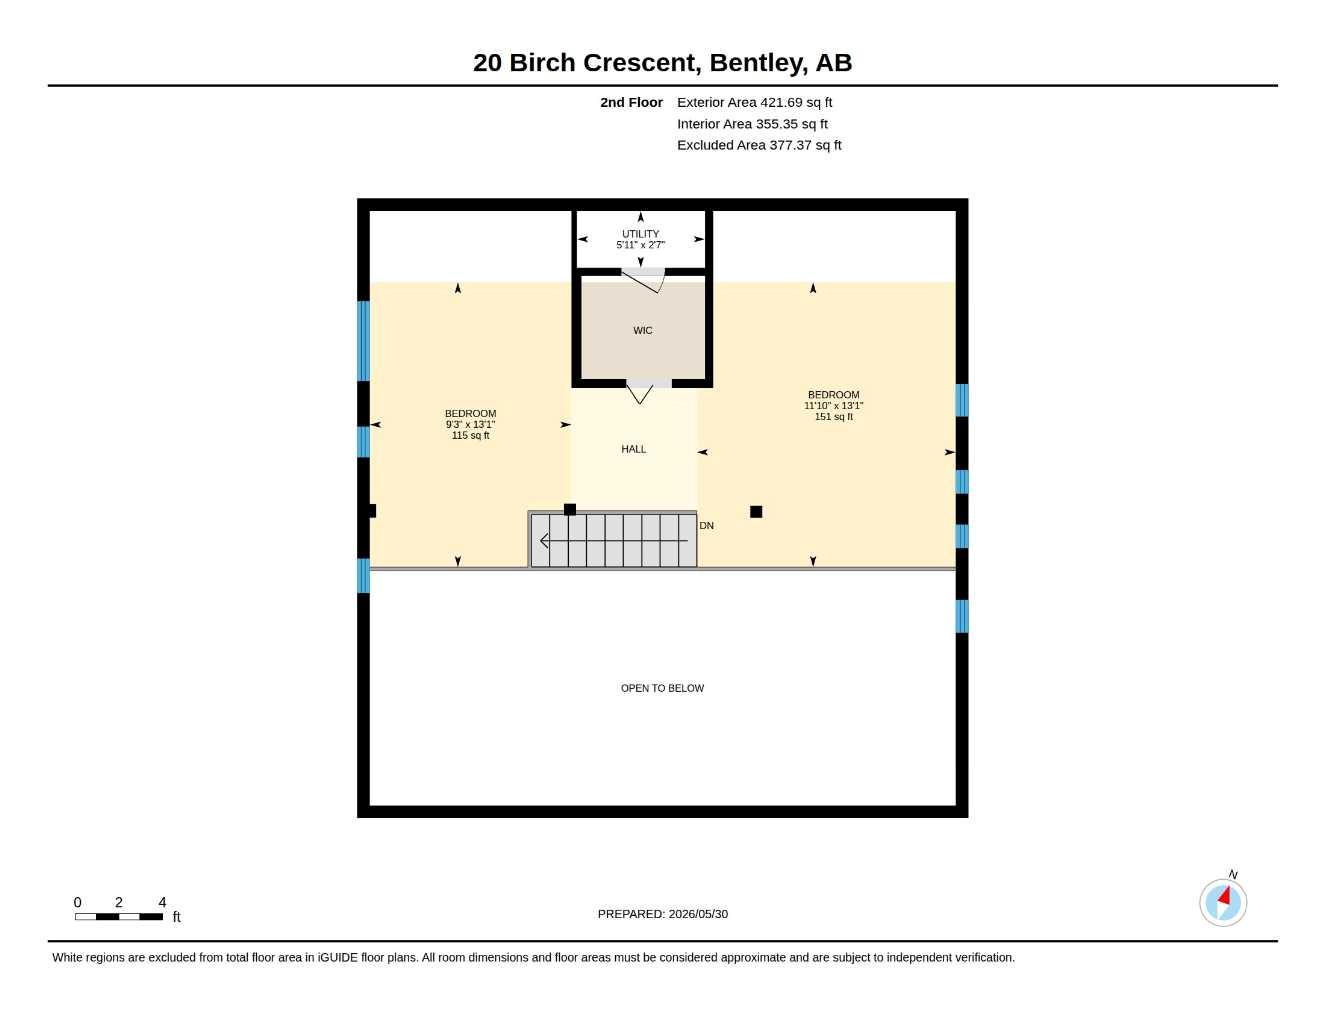
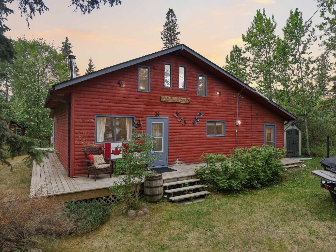
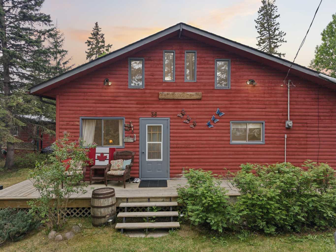
LIVE THE LAKE LIFESTYLE! If only these walls could talk. They would tell stories of the past 23 years that this family has owned it - stories of learning how to swim, ride bikes and wakeboard. They would tell stories of lake friends gathering with their children to enjoy summers and winter holidays alike. They would tell stories of New Years Eve, game nights, long days on the water, kid sleepovers, campfires and cocktails. This home has been well loved and the sellers are hoping to pass it on to a new family that will love it just as much. This is a well kept cabin with extensive living and sleeping space. Enter into the main floor great room, with a spacious loft overlooking the main. The great room has soaring wood walls and wood burning stove. The loft has room for two beds, sitting areas, and storage. The main floor kitchen is lake-chic with country cabinets, and an eat-in dining area. There's a full bathroom and washing machine in this area as well. Pass through into the full family room area, again with extensive sitting and sleeping room, plus a bar area for afternoon drinks. The sellers added a three season sun room that spans the width of the whole cabin and has additional beds, sitting area, and can also be used for extra dining. Using all beds and sofas, this home can sleep 15 people! The yard is lush and private and includes storage sheds and decking. This cabin is the ultimate for family gatherings, with room to gather and make memories. This property comes with all appliances and furnishings and and ROFR for a boat slip in the marina and is ready for Summer 2026!!
| Street Address: | 20, 41513 Highway 771 |
| City: | Rural Lacombe County |
| Province/State: | Alberta |
| Postal Code: | N/A |
| County/Parish: | Lacombe County |
| Subdivision: | Birch Bay |
| Country: | Canada |
| Latitude: | 52.57142585 |
| Longitude: | -114.07526848 |
| MLS® Number: | A2341690 |
| Price: | $350,000 |
| Property Area: | 1,560 Sq ft |
| Bedrooms: | 3 |
| Bathrooms Half: | 0 |
| Bathrooms Full: | 1 |
| Living Area: | 1,560 Sq ft |
| Building Area: | 0 Sq ft |
| Year Built: | 1982 |
| Listing Date: | Sep 01, 2026 |
| Garage Spaces: | 0 |
| Property Type: | Residential |
| Property Subtype: | Detached |
| MLS Status: | Active |
Additional Details
| Flooring: | N/A |
| Construction: | Wood Frame |
| Parking: | Off Street |
| Appliances: | Electric Stove,Freezer,Range Hood,Refrigerator,Washer |
| Stories: | N/A |
| Zoning: | 8 |
| Fireplace: | N/A |
| Amenities: | Fishing,Lake,Playground |
Utilities & Systems
| Heating: | Forced Air |
| Cooling: | None |
| Water Source: | Well |
| Sewer: | Holding Tank |
| Property Type | Residential |
| Building Type | Detached |
| Square Footage | 1,560 sqft |
| Community Name | Birch Bay |
| Subdivision Name | Birch Bay |
| Title | Fee Simple |
| Land Size | 8,375 sqft |
| Built in | 1982 |
| Annual Property Taxes | Contact listing agent |
| Parking Type | Off Street |
| Time on MLS Listing | 10 days |
Bedrooms
| Above Grade | 3 |
Bathrooms
| Total | 1 |
| Partial | 0 |
Interior Features
| Appliances Included | Electric Stove, Freezer, Range Hood, Refrigerator, Washer |
| Flooring | Carpet, Linoleum, Slate |
Building Features
| Features | Bar, Ceiling Fan(s), High Ceilings, Laminate Counters, Natural Woodwork, No Smoking Home, Storage |
| Construction Material | Wood Frame |
| Structures | Deck |
Heating & Cooling
| Cooling | None |
| Heating Type | Forced Air |
Exterior Features
| Exterior Finish | Wood Frame |
Neighbourhood Features
| Community Features | Fishing, Lake, Playground |
| Amenities Nearby | Fishing, Lake, Playground |
Parking
| Parking Type | Off Street |
| Total Parking Spaces | 2 |
Interior Size
| Total Finished Area: | 1,560 sq ft |
| Total Finished Area (Metric): | 144.93 sq m |
| Main Level: | 1,138 sq ft |
| Upper Level: | 422 sq ft |
| Below Grade: | 0 sq ft |
Room Count
| Bedrooms: | 3 |
| Bathrooms: | 1 |
| Full Bathrooms: | 1 |
| Rooms Above Grade: | 7 |
Lot Information
| Lot Size: | 8,375 sq ft |
| Lot Size (Acres): | 0.19 acres |
- Bar
- Ceiling Fan(s)
- High Ceilings
- Laminate Counters
- Natural Woodwork
- No Smoking Home
- Storage
- Fire Pit
- Private Yard
- Electric Stove
- Freezer
- Range Hood
- Refrigerator
- Washer
- None
- Fishing
- Lake
- Playground
- Wood Frame
- Great Room
- Wood Burning Stove
- Piling(s)
- Back Yard
- Backs on to Park/Green Space
- Front Yard
- Landscaped
- Lawn
- Level
- Many Trees
- Private
- Treed
- Off Street
- Deck
Floor plan information is not available for this property.
Monthly Payment Breakdown
Loading Walk Score...
What's Nearby?
Powered by Yelp
REALTOR® Details
Lisa Suarez
- (403) 782-3171
- [email protected]
- Royal LePage Lifestyles Realty