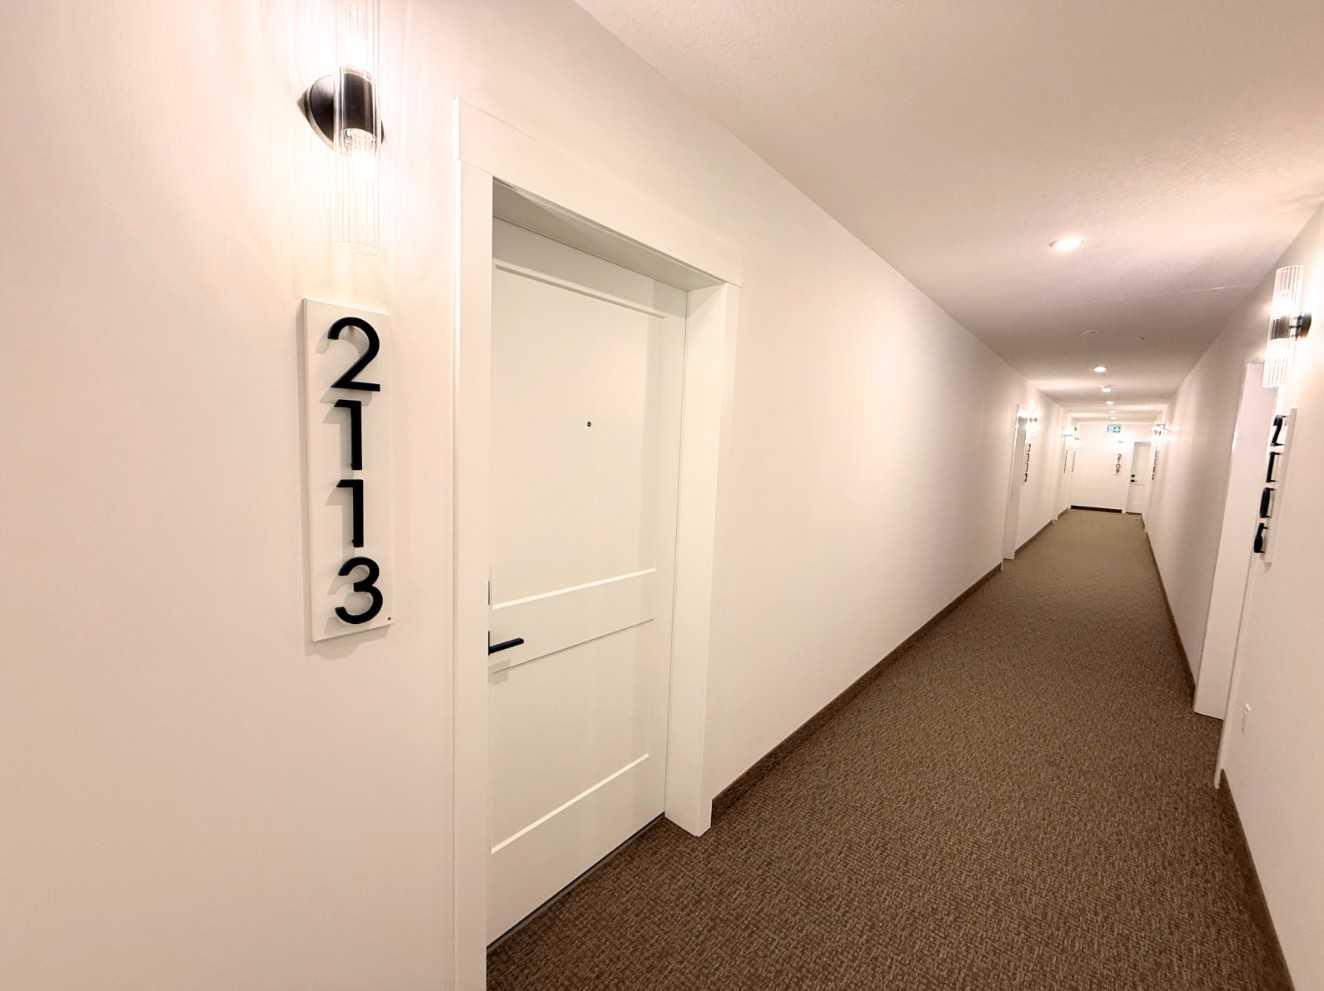
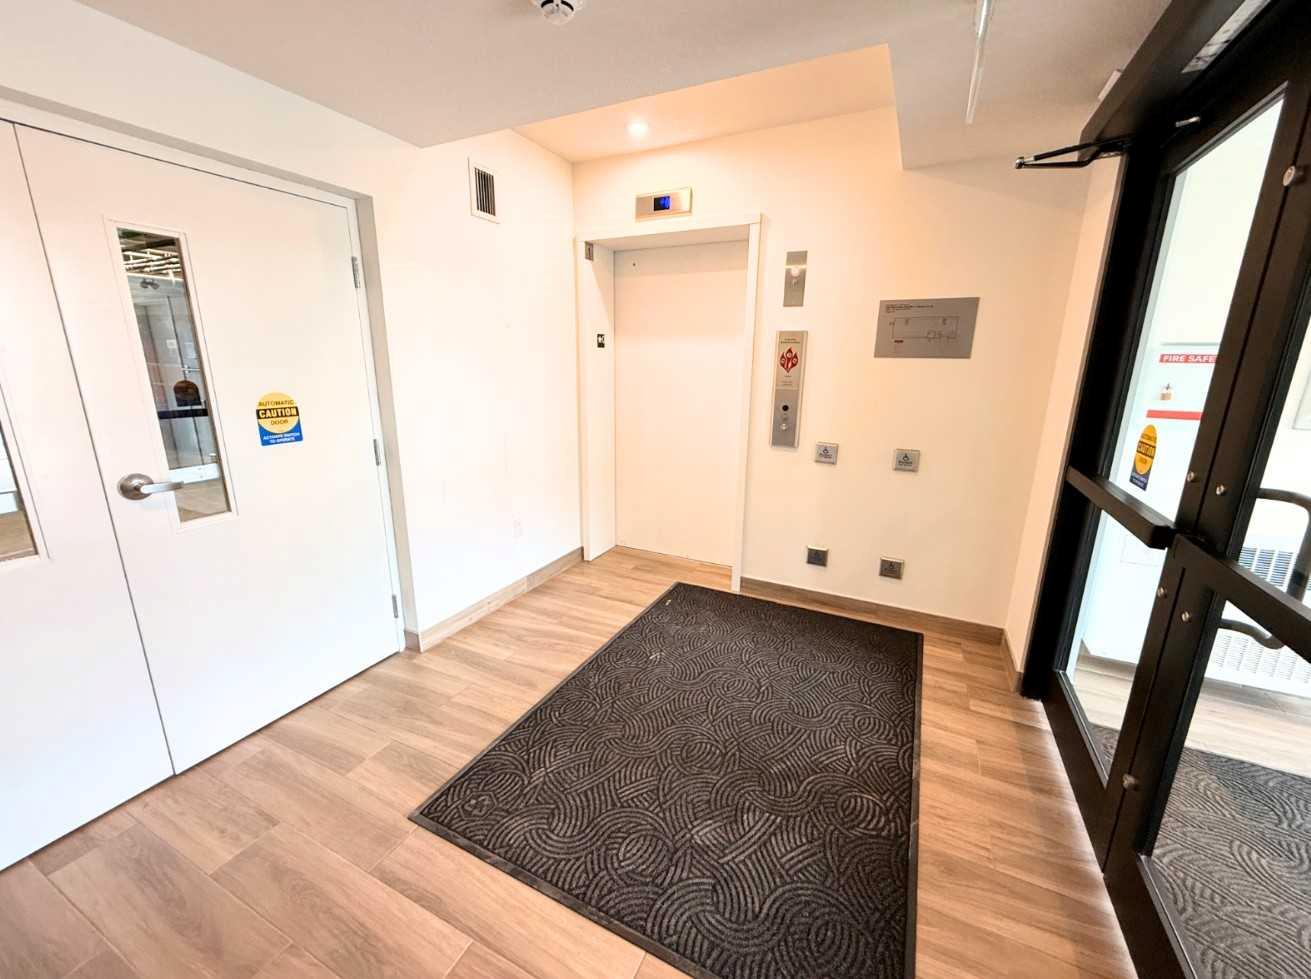
2113, 430 sage hill Road NW, Calgary, Alberta
Condo For Sale in Calgary, Alberta
$239,000
-
Property Type
 Condo
Condo
-
Bedrooms
 1
1
-
Bath
 1
1
-
Garage
 0
0
-
Sq Ft
 475
475
-
Year Built
 2026
2026
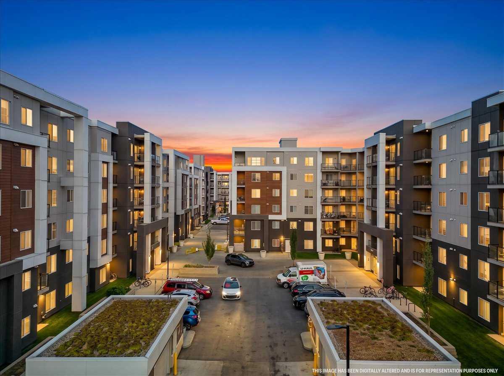
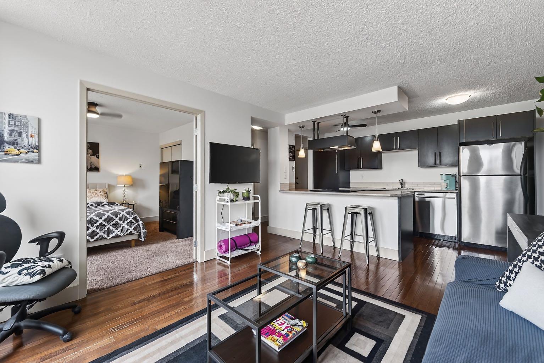
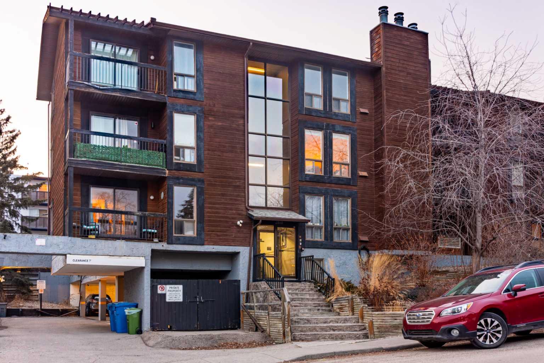
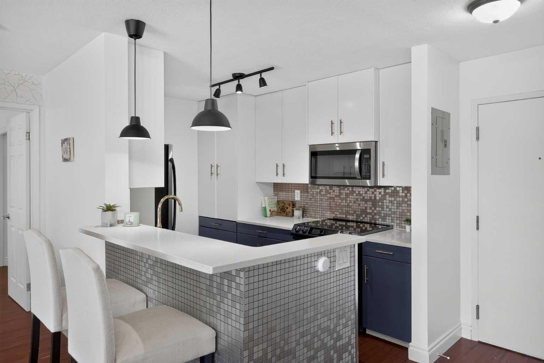
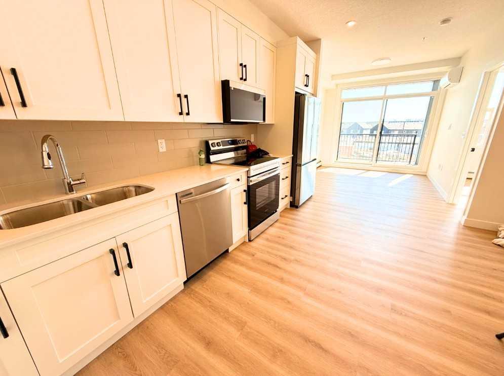
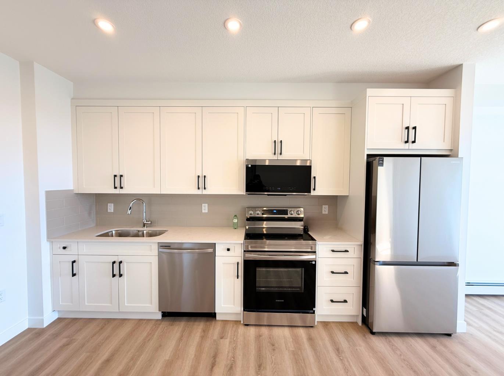
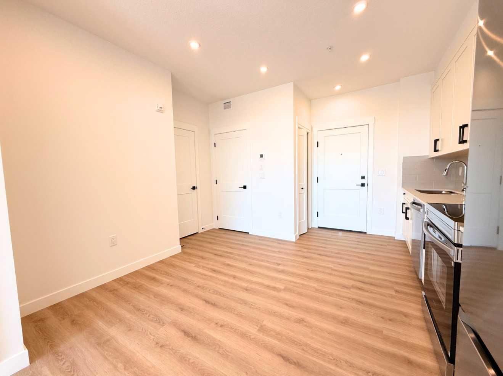
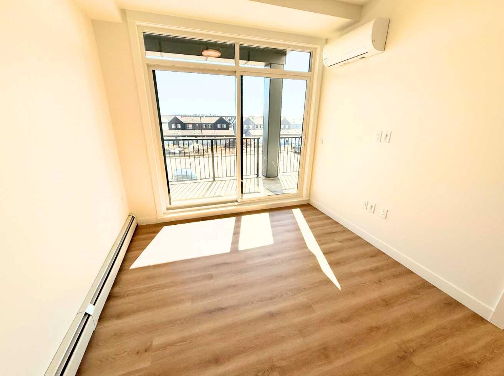
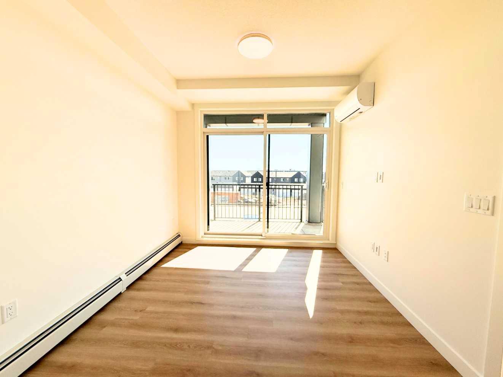
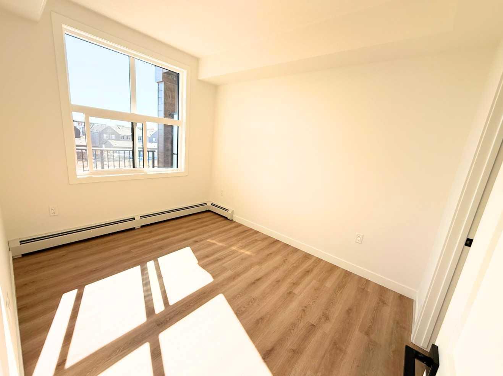
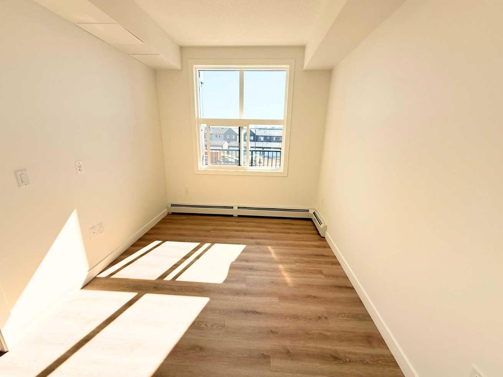
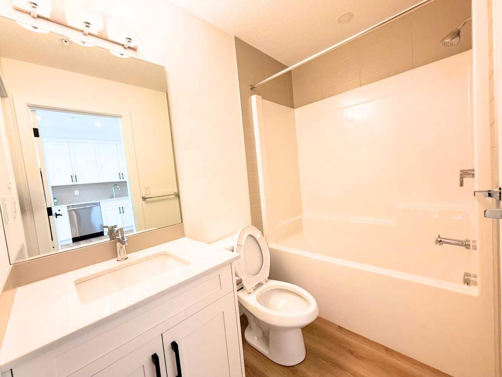
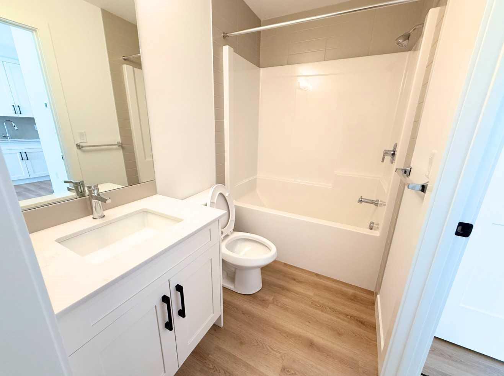
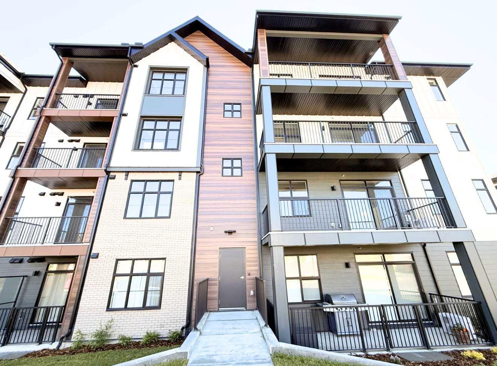
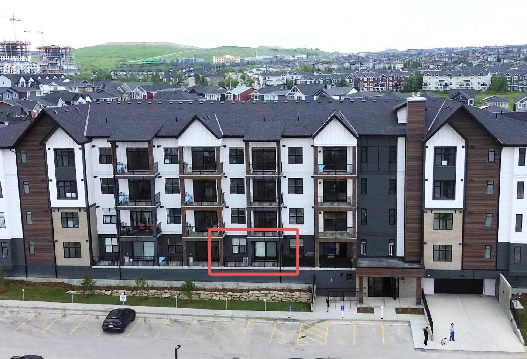
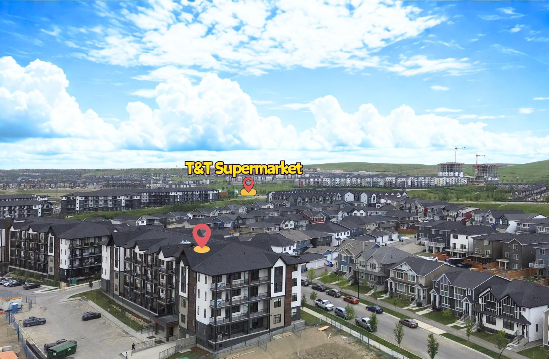
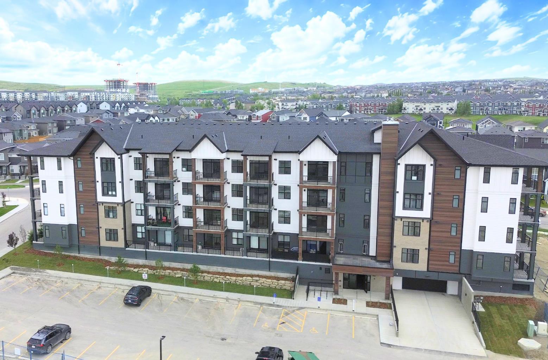
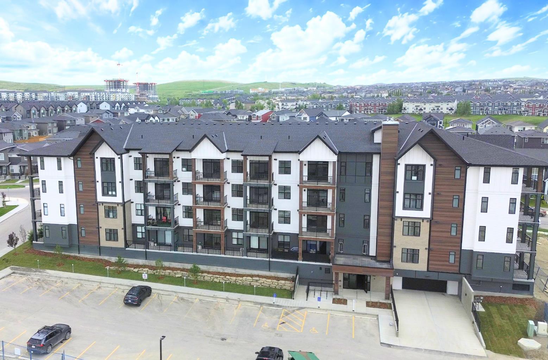
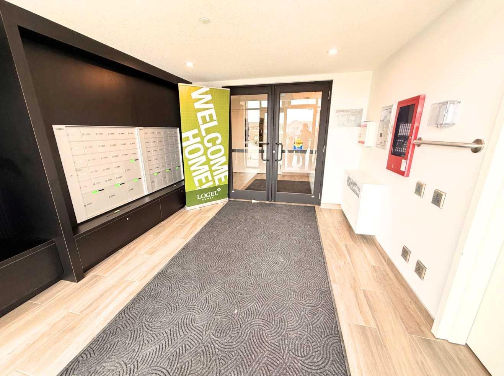
Welcome to this exceptional modern living space, beautifully crafted by the award-winning Logel Homes. This home showcases elegant cabinetry, quartz countertops, and a stunningly upgraded kitchen enhanced by a designer tile backsplash, a premium sink, and a high-end faucet—perfectly balancing sophisticated aesthetics with everyday practicality. Discover top-tier stainless steel appliances, premium luxury vinyl plank flooring throughout the main living areas, and beautiful ceramic tile flooring in the bathroom. The seamless open-concept layout, emphasized by soaring 9 ft. ceilings and expansive windows, floods the entire residence with an abundance of gorgeous natural light. Equipped with central A/C, year-round comfort is fully guaranteed. Nestled perfectly along a scenic ravine, this vibrant community delivers a serene and peaceful lifestyle while remaining just moments away from premier shopping destinations, with immediate access to Stoney Trail and Crowchild Trail for an effortless commute.
| Street Address: | 2113, 430 sage hill Road NW |
| City: | Calgary |
| Province/State: | Alberta |
| Postal Code: | N/A |
| County/Parish: | Calgary |
| Subdivision: | Sage Hill |
| Country: | Canada |
| Latitude: | 51.17313740 |
| Longitude: | -114.14883130 |
| MLS® Number: | A2324581 |
| Price: | $239,000 |
| Property Area: | 475 Sq ft |
| Bedrooms: | 1 |
| Bathrooms Half: | 0 |
| Bathrooms Full: | 1 |
| Living Area: | 475 Sq ft |
| Building Area: | 0 Sq ft |
| Year Built: | 2026 |
| Listing Date: | Jun 25, 2026 |
| Garage Spaces: | 0 |
| Property Type: | Residential |
| Property Subtype: | Apartment |
| MLS Status: | Active |
Additional Details
| Flooring: | N/A |
| Construction: | Concrete,Wood Frame |
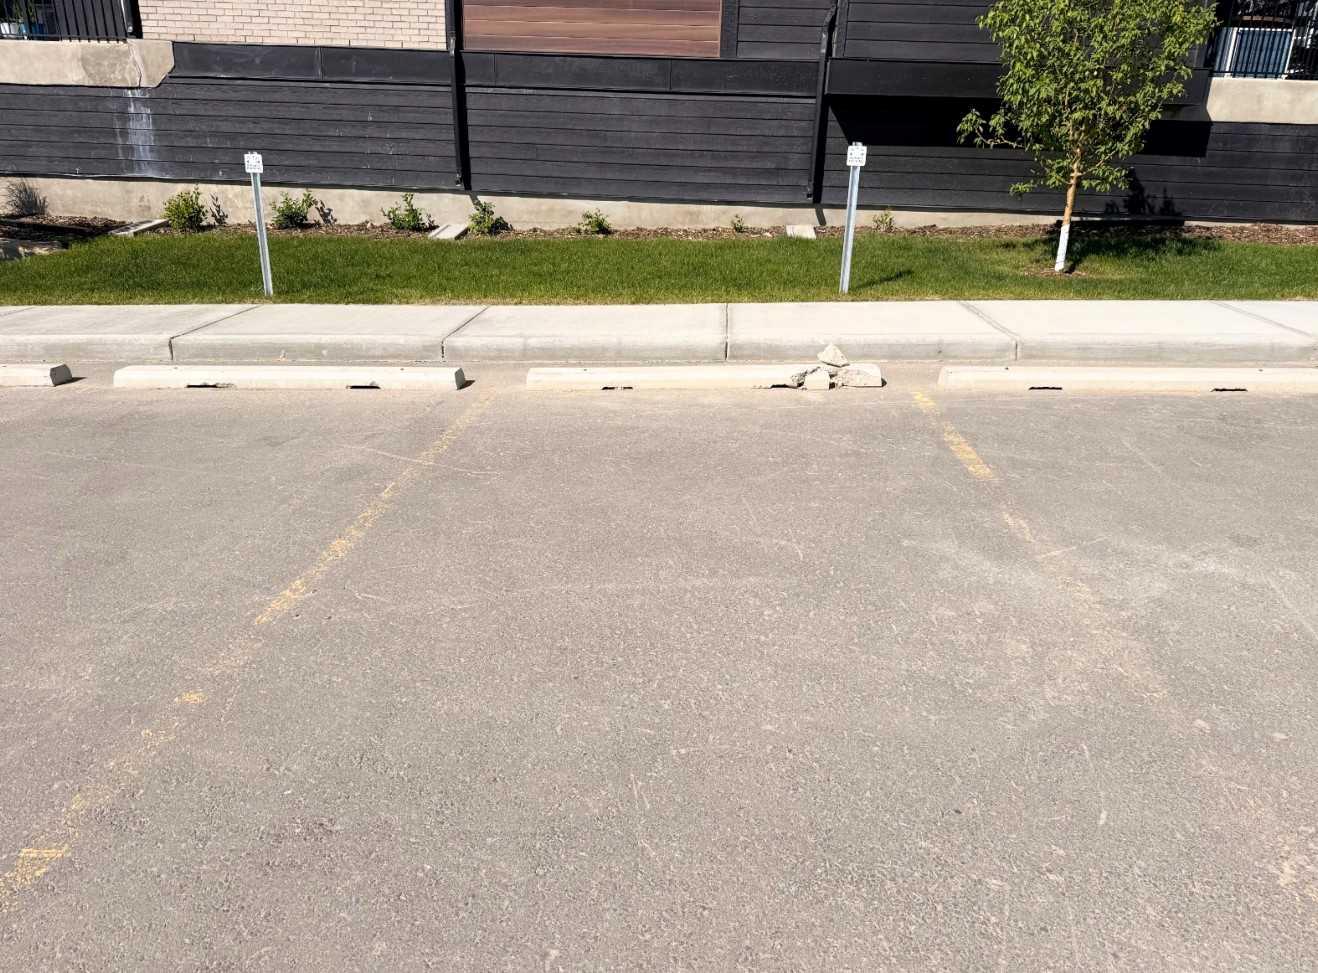
| Parking: | Stall,Titled |
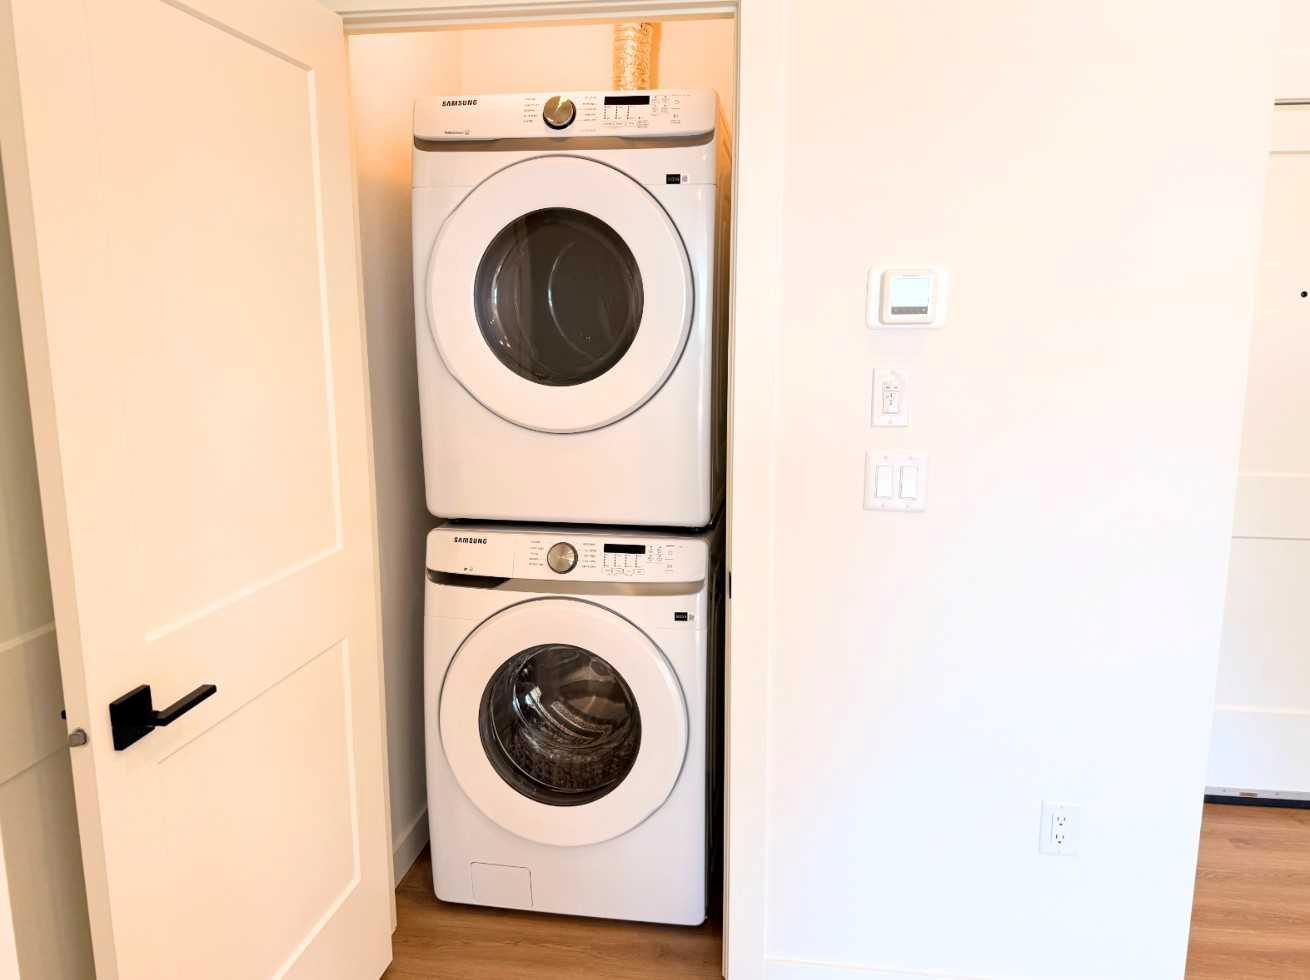
| Appliances: | Microwave,Oven,Range Hood,Refrigerator,Stove(s),Washer/Dryer,Window Coverings |
| Stories: | N/A |
| Zoning: | MC-2 |
| Fireplace: | N/A |
| Amenities: | Shopping Nearby |
Utilities & Systems
| Heating: | Central |
| Cooling: | Sep. HVAC Units |
| Property Type | Residential |
| Building Type | Apartment |
| Storeys | 4 |
| Square Footage | 475 sqft |
| Community Name | Sage Hill |
| Subdivision Name | Sage Hill |
| Title | Fee Simple |
| Land Size | Unknown |
| Built in | 2026 |
| Annual Property Taxes | Contact listing agent |
| Parking Type | Stall |
| Time on MLS Listing | 11 days |
Bedrooms
| Above Grade | 1 |
Bathrooms
| Total | 1 |
| Partial | 0 |
Interior Features
| Appliances Included | Microwave, Oven, Range Hood, Refrigerator, Stove(s), Washer/Dryer, Window Coverings |
| Flooring | Ceramic Tile, Vinyl Plank |
Building Features
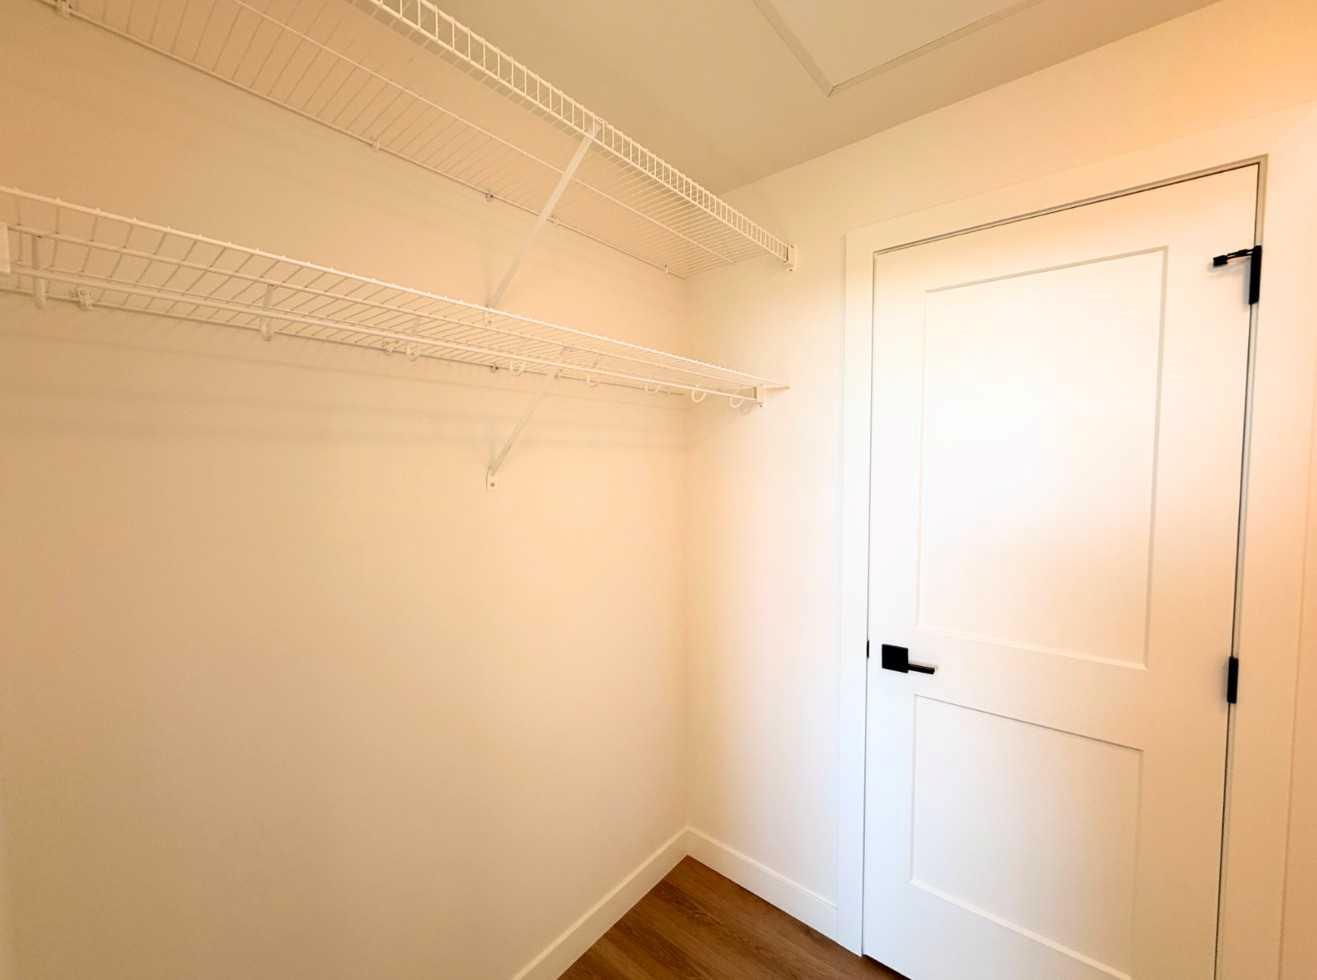
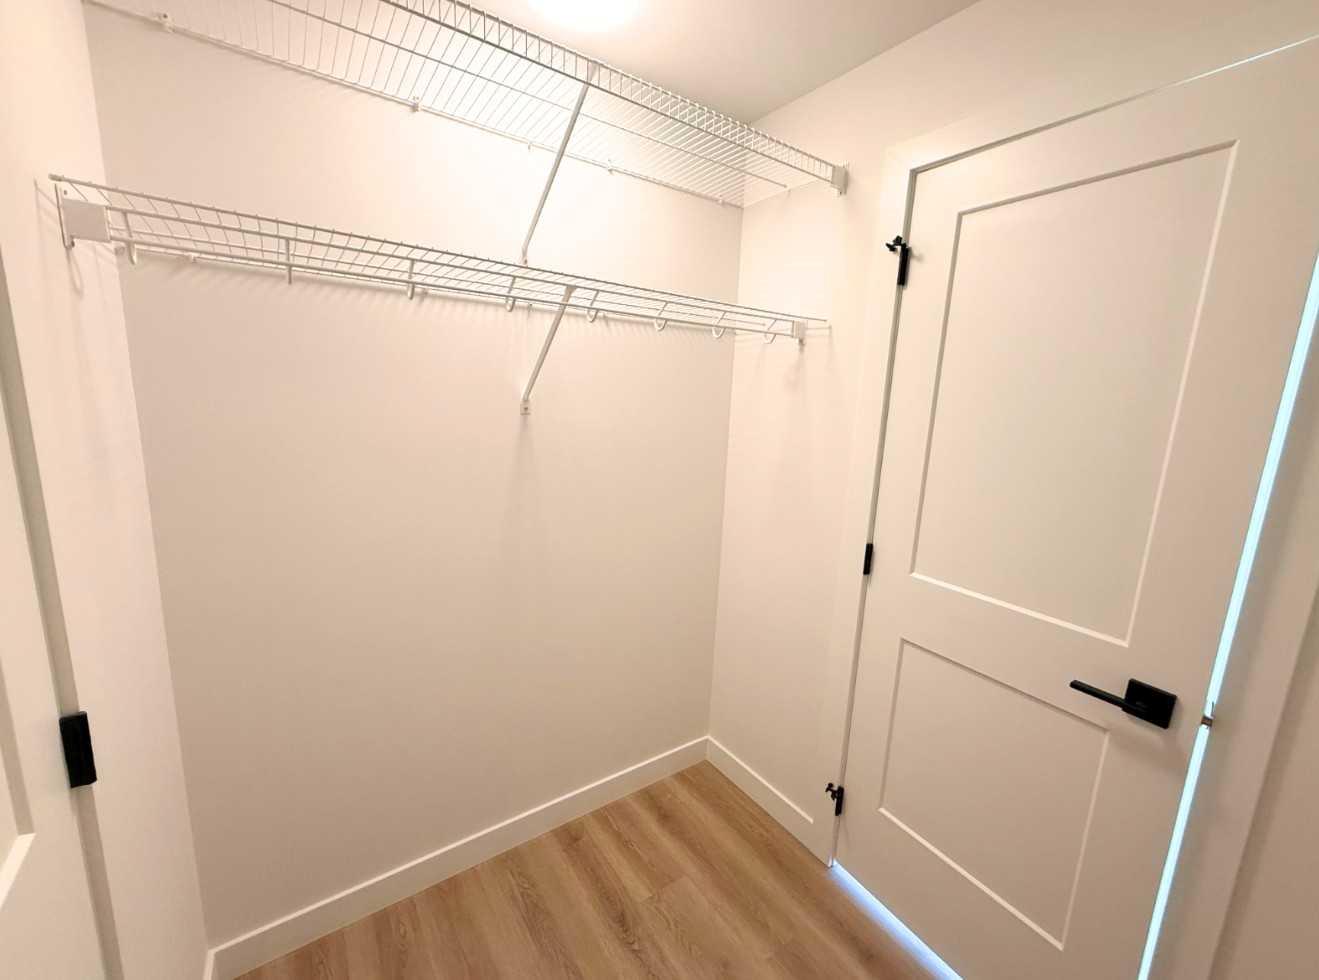
| Features | Walk-In Closet(s) |
| Style | Attached |
| Construction Material | Concrete, Wood Frame |
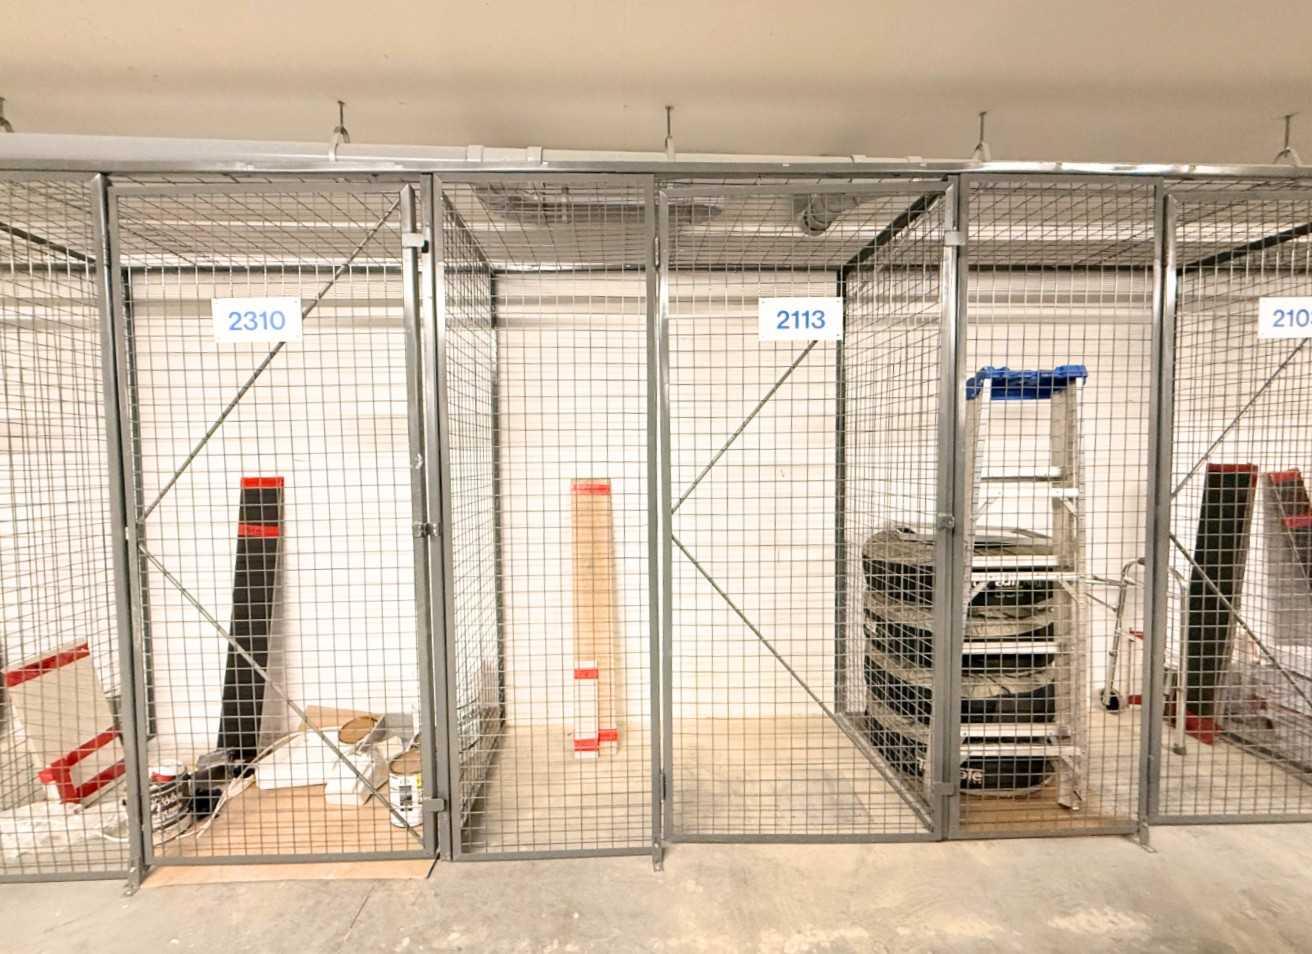
| Building Amenities | Elevator(s), Secured Parking, Storage, Visitor Parking |
| Structures | None |
Heating & Cooling
| Cooling | Sep. HVAC Units |
| Heating Type | Central |
Exterior Features
| Exterior Finish | Concrete, Wood Frame |
Neighbourhood Features
| Community Features | Shopping Nearby |
| Pets Allowed | Restrictions, Yes |
| Amenities Nearby | Shopping Nearby |
Maintenance or Condo Information
| Maintenance Fees | $262 Monthly |
| Maintenance Fees Include | Common Area Maintenance, Heat, Insurance, Maintenance Grounds, Professional Management, Reserve Fund Contributions, Sewer, Snow Removal, Trash, Water |
Parking
| Parking Type | Stall |
| Total Parking Spaces | 1 |
Interior Size
| Total Finished Area: | 475 sq ft |
| Total Finished Area (Metric): | 44.10 sq m |
Room Count
| Bedrooms: | 1 |
| Bathrooms: | 1 |
| Full Bathrooms: | 1 |
| Rooms Above Grade: | 3 |
Lot Information
- Walk-In Closet(s)
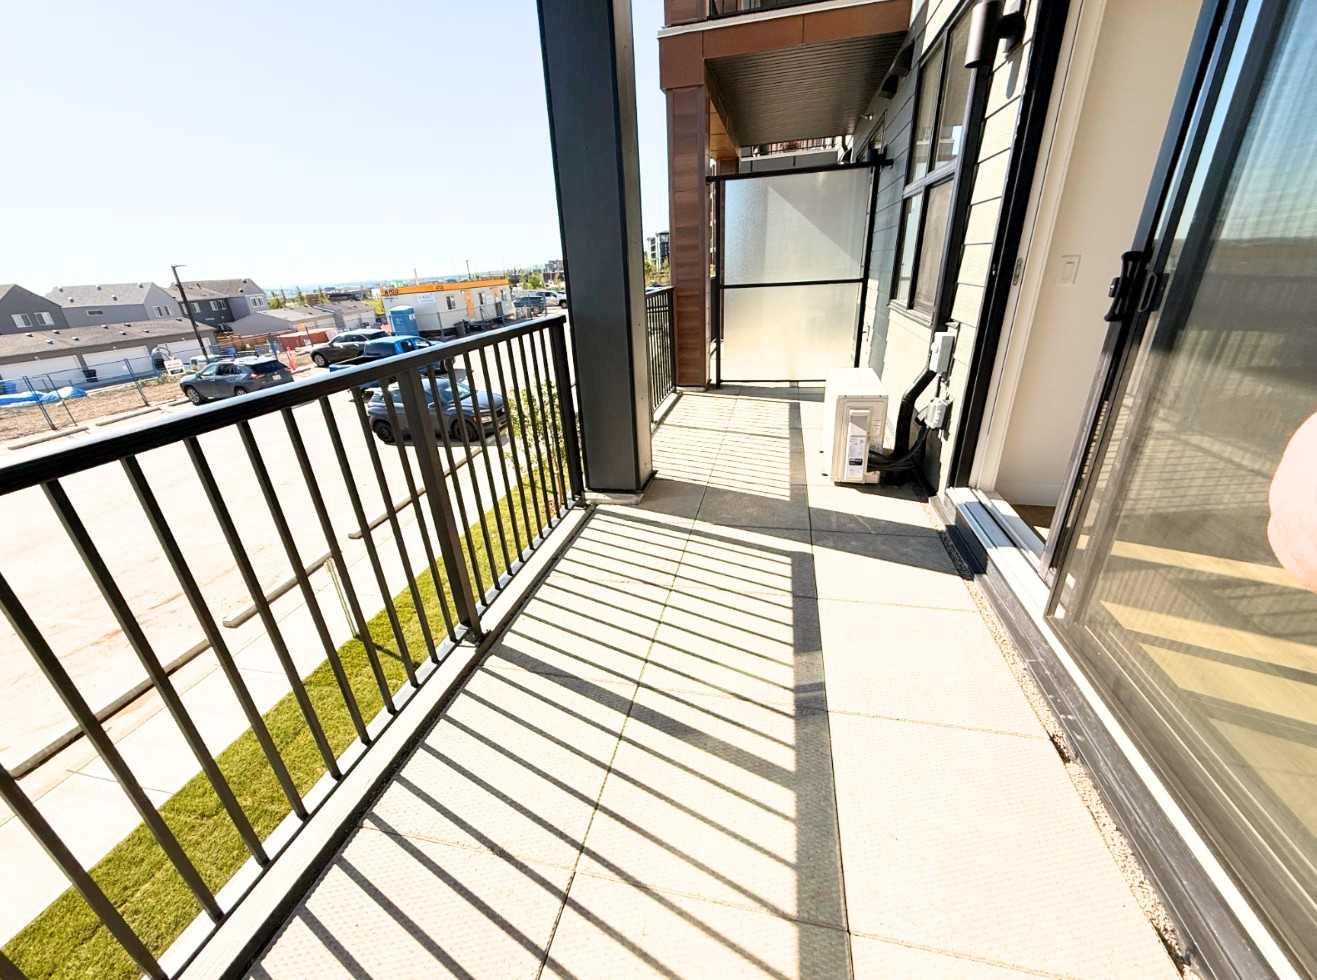
- Balcony
- Microwave
- Oven
- Range Hood
- Refrigerator
- Stove(s)
- Washer/Dryer
- Window Coverings
- Elevator(s)
- Secured Parking
- Storage
- Visitor Parking
- Shopping Nearby
- Concrete
- Wood Frame
- Stall
- Titled
- None
Floor plan information is not available for this property.
Monthly Payment Breakdown
Loading Walk Score...
What's Nearby?
Powered by Yelp
REALTOR® Details
Yan Liu
- (825) 288-8866
- yan.abrealtor@gmail.com
- Homecare Realty Ltd.