310 Cranbrook Square SE, Calgary, Alberta
Condo For Sale in Calgary, Alberta
$364,900
-
Property Type
 Condo
Condo
-
Bedrooms
 2
2
-
Bath
 3
3
-
Garage
 0
0
-
Sq Ft
 1,223
1,223
-
Year Built
 2021
2021
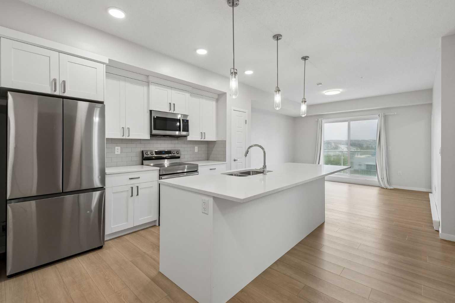
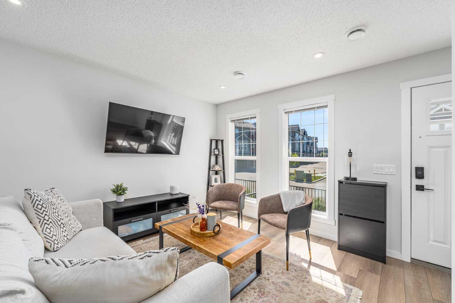
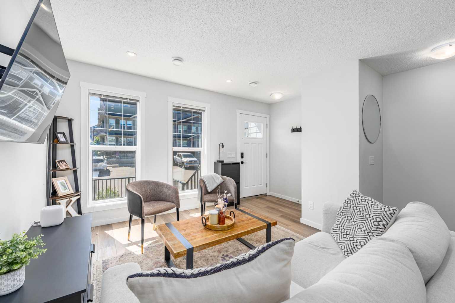
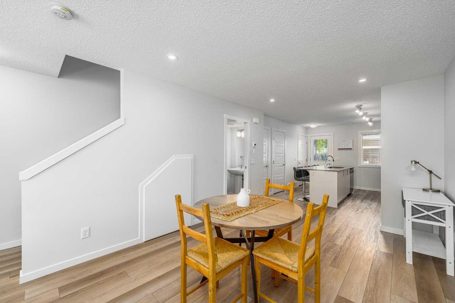
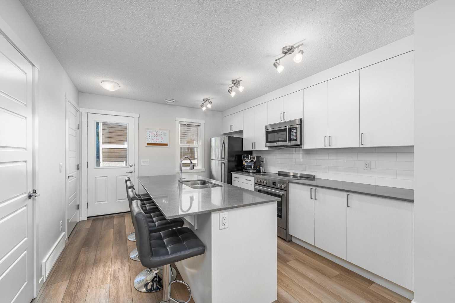
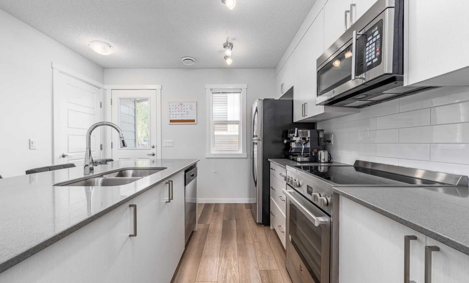
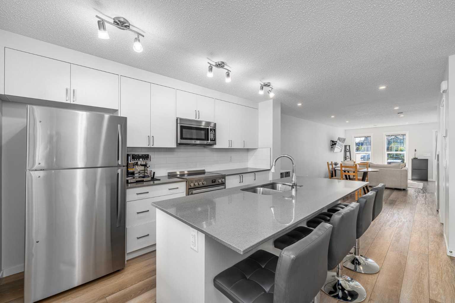
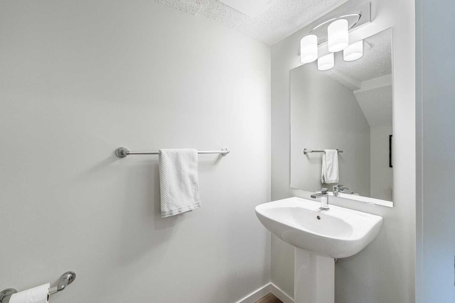
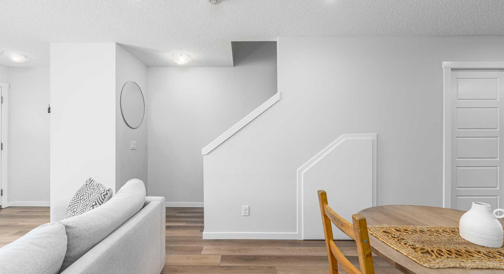
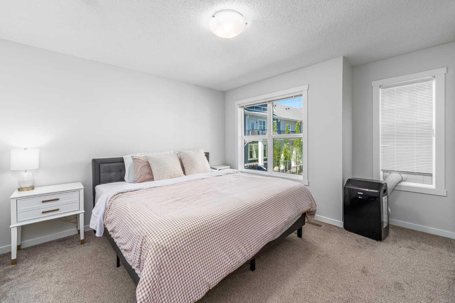
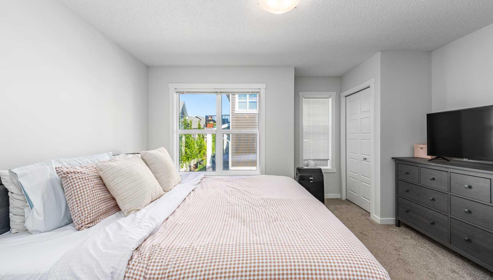
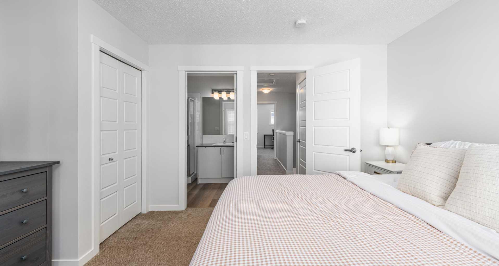
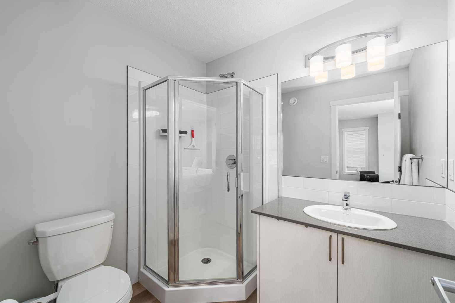
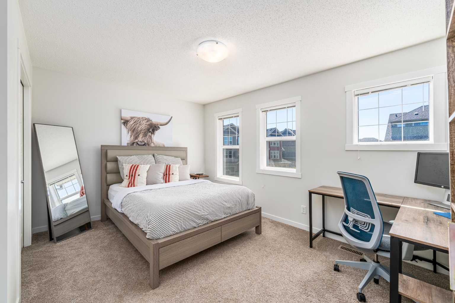
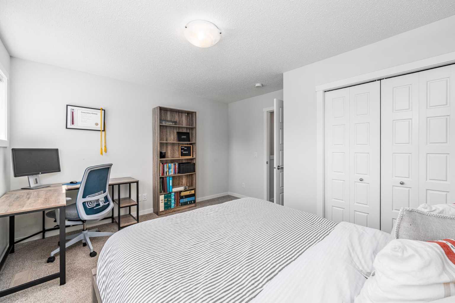
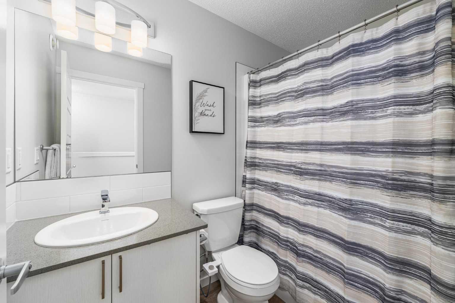
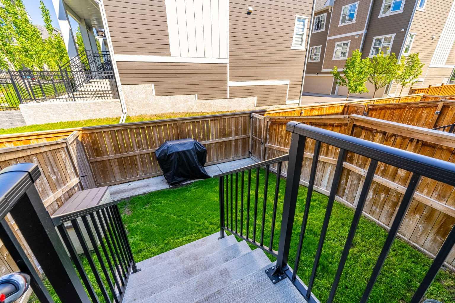
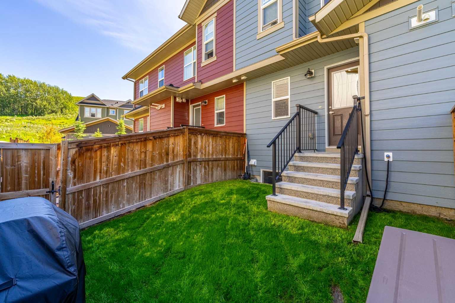
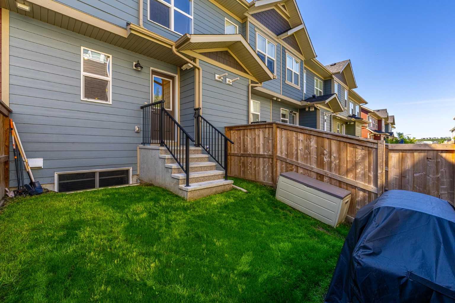
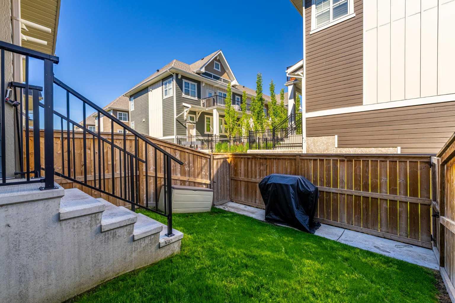
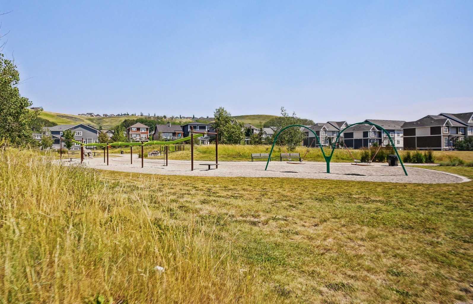
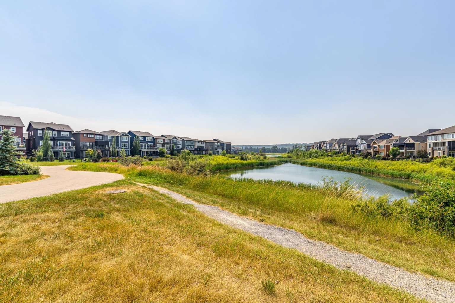
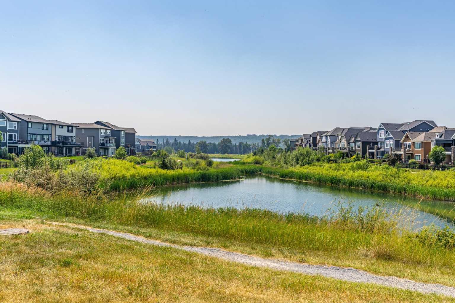
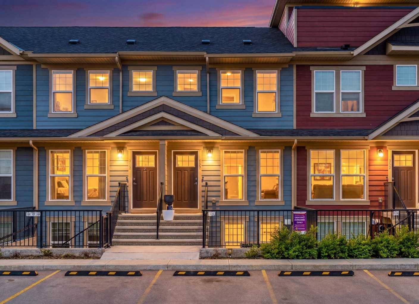
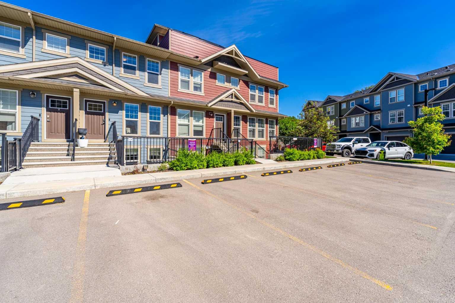
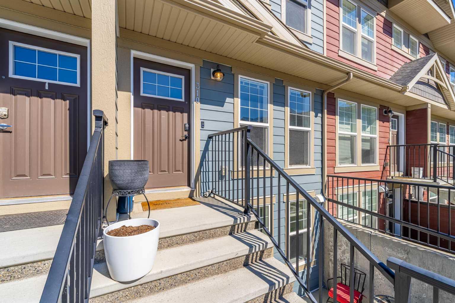
If you've been searching for that perfect combination of modern living, low maintenance, and an incredible location, you're going to want to see this. Welcome to this beautiful home in the Riverstone community of Cranston, one of Calgary's most desirable neighbourhoods where nature and convenience come together. Imagine starting your mornings with a coffee and a walk along the Bow River, exploring kilometres of scenic pathways just minutes from your front door, then coming home to a home that's as stylish as it is functional. Built in 2021 and exceptionally well maintained, this two-storey townhome has been so lightly lived in that it still feels almost new. Step inside and you'll immediately appreciate the bright, open-concept design. The spacious living and dining areas flow effortlessly into a beautiful kitchen featuring quartz countertops, a large centre island, stainless steel appliances, modern white cabinetry, and plenty of space whether you're preparing dinner or entertaining family and friends. One of the features you'll love most is the private, fully fenced yard, perfect for summer BBQs, relaxing with a book, or giving your furry friend a secure place to enjoy the outdoors. Upstairs, you'll find two generous bedrooms, each designed with comfort in mind. The primary retreat offers plenty of room for a king-sized bed, a walk-in closet, and its own private ensuite, while the second bedroom is ideal for guests, a roommate, or a home office. With two and a half bathrooms, everyday living is both comfortable and convenient. Outside, your dedicated parking stall is located just steps from the front entrance, making daily life even easier. But what truly makes this home special is the lifestyle. Riverstone is one of Calgary's hidden gems. Surrounded by the Bow River, natural wetlands, parks, and endless walking and cycling pathways, it offers a peaceful setting while still being just minutes from shopping, restaurants, schools, theatres, the South Health Campus, and easy access to Deerfoot and Stoney Trail. As a resident of Cranston, you'll also enjoy exclusive access to Century Hall, featuring tennis courts, a gymnasium, skating, hockey, a splash park, skate park, community events, and so much more. Whether you're a first-time buyer, downsizer, investor, or simply looking for a move-in ready home in an incredible community, this property checks all the boxes. Homes in Riverstone don't stay available for long. Don’t wait, come see it for yourself and experience everything this wonderful home and incredible community have to offer.
| Street Address: | 310 Cranbrook Square SE |
| City: | Calgary |
| Province/State: | Alberta |
| Postal Code: | N/A |
| County/Parish: | Calgary |
| Subdivision: | Cranston |
| Country: | Canada |
| Latitude: | 50.86487693 |
| Longitude: | -113.97550667 |
| MLS® Number: | A2324496 |
| Price: | $364,900 |
| Property Area: | 1,223 Sq ft |
| Bedrooms: | 2 |
| Bathrooms Half: | 1 |
| Bathrooms Full: | 2 |
| Living Area: | 1,223 Sq ft |
| Building Area: | 0 Sq ft |
| Year Built: | 2021 |
| Listing Date: | Jun 26, 2026 |
| Garage Spaces: | 0 |
| Property Type: | Residential |
| Property Subtype: | Row/Townhouse |
| MLS Status: | Pending |
Additional Details
| Flooring: | N/A |
| Construction: | Cement Fiber Board,Wood Frame |
| Parking: | Stall |
| Appliances: | Dishwasher,Electric Stove,Microwave Hood Fan,Washer/Dryer |
| Stories: | N/A |
| Zoning: | M-1 |
| Fireplace: | N/A |
| Amenities: | Clubhouse,Park,Playground,Schools Nearby,Shopping Nearby,Street Lights,Walking/Bike Paths |
Utilities & Systems
| Heating: | Forced Air,Natural Gas |
| Cooling: | None |
| Property Type | Residential |
| Building Type | Row/Townhouse |
| Square Footage | 1,223 sqft |
| Community Name | Cranston |
| Subdivision Name | Cranston |
| Title | Fee Simple |
| Land Size | Unknown |
| Built in | 2021 |
| Annual Property Taxes | Contact listing agent |
| Parking Type | Stall |
| Time on MLS Listing | 38 days |
Bedrooms
| Above Grade | 2 |
Bathrooms
| Total | 3 |
| Partial | 1 |
Interior Features
| Appliances Included | Dishwasher, Electric Stove, Microwave Hood Fan, Washer/Dryer |
| Flooring | Carpet, Vinyl Plank |
Building Features
| Features | Kitchen Island, Open Floorplan, Quartz Counters |
| Style | Attached |
| Construction Material | Cement Fiber Board, Wood Frame |
| Building Amenities | Clubhouse |
| Structures | None |
Heating & Cooling
| Cooling | None |
| Heating Type | Forced Air, Natural Gas |
Exterior Features
| Exterior Finish | Cement Fiber Board, Wood Frame |
Neighbourhood Features
| Community Features | Clubhouse, Park, Playground, Schools Nearby, Shopping Nearby, Street Lights, Walking/Bike Paths |
| Pets Allowed | Yes |
| Amenities Nearby | Clubhouse, Park, Playground, Schools Nearby, Shopping Nearby, Street Lights, Walking/Bike Paths |
Maintenance or Condo Information
| Maintenance Fees | $184 Monthly |
| Maintenance Fees Include | Common Area Maintenance, Insurance, Maintenance Grounds, Professional Management, Reserve Fund Contributions, Snow Removal, Trash |
Parking
| Parking Type | Stall |
| Total Parking Spaces | 1 |
Interior Size
| Total Finished Area: | 1,223 sq ft |
| Total Finished Area (Metric): | 113.62 sq m |
| Main Level: | 610 sq ft |
| Upper Level: | 613 sq ft |
Room Count
| Bedrooms: | 2 |
| Bathrooms: | 3 |
| Full Bathrooms: | 2 |
| Half Bathrooms: | 1 |
| Rooms Above Grade: | 6 |
Lot Information
Legal
| Legal Description: | 2310016;83 |
| Title to Land: | Fee Simple |
- Kitchen Island
- Open Floorplan
- Quartz Counters
- Private Yard
- Dishwasher
- Electric Stove
- Microwave Hood Fan
- Washer/Dryer
- Clubhouse
- None
- Park
- Playground
- Schools Nearby
- Shopping Nearby
- Street Lights
- Walking/Bike Paths
- Cement Fiber Board
- Wood Frame
- Poured Concrete
- Back Yard
- Stall
Floor plan information is not available for this property.
Monthly Payment Breakdown
Loading Walk Score...
What's Nearby?
Powered by Yelp