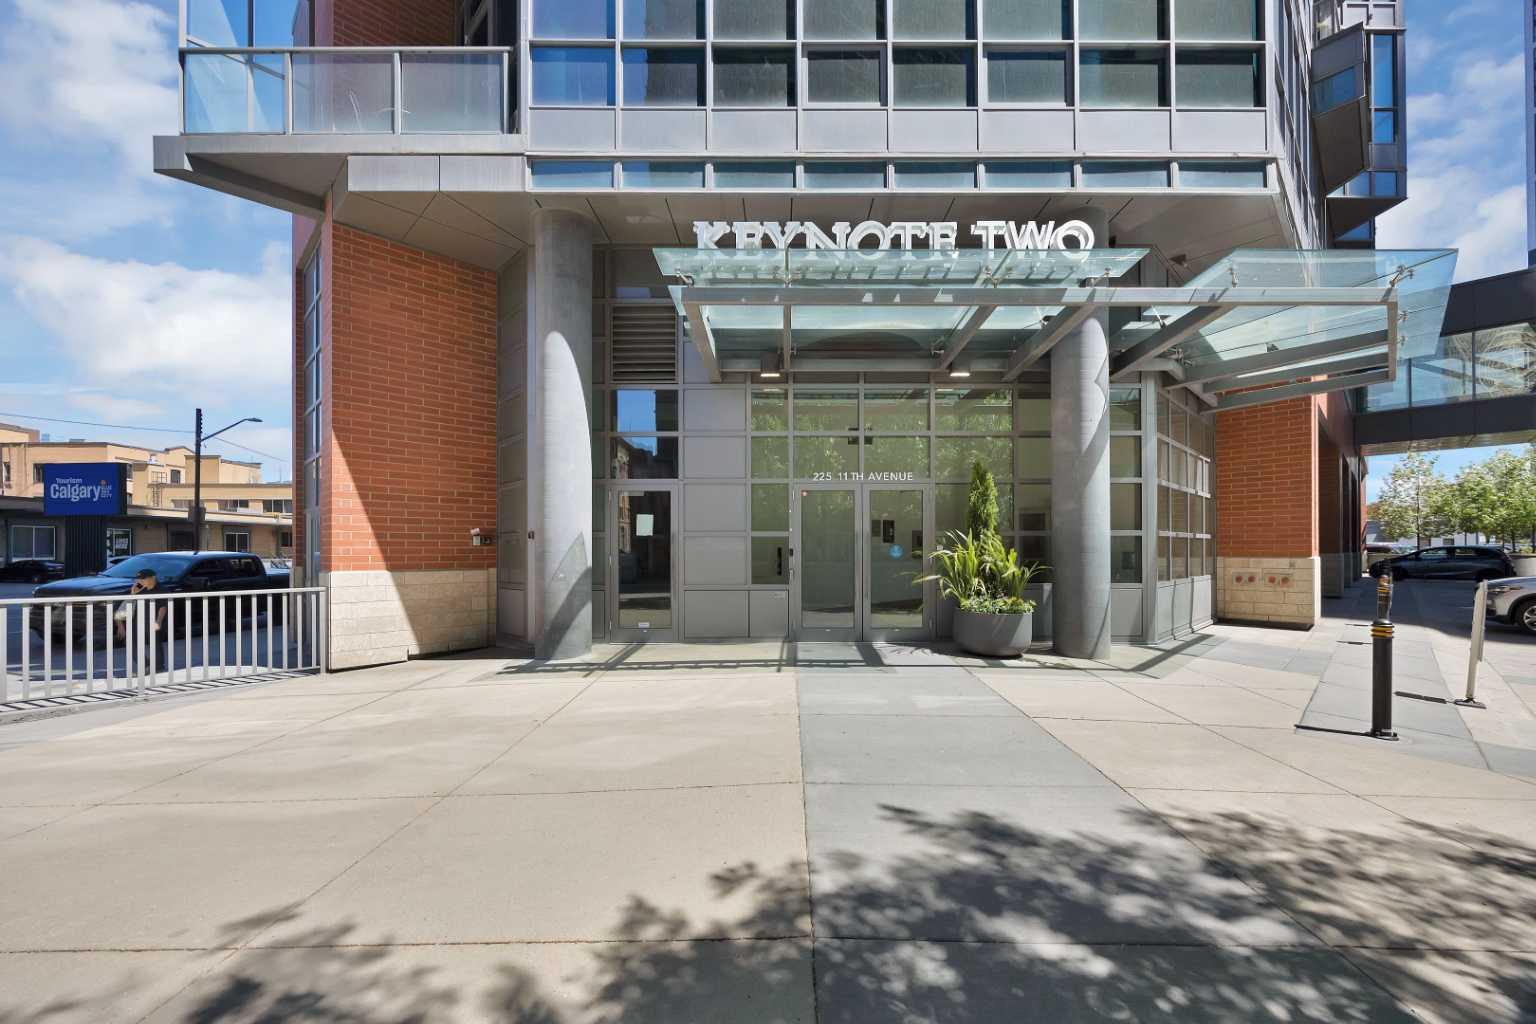
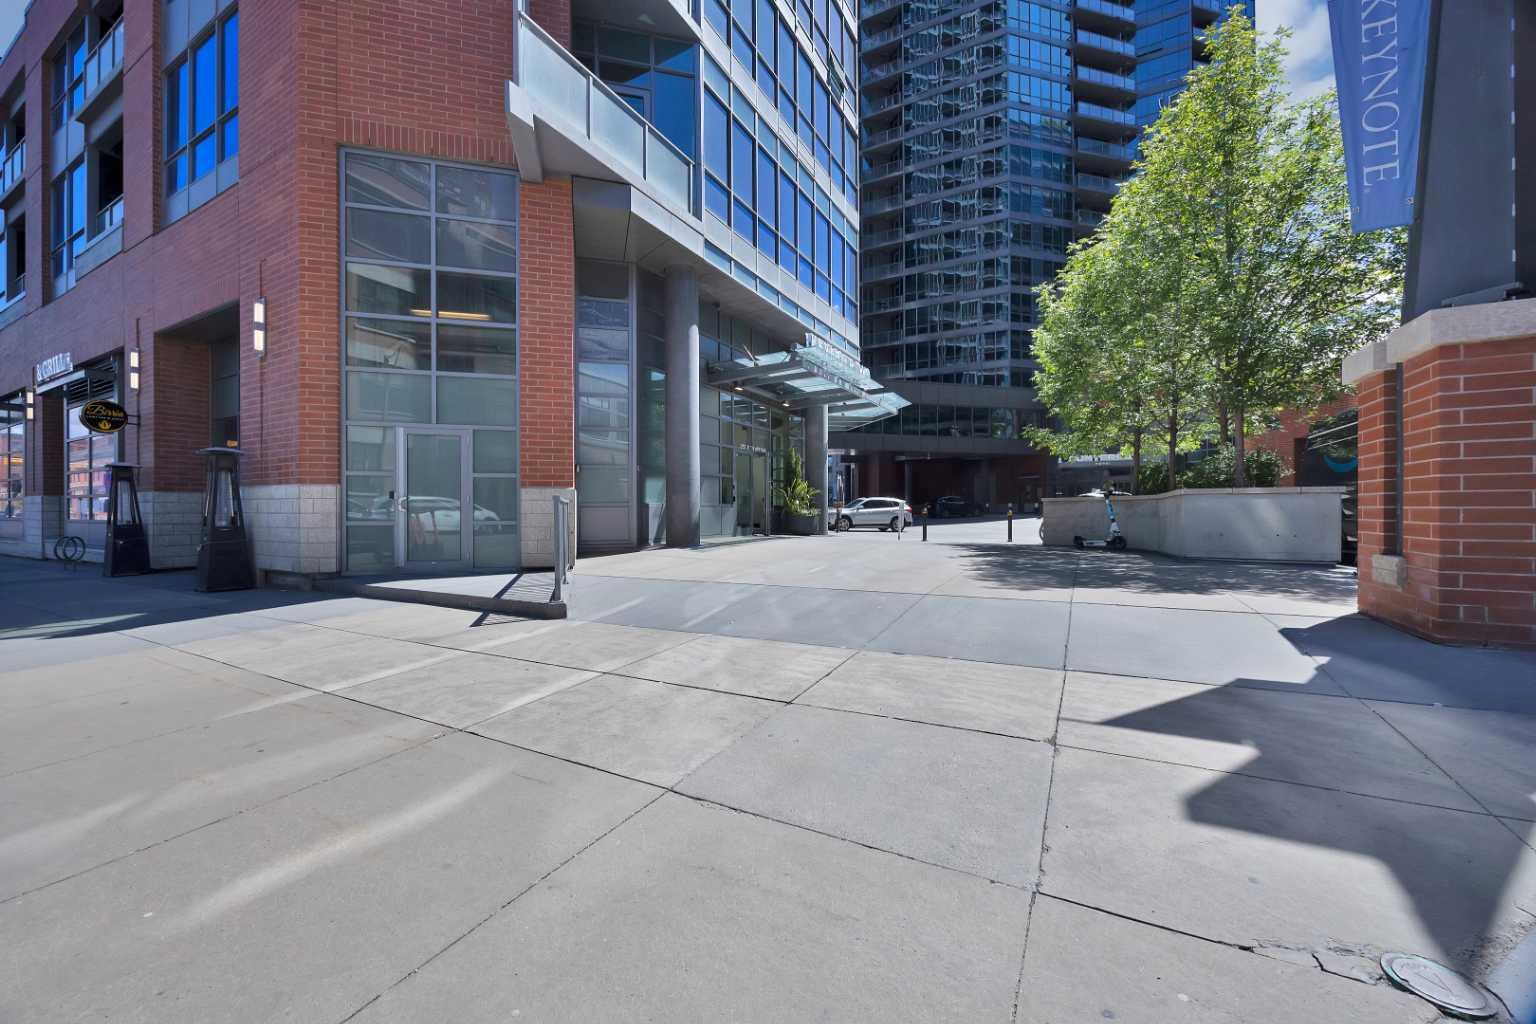
1003, 225 11 Avenue SE, Calgary, Alberta
Condo For Sale in Calgary, Alberta
$292,000
-
Property Type
 Condo
Condo
-
Bedrooms
 1
1
-
Bath
 1
1
-
Garage
 0
0
-
Sq Ft
 536
536
-
Year Built
 2013
2013
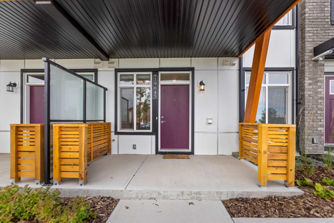
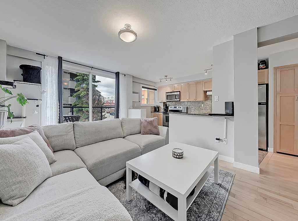
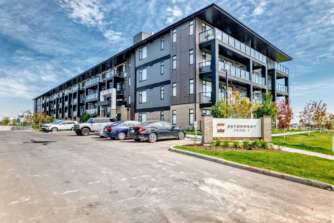
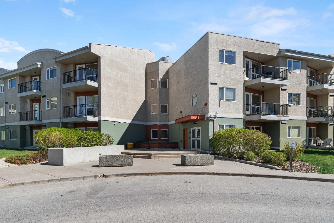
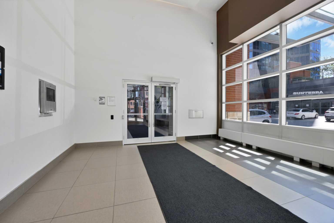
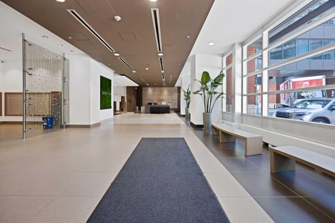
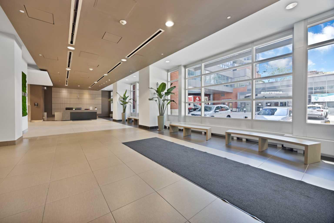
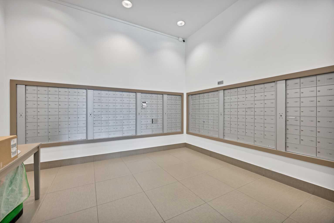
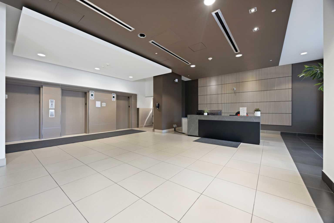
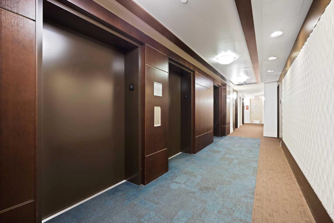
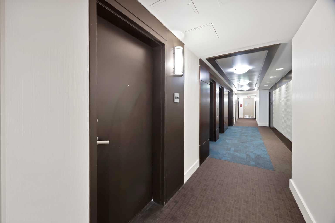
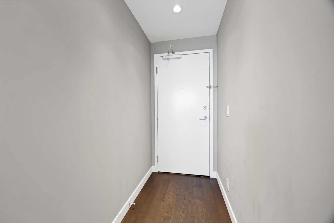
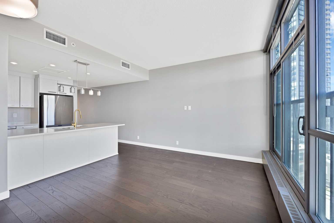
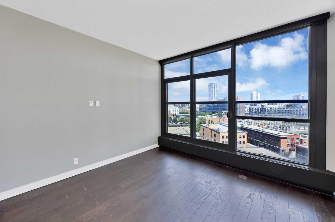
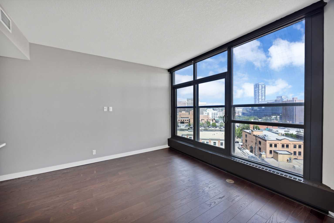
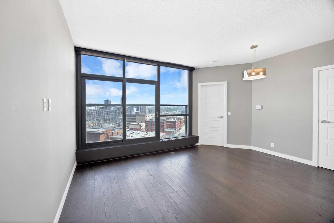
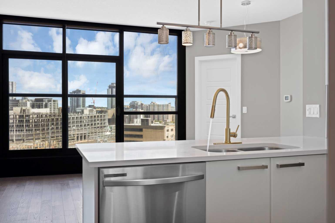
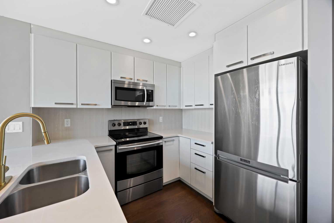
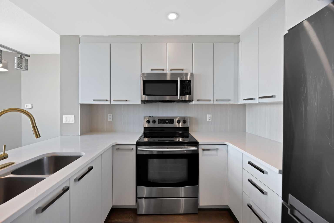
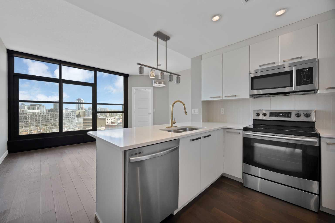
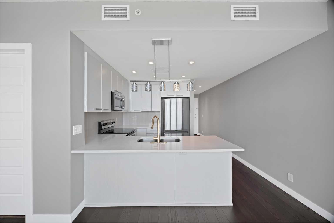
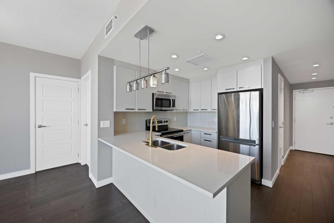
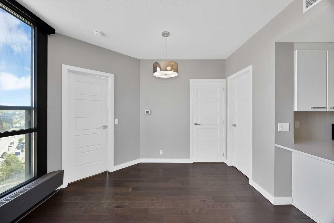
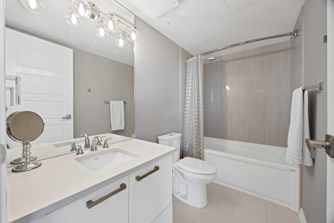
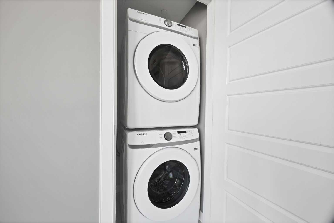
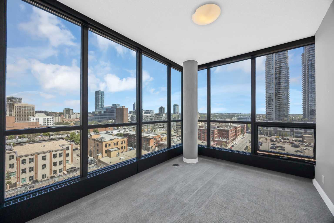
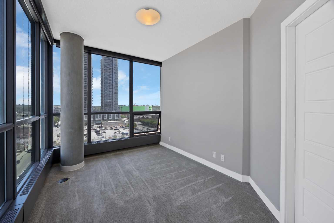
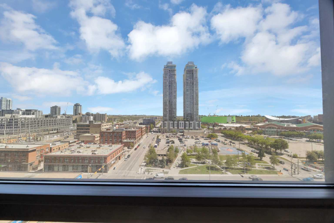
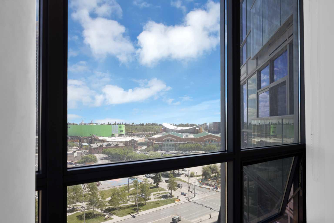
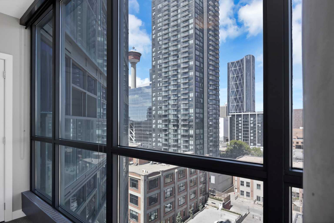
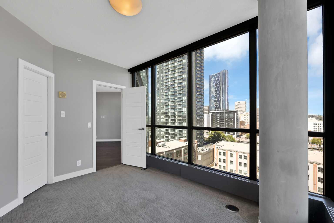
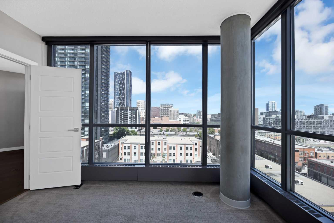
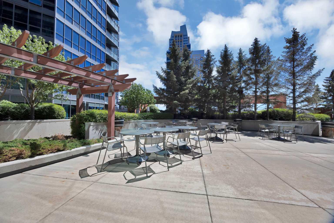
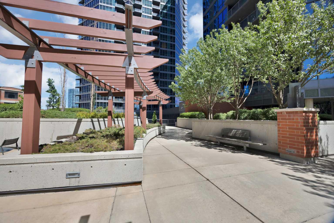
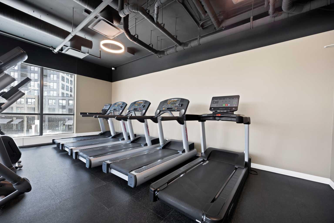
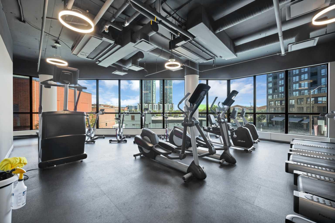
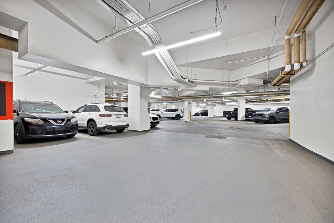
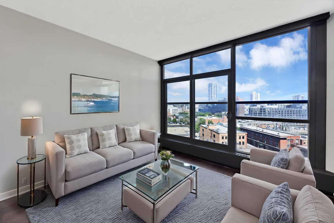
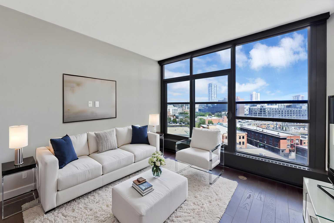
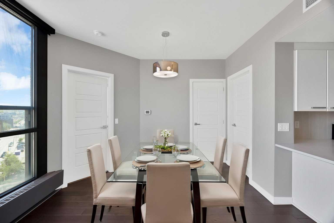
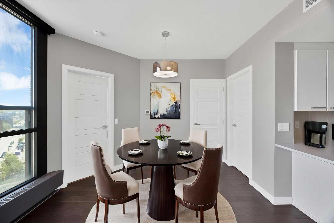
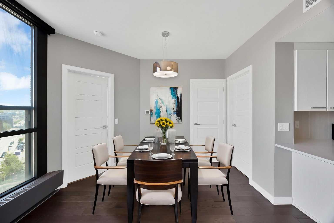
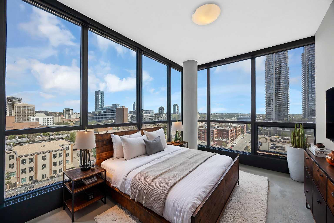
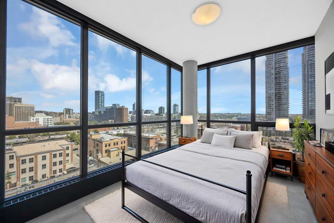
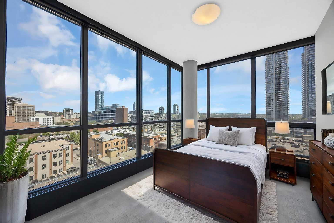
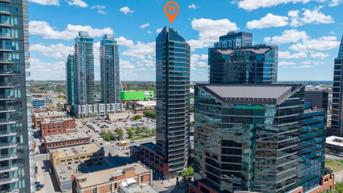
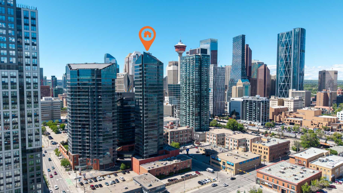
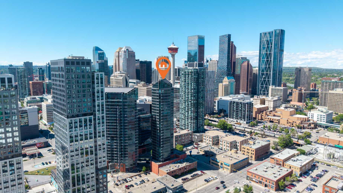
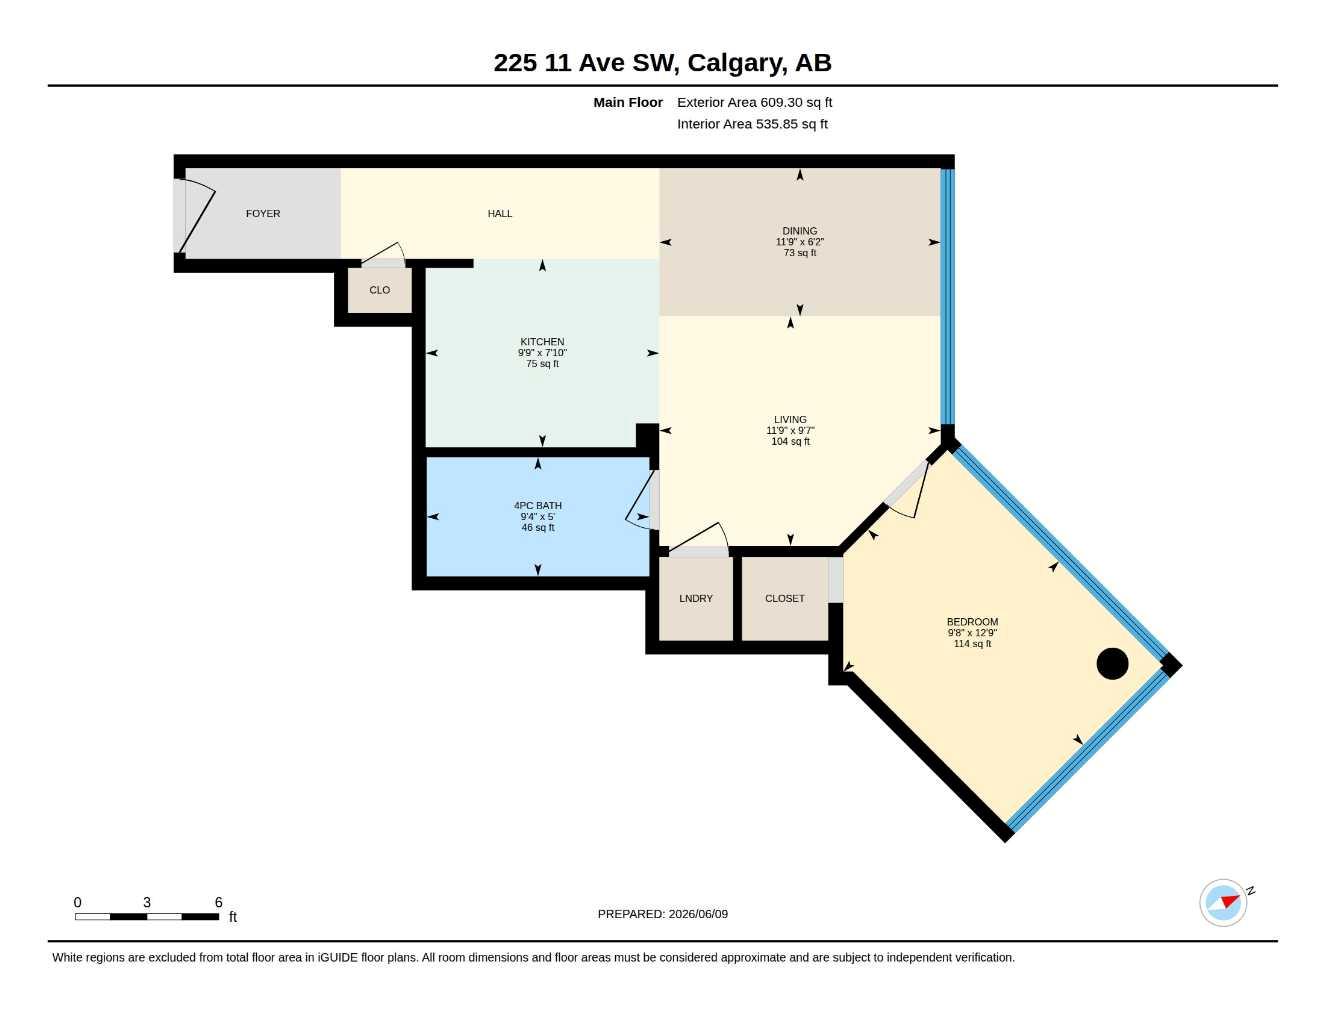
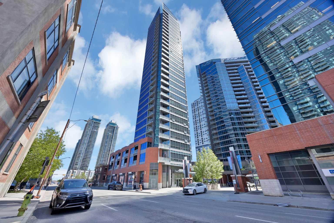
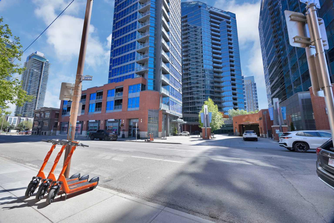
Bright Downtown Condo with Stunning Views! Experience modern urban living in this brand-new, ultra-modern condo located in the heart of Calgary. Designed with style and comfort in mind, this home features high-end finishes that complement any taste, along with breathtaking floor-to-ceiling windows offering spectacular views day and night. Enjoy unmatched convenience with everything just steps away—Sunterra Market, RBC banking, Shoppers Drug Mart, two nearby LRT stations, and vibrant outdoor spaces like Olympic Plaza for skating, picnics, and seasonal fireworks. Start your mornings with a walk to Starbucks or Tim Hortons, and end your evenings entertaining friends before heading to a Calgary Flames game. With a Walk Score of 95, this location truly delivers on lifestyle and accessibility. The condo is equipped with premium appliances, including a full-sized washer and dryer and dishwasher for added comfort and efficiency. Additional features include a heated underground parking stall, storage locker, two guest suites for visiting friends and family, a fully equipped gym, and a relaxing hot tub. A perfect blend of luxury, convenience, and downtown energy—this condo truly has it all.
| Street Address: | 1003, 225 11 Avenue SE |
| City: | Calgary |
| Province/State: | Alberta |
| Postal Code: | N/A |
| County/Parish: | Calgary |
| Subdivision: | Beltline |
| Country: | Canada |
| Latitude: | 51.04199214 |
| Longitude: | -114.05937987 |
| MLS® Number: | A2320368 |
| Price: | $292,000 |
| Property Area: | 536 Sq ft |
| Bedrooms: | 1 |
| Bathrooms Half: | 0 |
| Bathrooms Full: | 1 |
| Living Area: | 536 Sq ft |
| Building Area: | 0 Sq ft |
| Year Built: | 2013 |
| Listing Date: | Jun 11, 2026 |
| Garage Spaces: | 0 |
| Property Type: | Residential |
| Property Subtype: | Apartment |
| MLS Status: | Active |
Additional Details
| Flooring: | N/A |
| Construction: | Brick,Concrete,Metal Siding |
| Parking: | Underground |
| Appliances: | Dishwasher,Electric Stove,Microwave Hood Fan,Refrigerator,Washer/Dryer Stacked |
| Stories: | N/A |
| Zoning: | DC |
| Fireplace: | N/A |
| Amenities: | Park,Playground,Shopping Nearby,Sidewalks,Street Lights,Walking/Bike Paths |
Utilities & Systems
| Heating: | Forced Air,Natural Gas |
| Cooling: | None |
| Property Type | Residential |
| Building Type | Apartment |
| Storeys | 29 |
| Square Footage | 536 sqft |
| Community Name | Beltline |
| Subdivision Name | Beltline |
| Title | Fee Simple |
| Land Size | Unknown |
| Built in | 2013 |
| Annual Property Taxes | Contact listing agent |
| Parking Type | Underground |
| Time on MLS Listing | 31 days |
Bedrooms
| Above Grade | 1 |
Bathrooms
| Total | 1 |
| Partial | 0 |
Interior Features
| Appliances Included | Dishwasher, Electric Stove, Microwave Hood Fan, Refrigerator, Washer/Dryer Stacked |
| Flooring | Carpet, Hardwood, Tile |
Building Features
| Features | Breakfast Bar, Closet Organizers, Elevator, Recessed Lighting, Storage, Vinyl Windows |
| Style | Attached |
| Construction Material | Brick, Concrete, Metal Siding |
| Building Amenities | Elevator(s), Fitness Center, Parking, Recreation Room, Storage |
| Structures | None |
Heating & Cooling
| Cooling | None |
| Heating Type | Forced Air, Natural Gas |
Exterior Features
| Exterior Finish | Brick, Concrete, Metal Siding |
Neighbourhood Features
| Community Features | Park, Playground, Shopping Nearby, Sidewalks, Street Lights, Walking/Bike Paths |
| Pets Allowed | Restrictions |
| Amenities Nearby | Park, Playground, Shopping Nearby, Sidewalks, Street Lights, Walking/Bike Paths |
Maintenance or Condo Information
| Maintenance Fees | $495 Monthly |
| Maintenance Fees Include | Amenities of HOA/Condo, Common Area Maintenance, Gas, Heat, Insurance, Interior Maintenance, Maintenance Grounds, Professional Management, Reserve Fund Contributions, Security, Sewer, Snow Removal, Trash, Water |
Parking
| Parking Type | Underground |
| Total Parking Spaces | 1 |
Interior Size
| Total Finished Area: | 536 sq ft |
| Total Finished Area (Metric): | 49.78 sq m |
Room Count
| Bedrooms: | 1 |
| Bathrooms: | 1 |
| Full Bathrooms: | 1 |
| Rooms Above Grade: | 4 |
Lot Information
Legal
| Legal Description: | 1312394;63 |
| Title to Land: | Fee Simple |
- Breakfast Bar
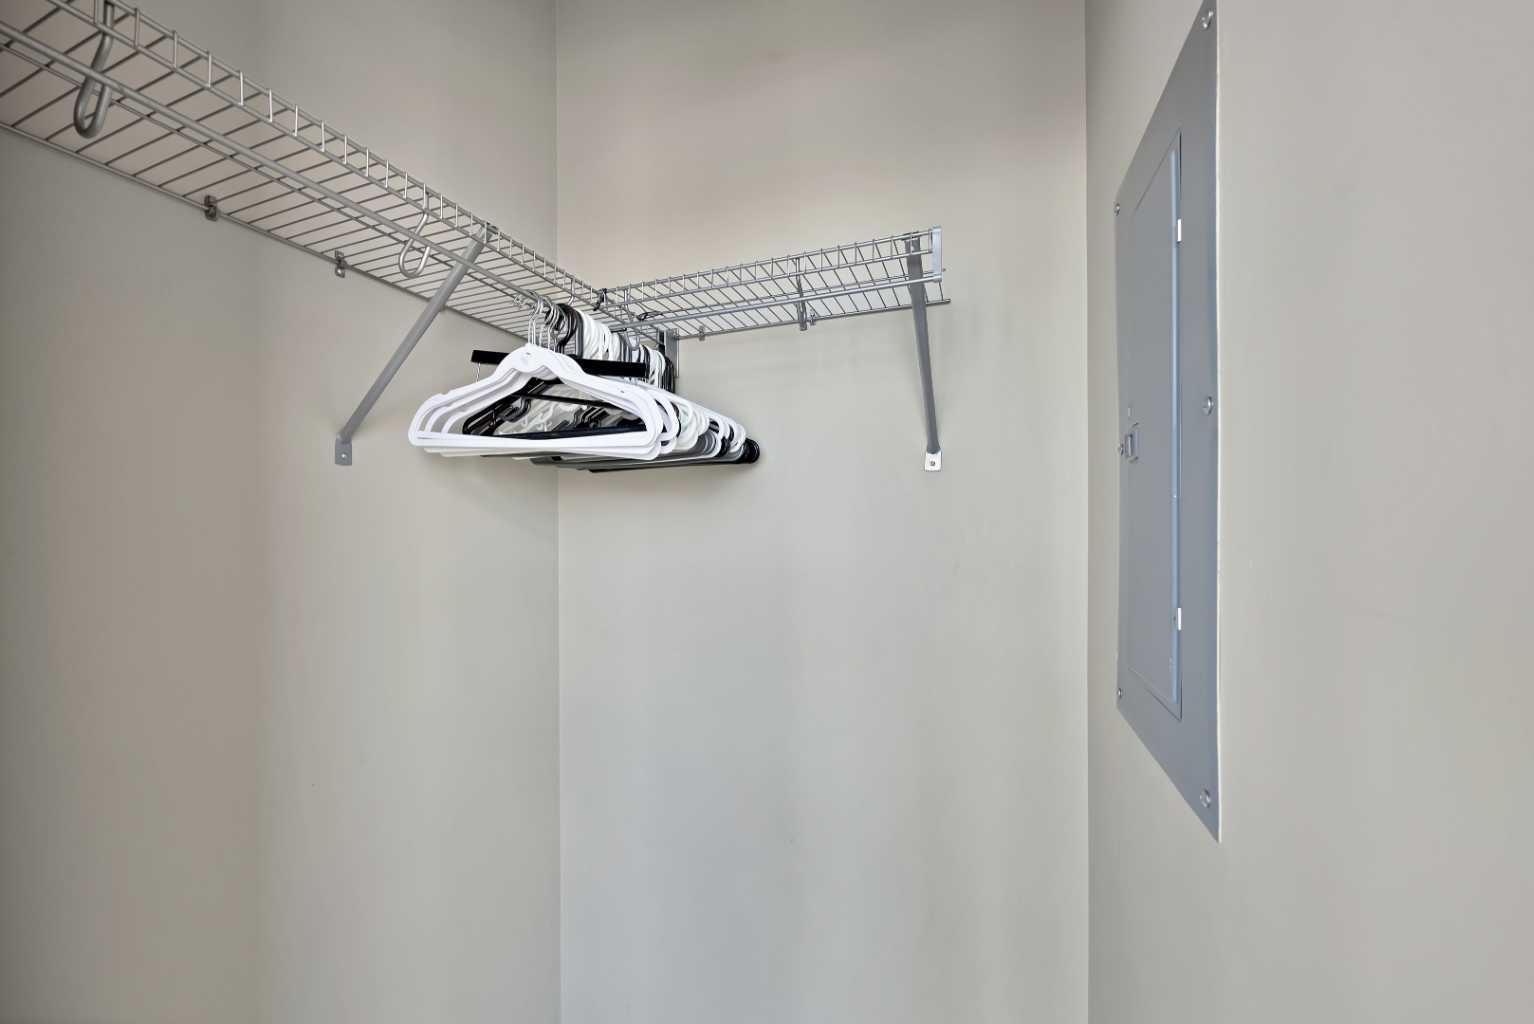
- Closet Organizers
- Elevator
- Recessed Lighting
- Storage
- Vinyl Windows
- Barbecue
- Courtyard
- Dishwasher
- Electric Stove
- Microwave Hood Fan
- Refrigerator
- Washer/Dryer Stacked
- Elevator(s)
- Fitness Center
- Parking
- Recreation Room
- Park
- Playground
- Shopping Nearby
- Sidewalks
- Street Lights
- Walking/Bike Paths
- Brick
- Concrete
- Metal Siding
- Underground
- None
Floor plan information is not available for this property.
Monthly Payment Breakdown
Loading Walk Score...
What's Nearby?
Powered by Yelp
REALTOR® Details
Shikhar Sood
- (403) 614-9096
- [email protected]
- Prep Ultra Realty Ltd.