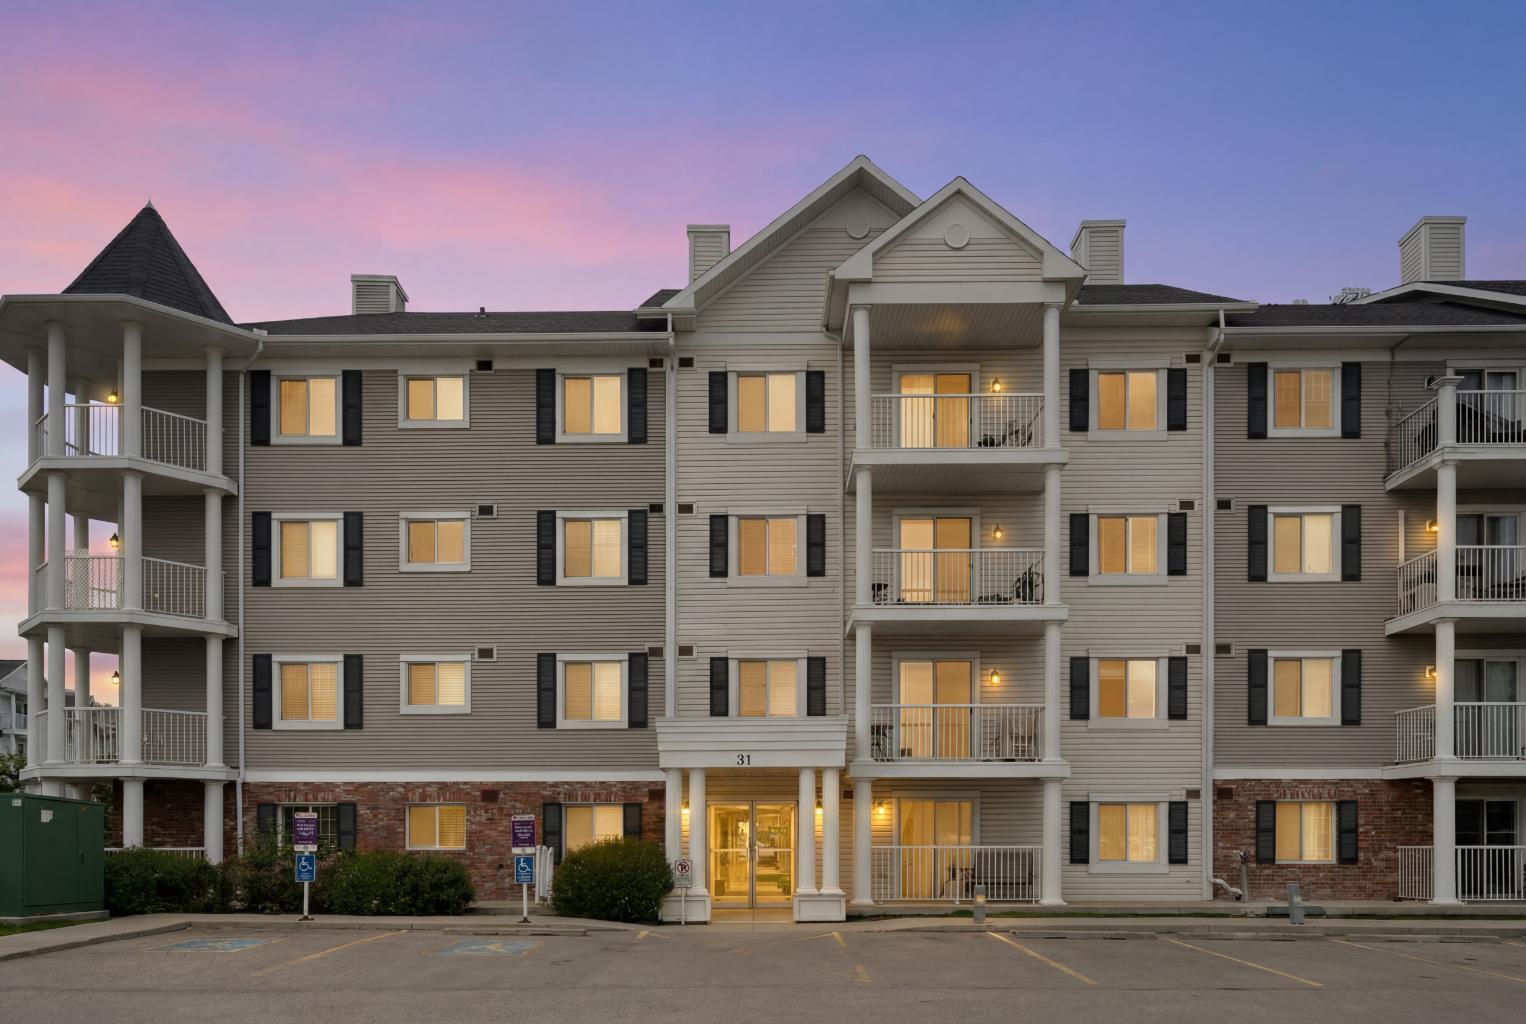
4314, 31 Country Village Manor NE, Calgary, Alberta
Condo For Sale in Calgary, Alberta
$292,500
-
Property Type
 Condo
Condo
-
Bedrooms
 2
2
-
Bath
 2
2
-
Garage
 0
0
-
Sq Ft
 834
834
-
Year Built
 2010
2010
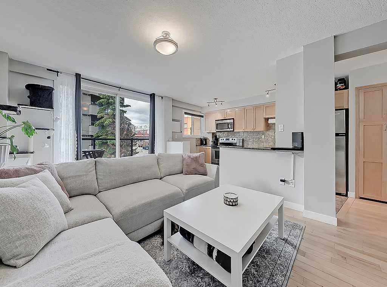
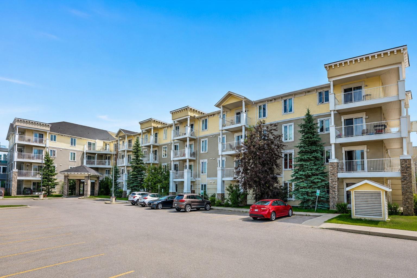
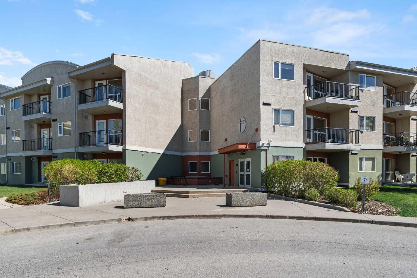
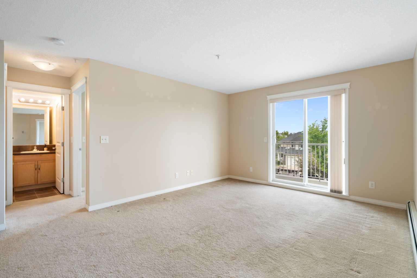
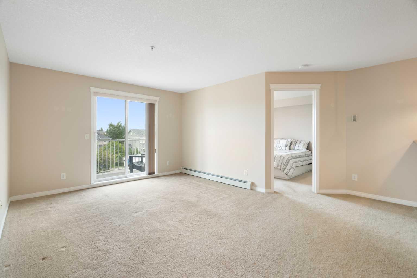
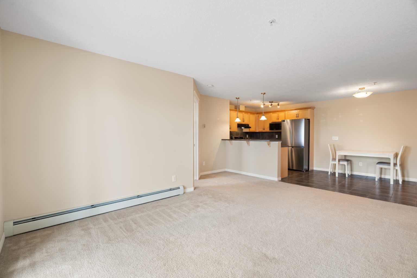
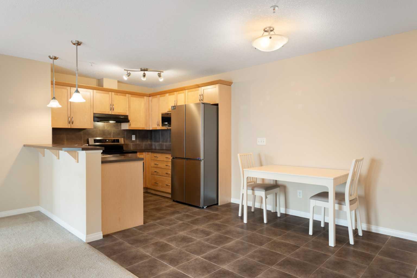
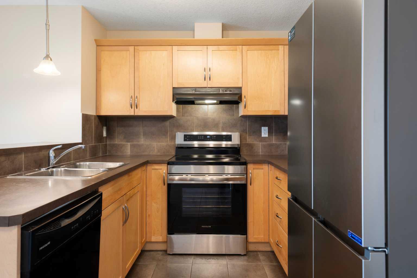
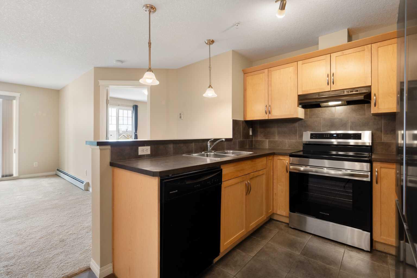
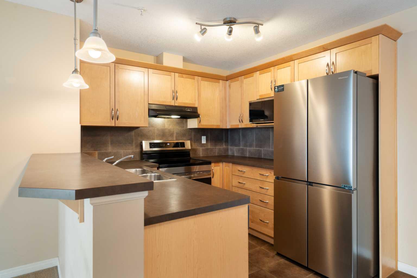
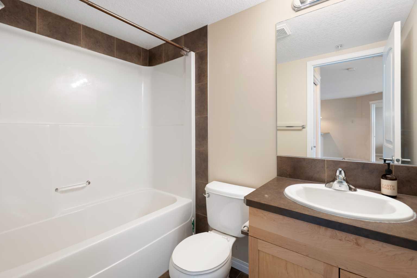
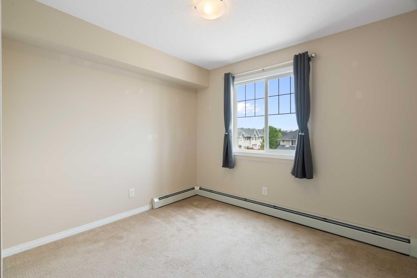
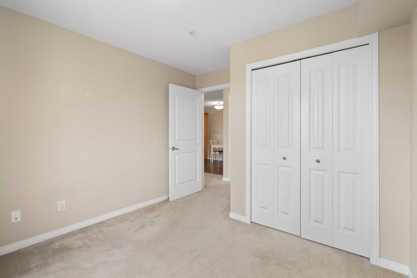
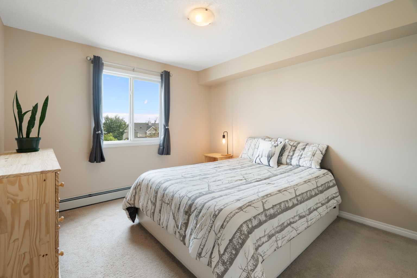
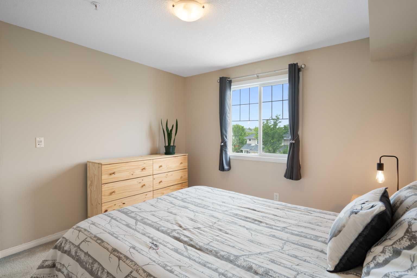
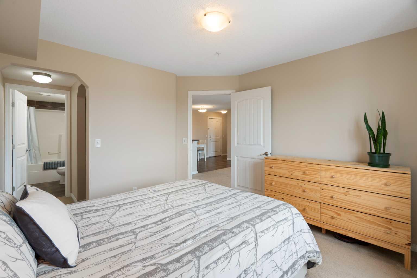
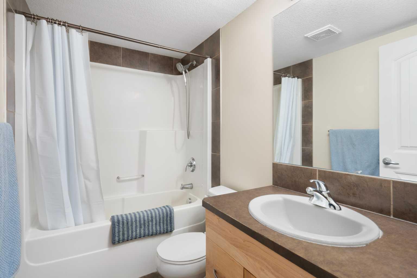
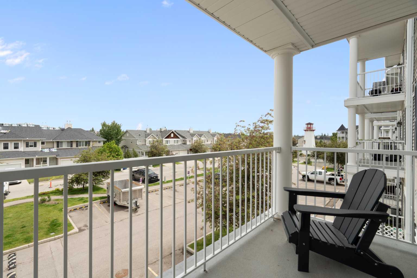
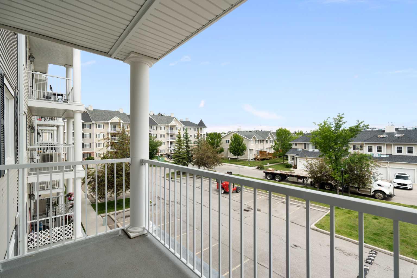
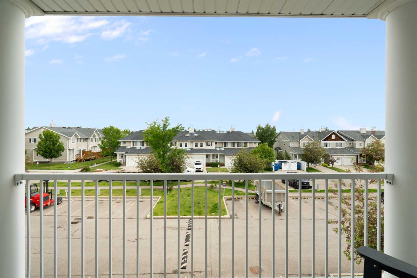
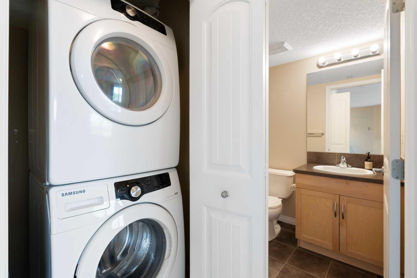
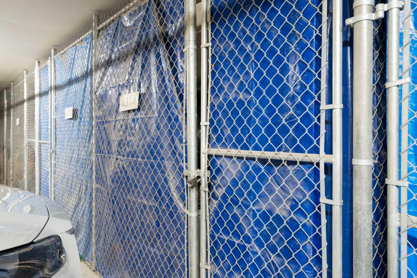
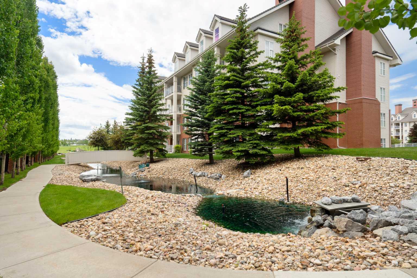
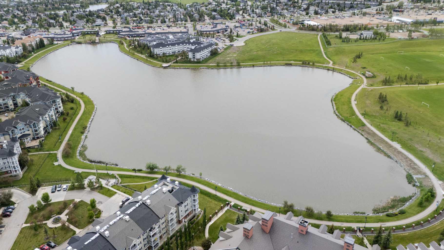
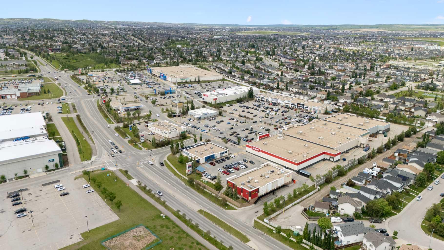
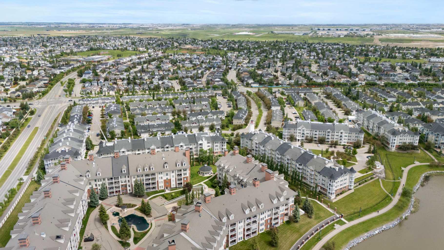
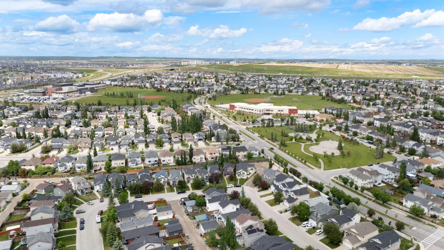
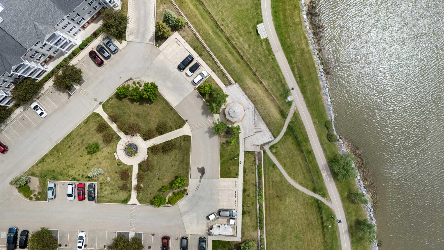
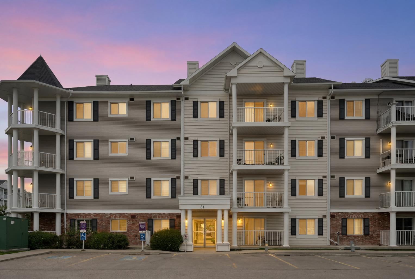
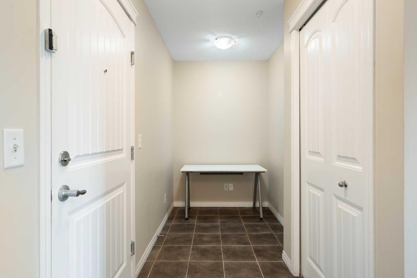
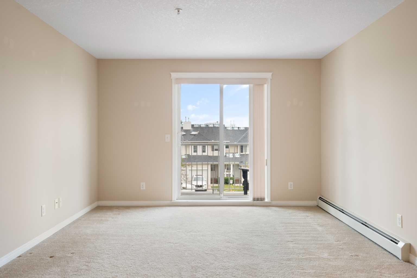
There is a reason people like Lighthouse Landing. The pond, walking paths, shopping, restaurants, Vivo Recreation Centre, Landmark Cinemas, transit, and major routes are all close by, so daily life feels simple and connected. This 3rd-floor 2 bedroom + den, 2 bathroom condo gives you the space and flexibility that many apartment condos are missing. The kitchen has a practical layout with a raised breakfast bar, generous counter space, and a nice modern boost with a new French door fridge and induction stove. The open dining and living area gives you comfortable room to relax, work, or have friends over, while the private balcony offers an easy spot for morning coffee or fresh air at the end of the day. The bedrooms are separated for better privacy, with the primary bedroom offering its own ensuite. The den adds useful extra space for a home office, study area, hobbies, or storage. In-suite laundry, titled underground parking, and a separate storage locker make everyday living easier. A smart opportunity for buyers looking for a low-maintenance lifestyle in one of Country Hills Village’s most convenient locations.
| Street Address: | 4314, 31 Country Village Manor NE |
| City: | Calgary |
| Province/State: | Alberta |
| Postal Code: | N/A |
| County/Parish: | Calgary |
| Subdivision: | Country Hills Village |
| Country: | Canada |
| Latitude: | 51.16117866 |
| Longitude: | -114.05796927 |
| MLS® Number: | A2319181 |
| Price: | $292,500 |
| Property Area: | 834 Sq ft |
| Bedrooms: | 2 |
| Bathrooms Half: | 0 |
| Bathrooms Full: | 2 |
| Living Area: | 834 Sq ft |
| Building Area: | 0 Sq ft |
| Year Built: | 2010 |
| Listing Date: | Jun 19, 2026 |
| Garage Spaces: | 0 |
| Property Type: | Residential |
| Property Subtype: | Apartment |
| MLS Status: | Active |
Additional Details
| Flooring: | N/A |
| Construction: | Brick,Vinyl Siding,Wood Frame |
| Parking: | Titled,Underground |
| Appliances: | Dishwasher,Electric Range,Refrigerator,Washer/Dryer,Window Coverings |
| Stories: | N/A |
| Zoning: | DC (pre 1P2007) |
| Fireplace: | N/A |
| Amenities: | Golf,Park,Playground,Schools Nearby,Shopping Nearby,Sidewalks,Street Lights,Walking/Bike Paths |
Utilities & Systems
| Heating: | Baseboard,Hot Water,Natural Gas |
| Cooling: | None |
| Property Type | Residential |
| Building Type | Apartment |
| Storeys | 4 |
| Square Footage | 834 sqft |
| Community Name | Country Hills Village |
| Subdivision Name | Country Hills Village |
| Title | Fee Simple |
| Land Size | Unknown |
| Built in | 2010 |
| Annual Property Taxes | Contact listing agent |
| Parking Type | Underground |
| Time on MLS Listing | 8 days |
Bedrooms
| Above Grade | 2 |
Bathrooms
| Total | 2 |
| Partial | 0 |
Interior Features
| Appliances Included | Dishwasher, Electric Range, Refrigerator, Washer/Dryer, Window Coverings |
| Flooring | Carpet |
Building Features
| Features | Open Floorplan |
| Style | Attached |
| Construction Material | Brick, Vinyl Siding, Wood Frame |
| Building Amenities | Elevator(s), Parking, Visitor Parking |
| Structures | Balcony(s) |
Heating & Cooling
| Cooling | None |
| Heating Type | Baseboard, Hot Water, Natural Gas |
Exterior Features
| Exterior Finish | Brick, Vinyl Siding, Wood Frame |
Neighbourhood Features
| Community Features | Golf, Park, Playground, Schools Nearby, Shopping Nearby, Sidewalks, Street Lights, Walking/Bike Paths |
| Pets Allowed | Restrictions |
| Amenities Nearby | Golf, Park, Playground, Schools Nearby, Shopping Nearby, Sidewalks, Street Lights, Walking/Bike Paths |
Maintenance or Condo Information
| Maintenance Fees | $487 Monthly |
| Maintenance Fees Include | Common Area Maintenance, Gas, Heat, Parking, Professional Management, Reserve Fund Contributions, Sewer, Snow Removal, Trash, Water |
Parking
| Parking Type | Underground |
| Total Parking Spaces | 1 |
Interior Size
| Total Finished Area: | 834 sq ft |
| Total Finished Area (Metric): | 77.48 sq m |
Room Count
| Bedrooms: | 2 |
| Bathrooms: | 2 |
| Full Bathrooms: | 2 |
| Rooms Above Grade: | 5 |
Lot Information
Legal
| Legal Description: | 1012982;807 |
| Title to Land: | Fee Simple |
- Open Floorplan
- Balcony
- Dishwasher
- Electric Range
- Refrigerator
- Washer/Dryer
- Window Coverings
- Elevator(s)
- Parking
- Visitor Parking
- Golf
- Park
- Playground
- Schools Nearby
- Shopping Nearby
- Sidewalks
- Street Lights
- Walking/Bike Paths
- Brick
- Vinyl Siding
- Wood Frame
- Titled
- Underground
- Balcony(s)
Floor plan information is not available for this property.
Monthly Payment Breakdown
Loading Walk Score...
What's Nearby?
Powered by Yelp
REALTOR® Details
Uros Markovic
- (403) 618-6984
- [email protected]
- The Real Estate District