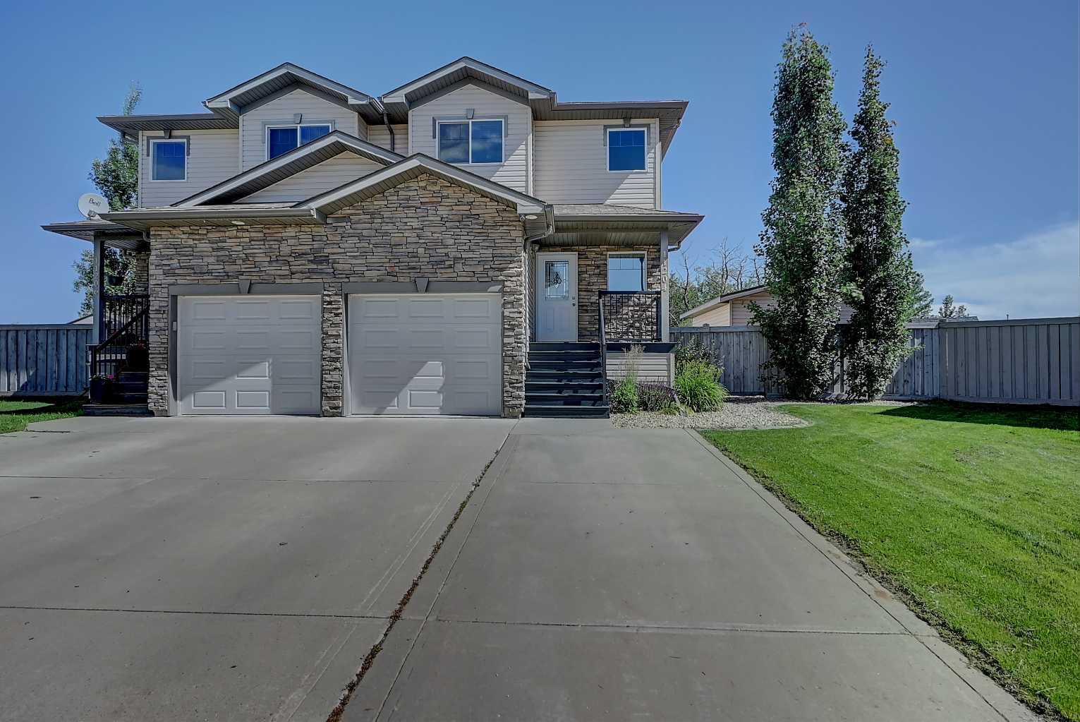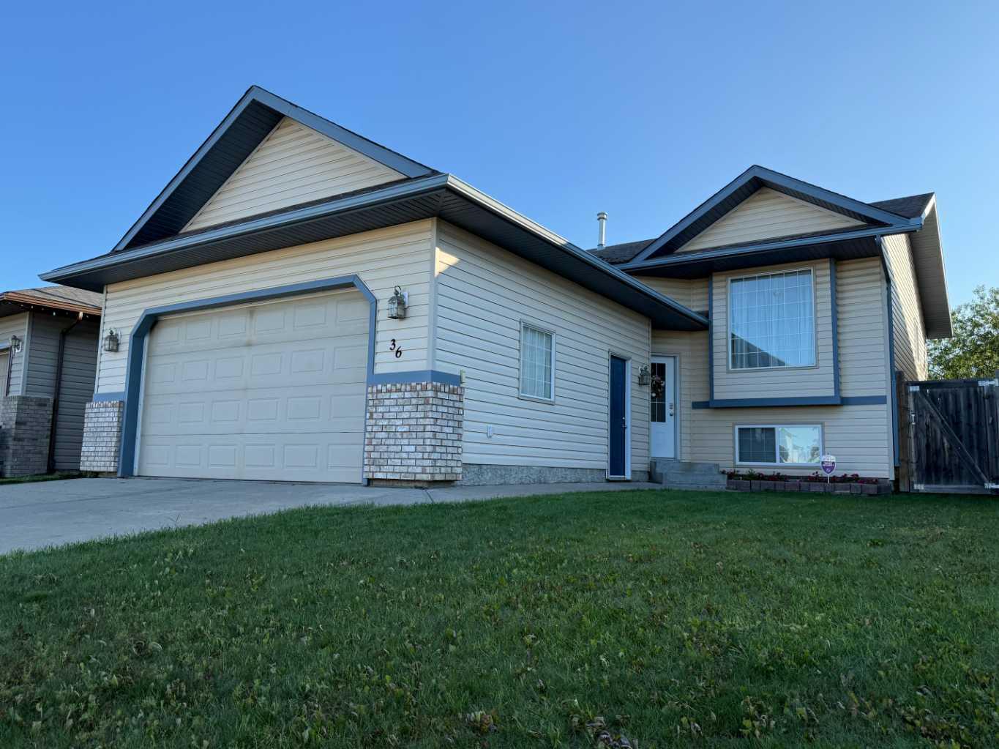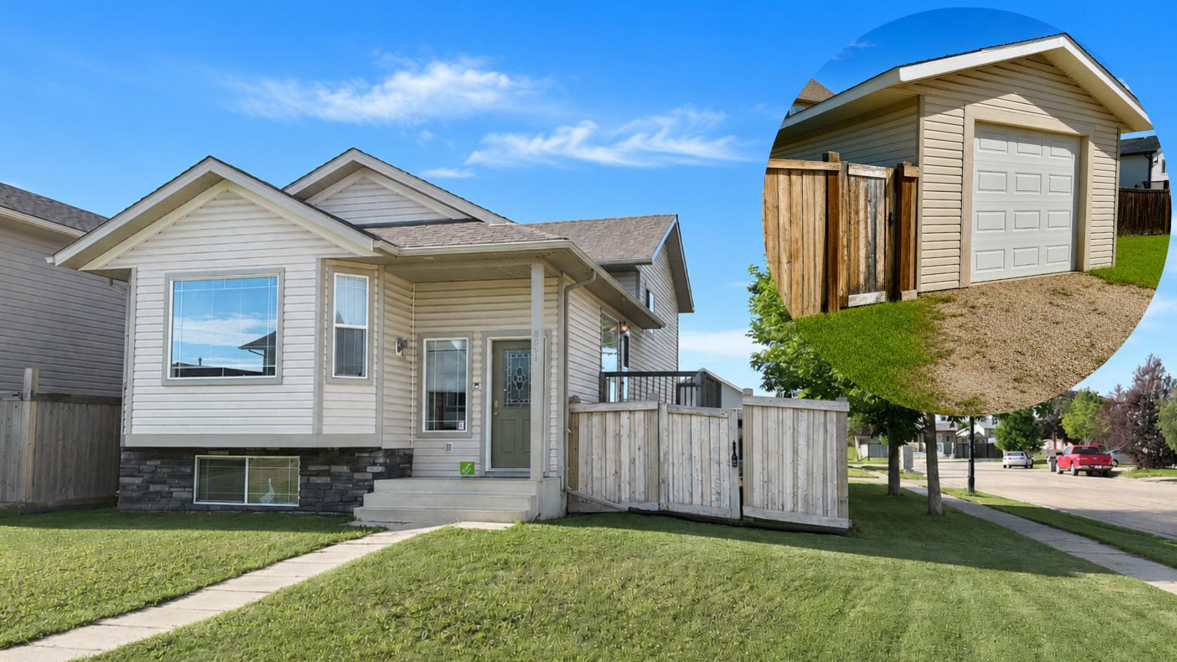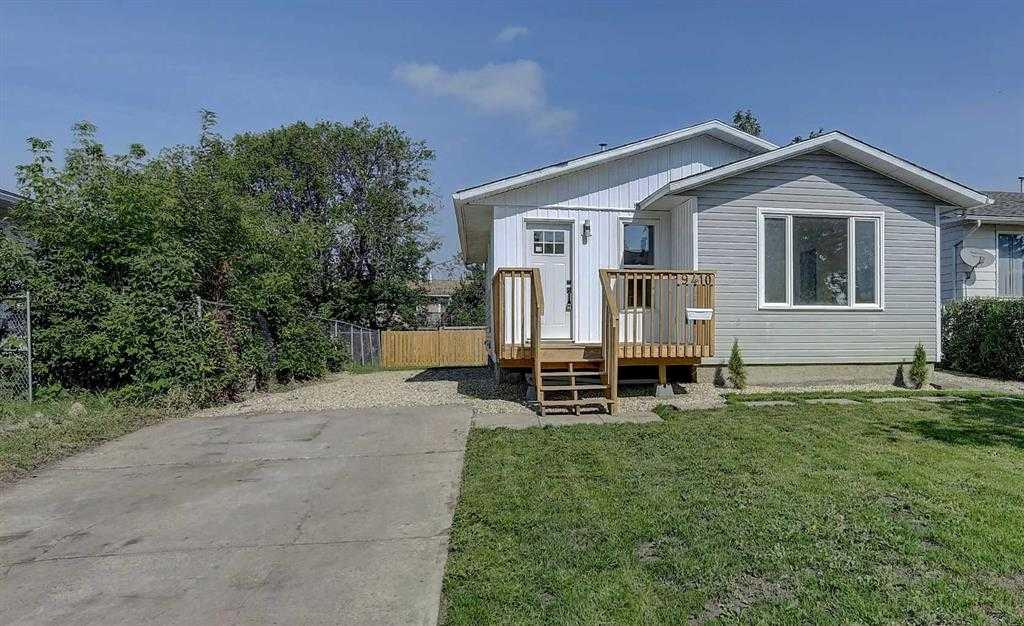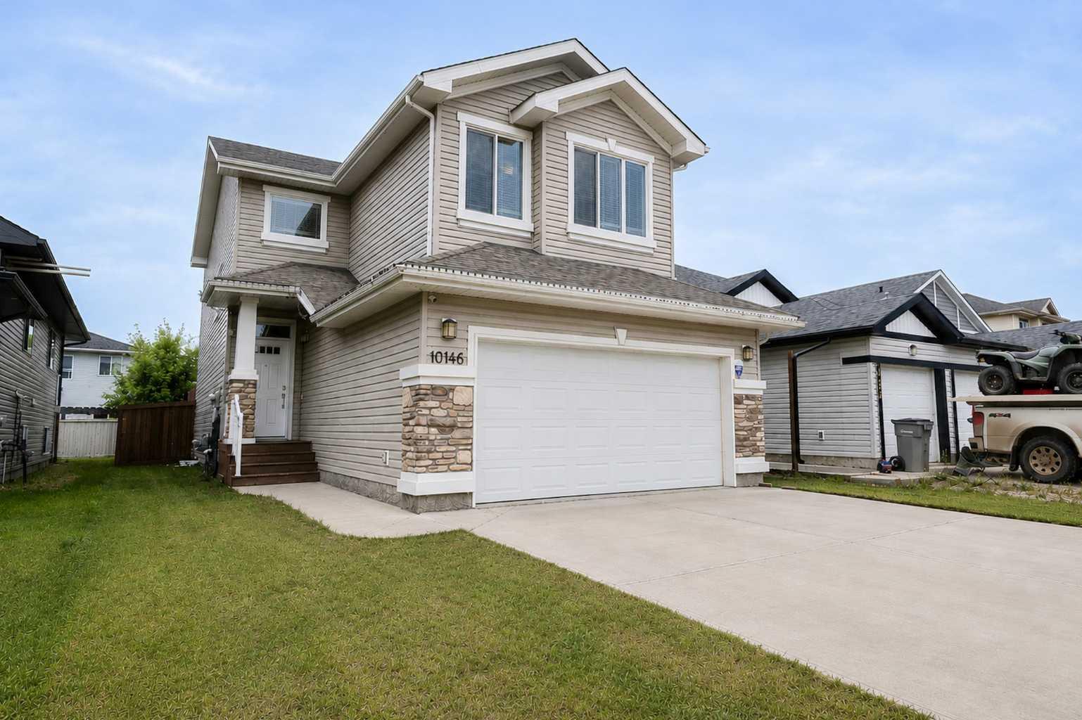
10146 85A Street , Grande Prairie, Alberta
Residential For Sale in Grande Prairie, Alberta
$479,900
-
Property Type
 Residential
-
Bedrooms
 4
4
-
Bath
 3
3
-
Garage
 2
2
-
Sq Ft
 1,556
1,556
-
Year Built
 2015
2015
Immaculate 4-bedroom, 3-bathroom home with a heated garage and developed basement! The spacious main floor features welcoming front entry, 1/2 bath, beautiful hardwood flooring and an open-concept layout centered around a stunning kitchen with rich chocolate-stained cabinetry, a large center island, stainless steel appliances, tile backsplash, and a convenient corner pantry. The dining area opens onto a large west-facing deck, while the inviting living room is anchored by a cozy tiled gas fireplace and side framing windows. Upstairs, the generous primary suite offers a walk-in closet with built in cabinets and a private ensuite complete with tile flooring, double vanity and tub. Two additional oversized bedrooms with built-in shelving niche, a full bathroom, and conveniently located large laundry room with shelving, cabinet & countertop complete this upper level. The finished basement provides even more living space with a spacious rec room, a fourth bedroom, and plenty of storage. Outside, you'll appreciate the beautifully landscaped and fully fenced West facing backyard, with a very healthy apple tree; perfect for relaxing or entertaining. The insulated and heated garage adds year-round comfort and convenience. This home has been exceptionally well maintained and shows immaculate—move-in ready and waiting for its next owners! Close to great walking trails, convenient amenities and great schools!
| Street Address: | 10146 85A Street |
| City: | Grande Prairie |
| Province/State: | Alberta |
| Postal Code: | N/A |
| County/Parish: | Grande Prairie |
| Subdivision: | Crystal Landing |
| Country: | Canada |
| Latitude: | 55.17256628 |
| Longitude: | -118.74846520 |
| MLS® Number: | A2324474 |
| Price: | $479,900 |
| Property Area: | 1,556 Sq ft |
| Bedrooms: | 4 |
| Bathrooms Half: | 1 |
| Bathrooms Full: | 2 |
| Living Area: | 1,556 Sq ft |
| Building Area: | 0 Sq ft |
| Year Built: | 2015 |
| Listing Date: | Jul 21, 2026 |
| Garage Spaces: | 2 |
| Property Type: | Residential |
| Property Subtype: | Detached |
| MLS Status: | Active |
Additional Details
| Flooring: | N/A |
| Construction: | Concrete,See Remarks,Wood Siding |
| Parking: | Double Garage Attached |
| Appliances: | Dishwasher,Dryer,Refrigerator,Stove(s),Washer |
| Stories: | N/A |
| Zoning: | RS |
| Fireplace: | N/A |
| Amenities: | Park,Playground,Pond,Schools Nearby,Shopping Nearby,Sidewalks,Street Lights,Walking/Bike Paths |
Utilities & Systems
| Heating: | Forced Air |
| Cooling: | Central Air |
| Property Type | Residential |
| Building Type | Detached |
| Square Footage | 1,556 sqft |
| Community Name | Crystal Landing |
| Subdivision Name | Crystal Landing |
| Title | Fee Simple |
| Land Size | 4,339 sqft |
| Built in | 2015 |
| Annual Property Taxes | Contact listing agent |
| Parking Type | Garage |
Bedrooms
| Above Grade | 3 |
Bathrooms
| Total | 3 |
| Partial | 1 |
Interior Features
| Appliances Included | Dishwasher, Dryer, Refrigerator, Stove(s), Washer |
| Flooring | Carpet, Hardwood, Tile |
Building Features
| Features | Built-in Features, Closet Organizers, Double Vanity, Kitchen Island, Open Floorplan, Pantry, See Remarks |
| Construction Material | Concrete, See Remarks, Wood Siding |
| Structures | Deck, Porch, See Remarks |
Heating & Cooling
| Cooling | Central Air |
| Heating Type | Forced Air |
Exterior Features
| Exterior Finish | Concrete, See Remarks, Wood Siding |
Neighbourhood Features
| Community Features | Park, Playground, Pond, Schools Nearby, Shopping Nearby, Sidewalks, Street Lights, Walking/Bike Paths |
| Amenities Nearby | Park, Playground, Pond, Schools Nearby, Shopping Nearby, Sidewalks, Street Lights, Walking/Bike Paths |
Parking
| Parking Type | Garage |
| Total Parking Spaces | 4 |
Interior Size
| Total Finished Area: | 1,556 sq ft |
| Total Finished Area (Metric): | 144.56 sq m |
Room Count
| Bedrooms: | 4 |
| Bathrooms: | 3 |
| Full Bathrooms: | 2 |
| Half Bathrooms: | 1 |
| Rooms Above Grade: | 3 |
Lot Information
| Lot Size: | 4,339 sq ft |
| Lot Size (Acres): | 0.10 acres |
| Frontage: | 35 ft |
- Built-in Features
- Closet Organizers
- Double Vanity
- Kitchen Island
- Open Floorplan
- Pantry
- See Remarks
- Private Entrance
- Dishwasher
- Dryer
- Refrigerator
- Stove(s)
- Washer
- Full
- Park
- Playground
- Pond
- Schools Nearby
- Shopping Nearby
- Sidewalks
- Street Lights
- Walking/Bike Paths
- Concrete
- Wood Siding
- Gas
- Poured Concrete
- Back Yard
- Front Yard
- Interior Lot
- Landscaped
- Double Garage Attached
- Deck
- Porch
Floor plan information is not available for this property.
Monthly Payment Breakdown
Loading Walk Score...
What's Nearby?
Powered by Yelp