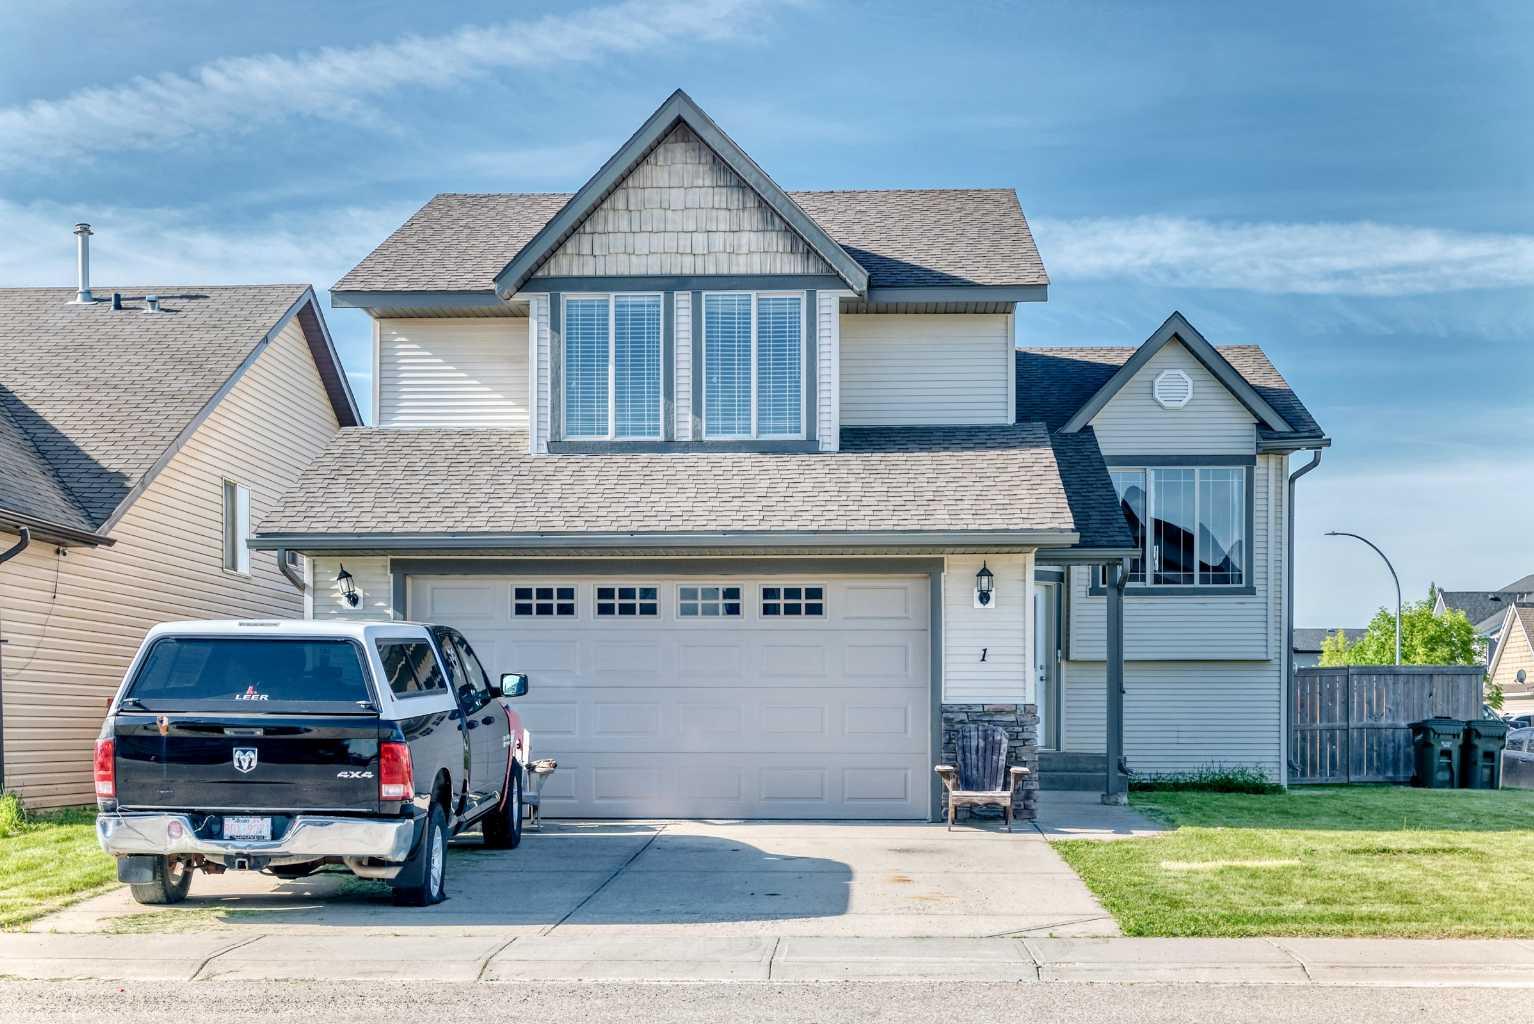
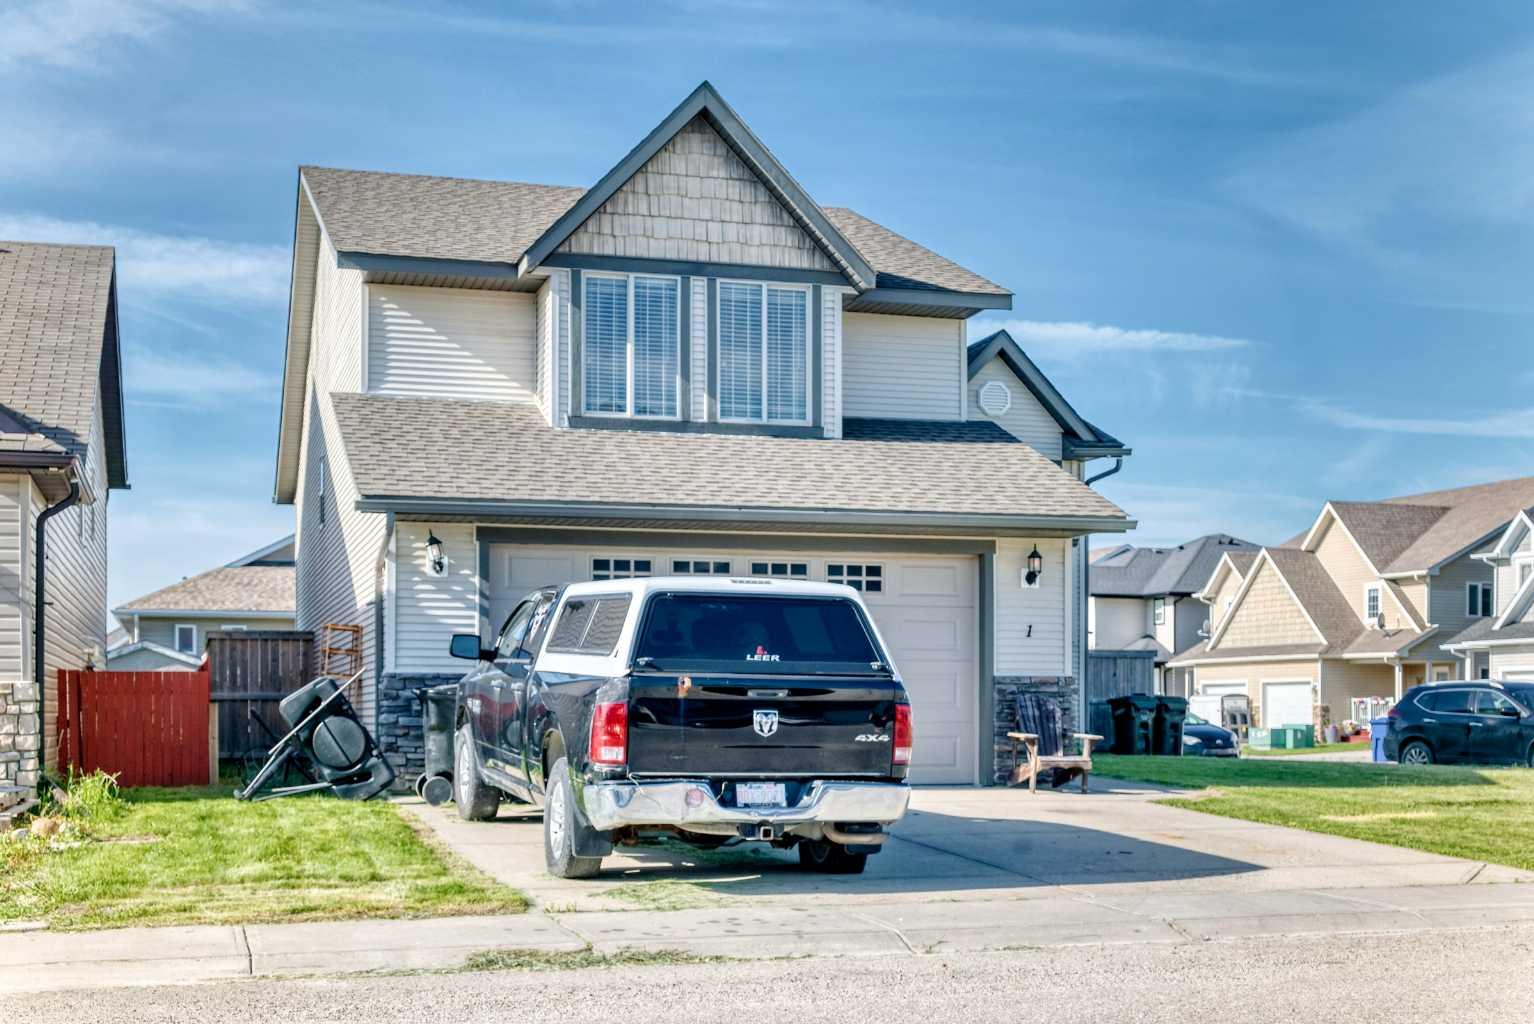
1 Sandpiper Drive , Didsbury, Alberta
Residential For Sale in Didsbury, Alberta
$445,000
-
Property Type
 Residential
-
Bedrooms
 4
4
-
Bath
 2
2
-
Garage
 2
2
-
Sq Ft
 1,269
1,269
-
Year Built
 2008
2008
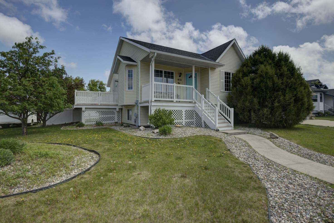
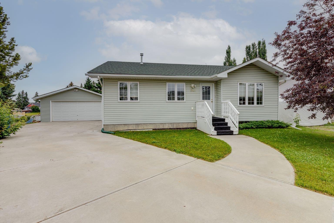
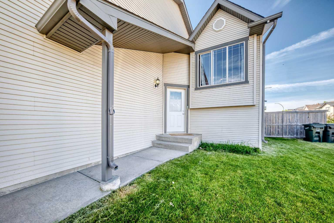
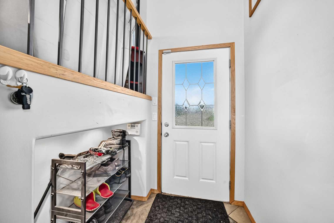
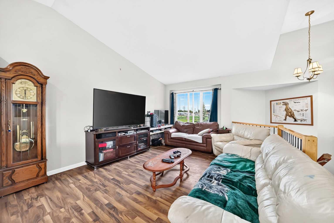
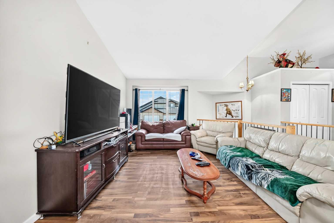
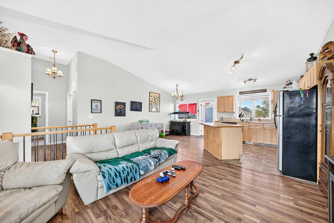
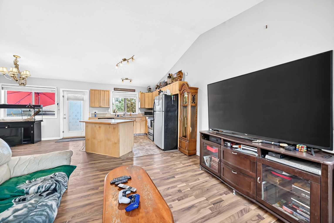
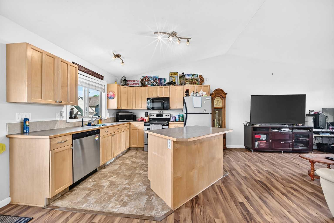
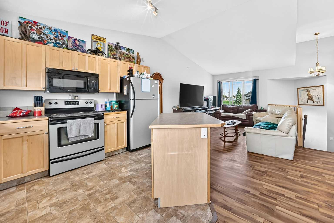
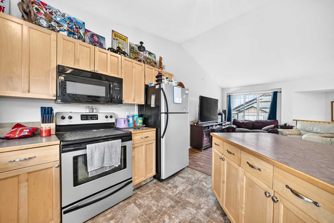
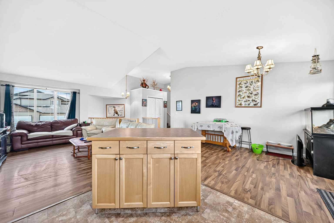
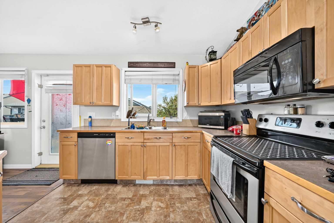
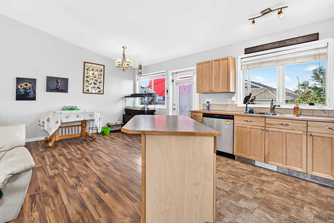
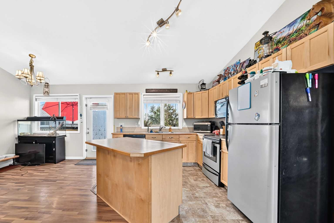
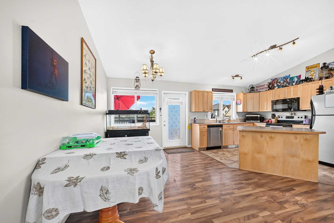
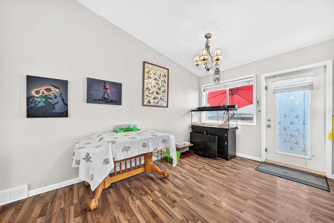
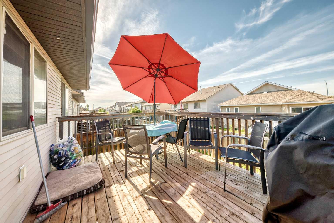
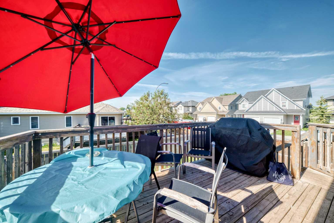
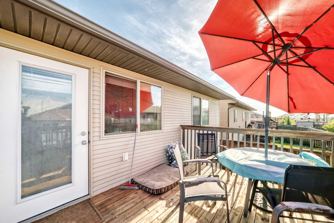
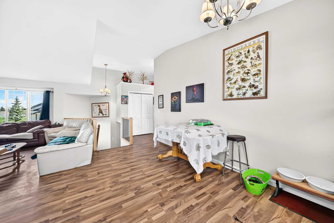
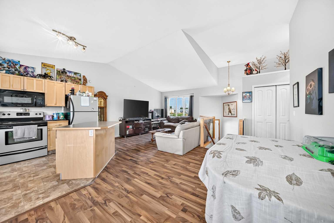
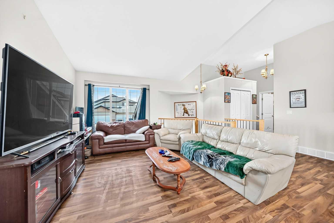
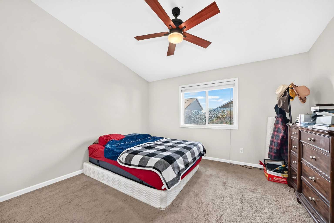
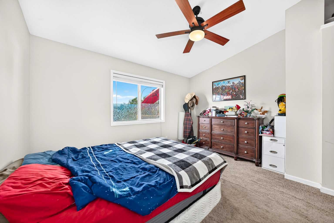
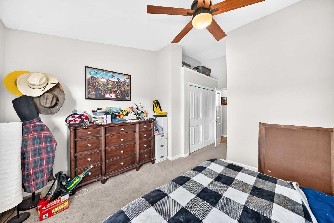
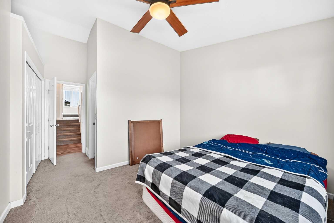
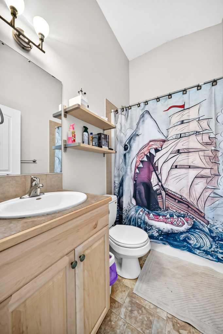
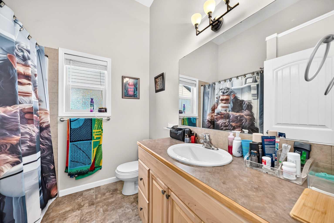
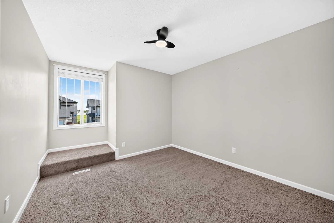
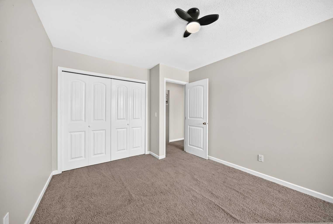
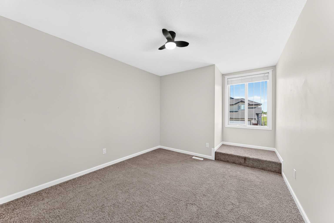
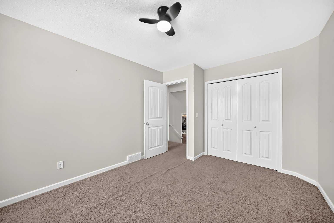
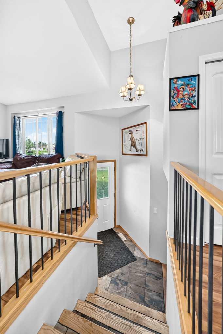
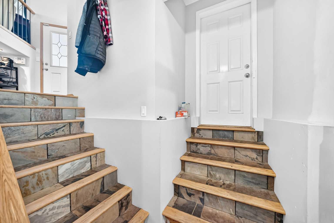
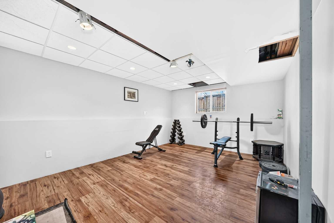
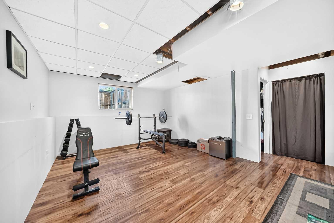
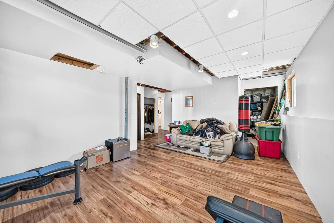
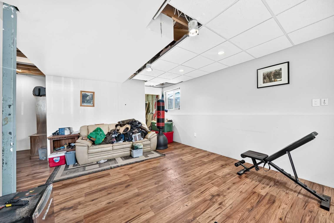
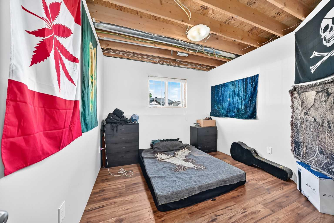
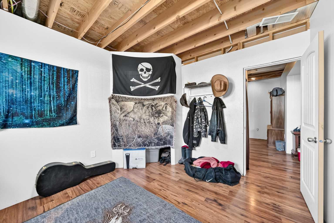
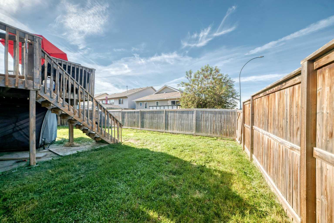
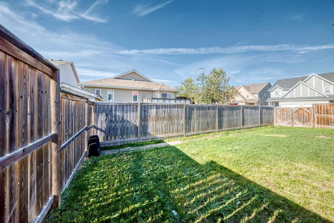
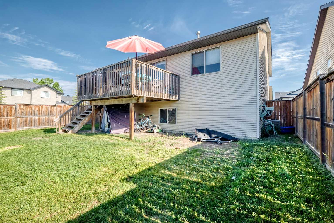
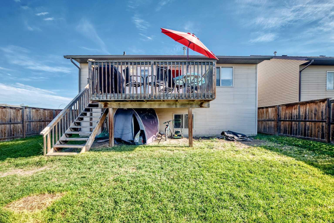
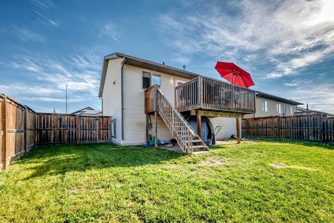
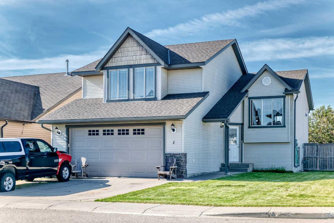
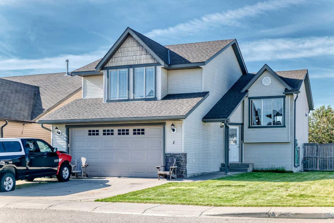
Welcome to this well designed 1,269 sq. ft. Modified Bi-level offering 4 bedrooms, 2 full bathrooms and a functional layout that’s perfect for families, first-time buyers or investors. The bright, open concept main floor seamlessly connects the kitchen, dining and living areas, creating an inviting space for everyday living and entertaining. The spacious primary bedroom features a private 4 pce ensuite, while two additional nice sized bedrooms are a few steps above the garage and another full bathroom complete the main level. The lower level offers a l nice sized family room, fourth bedroom, laundry area with a rough in for a future bathroom. Stay comfortable with central air conditioning, when we finally get those hot summer days. The attached garage is a standout feature with checker plated flooring, checker plate chair rail and baseboards, perfect for the hobbyist or anyone who appreciates a unique and versatile workspace. Outside, enjoy the landscaped and fully fenced backyard complete with a rear gate, providing convenient access for additional storage of a trailer, small RV, or recreational equipment.Located close to schools, parks and amenities, this home offers a practical layout with plenty of space inside and out. Come see everything this property has to offer—book your showing today!
| Street Address: | 1 Sandpiper Drive |
| City: | Didsbury |
| Province/State: | Alberta |
| Postal Code: | N/A |
| County/Parish: | Mountain View County |
| Subdivision: | NONE |
| Country: | Canada |
| Latitude: | 51.65347045 |
| Longitude: | -114.13062074 |
| MLS® Number: | A2324435 |
| Price: | $445,000 |
| Property Area: | 1,269 Sq ft |
| Bedrooms: | 4 |
| Bathrooms Half: | 0 |
| Bathrooms Full: | 2 |
| Living Area: | 1,269 Sq ft |
| Building Area: | 0 Sq ft |
| Year Built: | 2008 |
| Listing Date: | Jun 26, 2026 |
| Garage Spaces: | 2 |
| Property Type: | Residential |
| Property Subtype: | Detached |
| MLS Status: | Active |
Additional Details
| Flooring: | N/A |
| Construction: | Stone,Vinyl Siding,Wood Frame |
| Parking: | Double Garage Attached |
| Appliances: | Central Air Conditioner,Dishwasher,Garage Control(s),Microwave Hood Fan,Refrigerator,Stove(s),Window Coverings |
| Stories: | N/A |
| Zoning: | R-2 |
| Fireplace: | N/A |
| Amenities: | Playground,Schools Nearby,Shopping Nearby,Walking/Bike Paths |
Utilities & Systems
| Heating: | Forced Air |
| Cooling: | Central Air |
| Property Type | Residential |
| Building Type | Detached |
| Square Footage | 1,269 sqft |
| Community Name | NONE |
| Subdivision Name | NONE |
| Title | Fee Simple |
| Land Size | 5,900 sqft |
| Built in | 2008 |
| Annual Property Taxes | Contact listing agent |
| Parking Type | Garage |
| Time on MLS Listing | 26 days |
Bedrooms
| Above Grade | 3 |
Bathrooms
| Total | 2 |
| Partial | 0 |
Interior Features
| Appliances Included | Central Air Conditioner, Dishwasher, Garage Control(s), Microwave Hood Fan, Refrigerator, Stove(s), Window Coverings |
| Flooring | Carpet, Laminate, Linoleum, Tile |
Building Features
| Features | High Ceilings, Kitchen Island, Open Floorplan, Storage |
| Construction Material | Stone, Vinyl Siding, Wood Frame |
| Structures | Deck |
Heating & Cooling
| Cooling | Central Air |
| Heating Type | Forced Air |
Exterior Features
| Exterior Finish | Stone, Vinyl Siding, Wood Frame |
Neighbourhood Features
| Community Features | Playground, Schools Nearby, Shopping Nearby, Walking/Bike Paths |
| Amenities Nearby | Playground, Schools Nearby, Shopping Nearby, Walking/Bike Paths |
Parking
| Parking Type | Garage |
| Total Parking Spaces | 5 |
Interior Size
| Total Finished Area: | 1,269 sq ft |
| Total Finished Area (Metric): | 117.90 sq m |
Room Count
| Bedrooms: | 4 |
| Bathrooms: | 2 |
| Full Bathrooms: | 2 |
| Rooms Above Grade: | 6 |
Lot Information
| Lot Size: | 5,900 sq ft |
| Lot Size (Acres): | 0.14 acres |
| Frontage: | 121 ft |
- High Ceilings
- Kitchen Island
- Open Floorplan
- Storage
- Central Air Conditioner
- Dishwasher
- Garage Control(s)
- Microwave Hood Fan
- Refrigerator
- Stove(s)
- Window Coverings
- Full
- Playground
- Schools Nearby
- Shopping Nearby
- Walking/Bike Paths
- Stone
- Vinyl Siding
- Wood Frame
- Poured Concrete
- Back Yard
- Landscaped
- Lawn
- Low Maintenance Landscape
- Double Garage Attached
- Deck
Floor plan information is not available for this property.
Monthly Payment Breakdown
Loading Walk Score...
What's Nearby?
Powered by Yelp
REALTOR® Details
Melissa Hammer
- (403) 507-6999
- [email protected]
- Century 21 Bravo Realty