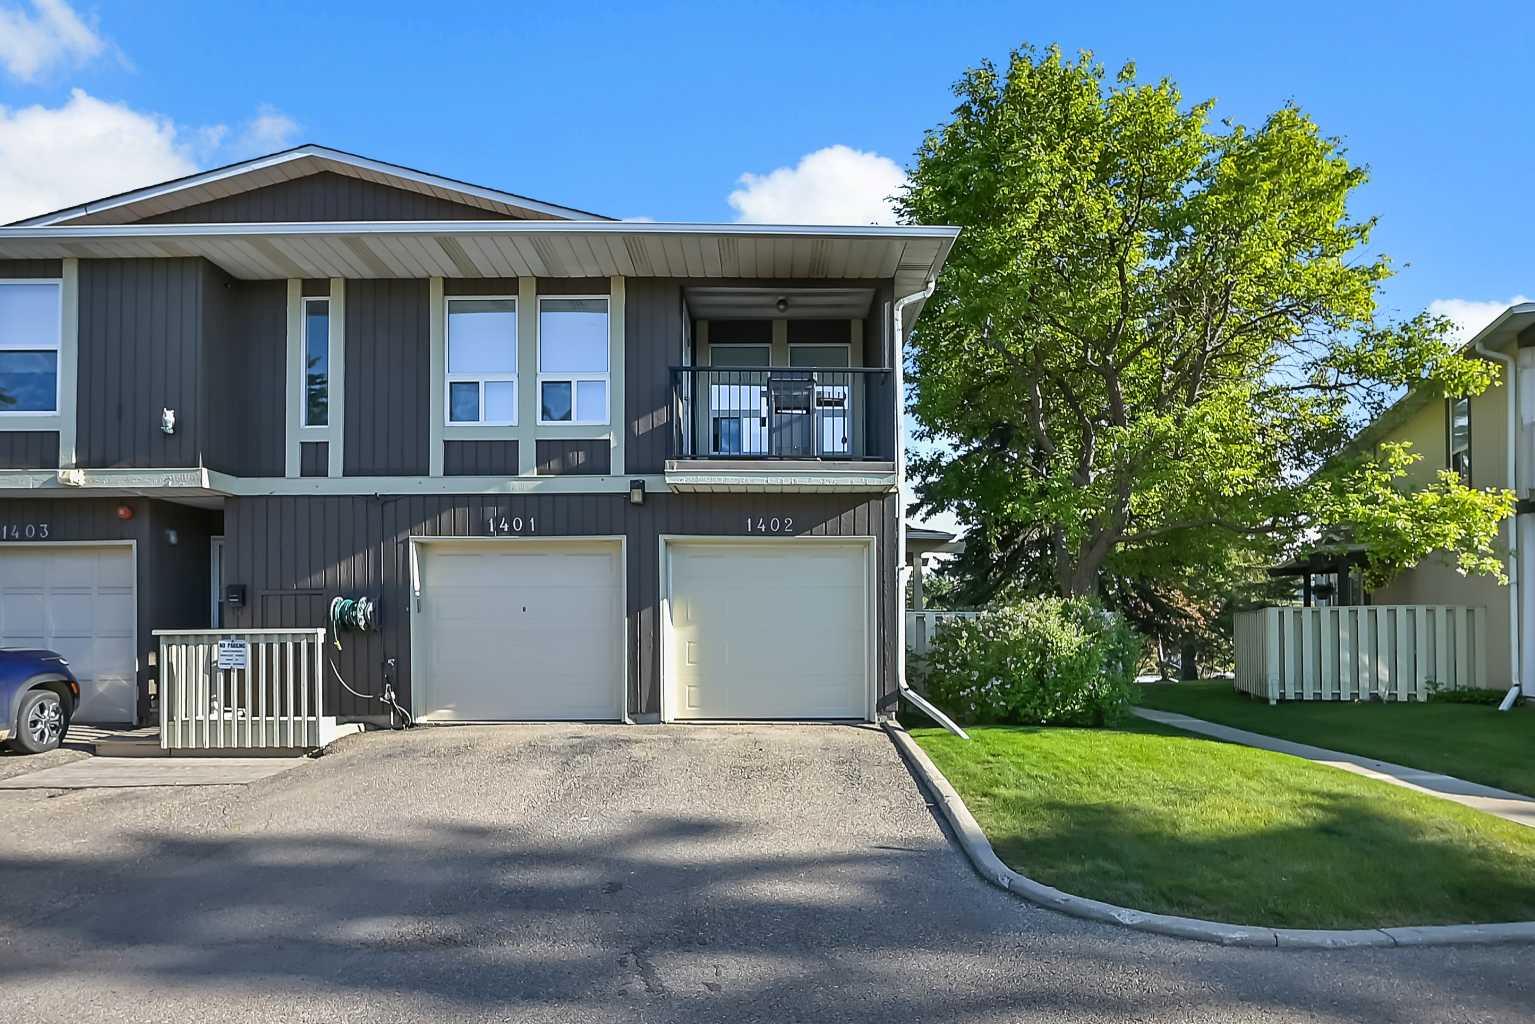
1402, 544 Blackthorn Road NE, Calgary, Alberta
Condo For Sale in Calgary, Alberta
$334,900
-
Property Type
 Condo
Condo
-
Bedrooms
 3
3
-
Bath
 1
1
-
Garage
 1
1
-
Sq Ft
 1,043
1,043
-
Year Built
 1975
1975
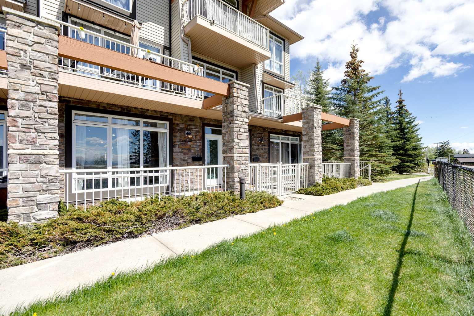
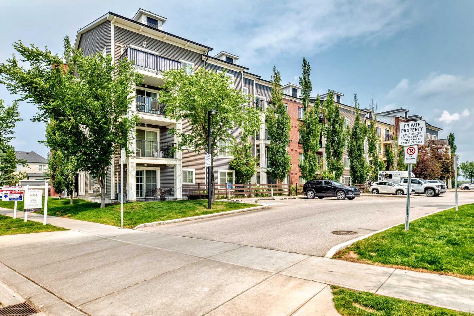
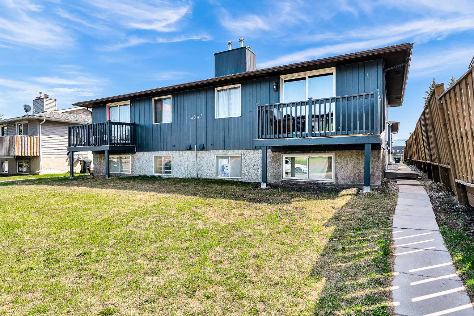
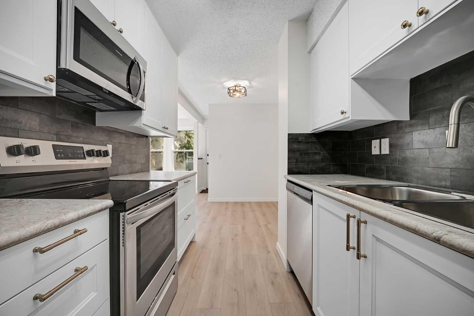
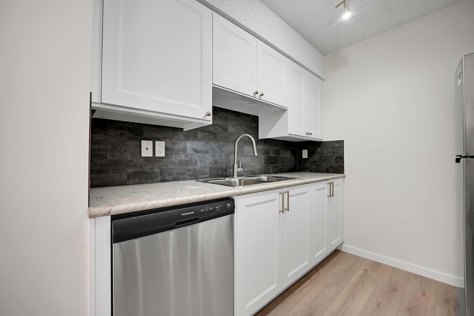
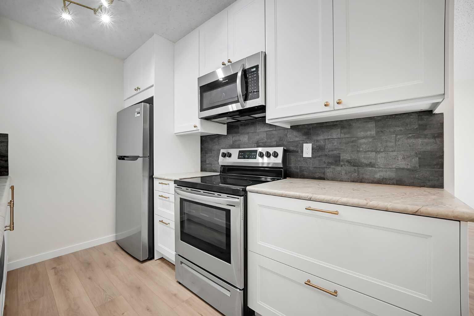
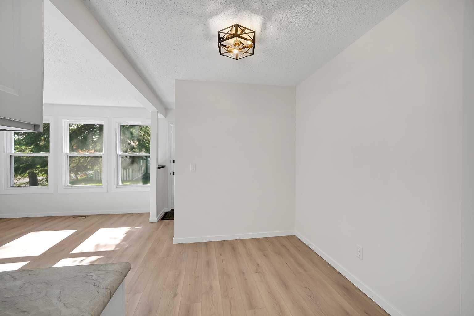
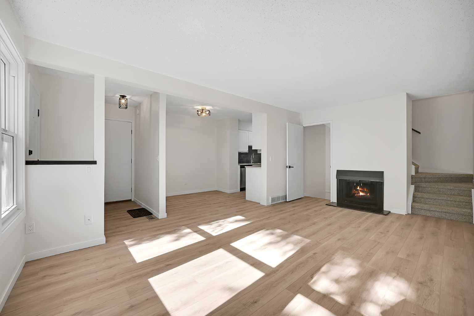
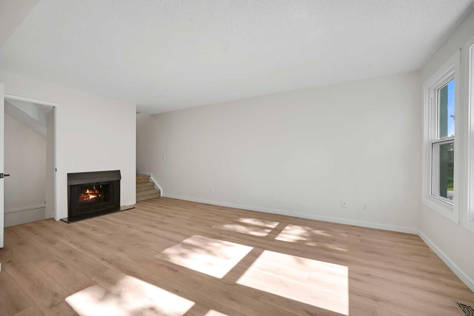
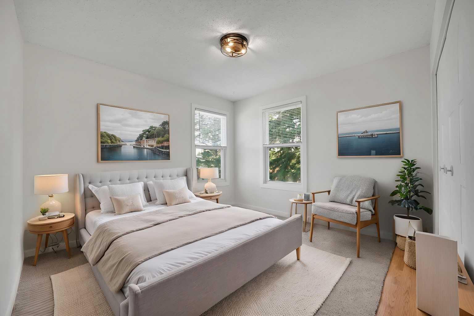
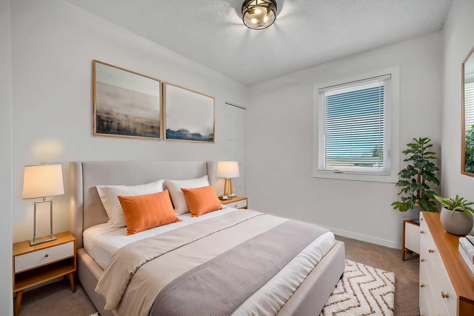
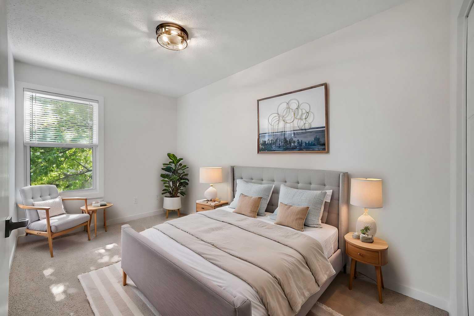
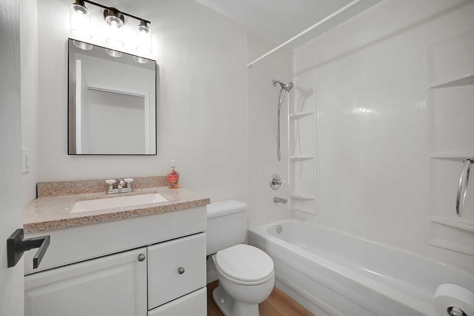
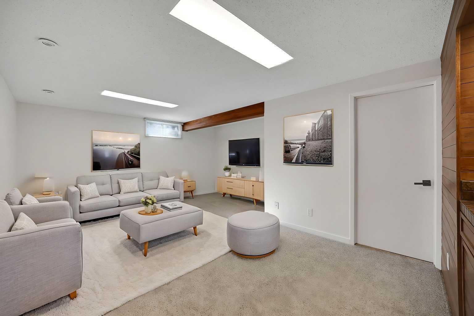
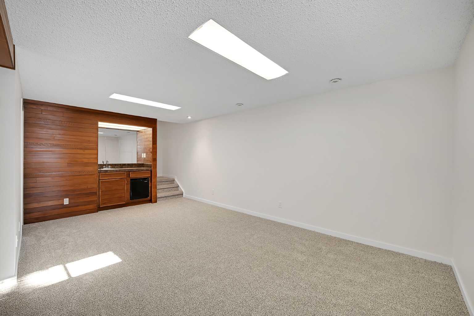
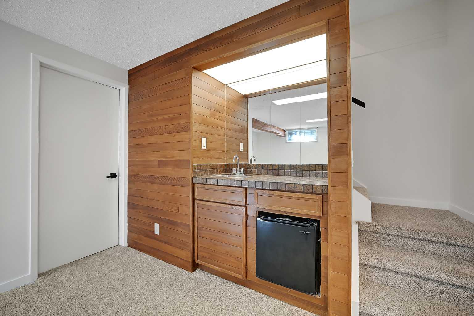
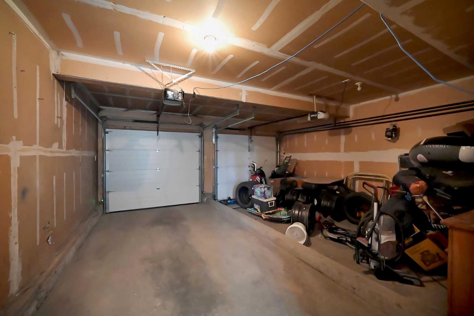
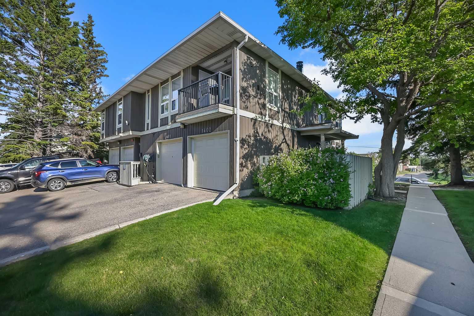
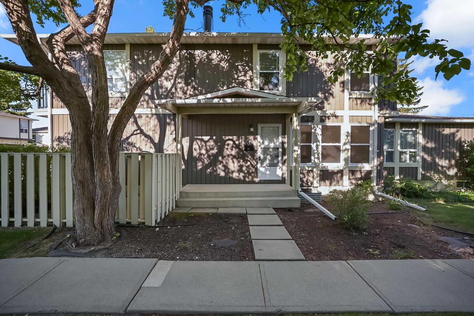
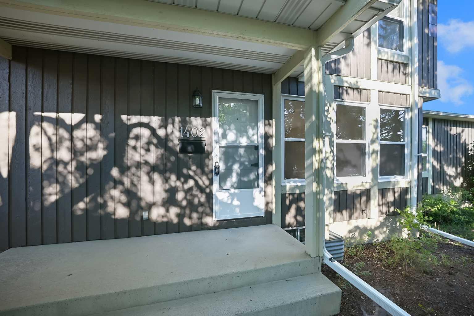
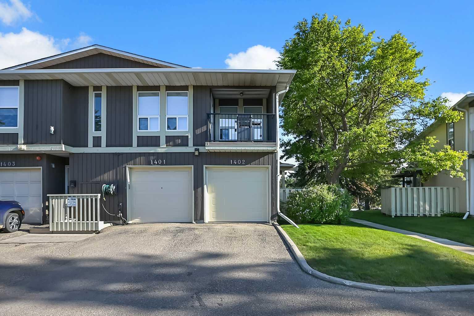
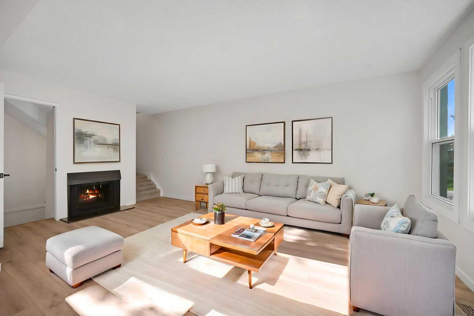
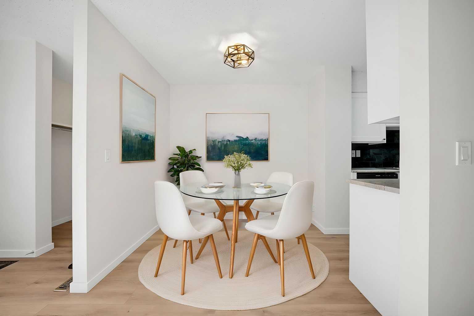
This immaculate home has been meticulously renovated from top to bottom and offers stylish, move-in-ready living. The main level features new luxury vinyl plank flooring throughout, a spacious living room and dining area, and a cozy fireplace that creates a warm and inviting atmosphere. The stunning updated white kitchen is complete with stainless steel appliances, new countertops, cabinetry, and backsplash. Fresh paint, updated lighting, new baseboards, and brand-new triple-pane windows throughout add to the home’s modern appeal. Upstairs, you’ll find three spacious bedrooms, new carpeting, and a beautifully renovated full bathroom. The fully finished basement provides additional living space with a large family/games room, wet bar, and all-new carpeting—perfect for entertaining or relaxing. Additional features include a single attached garage, parking pad, and numerous upgrades throughout. Located in a well-maintained complex surrounded by mature greenery, this home is situated in the desirable community of Thorncliffe, close to schools, public transportation, shopping, and all amenities. A truly exceptional property that shows beautifully and must be seen to be appreciated!
| Street Address: | 1402, 544 Blackthorn Road NE |
| City: | Calgary |
| Province/State: | Alberta |
| Postal Code: | N/A |
| County/Parish: | Calgary |
| Subdivision: | Thorncliffe |
| Country: | Canada |
| Latitude: | 51.10967276 |
| Longitude: | -114.05353662 |
| MLS® Number: | A2324326 |
| Price: | $334,900 |
| Property Area: | 1,043 Sq ft |
| Bedrooms: | 3 |
| Bathrooms Half: | 0 |
| Bathrooms Full: | 1 |
| Living Area: | 1,043 Sq ft |
| Building Area: | 0 Sq ft |
| Year Built: | 1975 |
| Listing Date: | Jun 25, 2026 |
| Garage Spaces: | 1 |
| Property Type: | Residential |
| Property Subtype: | Row/Townhouse |
| MLS Status: | Pending |
Additional Details
| Flooring: | N/A |
| Construction: | Vinyl Siding,Wood Frame,Wood Siding |
| Parking: | Additional Parking,Single Garage Attached |
| Appliances: | Dishwasher,Electric Stove,Garage Control(s),Microwave Hood Fan,Refrigerator,Window Coverings |
| Stories: | N/A |
| Zoning: | M-C1 |
| Fireplace: | N/A |
| Amenities: | Park,Playground,Schools Nearby,Shopping Nearby,Sidewalks,Street Lights,Tennis Court(s),Walking/Bike Paths |
Utilities & Systems
| Heating: | Forced Air,Natural Gas |
| Cooling: | None |
| Property Type | Residential |
| Building Type | Row/Townhouse |
| Square Footage | 1,043 sqft |
| Community Name | Thorncliffe |
| Subdivision Name | Thorncliffe |
| Title | Fee Simple |
| Land Size | Unknown |
| Built in | 1975 |
| Annual Property Taxes | Contact listing agent |
| Parking Type | Garage |
| Time on MLS Listing | 32 days |
Bedrooms
| Above Grade | 3 |
Bathrooms
| Total | 1 |
| Partial | 0 |
Interior Features
| Appliances Included | Dishwasher, Electric Stove, Garage Control(s), Microwave Hood Fan, Refrigerator, Window Coverings |
| Flooring | Carpet, Vinyl Plank |
Building Features
| Features | Bar, Open Floorplan, Vinyl Windows |
| Style | Attached |
| Construction Material | Vinyl Siding, Wood Frame, Wood Siding |
| Building Amenities | Other, Parking |
| Structures | Patio |
Heating & Cooling
| Cooling | None |
| Heating Type | Forced Air, Natural Gas |
Exterior Features
| Exterior Finish | Vinyl Siding, Wood Frame, Wood Siding |
Neighbourhood Features
| Community Features | Park, Playground, Schools Nearby, Shopping Nearby, Sidewalks, Street Lights, Tennis Court(s), Walking/Bike Paths |
| Pets Allowed | Yes |
| Amenities Nearby | Park, Playground, Schools Nearby, Shopping Nearby, Sidewalks, Street Lights, Tennis Court(s), Walking/Bike Paths |
Maintenance or Condo Information
| Maintenance Fees | $414 Monthly |
| Maintenance Fees Include | Amenities of HOA/Condo, Insurance, Maintenance Grounds, Reserve Fund Contributions |
Parking
| Parking Type | Garage |
| Total Parking Spaces | 2 |
Interior Size
| Total Finished Area: | 1,043 sq ft |
| Total Finished Area (Metric): | 96.90 sq m |
| Main Level: | 500 sq ft |
| Upper Level: | 543 sq ft |
| Below Grade: | 483 sq ft |
Room Count
| Bedrooms: | 3 |
| Bathrooms: | 1 |
| Full Bathrooms: | 1 |
| Rooms Above Grade: | 7 |
Lot Information
Legal
| Legal Description: | 7610979;54 |
| Title to Land: | Fee Simple |
- Bar
- Open Floorplan
- Vinyl Windows
- Other
- Dishwasher
- Electric Stove
- Garage Control(s)
- Microwave Hood Fan
- Refrigerator
- Window Coverings
- Parking
- Full
- Park
- Playground
- Schools Nearby
- Shopping Nearby
- Sidewalks
- Street Lights
- Tennis Court(s)
- Walking/Bike Paths
- Vinyl Siding
- Wood Frame
- Wood Siding
- Insert
- Living Room
- Wood Burning
- Poured Concrete
- Corner Lot
- Front Yard
- Landscaped
- Street Lighting
- Additional Parking
- Single Garage Attached
- Patio
Floor plan information is not available for this property.
Monthly Payment Breakdown
Loading Walk Score...
What's Nearby?
Powered by Yelp
REALTOR® Details
Amanda Petersen
- (403) 247-5171
- [email protected]
- RE/MAX Real Estate (Mountain View)