9 Tillotson Road , Okotoks, Alberta
Condo For Sale in Okotoks, Alberta
$421,900
-
Property Type
 Condo
Condo
-
Bedrooms
 3
3
-
Bath
 3
3
-
Garage
 0
0
-
Sq Ft
 1,506
1,506
-
Year Built
 2026
2026
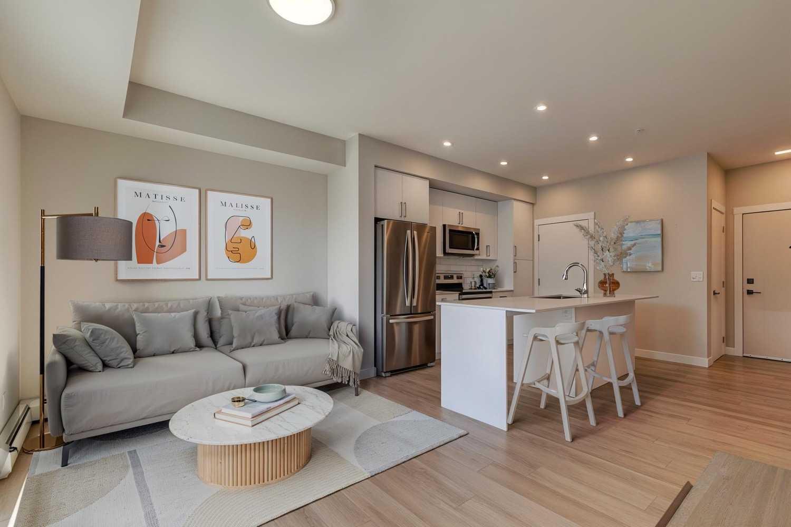
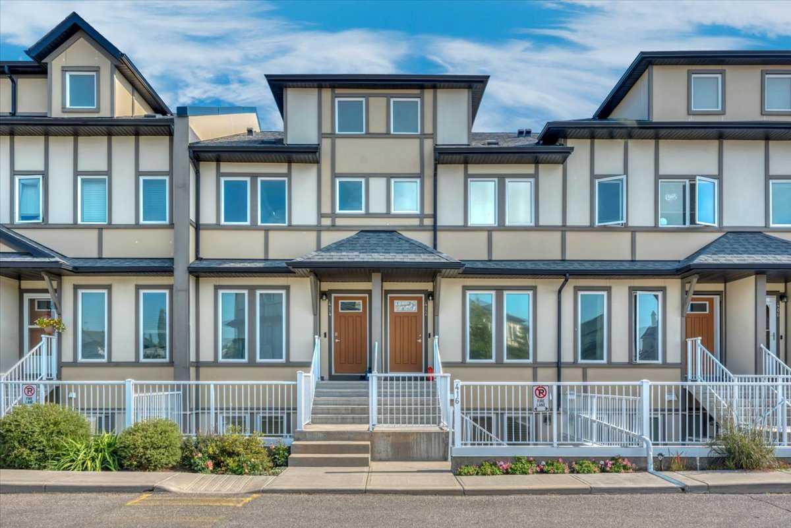
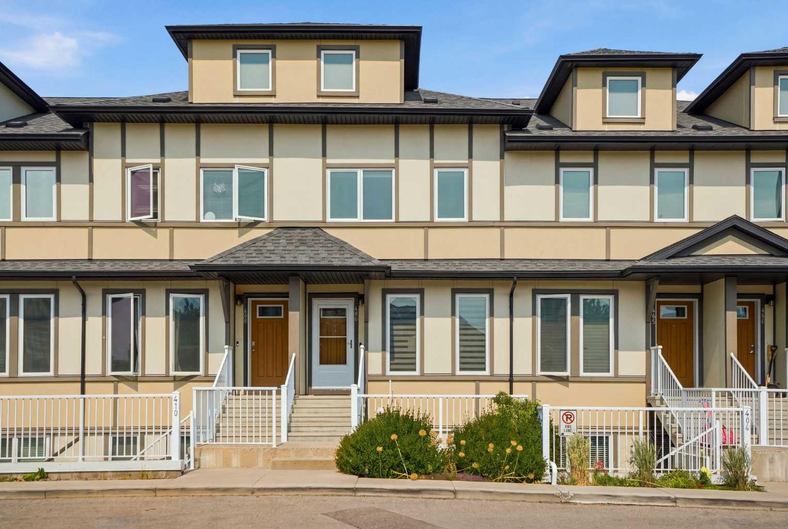
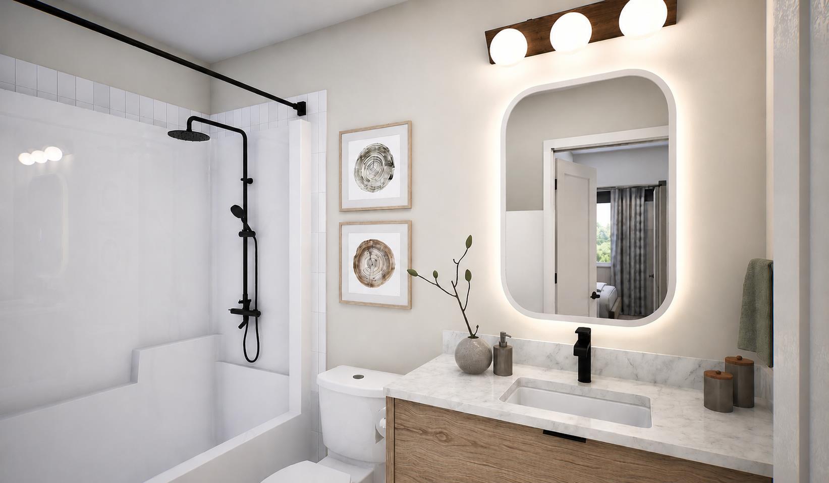
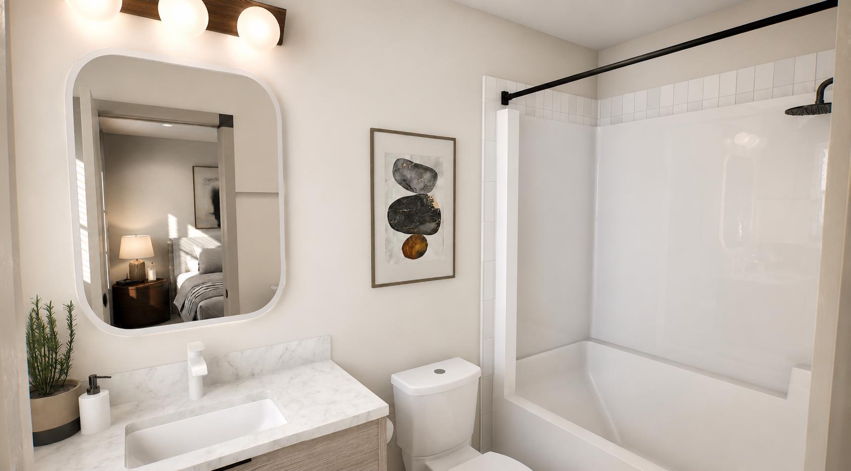
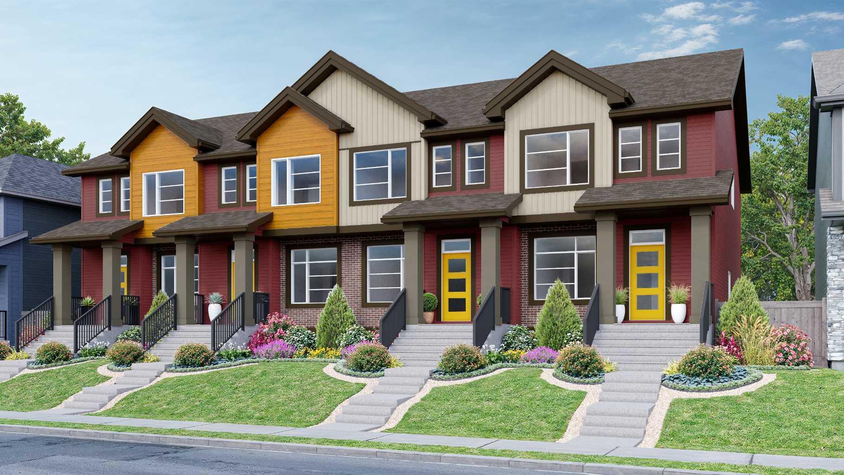
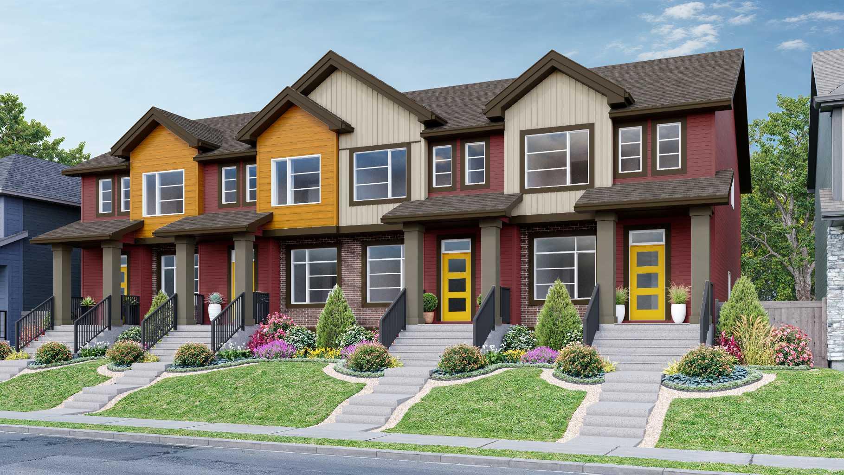
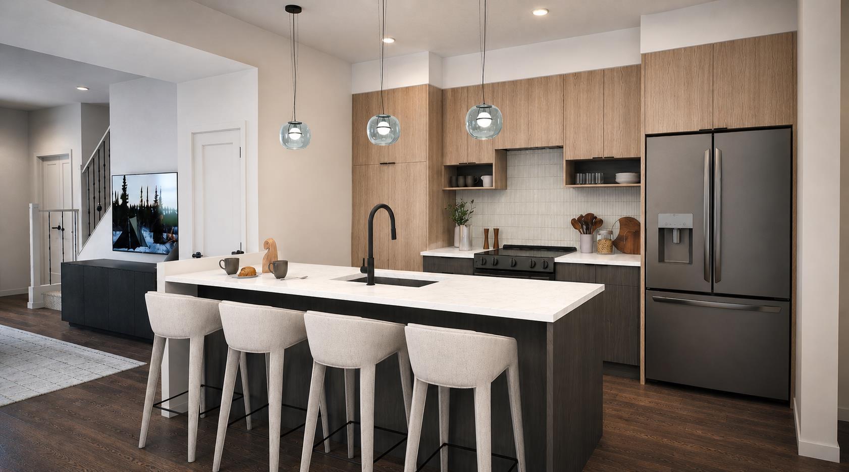
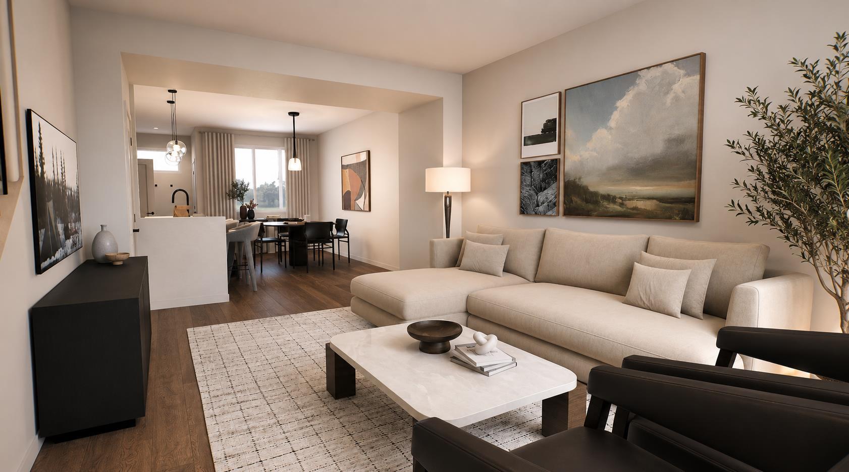
Welcome to 9 Tillotson Road, a beautifully crafted TALO townhome by Rohit Homes, designed with style, comfort, and function in mind. This home showcases Rohit’s exclusive WILD NORTH designer palette — a never-before-seen blend of earthy tones and grounded neutrals that creates a warm, modern atmosphere throughout the home. Every space feels intentional, cohesive, and elevated. Step inside to an open main floor finished with engineered wood flooring, large triple-pane Low-E windows, and a bright, inviting layout perfect for everyday living. The kitchen is a standout feature, offering stainless steel appliances, a smooth-top stove, fridge with ice maker, dishwasher, and quartz countertops with a flush eating bar. Ceramic tile accents in the kitchen and bathrooms add durability and a clean, contemporary look. Upstairs, the TALO offers three comfortable bedrooms, including a well-appointed primary suite, along with 2.5 bathrooms finished with modern fixtures and tile work. The convenience of second-floor laundry with a full front-load washer and dryer package makes daily life effortless. Built to today’s high standards, this home includes a high-efficiency furnace, programmable thermostat, R40 attic insulation, and triple-pane windows filled with Argon gas for year-round comfort and energy savings. Quality MDF baseboards and casings, along with the curated WILD NORTH palette, give the home a polished, designer feel from top to bottom. With 1,506 sq ft of thoughtfully planned living space, a functional floorplan, and the peace of mind of new-home construction, this property delivers exceptional value. Located in Tillotson, one of Okotoks’ newest and fastest-growing communities, you’ll enjoy close proximity to parks, pathways, shopping, schools, and everyday amenities. Quick access west makes weekend mountain escapes effortless. This isn’t just a home — it’s a lifestyle rooted in comfort, design, and long-term value.
| Street Address: | 9 Tillotson Road |
| City: | Okotoks |
| Province/State: | Alberta |
| Postal Code: | N/A |
| County/Parish: | Foothills County |
| Subdivision: | Tillotson |
| Country: | Canada |
| Latitude: | 50.71486475 |
| Longitude: | -113.98898253 |
| MLS® Number: | A2324129 |
| Price: | $421,900 |
| Property Area: | 1,506 Sq ft |
| Bedrooms: | 3 |
| Bathrooms Half: | 1 |
| Bathrooms Full: | 2 |
| Living Area: | 1,506 Sq ft |
| Building Area: | 0 Sq ft |
| Year Built: | 2026 |
| Listing Date: | Jun 23, 2026 |
| Garage Spaces: | 0 |
| Property Type: | Residential |
| Property Subtype: | Row/Townhouse |
| MLS Status: | Active |
Additional Details
| Flooring: | N/A |
| Construction: | Concrete,Wood Frame |
| Parking: | Off Street,Parking Pad |
| Appliances: | Dishwasher,Dryer,Electric Stove,Microwave,Refrigerator,Washer,Window Coverings |
| Stories: | N/A |
| Zoning: | R3 |
| Fireplace: | N/A |
| Amenities: | Park,Playground,Pond,Schools Nearby,Shopping Nearby,Sidewalks |
Utilities & Systems
| Heating: | Forced Air |
| Cooling: | None |
| Property Type | Residential |
| Building Type | Row/Townhouse |
| Square Footage | 1,506 sqft |
| Community Name | Tillotson |
| Subdivision Name | Tillotson |
| Title | Fee Simple |
| Land Size | 2,664 sqft |
| Built in | 2026 |
| Annual Property Taxes | Contact listing agent |
| Parking Type | Off Street |
| Time on MLS Listing | 98 days |
Bedrooms
| Above Grade | 3 |
Bathrooms
| Total | 3 |
| Partial | 1 |
Interior Features
| Appliances Included | Dishwasher, Dryer, Electric Stove, Microwave, Refrigerator, Washer, Window Coverings |
| Flooring | Carpet, Vinyl, Vinyl Plank |
Building Features
| Features | Kitchen Island, No Animal Home, No Smoking Home, Open Floorplan, Quartz Counters |
| Style | Attached |
| Construction Material | Concrete, Wood Frame |
| Structures | Front Porch |
Heating & Cooling
| Cooling | None |
| Heating Type | Forced Air |
Exterior Features
| Exterior Finish | Concrete, Wood Frame |
Neighbourhood Features
| Community Features | Park, Playground, Pond, Schools Nearby, Shopping Nearby, Sidewalks |
| Amenities Nearby | Park, Playground, Pond, Schools Nearby, Shopping Nearby, Sidewalks |
Parking
| Parking Type | Off Street |
| Total Parking Spaces | 2 |
Interior Size
| Total Finished Area: | 1,506 sq ft |
| Total Finished Area (Metric): | 139.92 sq m |
| Main Level: | 726 sq ft |
| Upper Level: | 780 sq ft |
Room Count
| Bedrooms: | 3 |
| Bathrooms: | 3 |
| Full Bathrooms: | 2 |
| Half Bathrooms: | 1 |
| Rooms Above Grade: | 8 |
Lot Information
| Lot Size: | 2,664 sq ft |
| Lot Size (Acres): | 0.06 acres |
| Frontage: | 25 ft |
- Kitchen Island
- No Animal Home
- No Smoking Home
- Open Floorplan
- Quartz Counters
- BBQ gas line
- Dishwasher
- Dryer
- Electric Stove
- Microwave
- Refrigerator
- Washer
- Window Coverings
- Full
- Park
- Playground
- Pond
- Schools Nearby
- Shopping Nearby
- Sidewalks
- Concrete
- Wood Frame
- Poured Concrete
- Back Lane
- Off Street
- Parking Pad
- Front Porch
Floor plan information is not available for this property.
Monthly Payment Breakdown
Loading Walk Score...
What's Nearby?
Powered by Yelp
REALTOR® Details
Boyd Rowsell
- (403) 585-8704
- boyd@manorhillrealty.com
- Manor Hill Realty YYC Inc.