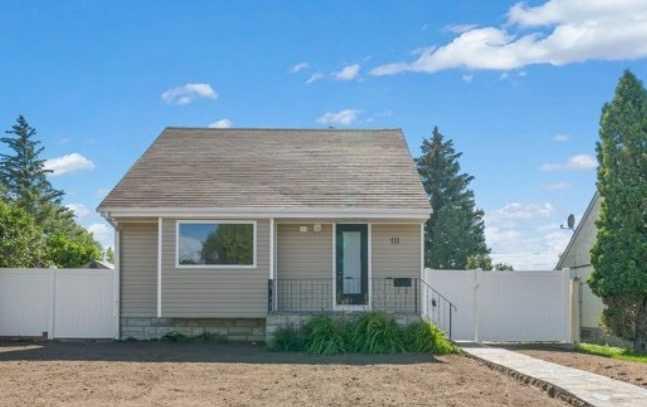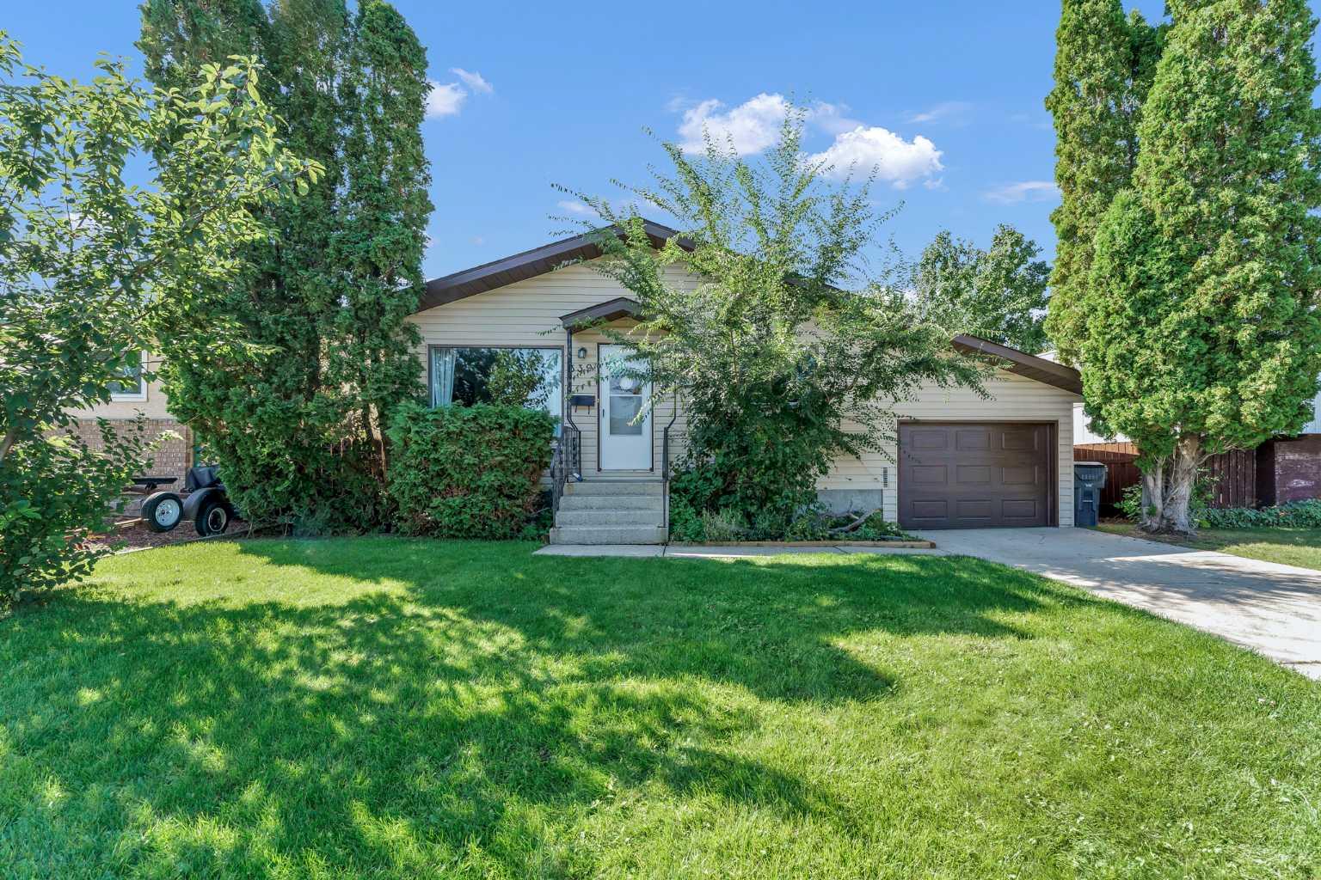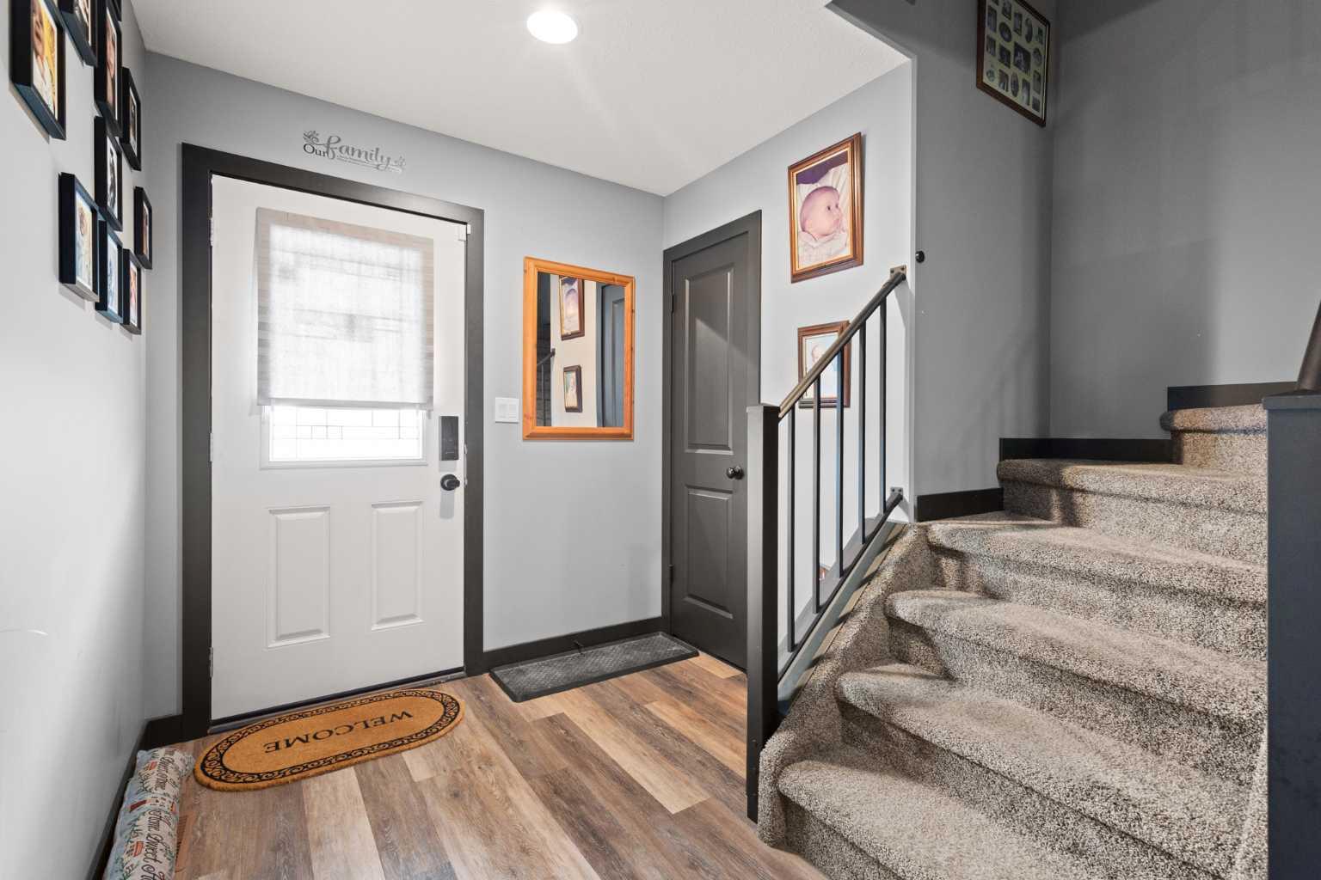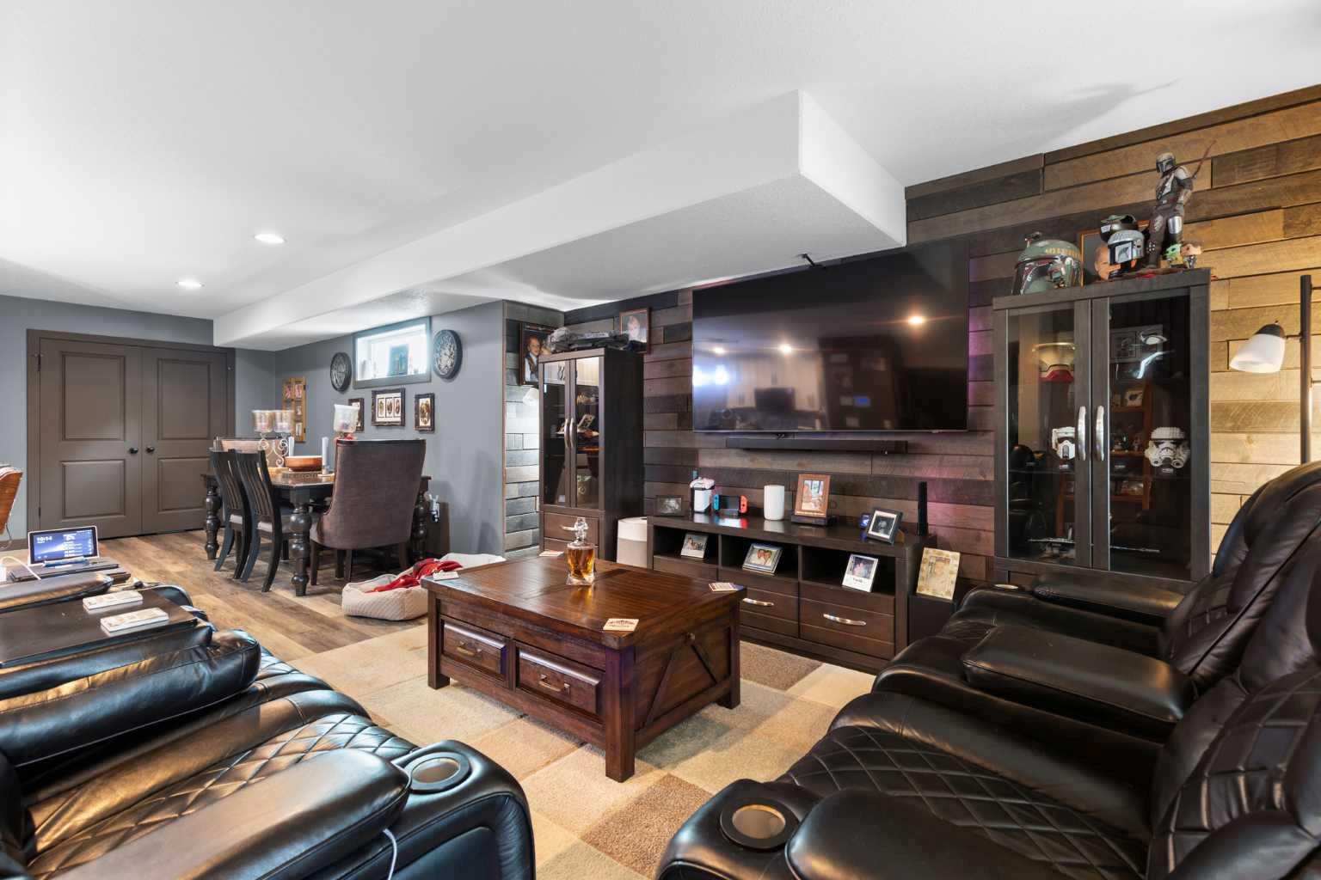
4929 Southlands Drive SE, Medicine Hat, Alberta
Residential For Sale in Medicine Hat, Alberta
$439,000
-
Property Type
 Residential
-
Bedrooms
 3
3
-
Bath
 3
3
-
Garage
 2
2
-
Sq Ft
 1,312
1,312
-
Year Built
 2016
2016
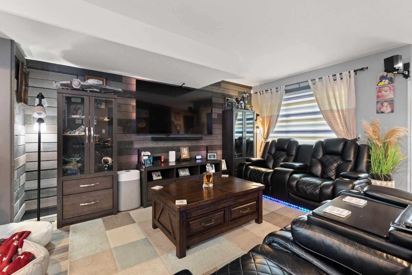
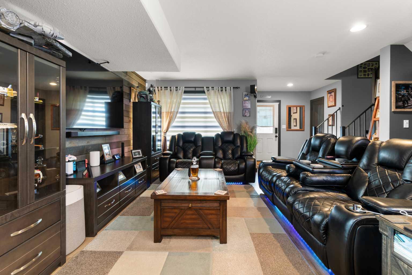
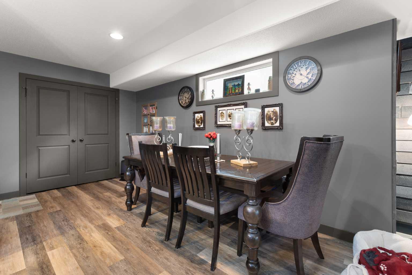
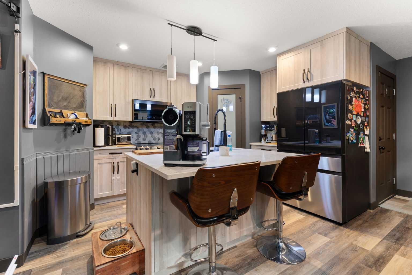
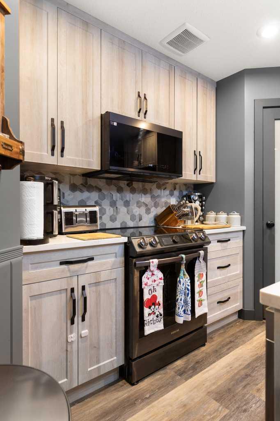
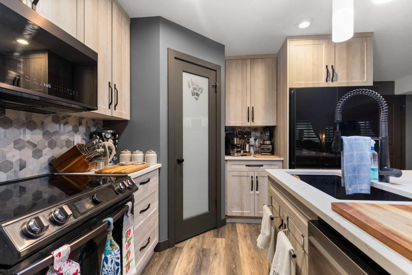
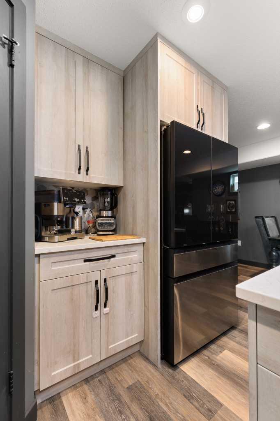
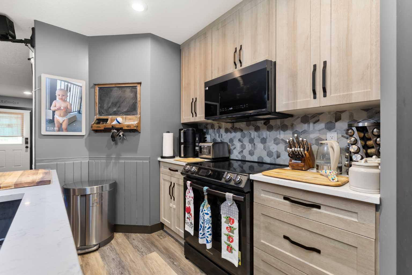
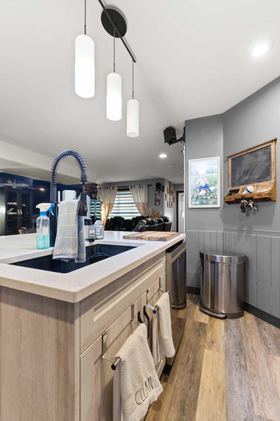
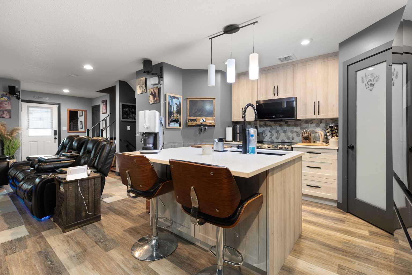
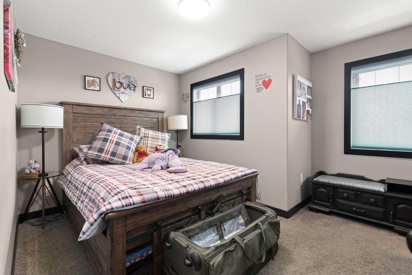
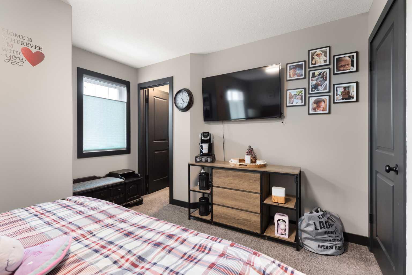
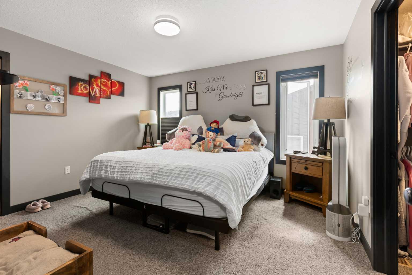
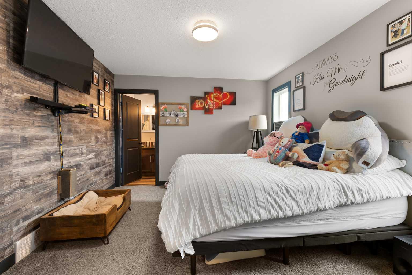
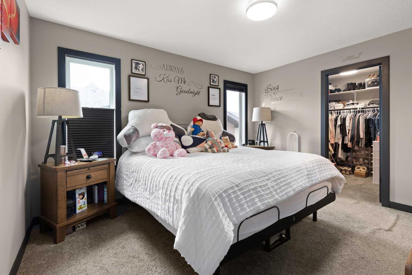
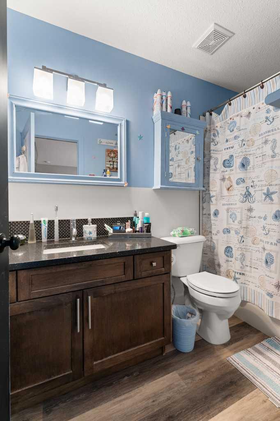
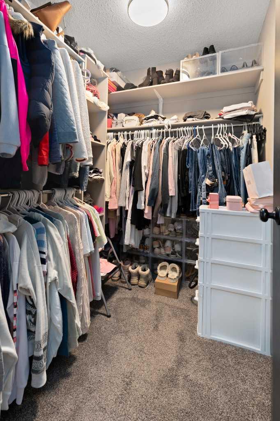
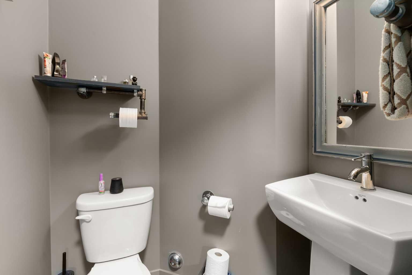
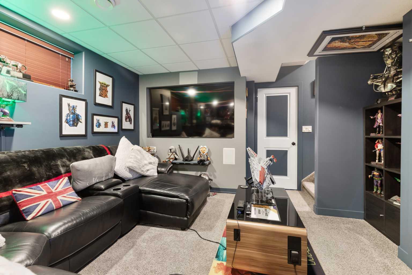
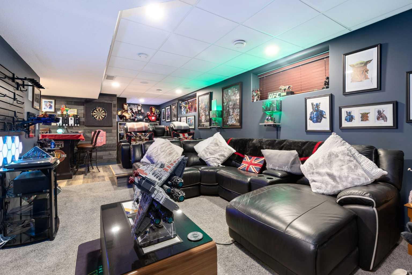
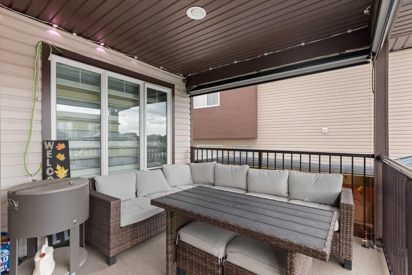
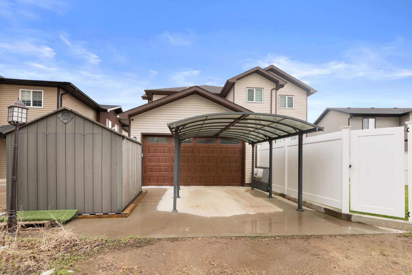
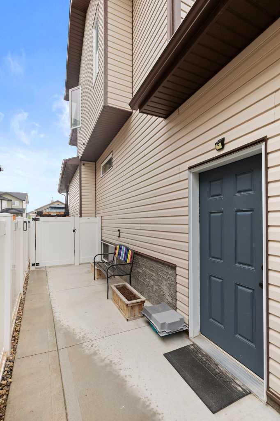
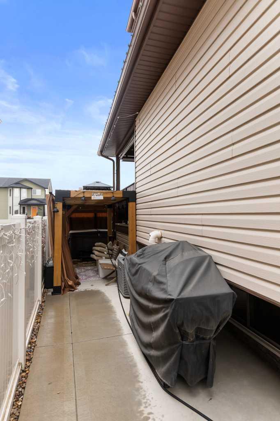
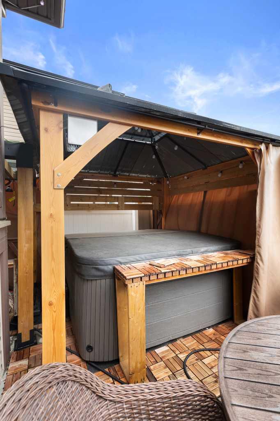
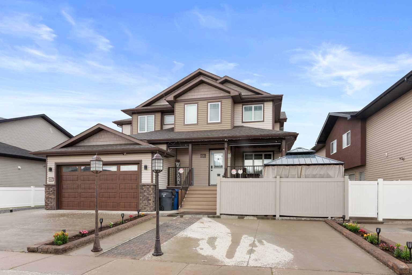
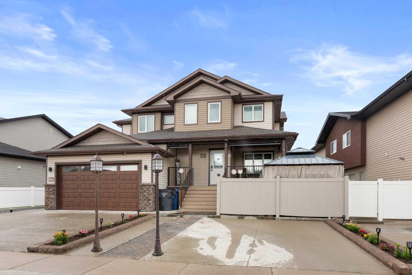
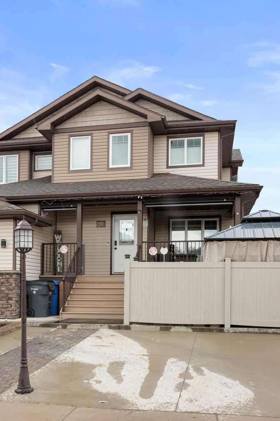
Welcome to 4929 Southlands Drive SE, a beautifully maintained half duplex where pride of ownership is evident from the moment you step inside. Offering 3 bedrooms, 2.5 bathrooms, and an attached double garage, this home has been exceptionally well cared for and is move-in ready. One of the standout features is the recently updated kitchen, which has been beautifully refreshed and offers a modern, stylish space you'll love spending time in. The functional layout provides comfortable living spaces for families, professionals, or anyone looking for a home that's easy to enjoy and maintain. Outside, the low-maintenance yard means you can spend less time on upkeep and more time doing the things you love. Conveniently located in the desirable Southlands neighborhood, you'll be just minutes from grocery stores, restaurants, shopping, schools, parks, and countless other everyday amenities, everything you need is right at your fingertips. Whether you're buying your first home, downsizing, or adding to your investment portfolio, this is a fantastic opportunity to own a quality home in an unbeatable location. Don't miss your chance to make 4929 Southlands Drive SE your next address!
| Street Address: | 4929 Southlands Drive SE |
| City: | Medicine Hat |
| Province/State: | Alberta |
| Postal Code: | N/A |
| County/Parish: | Medicine Hat |
| Subdivision: | Southland |
| Country: | Canada |
| Latitude: | 49.99400880 |
| Longitude: | -110.65490698 |
| MLS® Number: | A2323879 |
| Price: | $439,000 |
| Property Area: | 1,312 Sq ft |
| Bedrooms: | 3 |
| Bathrooms Half: | 1 |
| Bathrooms Full: | 2 |
| Living Area: | 1,312 Sq ft |
| Building Area: | 0 Sq ft |
| Year Built: | 2016 |
| Listing Date: | Jun 29, 2026 |
| Garage Spaces: | 2 |
| Property Type: | Residential |
| Property Subtype: | Semi Detached (Half Duplex) |
| MLS Status: | Active |
Additional Details
| Flooring: | N/A |
| Construction: | Vinyl Siding |
| Parking: | Double Garage Attached |
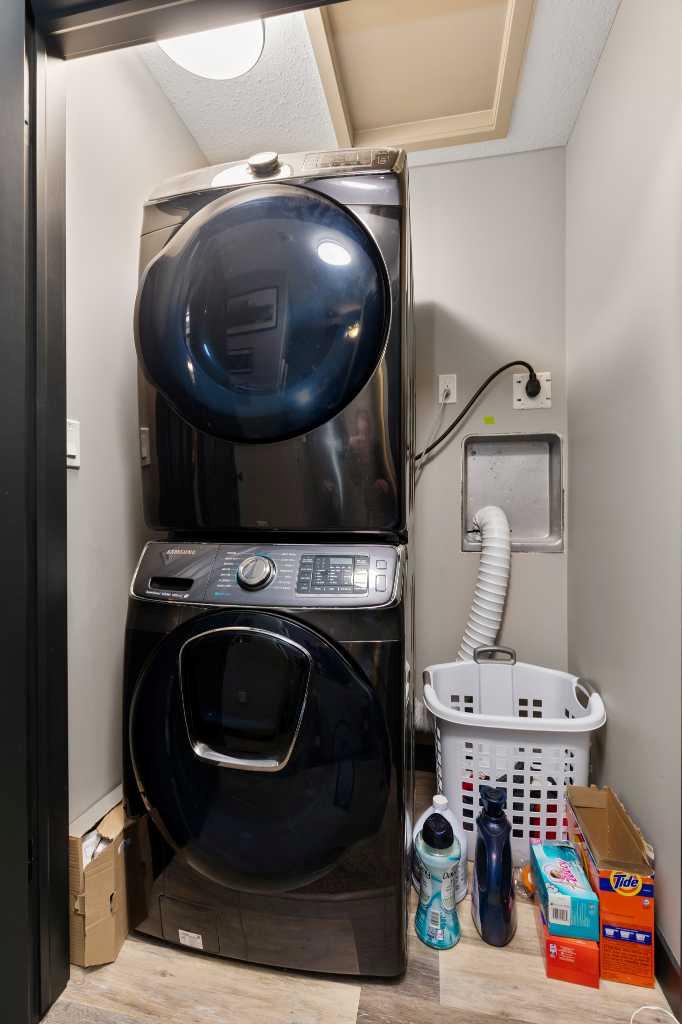
| Appliances: | Dishwasher,Dryer,Microwave,Oven,Refrigerator,Washer,Window Coverings |
| Stories: | N/A |
| Zoning: | R-LD |
| Fireplace: | N/A |
| Amenities: | Schools Nearby,Shopping Nearby,Sidewalks,Street Lights,Walking/Bike Paths |
Utilities & Systems
| Heating: | Forced Air |
| Cooling: | Central Air |
| Property Type | Residential |
| Building Type | Semi Detached (Half Duplex) |
| Square Footage | 1,312 sqft |
| Community Name | Southland |
| Subdivision Name | Southland |
| Title | Fee Simple |
| Land Size | 2,915 sqft |
| Built in | 2016 |
| Annual Property Taxes | Contact listing agent |
| Parking Type | Garage |
| Time on MLS Listing | 75 days |
Bedrooms
| Above Grade | 3 |
Bathrooms
| Total | 3 |
| Partial | 1 |
Interior Features
| Appliances Included | Dishwasher, Dryer, Microwave, Oven, Refrigerator, Washer, Window Coverings |
| Flooring | Vinyl |
Building Features
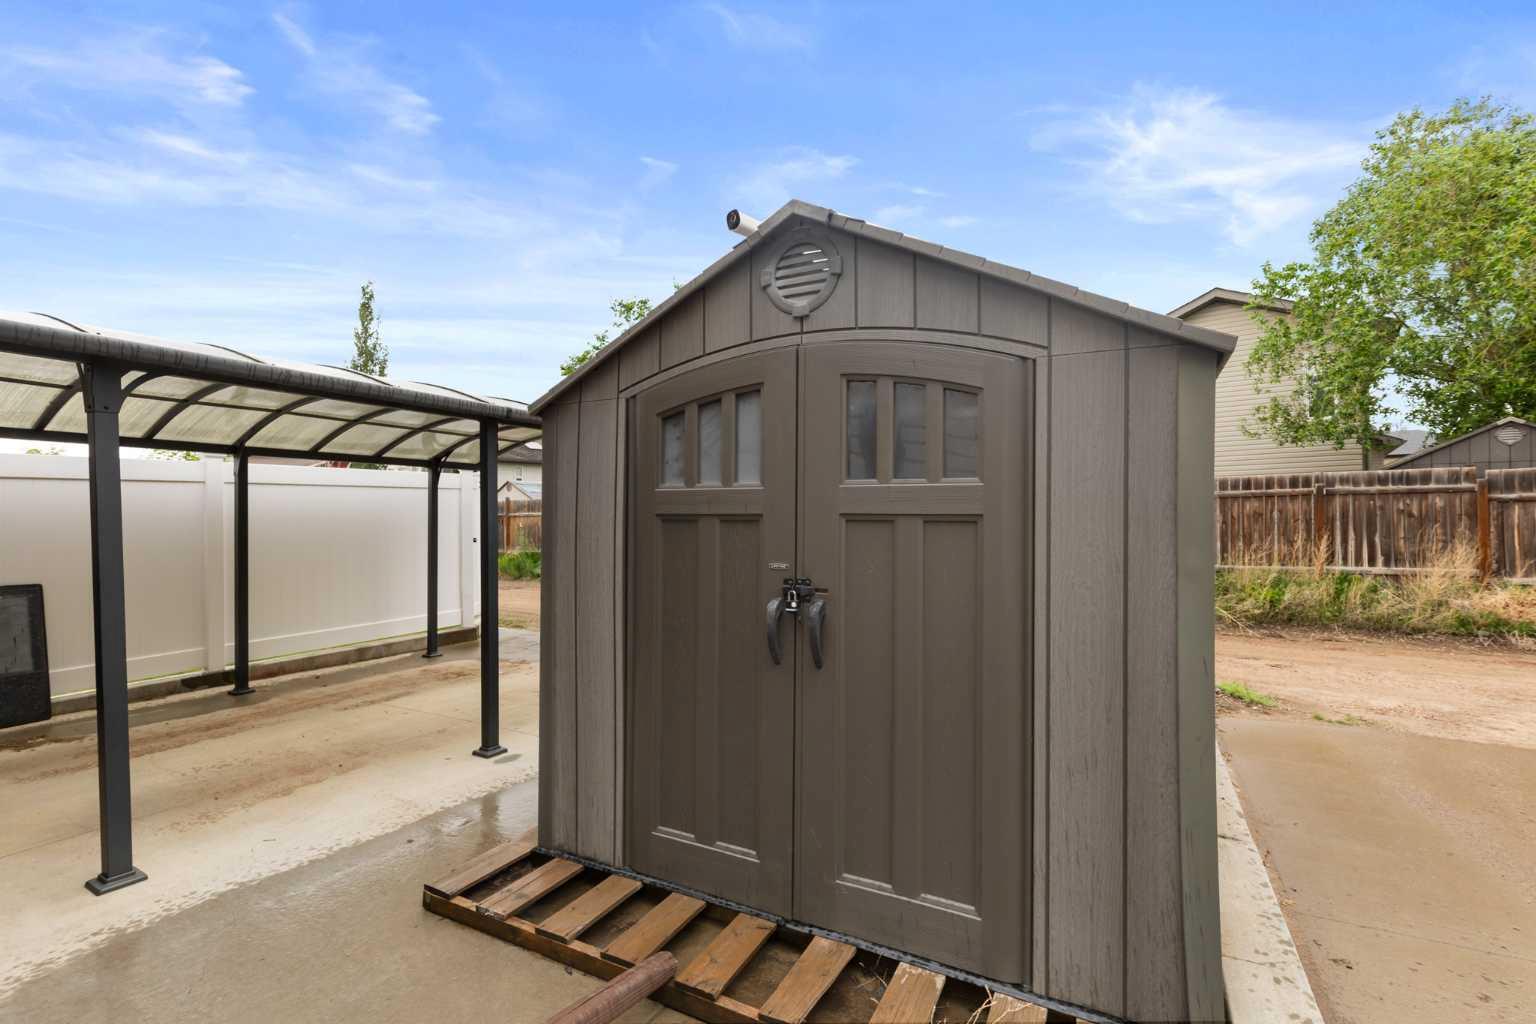
| Features | Storage |
| Construction Material | Vinyl Siding |
| Structures | None |
Heating & Cooling
| Cooling | Central Air |
| Heating Type | Forced Air |
Exterior Features
| Exterior Finish | Vinyl Siding |
Neighbourhood Features
| Community Features | Schools Nearby, Shopping Nearby, Sidewalks, Street Lights, Walking/Bike Paths |
| Amenities Nearby | Schools Nearby, Shopping Nearby, Sidewalks, Street Lights, Walking/Bike Paths |
Parking
| Parking Type | Garage |
| Total Parking Spaces | 2 |
Interior Size
| Total Finished Area: | 1,312 sq ft |
| Total Finished Area (Metric): | 121.89 sq m |
Room Count
| Bedrooms: | 3 |
| Bathrooms: | 3 |
| Full Bathrooms: | 2 |
| Half Bathrooms: | 1 |
| Rooms Above Grade: | 6 |
Lot Information
| Lot Size: | 2,915 sq ft |
| Lot Size (Acres): | 0.07 acres |
| Frontage: | 32 ft |
- Storage
- None
- Dishwasher
- Dryer
- Microwave
- Oven
- Refrigerator
- Washer
- Window Coverings
- Full
- Schools Nearby
- Shopping Nearby
- Sidewalks
- Street Lights
- Walking/Bike Paths
- Vinyl Siding
- Poured Concrete
- Landscaped
- Double Garage Attached
Floor plan information is not available for this property.
Monthly Payment Breakdown
Loading Walk Score...
What's Nearby?
Powered by Yelp