9111 Fairmount Drive SE, Calgary, Alberta
Residential For Sale in Calgary, Alberta
$800,000
-
Property Type
 Residential
-
Bedrooms
 5
5
-
Bath
 3
3
-
Garage
 2
2
-
Sq Ft
 1,173
1,173
-
Year Built
 1961
1961
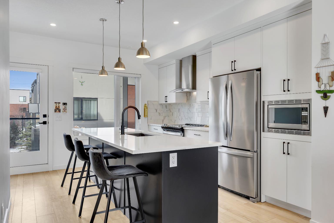
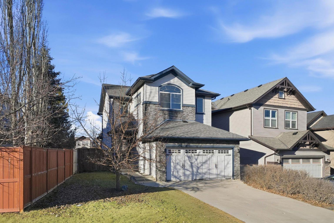
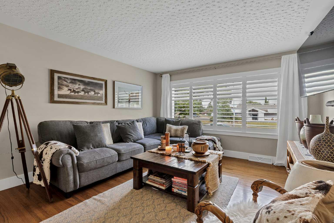
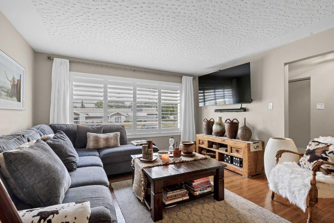
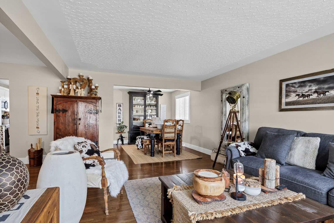
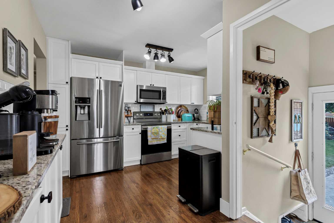
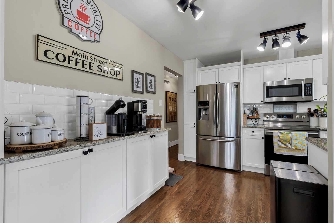
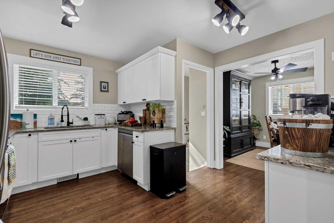
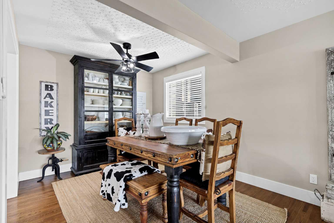
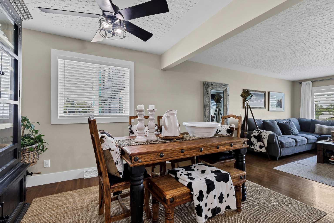
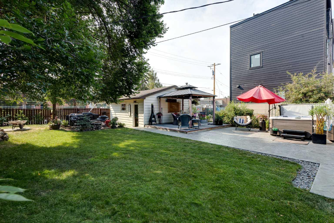
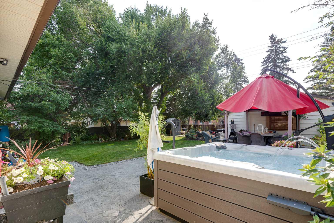
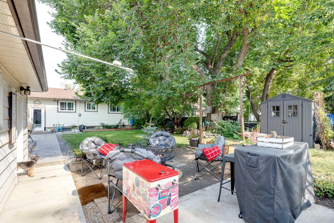
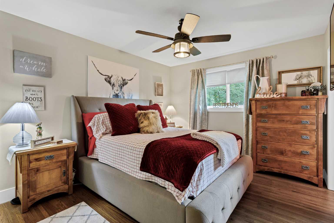
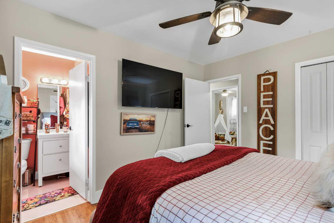
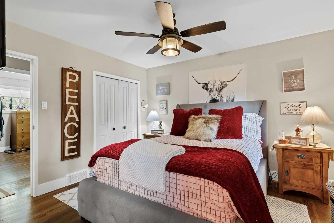
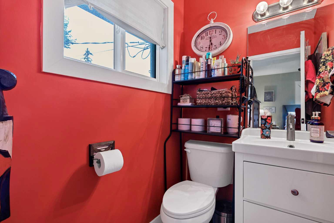
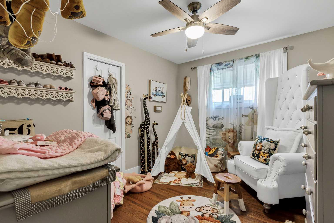
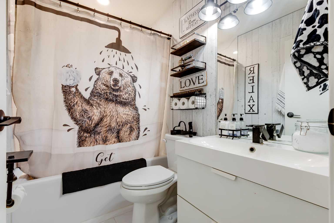
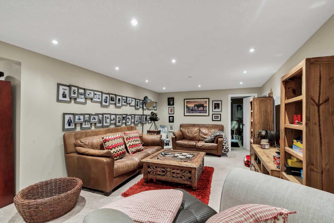
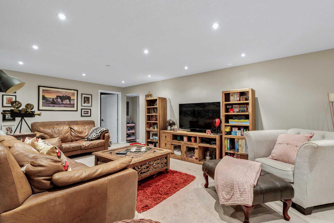
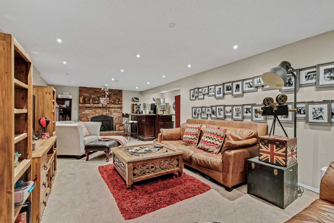
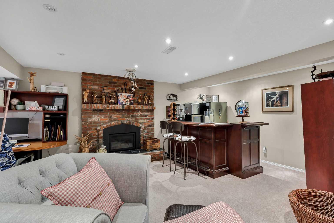
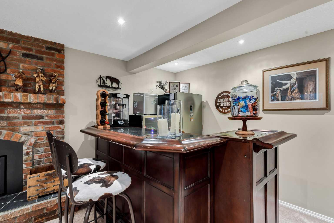
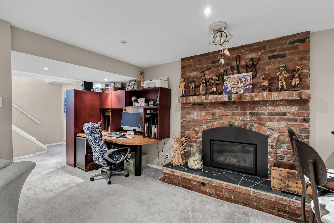
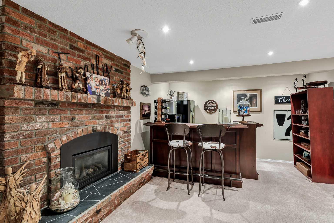
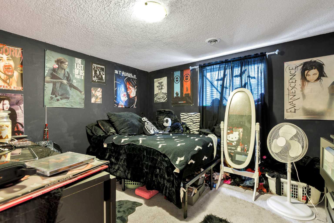
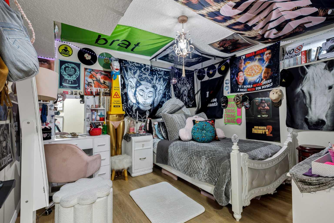
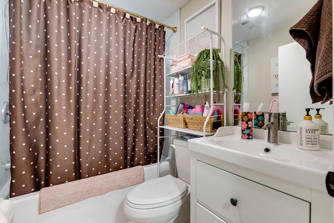
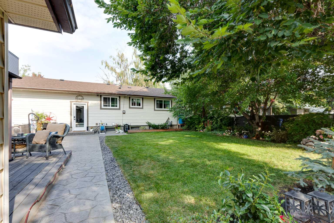
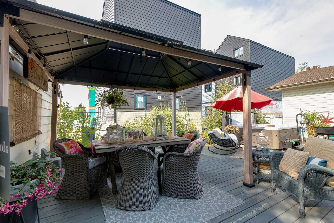
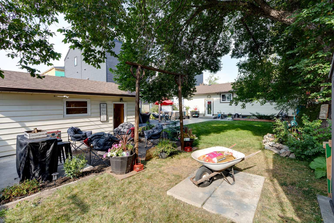
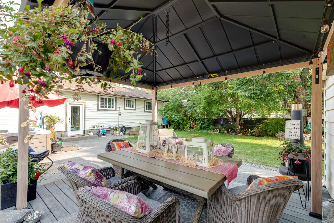
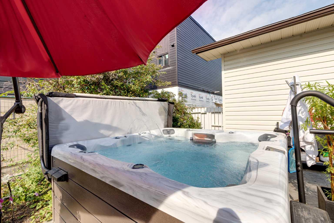
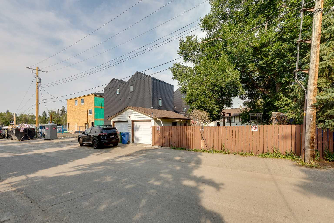
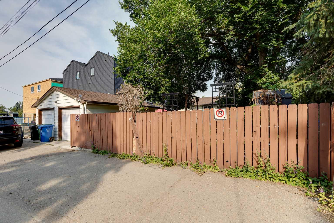
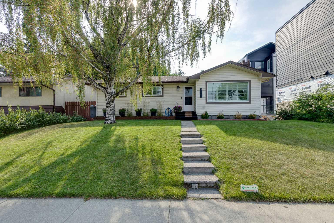
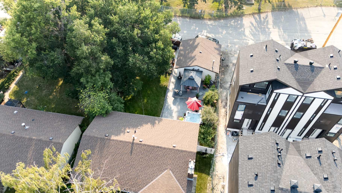
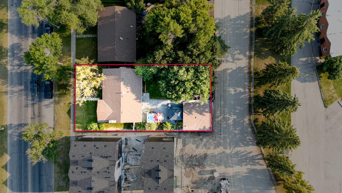
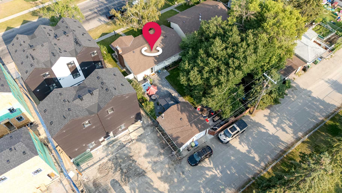
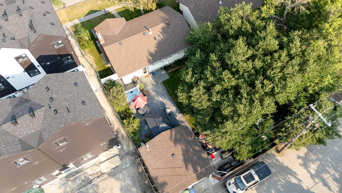
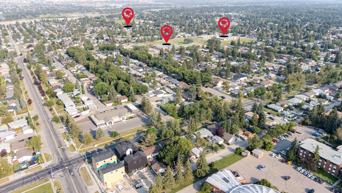
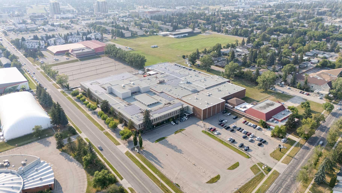
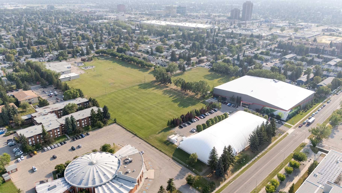
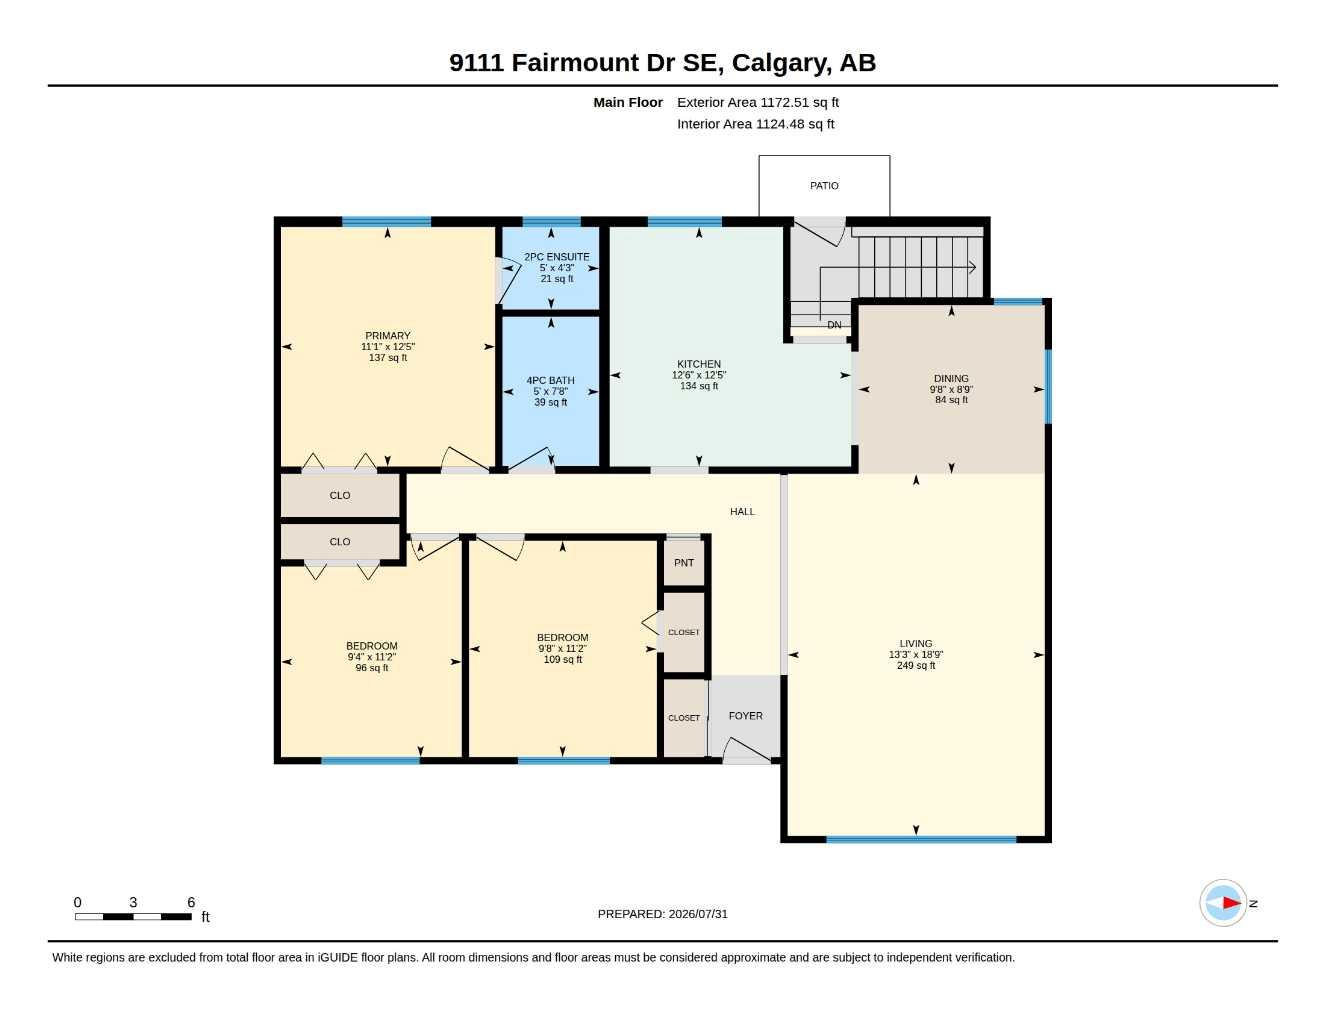
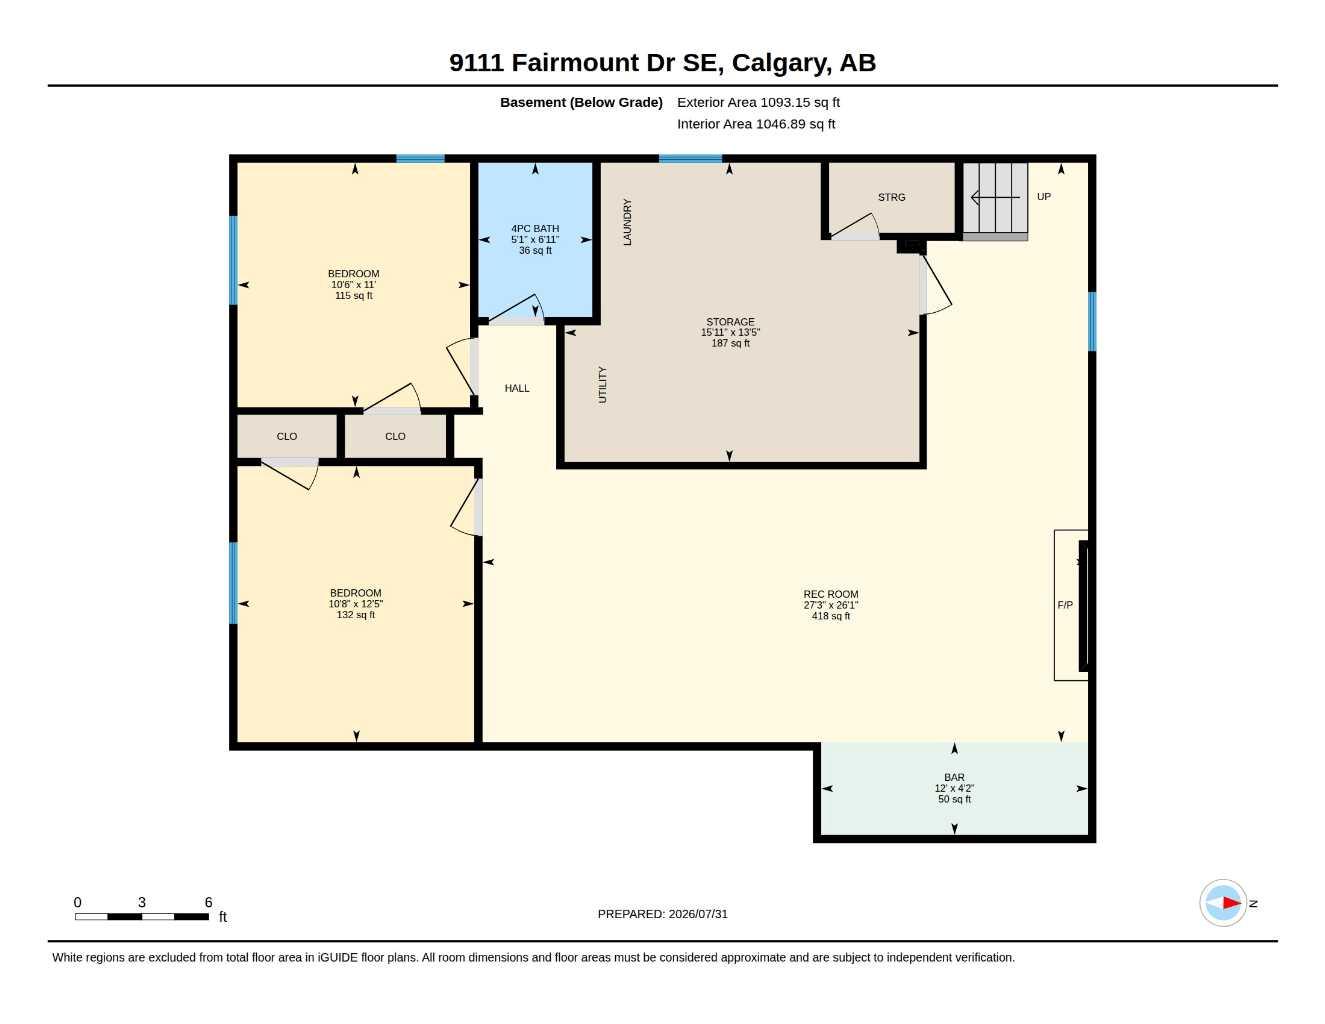
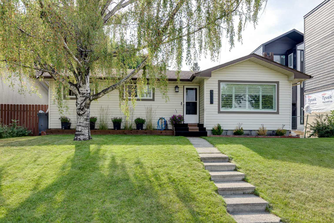
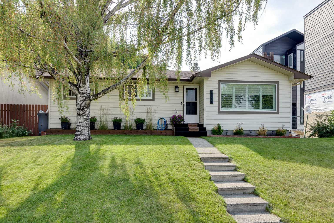
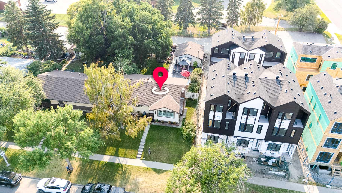
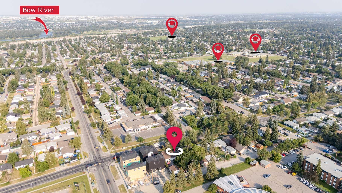
Welcome to this beautifully updated bungalow nestled on a large lot in the highly sought-after community of Acadia! Offering over 2,100 square feet of fully developed living space, 5 bedrooms, 2.5 bathrooms, and countless upgrades throughout, this move-in-ready home perfectly blends timeless character with modern comfort. Step inside and you'll immediately appreciate the warm, inviting atmosphere. The bright, open-concept main floor is designed for everyday living and entertaining, featuring a spacious living room. The beautifully updated kitchen is the heart of the home, complete with granite countertops, quality cabinetry, stainless steel appliances, and an abundance of prep and storage space. Three generously sized bedrooms are located on the main level, including a spacious primary retreat with its own private ensuite. The fully developed basement offers incredible flexibility with a large family and recreation area anchored by a cozy gas fireplace with thermostat control., built-in wet bar, 2 additional bedrooms, a full bathroom, and dedicated space for a home office, games room, gym, or guest accommodations—perfect for growing families or those who love to entertain. Enjoy peace of mind knowing many of the major updates have already been completed, including newer windows, roof, furnace, hot water tank, vinyl siding, permanent exterior Christmas lighting, LeafGuard gutters, and numerous interior improvements. New fence going up on north side of yard. Step outside into your own private backyard oasis. Mature trees provide privacy and shade, while the spacious wood deck, stamped concrete patio, fire pit, all create the perfect setting for summer barbecues or evenings with family and friends. A new 6-foot treated wood fence adds even more privacy, while the heated double detached garage and additional parking provide plenty of room for vehicles, toys, and hobbies. Location is everything, and this home truly delivers. Situated in one of Calgary's most established and desirable communities, you're just a short walk to schools, the Acadia Recreation Complex, shopping, restaurants, parks, transit, and countless everyday amenities, with quick access to Deerfoot Trail, Macleod Trail, and downtown. Whether you're looking for a beautifully updated family home or an exceptional long-term investment in an outstanding location, this Acadia bungalow checks every box. Simply move in, unpack, and start enjoying everything this incredible home has to offer! Zoned H-GO for excellent future potential.
| Street Address: | 9111 Fairmount Drive SE |
| City: | Calgary |
| Province/State: | Alberta |
| Postal Code: | N/A |
| County/Parish: | Calgary |
| Subdivision: | Acadia |
| Country: | Canada |
| Latitude: | 50.97175060 |
| Longitude: | -114.05960188 |
| MLS® Number: | A2333351 |
| Price: | $800,000 |
| Property Area: | 1,173 Sq ft |
| Bedrooms: | 5 |
| Bathrooms Half: | 1 |
| Bathrooms Full: | 2 |
| Living Area: | 1,173 Sq ft |
| Building Area: | 0 Sq ft |
| Year Built: | 1961 |
| Listing Date: | Jul 31, 2026 |
| Garage Spaces: | 2 |
| Property Type: | Residential |
| Property Subtype: | Detached |
| MLS Status: | Active |
Additional Details
| Flooring: | N/A |
| Construction: | Vinyl Siding,Wood Frame |
| Parking: | Additional Parking,Alley Access,Double Garage Detached,Garage Faces Rear,Paved,RV Access/Parking |
| Appliances: | Dishwasher,Garage Control(s),Microwave Hood Fan,Refrigerator,Stove(s),Washer/Dryer,Window Coverings |
| Stories: | N/A |
| Zoning: | H-GO |
| Fireplace: | N/A |
| Amenities: | Other,Park,Playground,Pool,Schools Nearby,Shopping Nearby,Sidewalks,Street Lights,Walking/Bike Paths |
Utilities & Systems
| Heating: | Fireplace(s),Forced Air,Natural Gas |
| Cooling: | None |
| Property Type | Residential |
| Building Type | Detached |
| Square Footage | 1,173 sqft |
| Community Name | Acadia |
| Subdivision Name | Acadia |
| Title | Fee Simple |
| Land Size | 6,598 sqft |
| Built in | 1961 |
| Annual Property Taxes | Contact listing agent |
| Parking Type | Garage |
| Time on MLS Listing | 6 days |
Bedrooms
| Above Grade | 3 |
Bathrooms
| Total | 3 |
| Partial | 1 |
Interior Features
| Appliances Included | Dishwasher, Garage Control(s), Microwave Hood Fan, Refrigerator, Stove(s), Washer/Dryer, Window Coverings |
| Flooring | Carpet, Ceramic Tile, Laminate |
Building Features
| Features | Ceiling Fan(s), Granite Counters, Open Floorplan, Storage |
| Construction Material | Vinyl Siding, Wood Frame |
| Structures | Deck, Patio |
Heating & Cooling
| Cooling | None |
| Heating Type | Fireplace(s), Forced Air, Natural Gas |
Exterior Features
| Exterior Finish | Vinyl Siding, Wood Frame |
Neighbourhood Features
| Community Features | Other, Park, Playground, Pool, Schools Nearby, Shopping Nearby, Sidewalks, Street Lights, Walking/Bike Paths |
| Amenities Nearby | Other, Park, Playground, Pool, Schools Nearby, Shopping Nearby, Sidewalks, Street Lights, Walking/Bike Paths |
Parking
| Parking Type | Garage |
| Total Parking Spaces | 2 |
Interior Size
| Total Finished Area: | 1,173 sq ft |
| Total Finished Area (Metric): | 108.97 sq m |
| Main Level: | 1,173 sq ft |
| Below Grade: | 1,093 sq ft |
Room Count
| Bedrooms: | 5 |
| Bathrooms: | 3 |
| Full Bathrooms: | 2 |
| Half Bathrooms: | 1 |
| Rooms Above Grade: | 6 |
Lot Information
| Lot Size: | 6,598 sq ft |
| Lot Size (Acres): | 0.15 acres |
| Frontage: | 53 ft |
Legal
| Legal Description: | 2303ID;19;8 |
| Title to Land: | Fee Simple |
- Ceiling Fan(s)
- Granite Counters
- Open Floorplan
- Storage
- Fire Pit
- Private Yard
- Dishwasher
- Garage Control(s)
- Microwave Hood Fan
- Refrigerator
- Stove(s)
- Washer/Dryer
- Window Coverings
- Full
- Other
- Park
- Playground
- Pool
- Schools Nearby
- Shopping Nearby
- Sidewalks
- Street Lights
- Walking/Bike Paths
- Vinyl Siding
- Wood Frame
- Brick Facing
- Family Room
- Gas
- Mantle
- Raised Hearth
- Poured Concrete
- Back Lane
- Back Yard
- Landscaped
- Many Trees
- No Neighbours Behind
- Paved
- Private
- Additional Parking
- Alley Access
- Double Garage Detached
- Garage Faces Rear
- RV Access/Parking
- Deck
- Patio
Floor plan information is not available for this property.
Monthly Payment Breakdown
Loading Walk Score...
What's Nearby?
Powered by Yelp