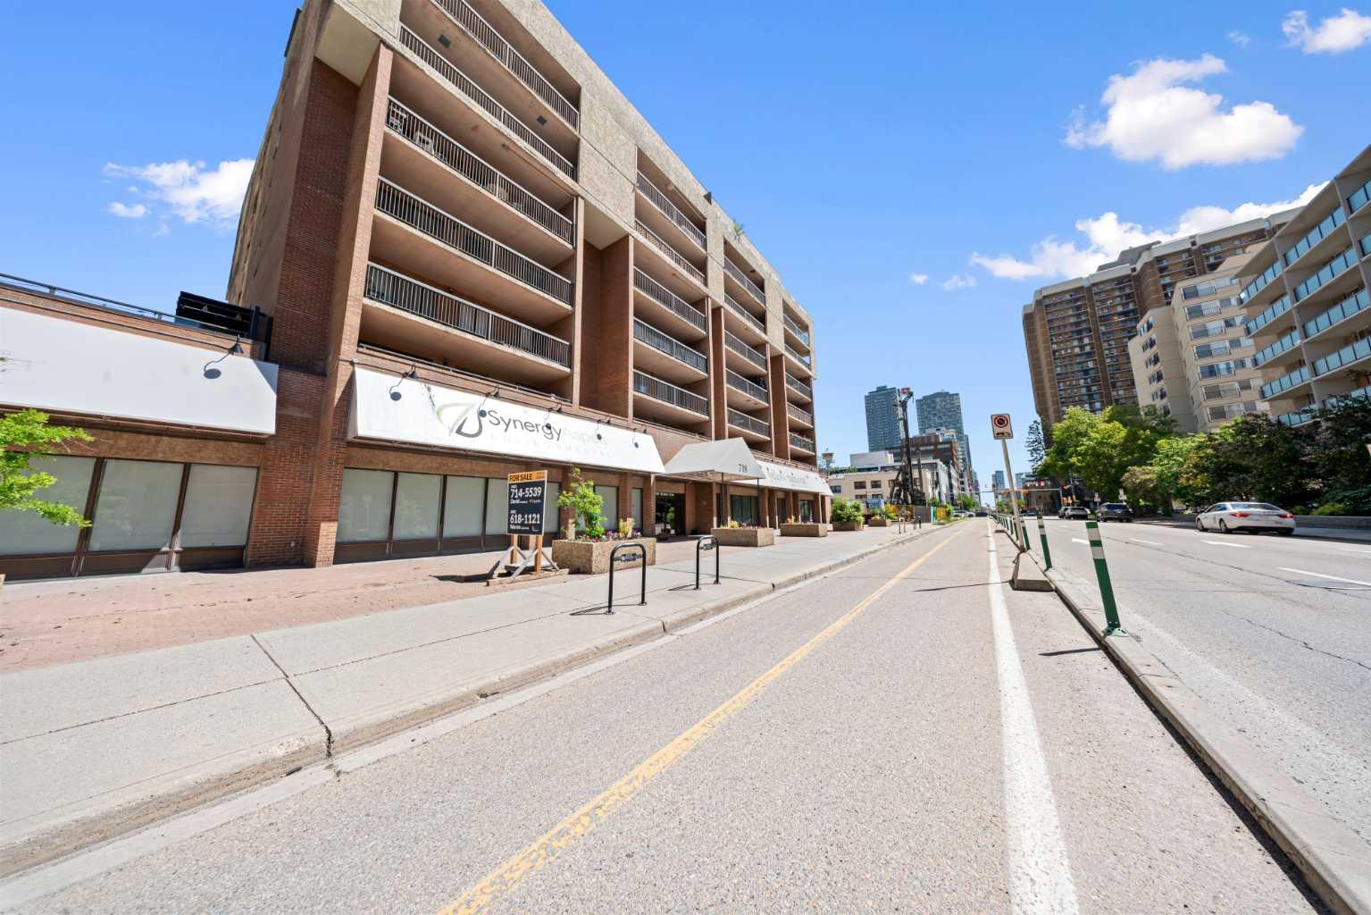
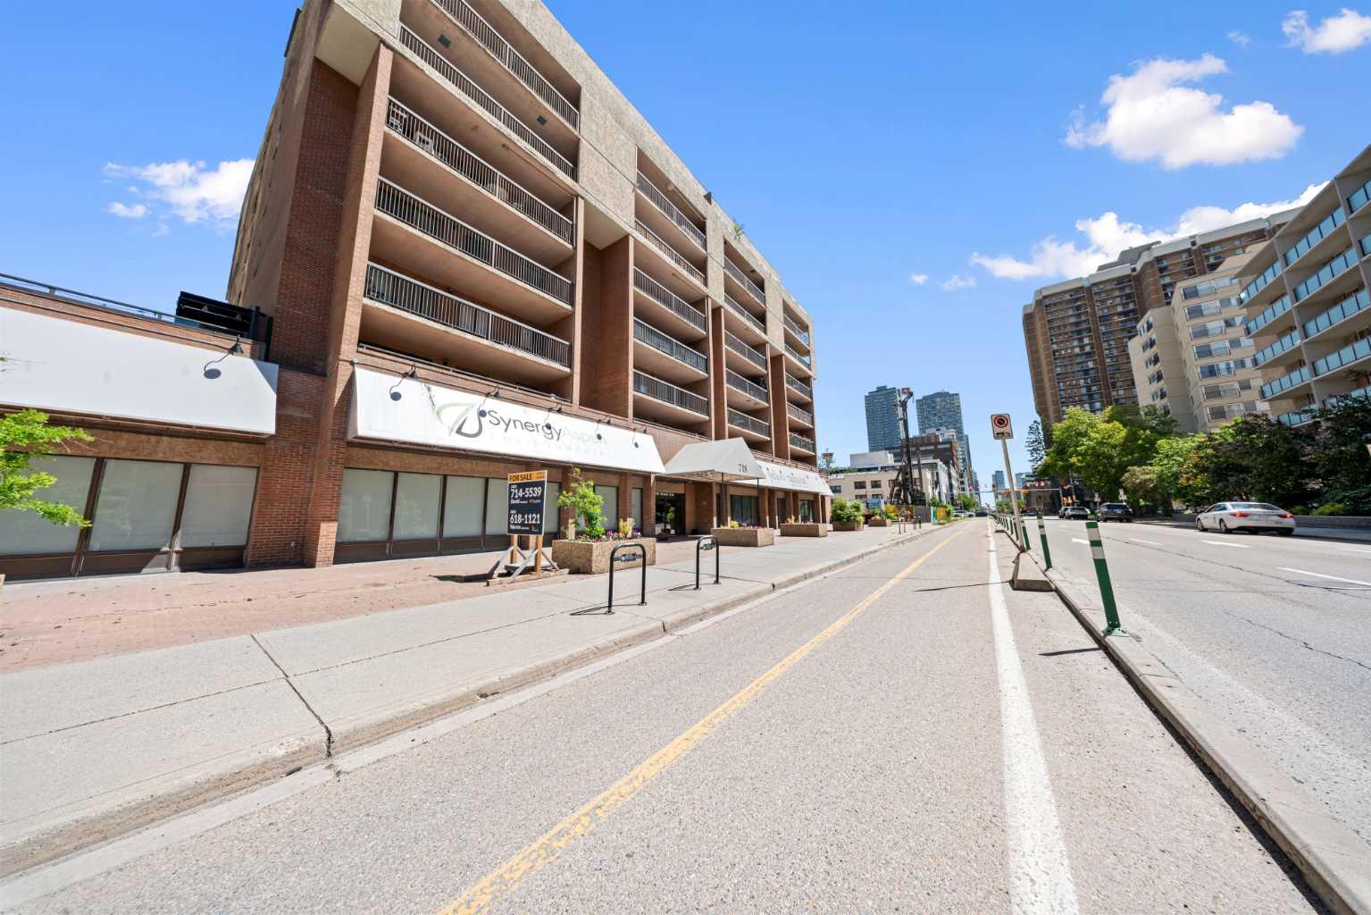
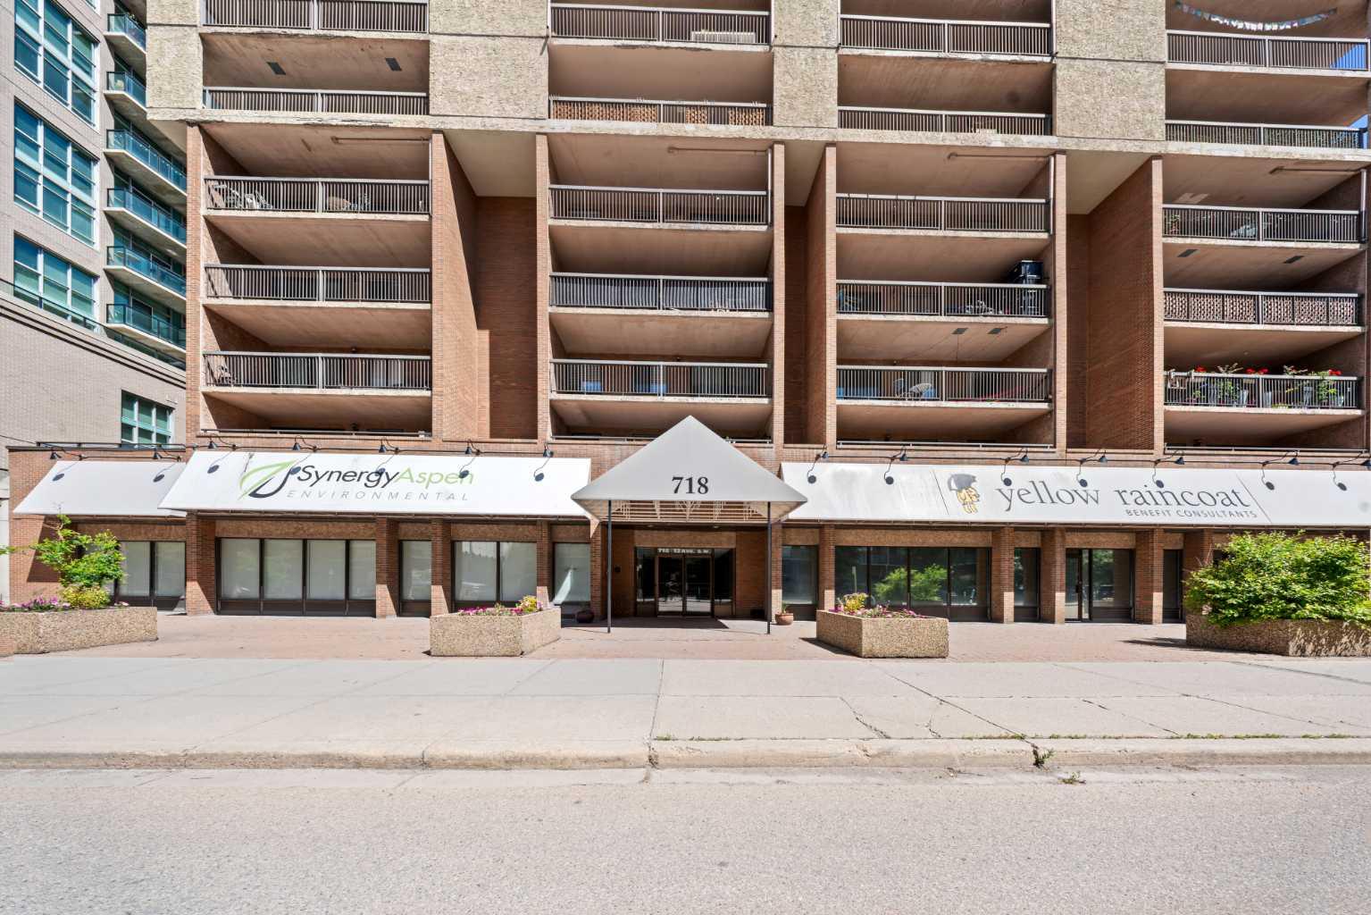
202, 718 12 Avenue SW, Calgary, Alberta
Condo For Sale in Calgary, Alberta
$254,900
-
Property Type
 Condo
Condo
-
Bedrooms
 2
2
-
Bath
 1
1
-
Garage
 0
0
-
Sq Ft
 815
815
-
Year Built
 1980
1980
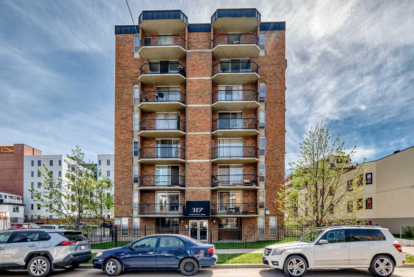
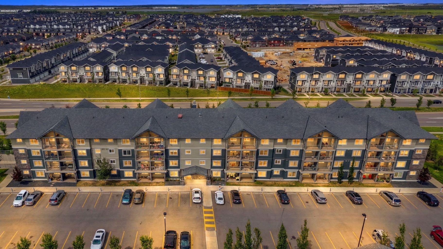
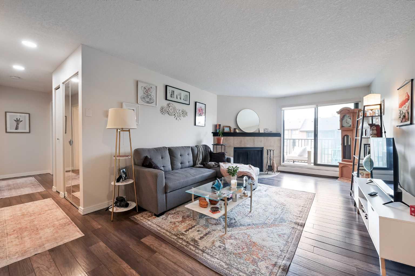
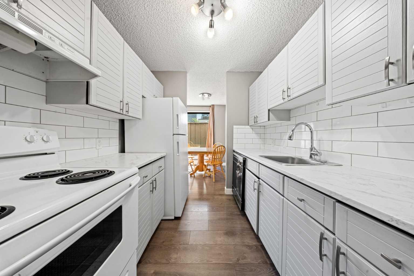
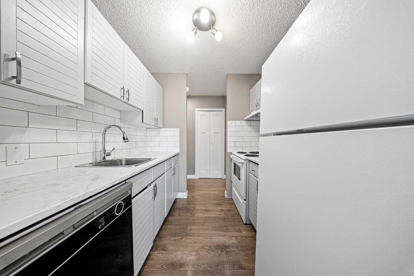
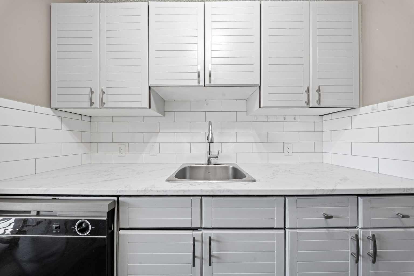
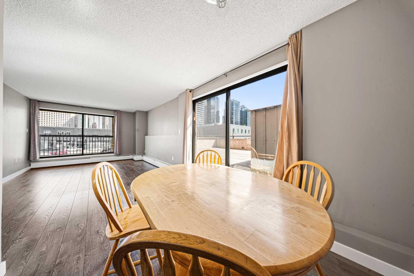
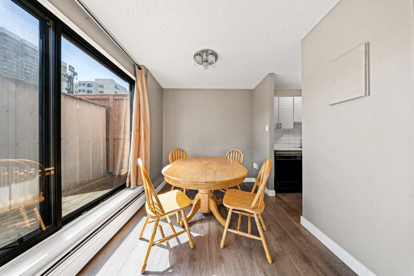
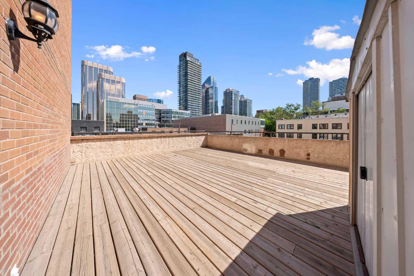
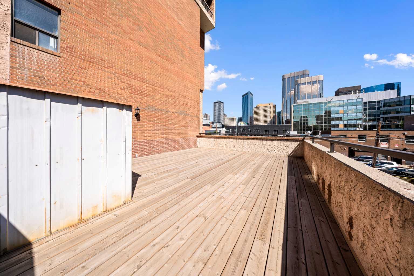
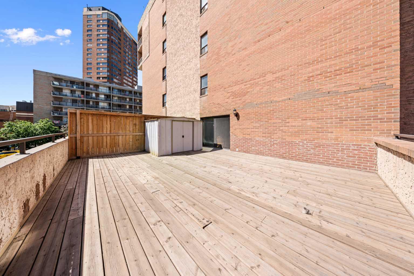
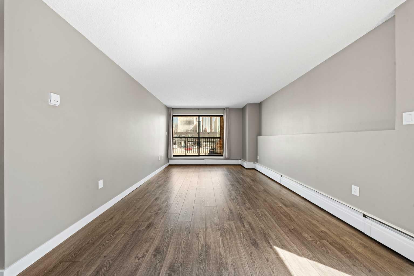
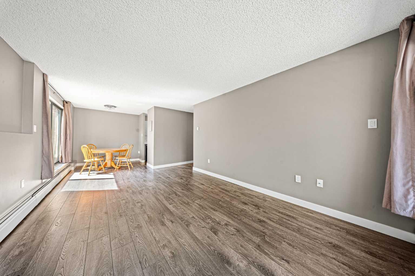
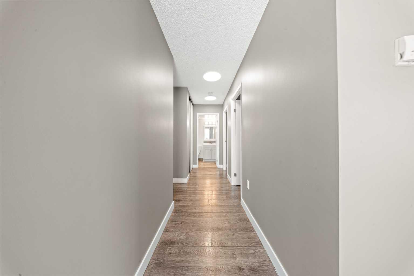
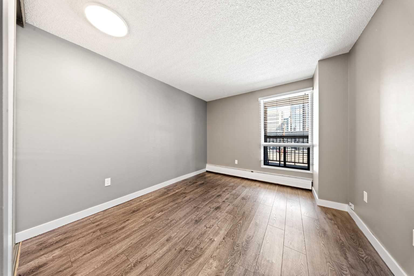
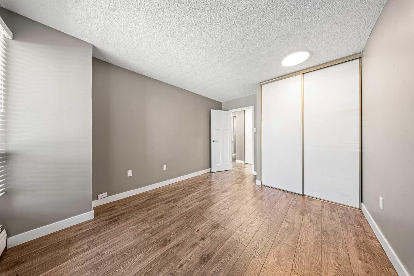
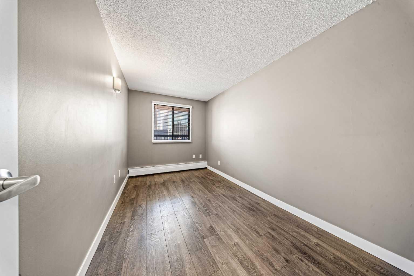
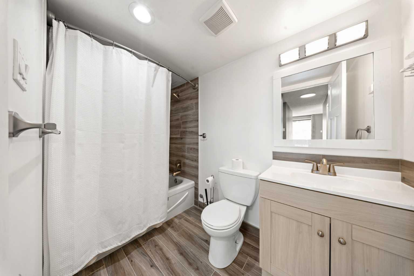
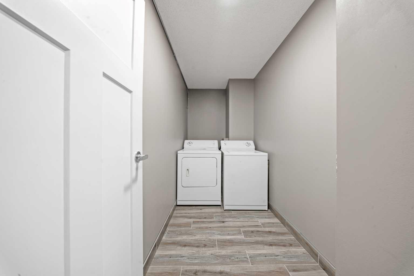
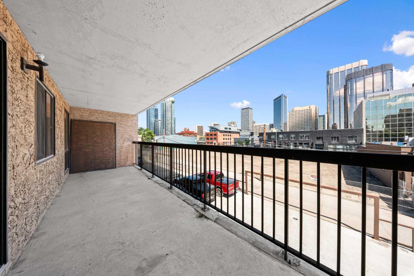
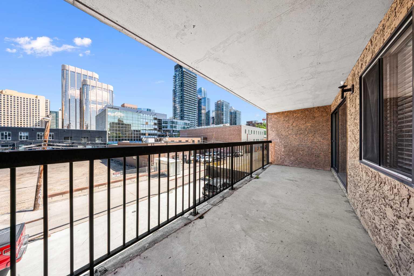
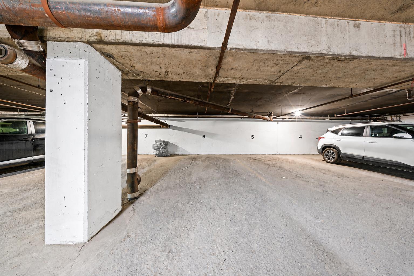
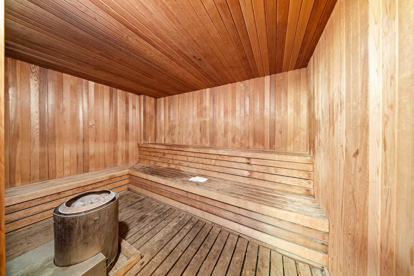
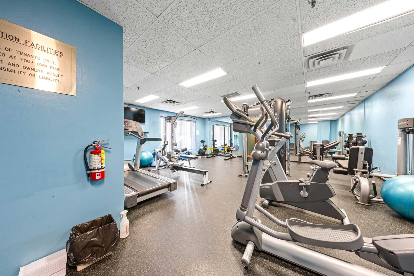
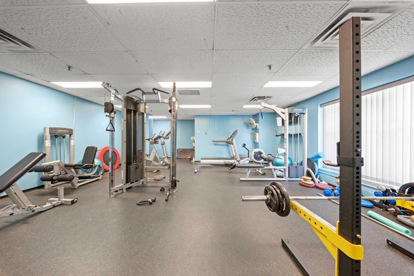
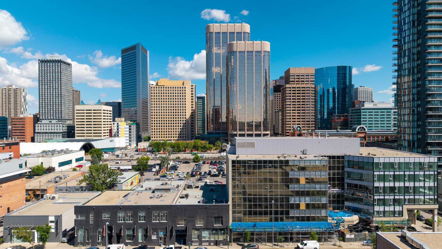
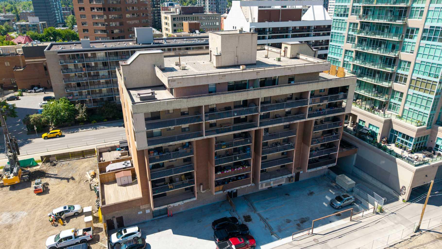
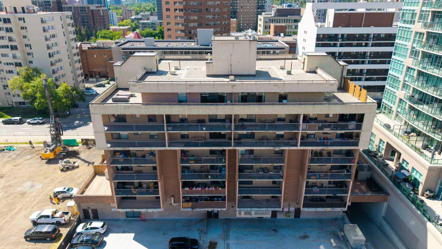
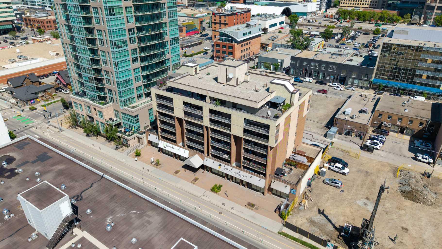
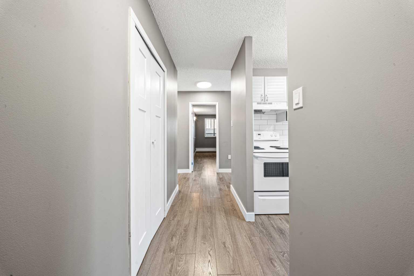
***OPEN HOUSE Saturday - July 4, 2026 - 1:00 pm to 3:00 pm*** Welcome to one of downtown Calgary's most unique condo offerings, where a spectacular 400 sq. ft. private terrace and iconic Calgary Tower views redefine urban living. Whether you're entertaining guests, enjoying your morning coffee, creating your own outdoor oasis, or taking in the city lights, this incredible outdoor space offers a lifestyle that's rarely found. Situated in a well-maintained concrete building, this private corner unit offers exceptional privacy, reduced noise, and an abundance of natural light. The building is equipped with two elevators, making everyday living convenient and efficient. Inside, you'll discover a beautifully updated home designed for both comfort and functionality. The renovated kitchen showcases contemporary cabinetry, marble-look countertops, a timeless tile backsplash, and abundant workspace and storage. Laminate flooring flows throughout the main living areas, complemented by fresh neutral finishes that create a bright, modern feel. The spacious layout features a dedicated dining area, an expansive living room, two generously sized bedrooms, a tastefully renovated bathroom with contemporary finishes, and an oversized in-suite laundry and storage room—a rare convenience in downtown condo living. For added flexibility, the building also offers additional coin-operated laundry facilities. Complete with heated underground parking and exceptional amenities including a fitness centre, sauna, steam room, secure bike storage, additional coin-operated laundry, and two elevators, this home combines comfort, convenience, and an unbeatable downtown lifestyle. Ideally located just steps from the Bow River pathways, restaurants, cafés, shopping, transit, and Calgary's vibrant downtown core, this is a rare opportunity to own a beautifully updated corner unit with one of the city's most impressive private outdoor spaces.
| Street Address: | 202, 718 12 Avenue SW |
| City: | Calgary |
| Province/State: | Alberta |
| Postal Code: | N/A |
| County/Parish: | Calgary |
| Subdivision: | Beltline |
| Country: | Canada |
| Latitude: | 51.04211921 |
| Longitude: | -114.07795613 |
| MLS® Number: | A2323434 |
| Price: | $254,900 |
| Property Area: | 815 Sq ft |
| Bedrooms: | 2 |
| Bathrooms Half: | 0 |
| Bathrooms Full: | 1 |
| Living Area: | 815 Sq ft |
| Building Area: | 0 Sq ft |
| Year Built: | 1980 |
| Listing Date: | Jun 27, 2026 |
| Garage Spaces: | 0 |
| Property Type: | Residential |
| Property Subtype: | Apartment |
| MLS Status: | Active |
Additional Details
| Flooring: | N/A |
| Construction: | Concrete |
| Parking: | Parkade,Stall,Underground |
| Appliances: | Range Hood,Refrigerator,Washer/Dryer |
| Stories: | N/A |
| Zoning: | CC-X |
| Fireplace: | N/A |
| Amenities: | Shopping Nearby,Sidewalks,Street Lights,Walking/Bike Paths |
Utilities & Systems
| Heating: | Baseboard |
| Cooling: | None |
| Property Type | Residential |
| Building Type | Apartment |
| Storeys | 7 |
| Square Footage | 815 sqft |
| Community Name | Beltline |
| Subdivision Name | Beltline |
| Title | Fee Simple |
| Land Size | Unknown |
| Built in | 1980 |
| Annual Property Taxes | Contact listing agent |
| Parking Type | Underground |
| Time on MLS Listing | 31 days |
Bedrooms
| Above Grade | 2 |
Bathrooms
| Total | 1 |
| Partial | 0 |
Interior Features
| Appliances Included | Range Hood, Refrigerator, Washer/Dryer |
| Flooring | Vinyl Plank |
Building Features
| Features | No Animal Home, No Smoking Home |
| Style | Attached |
| Construction Material | Concrete |
| Building Amenities | Bicycle Storage, Coin Laundry, Fitness Center, Sauna, Secured Parking |
| Structures | Balcony(s), Patio, Side Porch, Terrace |
Heating & Cooling
| Cooling | None |
| Heating Type | Baseboard |
Exterior Features
| Exterior Finish | Concrete |
Neighbourhood Features
| Community Features | Shopping Nearby, Sidewalks, Street Lights, Walking/Bike Paths |
| Pets Allowed | Restrictions, Yes |
| Amenities Nearby | Shopping Nearby, Sidewalks, Street Lights, Walking/Bike Paths |
Maintenance or Condo Information
| Maintenance Fees | $789 Monthly |
| Maintenance Fees Include | Gas, Heat, Insurance, Maintenance Grounds, Professional Management, Reserve Fund Contributions, Snow Removal, Trash, Water |
Parking
| Parking Type | Underground |
| Total Parking Spaces | 1 |
Interior Size
| Total Finished Area: | 815 sq ft |
| Total Finished Area (Metric): | 75.74 sq m |
Room Count
| Bedrooms: | 2 |
| Bathrooms: | 1 |
| Full Bathrooms: | 1 |
| Rooms Above Grade: | 5 |
Lot Information
Legal
| Legal Description: | 9410472;5 |
| Title to Land: | Fee Simple |
- No Animal Home
- No Smoking Home
- Balcony
- Range Hood
- Refrigerator
- Washer/Dryer
- Bicycle Storage
- Coin Laundry
- Fitness Center
- Sauna
- Secured Parking
- Shopping Nearby
- Sidewalks
- Street Lights
- Walking/Bike Paths
- Concrete
- Parkade
- Stall
- Underground
- Balcony(s)
- Patio
- Side Porch
- Terrace
Floor plan information is not available for this property.
Monthly Payment Breakdown
Loading Walk Score...
What's Nearby?
Powered by Yelp