15 New Brighton Manor SE, Calgary, Alberta
Residential For Sale in Calgary, Alberta
$642,500
-
Property Type
 Residential
-
Bedrooms
 3
3
-
Bath
 4
4
-
Garage
 2
2
-
Sq Ft
 1,855
1,855
-
Year Built
 2003
2003
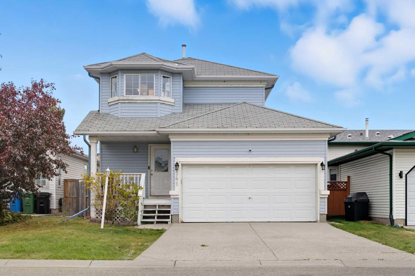
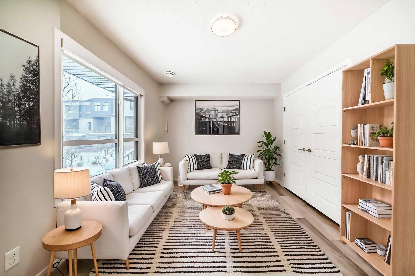
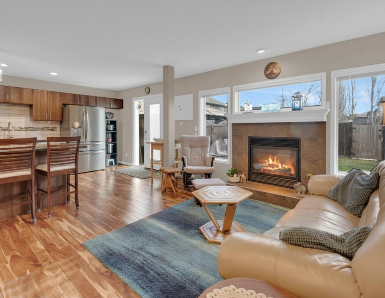
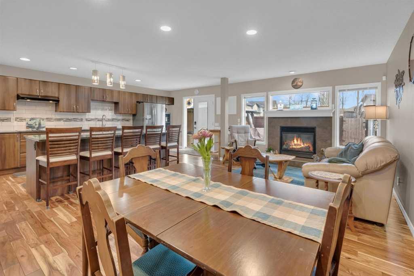
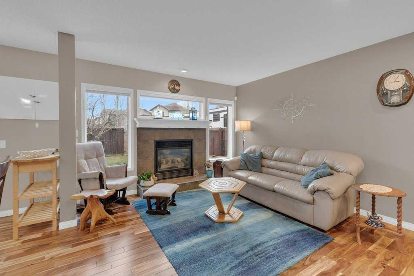
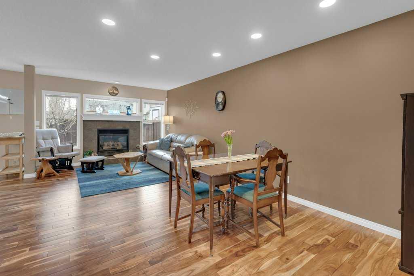
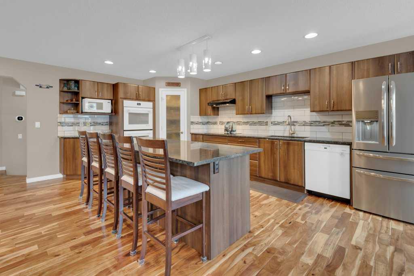
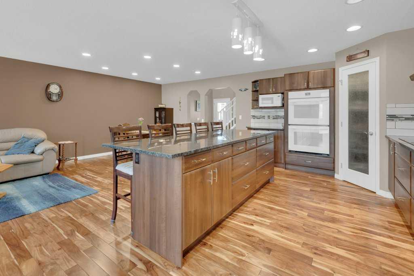
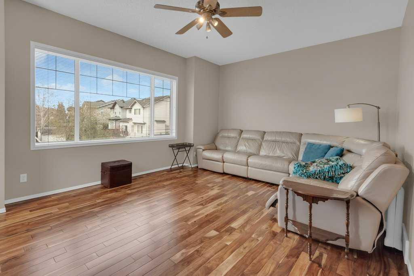
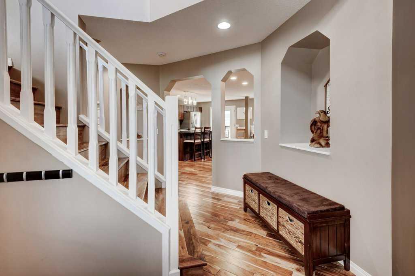
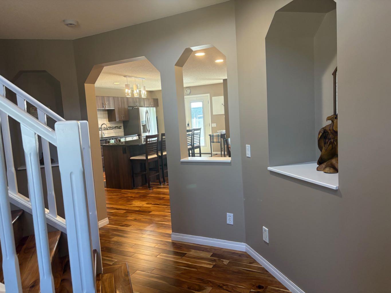
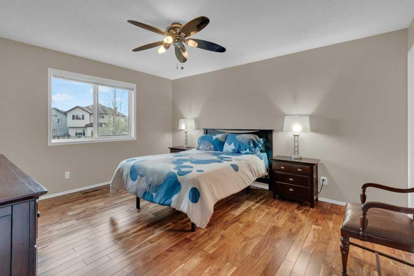
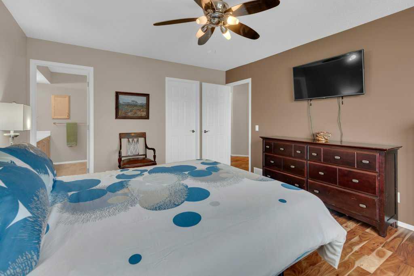
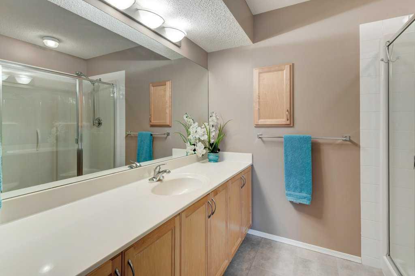
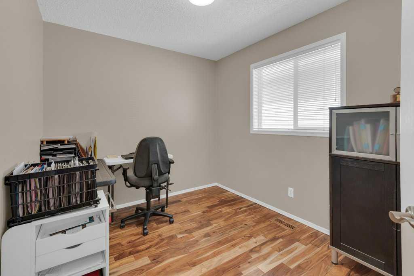
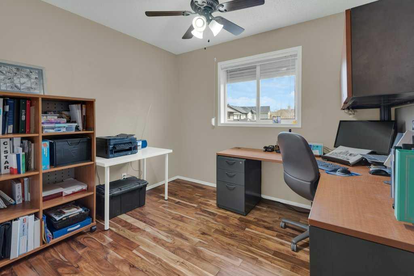
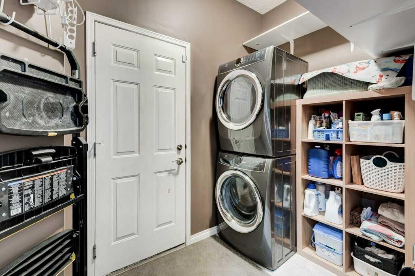
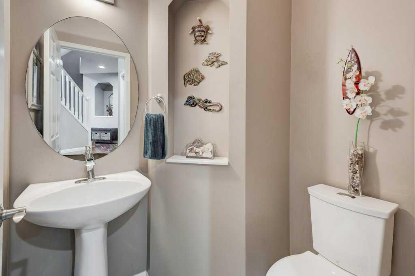
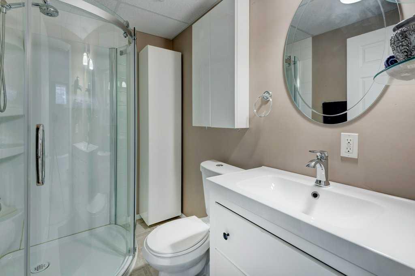
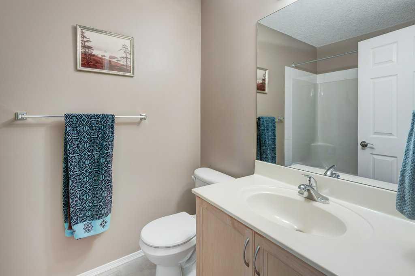
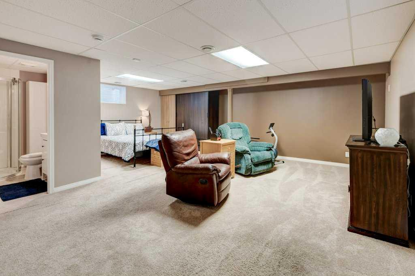
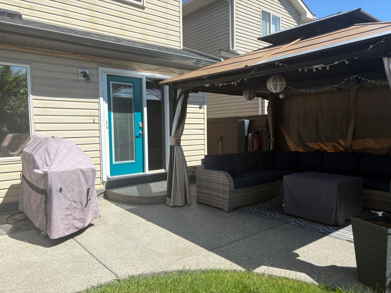
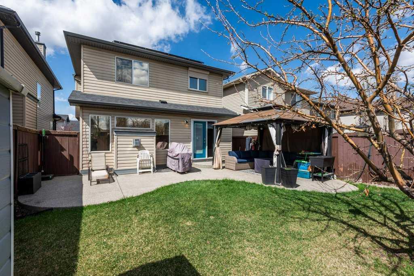
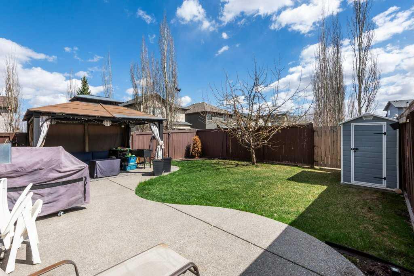
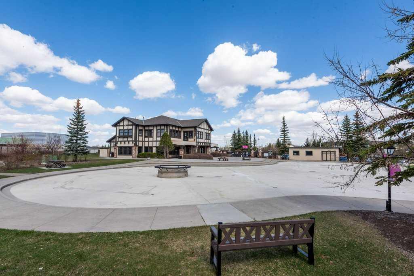
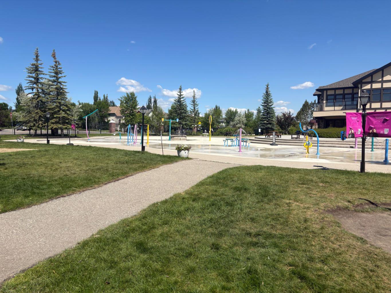
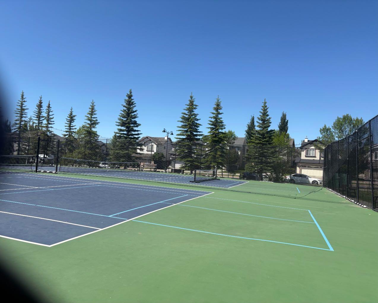
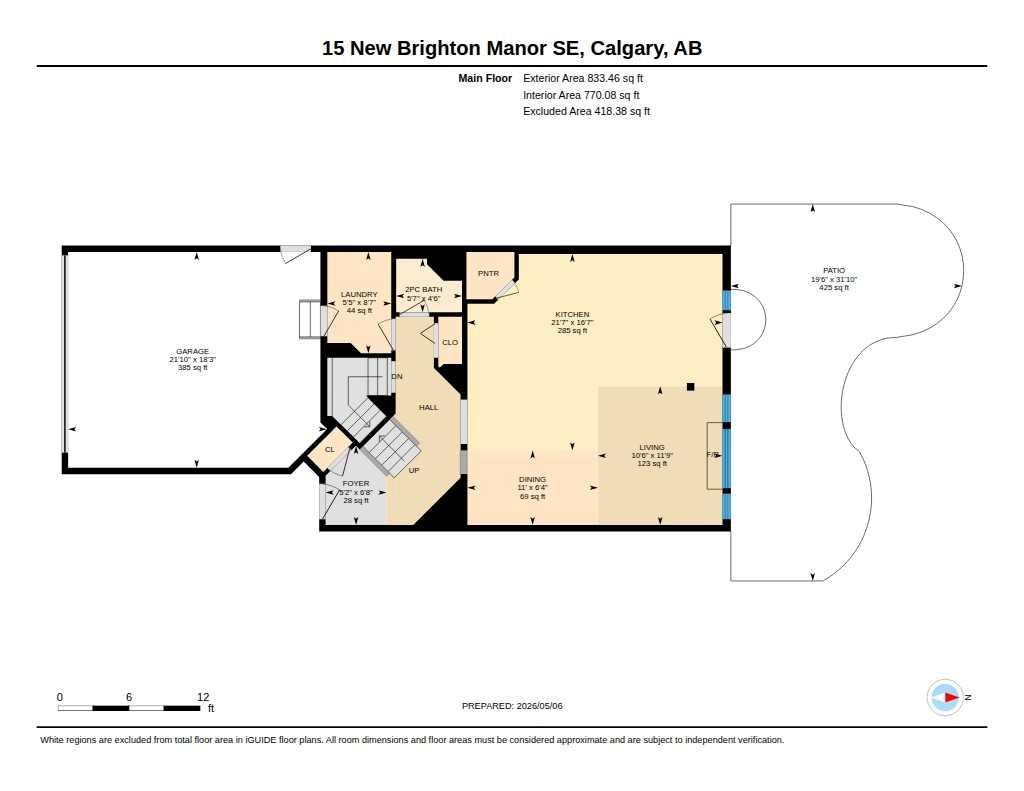
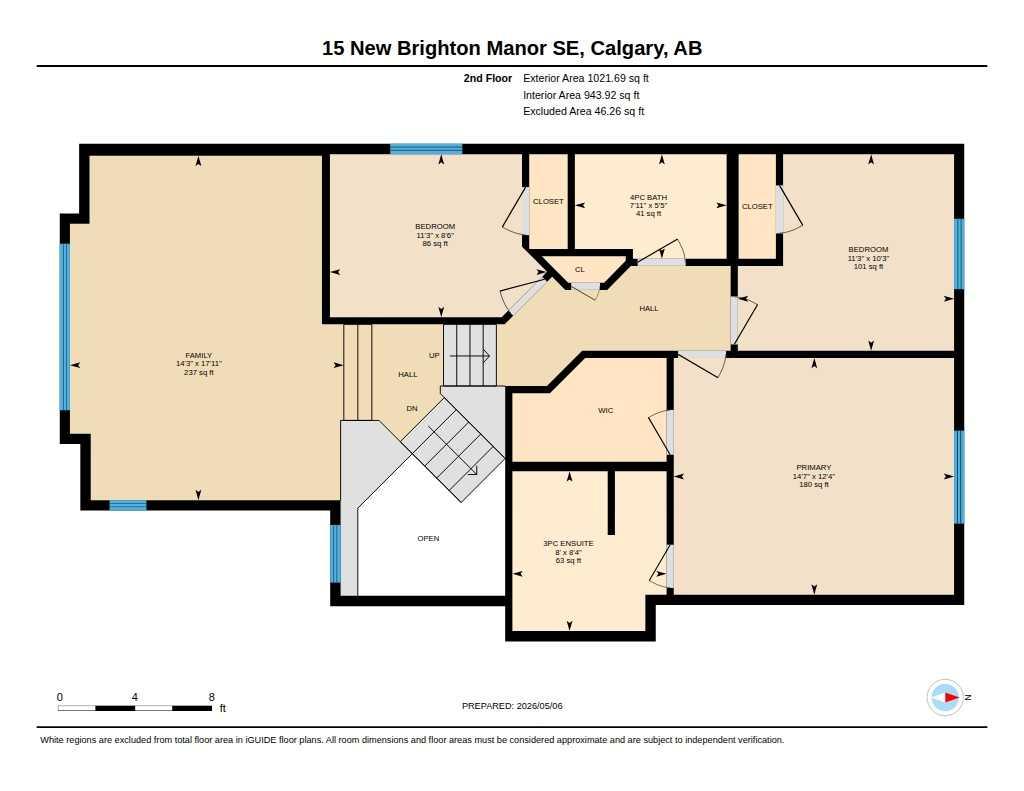
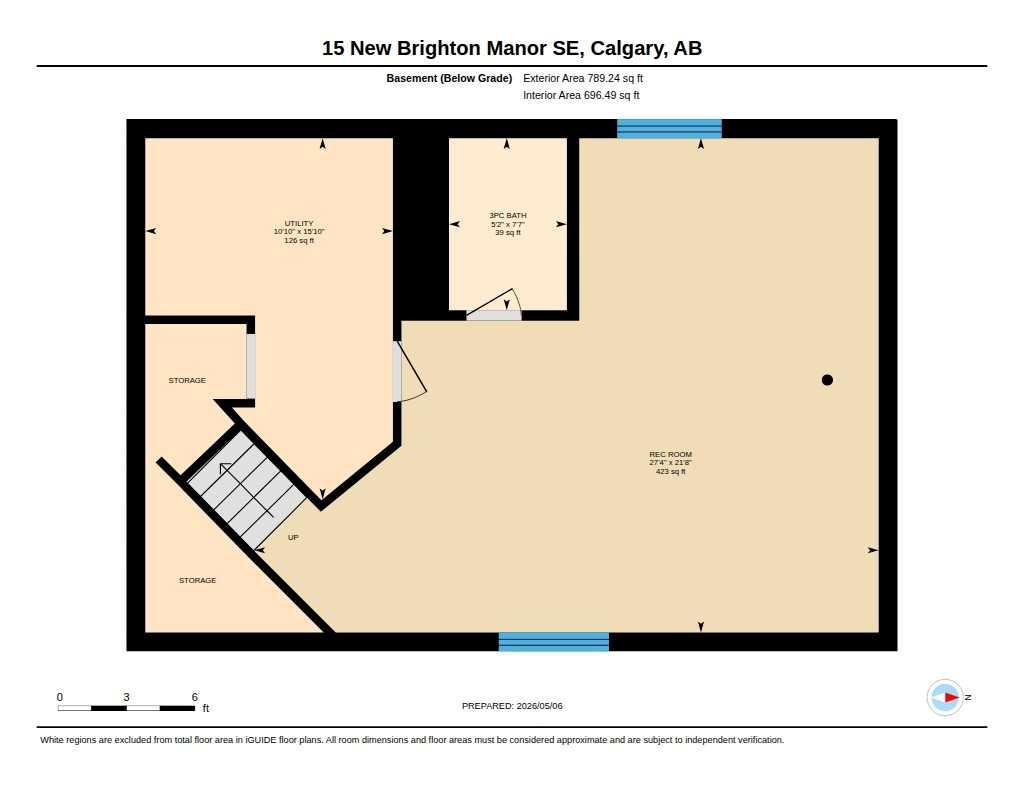
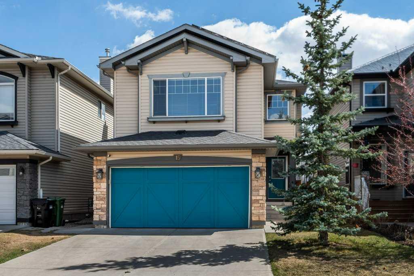
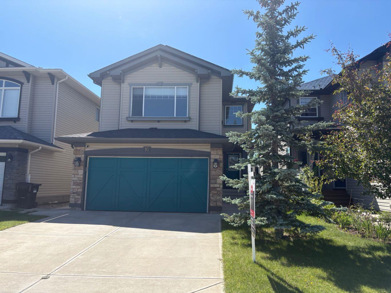
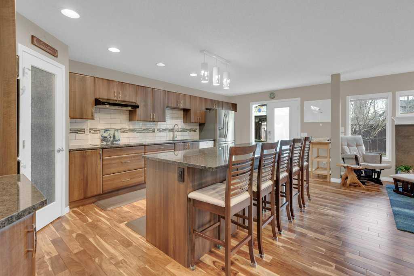
Many upgrades and a south backyard in this well appointed home with over 2600 sq ft fully developed. A gorgeous upgraded kitchen with a huge granite island, hardwood floors throughout the top two floors, New furnace in 2022, Central air conditioning in 2015, roof shingles in 2017 and there are also solar panels included to help offset utility bills. With 3.5 bathrooms, a bonus room, a heated double attached garage, and a fully developed basement, there is plenty of room for everyone in the family. This move-in ready home blends everyday functionality with inviting spaces designed for gathering and relaxing. The layout creates exceptional openness throughout the main floor, with an oversized upgraded kitchen in 2017 is a chef's delight with generous cabinetry, a huge granite island with an abundance of drawers and room at the breakfast bar for a small crowd! (The 5 chairs are included). In addition, there is a large corner pantry as well. Appliances include double wall ovens, ceramic cooktop, power hoodfan, microwave, dishwasher and side x side fridge. The spacious dining room easily accommodates family dinners or entertaining guests. The adjoining living room is centered around a cozy gas fireplace, while large windows and patio doors connect the indoor living space to the sunny, south-facing backyard. Outside, you’ll appreciate the sculptured aggregate patio and gazebo included in this great fully fenced south backyard — creating a private outdoor setting to enjoy throughout the summer months, along with your own apple tree! The main floor laundry room is next to the garage and features a newer stacked washer/dryer in a big mud room area next to the two piece powder room. Upstairs, the Bonus Room offers flexible living space ideal for movie nights, a playroom, or quiet evenings at home. The upper level also features three bedrooms, including a spacious primary retreat complete with a walk-in closet and private 3-piece ensuite with a gorgeous oversized shower. Note hardwood floors throughout this level as well! The fully finished basement extends the home’s versatility with a large recreation area, built-in cabinetry, a 3-piece bathroom, and abundant storage space. Perfectly situated within walking distance to schools, shopping, parks, playgrounds, and one block to the New Brighton Residents Association with a splash park and tennis courts, outdoor arena and a recreation hall. This is a awesome opportunity to own a thoughtfully upgraded family home in one of Calgary’s most popular southeast communities.
| Street Address: | 15 New Brighton Manor SE |
| City: | Calgary |
| Province/State: | Alberta |
| Postal Code: | N/A |
| County/Parish: | Calgary |
| Subdivision: | New Brighton |
| Country: | Canada |
| Latitude: | 50.91699578 |
| Longitude: | -113.95474280 |
| MLS® Number: | A2323433 |
| Price: | $642,500 |
| Property Area: | 1,855 Sq ft |
| Bedrooms: | 3 |
| Bathrooms Half: | 1 |
| Bathrooms Full: | 3 |
| Living Area: | 1,855 Sq ft |
| Building Area: | 0 Sq ft |
| Year Built: | 2003 |
| Listing Date: | Jun 23, 2026 |
| Garage Spaces: | 2 |
| Property Type: | Residential |
| Property Subtype: | Detached |
| MLS Status: | Active |
Additional Details
| Flooring: | N/A |
| Construction: | Wood Frame |
| Parking: | Double Garage Attached |
| Appliances: | Central Air Conditioner,Dishwasher,Double Oven,Dryer,Electric Cooktop,Garage Control(s),Refrigerator,Washer |
| Stories: | N/A |
| Zoning: | R-G |
| Fireplace: | N/A |
| Amenities: | Clubhouse,Park,Playground,Schools Nearby,Shopping Nearby,Sidewalks,Street Lights |
Utilities & Systems
| Heating: | Forced Air,Natural Gas |
| Cooling: | Central Air |
| Property Type | Residential |
| Building Type | Detached |
| Square Footage | 1,855 sqft |
| Community Name | New Brighton |
| Subdivision Name | New Brighton |
| Title | Fee Simple |
| Land Size | 3,476 sqft |
| Built in | 2003 |
| Annual Property Taxes | Contact listing agent |
| Parking Type | Garage |
| Time on MLS Listing | 4 days |
Bedrooms
| Above Grade | 3 |
Bathrooms
| Total | 4 |
| Partial | 1 |
Interior Features
| Appliances Included | Central Air Conditioner, Dishwasher, Double Oven, Dryer, Electric Cooktop, Garage Control(s), Refrigerator, Washer |
| Flooring | Carpet, Hardwood |
Building Features
| Features | Granite Counters, Kitchen Island, No Animal Home, Open Floorplan, Pantry |
| Construction Material | Wood Frame |
| Building Amenities | Party Room, Picnic Area, Playground, Recreation Facilities |
| Structures | Patio |
Heating & Cooling
| Cooling | Central Air |
| Heating Type | Forced Air, Natural Gas |
Exterior Features
| Exterior Finish | Wood Frame |
Neighbourhood Features
| Community Features | Clubhouse, Park, Playground, Schools Nearby, Shopping Nearby, Sidewalks, Street Lights |
| Amenities Nearby | Clubhouse, Park, Playground, Schools Nearby, Shopping Nearby, Sidewalks, Street Lights |
Parking
| Parking Type | Garage |
| Total Parking Spaces | 4 |
Interior Size
| Total Finished Area: | 1,855 sq ft |
| Total Finished Area (Metric): | 172.35 sq m |
| Main Level: | 833 sq ft |
| Upper Level: | 1,022 sq ft |
| Below Grade: | 789 sq ft |
Room Count
| Bedrooms: | 3 |
| Bathrooms: | 4 |
| Full Bathrooms: | 3 |
| Half Bathrooms: | 1 |
| Rooms Above Grade: | 8 |
Lot Information
| Lot Size: | 3,476 sq ft |
| Lot Size (Acres): | 0.08 acres |
| Frontage: | 32 ft |
Legal
| Legal Description: | 0310675;7;13 |
| Title to Land: | Fee Simple |
- Granite Counters
- Kitchen Island
- No Animal Home
- Open Floorplan
- Pantry
- BBQ gas line
- Central Air Conditioner
- Dishwasher
- Double Oven
- Dryer
- Electric Cooktop
- Garage Control(s)
- Refrigerator
- Washer
- Party Room
- Picnic Area
- Playground
- Recreation Facilities
- Full
- Clubhouse
- Park
- Schools Nearby
- Shopping Nearby
- Sidewalks
- Street Lights
- Wood Frame
- Gas
- Poured Concrete
- Back Lane
- Close to Clubhouse
- Landscaped
- Rectangular Lot
- Double Garage Attached
- Patio
Floor plan information is not available for this property.
Monthly Payment Breakdown
Loading Walk Score...
What's Nearby?
Powered by Yelp
REALTOR® Details
Colleen Whelan
- (403) 471-4234
- [email protected]
- MaxWell Capital Realty