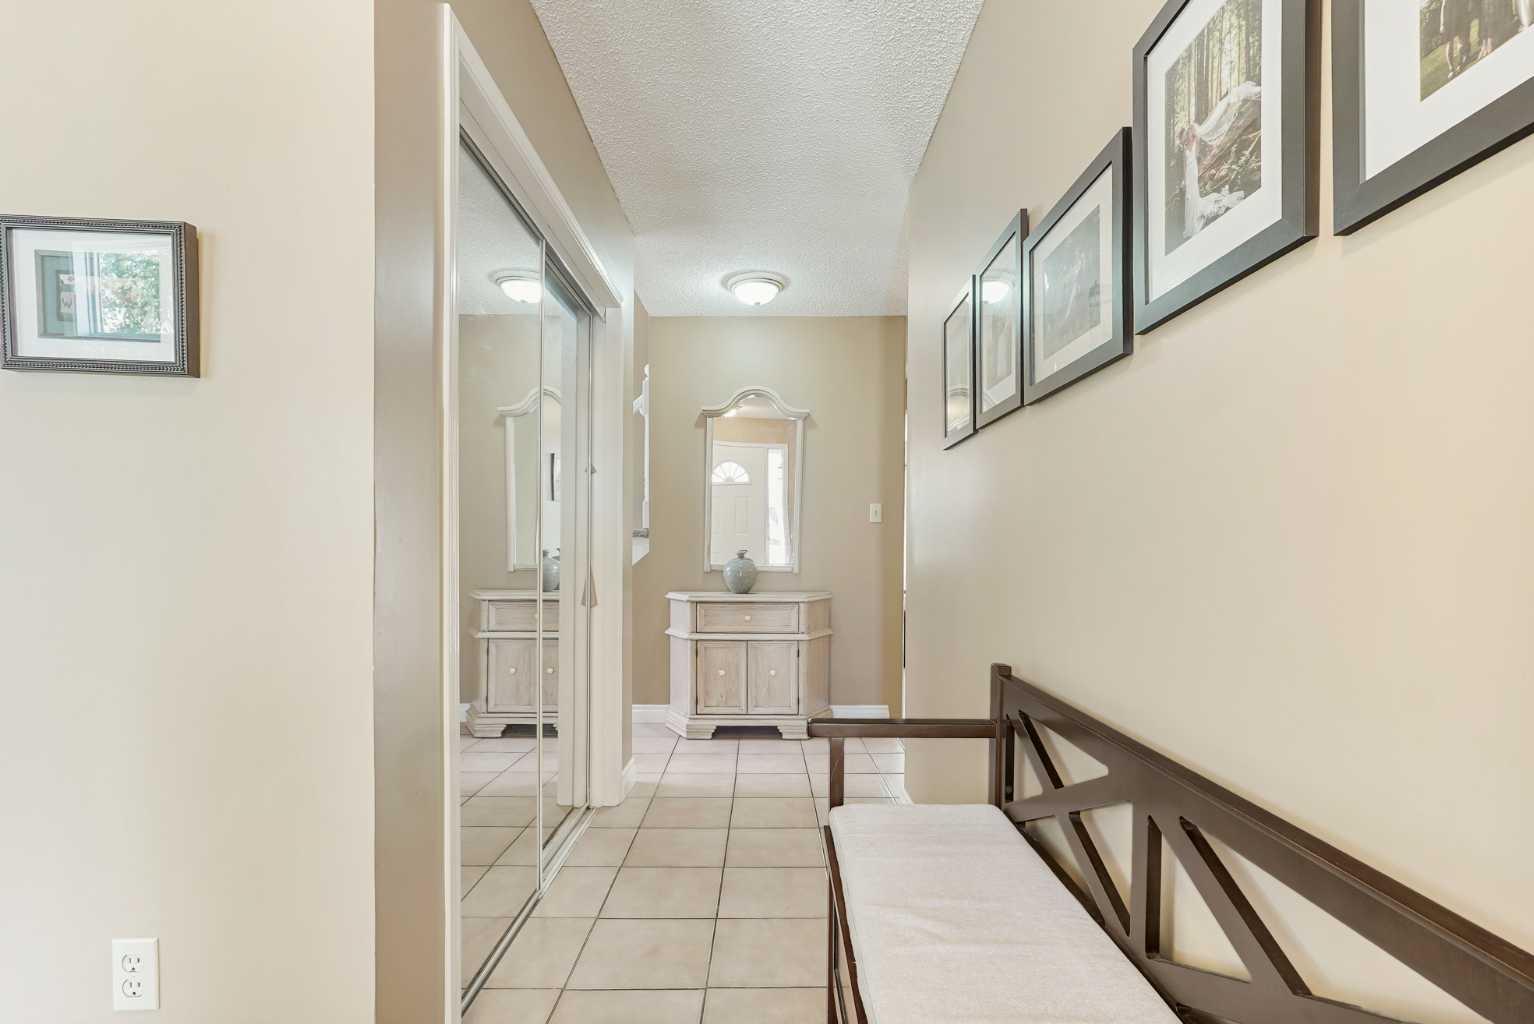
82 Sherwood Boulevard W, Lethbridge, Alberta
Residential For Sale in Lethbridge, Alberta
$628,750
-
Property Type
 Residential
-
Bedrooms
 4
4
-
Bath
 4
4
-
Garage
 2
2
-
Sq Ft
 1,928
1,928
-
Year Built
 1986
1986
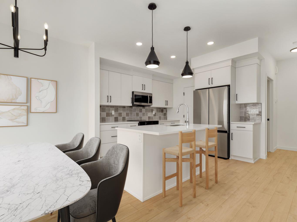
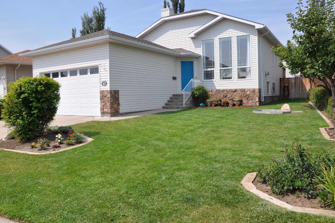
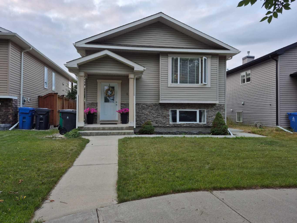
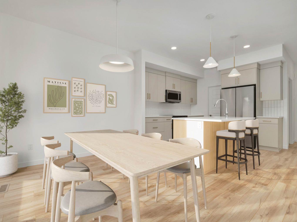
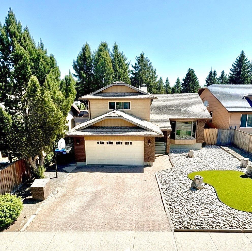
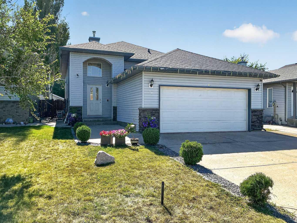
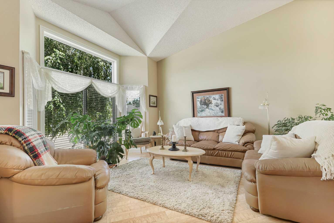
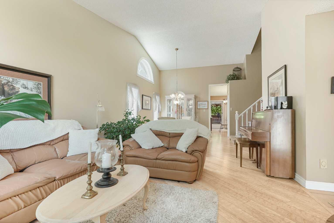
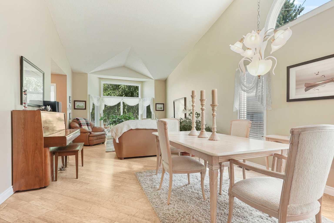
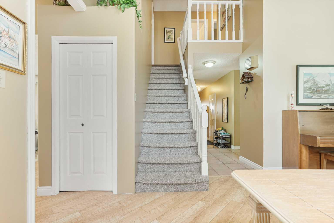
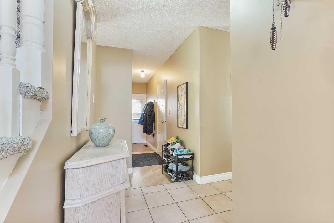
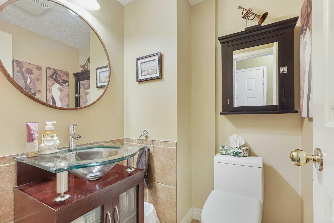
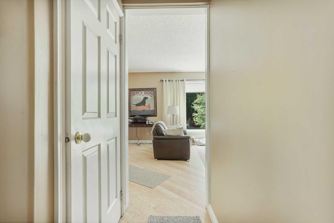
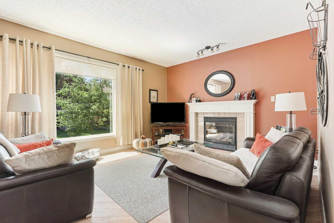
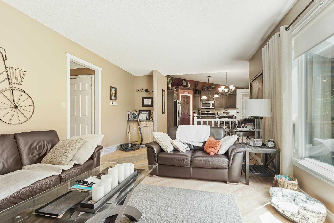
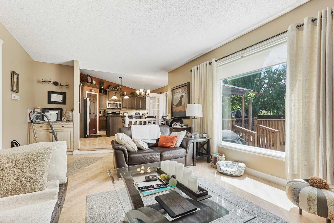
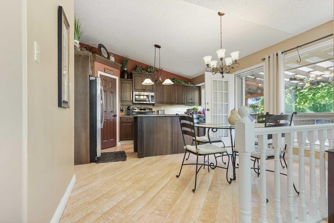
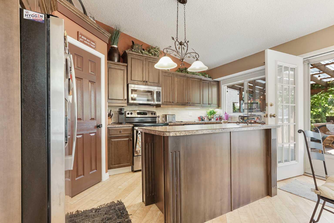
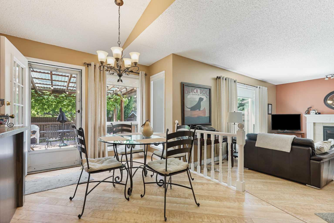
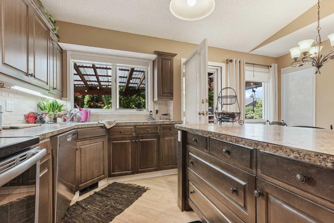
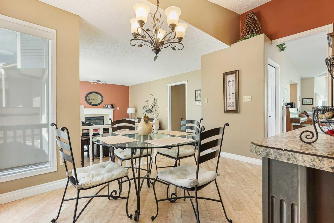
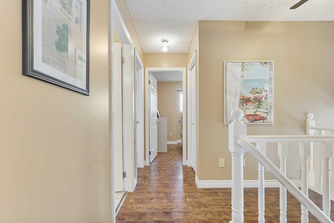
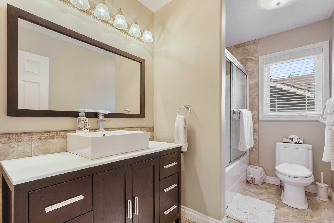
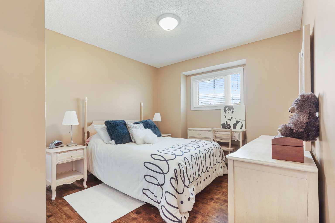
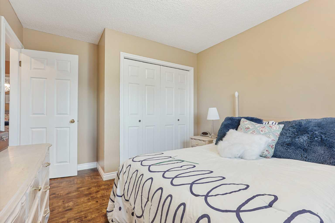
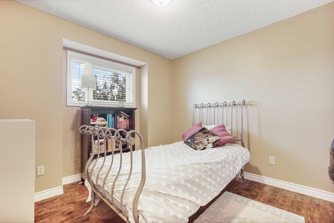
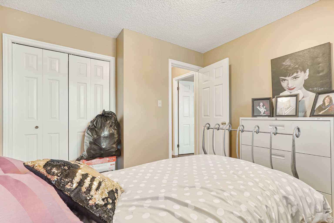
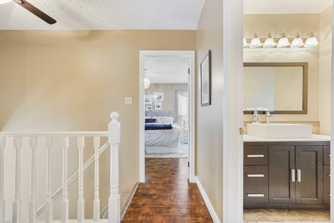
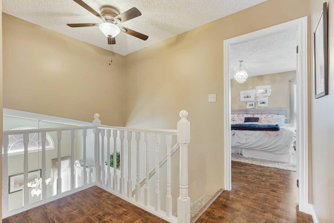
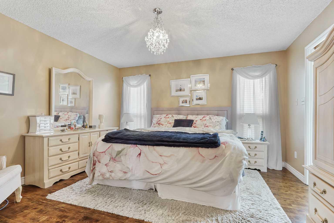
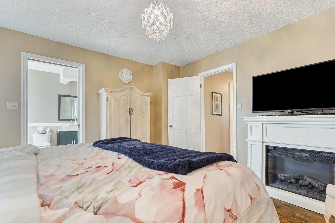
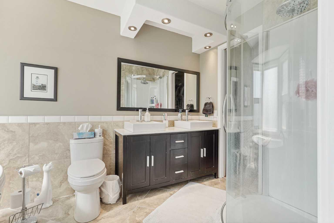
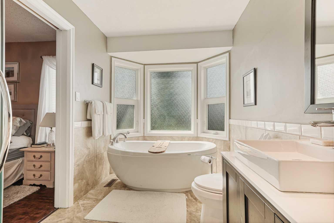
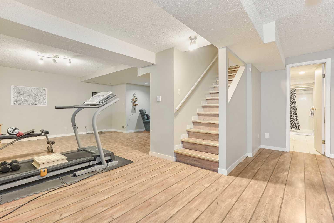
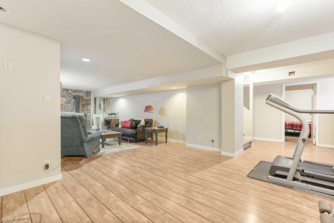
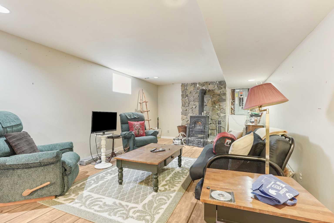
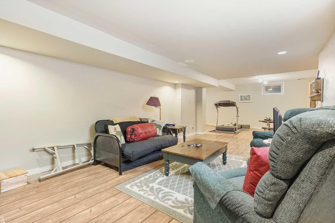
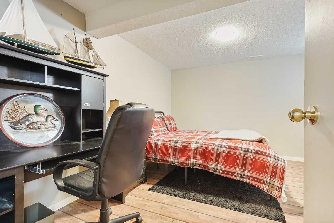
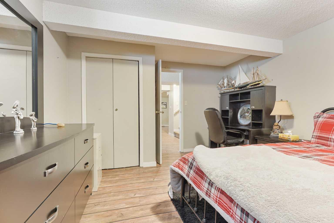
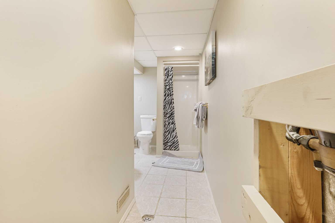
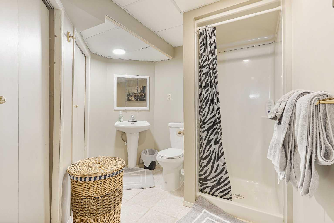
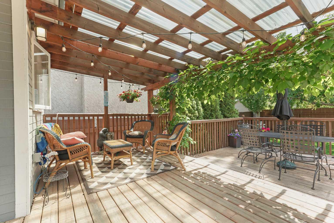
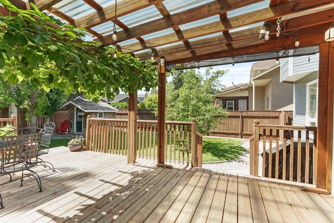
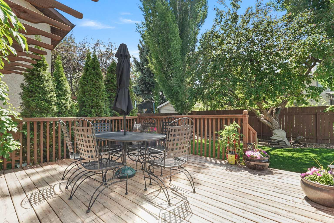
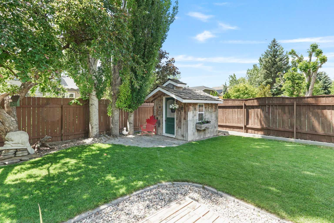
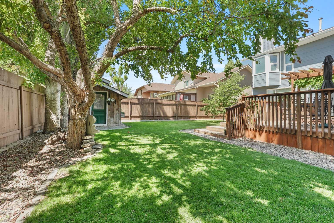
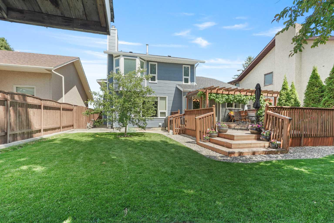
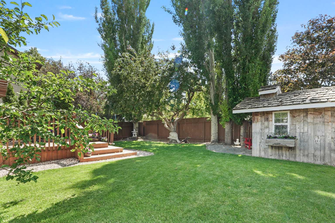
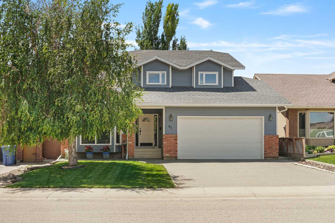
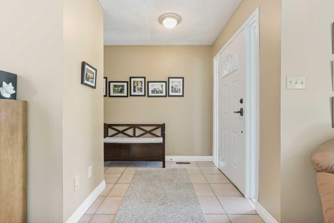
Welcome to 82 Sherwood Blvd W! This beautiful home tucked away in a great neighbourhood features 1,928 square feet of living space above grade. The main level is beautiful with a great living room area and dining room that has space for the whole family. The kitchen has plenty of room for nightly meals and it flows right into the family room that will be perfect for family movie nights. The main level also gives access to the garage and the outdoor deck area. Moving upstairs, you have three bedrooms, including the primary bedroom complete with a 5pc ensuite. Downstairs, there's plenty more space with another bedroom, large rec room, and storage. A big feature for this home is the beautiful back yard with a great deck and plenty of green space. This backyard is sure to be the envy of all of your friends and family. Near all the amenities the west side has to offer, this home is a real show stopper. Contact your favourite REALTOR® today!
| Street Address: | 82 Sherwood Boulevard W |
| City: | Lethbridge |
| Province/State: | Alberta |
| Postal Code: | N/A |
| County/Parish: | Lethbridge |
| Subdivision: | Ridgewood |
| Country: | Canada |
| Latitude: | 49.68802699 |
| Longitude: | -112.88343913 |
| MLS® Number: | A2322819 |
| Price: | $628,750 |
| Property Area: | 1,928 Sq ft |
| Bedrooms: | 4 |
| Bathrooms Half: | 1 |
| Bathrooms Full: | 3 |
| Living Area: | 1,928 Sq ft |
| Building Area: | 0 Sq ft |
| Year Built: | 1986 |
| Listing Date: | Jun 23, 2026 |
| Garage Spaces: | 2 |
| Property Type: | Residential |
| Property Subtype: | Detached |
| MLS Status: | Active |
Additional Details
| Flooring: | N/A |
| Construction: | Brick,Composite Siding |
| Parking: | Double Garage Attached,Parking Pad |
| Appliances: | Central Air Conditioner,Dishwasher,Garage Control(s),Microwave,Refrigerator,Stove(s),Washer/Dryer,Window Coverings |
| Stories: | N/A |
| Zoning: | R-L |
| Fireplace: | N/A |
| Amenities: | Park,Playground,Schools Nearby,Shopping Nearby,Sidewalks,Street Lights,Walking/Bike Paths |
Utilities & Systems
| Heating: | Forced Air |
| Cooling: | Central Air |
| Property Type | Residential |
| Building Type | Detached |
| Square Footage | 1,928 sqft |
| Community Name | Ridgewood |
| Subdivision Name | Ridgewood |
| Title | Fee Simple |
| Land Size | 5,537 sqft |
| Built in | 1986 |
| Annual Property Taxes | Contact listing agent |
| Parking Type | Garage |
| Time on MLS Listing | 44 days |
Bedrooms
| Above Grade | 3 |
Bathrooms
| Total | 4 |
| Partial | 1 |
Interior Features
| Appliances Included | Central Air Conditioner, Dishwasher, Garage Control(s), Microwave, Refrigerator, Stove(s), Washer/Dryer, Window Coverings |
| Flooring | Carpet, Laminate, Tile |
Building Features
| Features | Ceiling Fan(s), Double Vanity, Pantry, Storage, Walk-In Closet(s) |
| Construction Material | Brick, Composite Siding |
| Structures | Deck, Pergola |
Heating & Cooling
| Cooling | Central Air |
| Heating Type | Forced Air |
Exterior Features
| Exterior Finish | Brick, Composite Siding |
Neighbourhood Features
| Community Features | Park, Playground, Schools Nearby, Shopping Nearby, Sidewalks, Street Lights, Walking/Bike Paths |
| Amenities Nearby | Park, Playground, Schools Nearby, Shopping Nearby, Sidewalks, Street Lights, Walking/Bike Paths |
Parking
| Parking Type | Garage |
| Total Parking Spaces | 4 |
Interior Size
| Total Finished Area: | 1,928 sq ft |
| Total Finished Area (Metric): | 179.09 sq m |
Room Count
| Bedrooms: | 4 |
| Bathrooms: | 4 |
| Full Bathrooms: | 3 |
| Half Bathrooms: | 1 |
| Rooms Above Grade: | 7 |
Lot Information
| Lot Size: | 5,537 sq ft |
| Lot Size (Acres): | 0.13 acres |
| Frontage: | 49 ft |
Legal
| Legal Description: | PLAN 8111265 BLOCK 5 LOT 23 |
| Title to Land: | Fee Simple |
- Ceiling Fan(s)
- Double Vanity
- Pantry
- Storage
- Walk-In Closet(s)
- Private Yard
- RV Hookup
- Central Air Conditioner
- Dishwasher
- Garage Control(s)
- Microwave
- Refrigerator
- Stove(s)
- Washer/Dryer
- Window Coverings
- Full
- Park
- Playground
- Schools Nearby
- Shopping Nearby
- Sidewalks
- Street Lights
- Walking/Bike Paths
- Brick
- Composite Siding
- Gas
- Living Room
- Poured Concrete
- Back Yard
- Front Yard
- Interior Lot
- Landscaped
- Lawn
- Street Lighting
- Double Garage Attached
- Parking Pad
- Deck
- Pergola
Floor plan information is not available for this property.
Monthly Payment Breakdown
Loading Walk Score...
What's Nearby?
Powered by Yelp