107, 3101 34 Avenue NW, Calgary, Alberta
Condo For Sale in Calgary, Alberta
$294,900
-
Property Type
 Condo
Condo
-
Bedrooms
 1
1
-
Bath
 1
1
-
Garage
 1
1
-
Sq Ft
 764
764
-
Year Built
 2007
2007
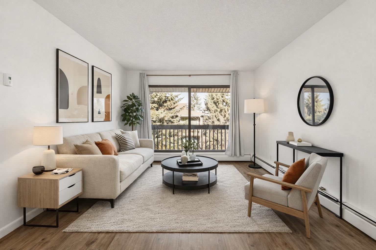
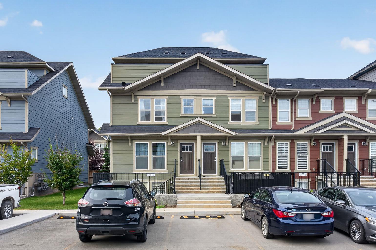
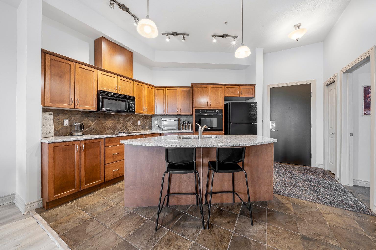
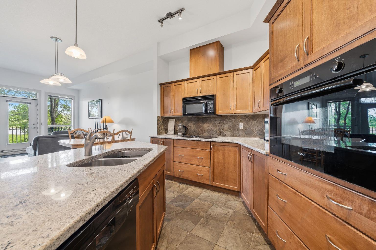
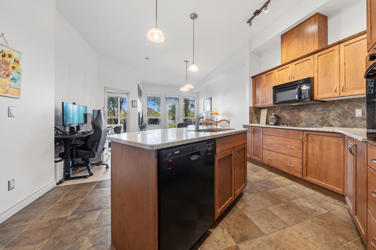
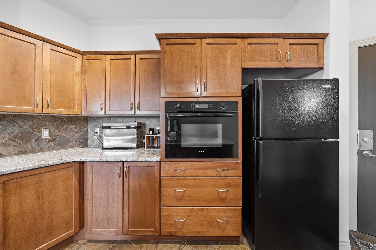
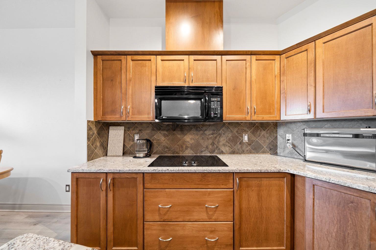
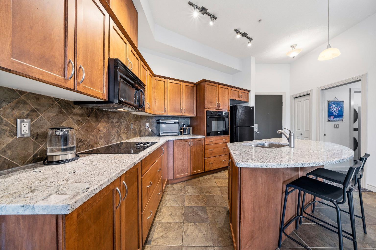
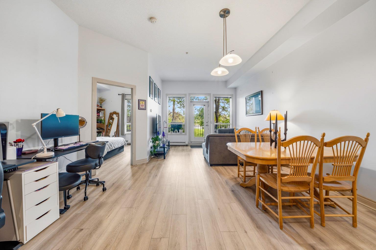
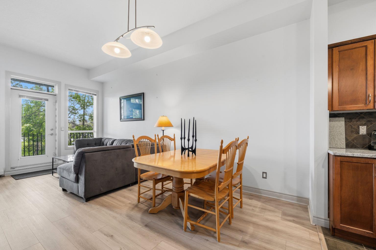
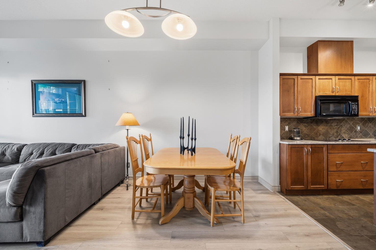
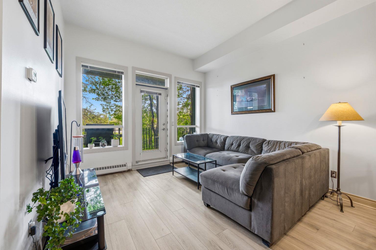
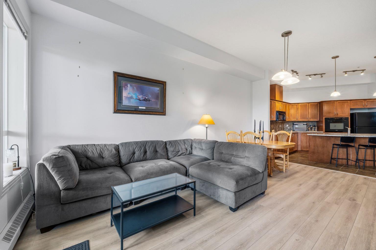
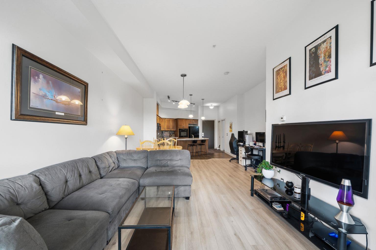
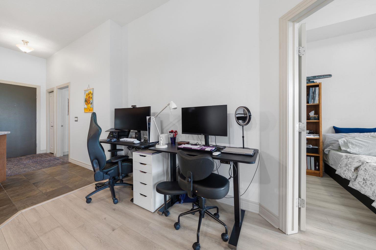
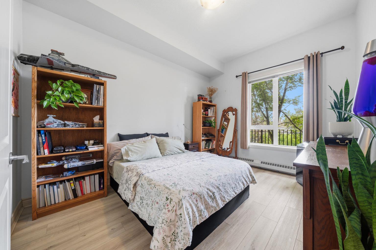
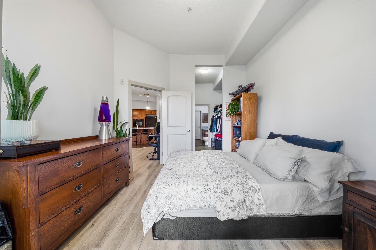
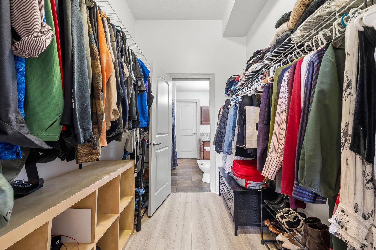
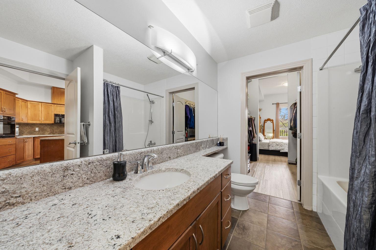
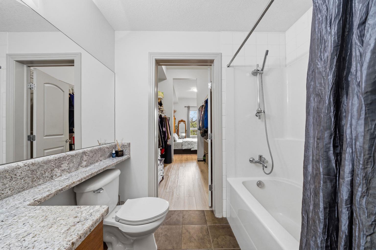
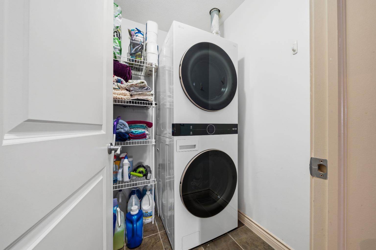
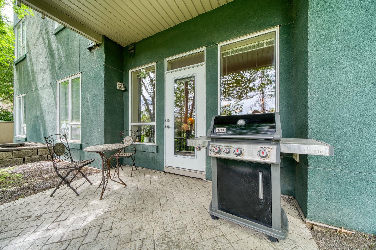
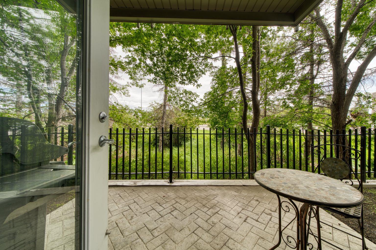
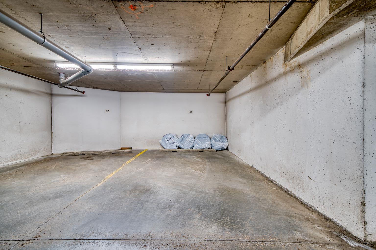
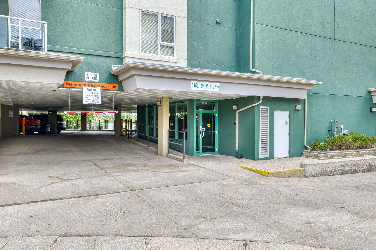
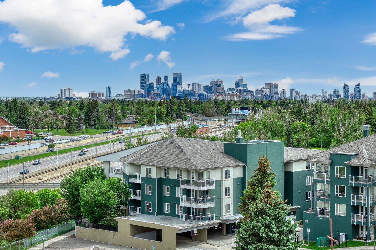
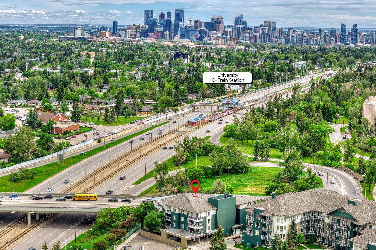
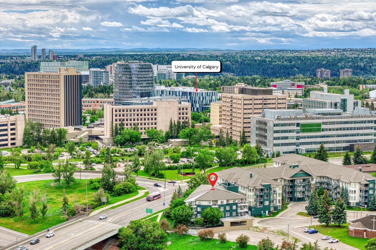
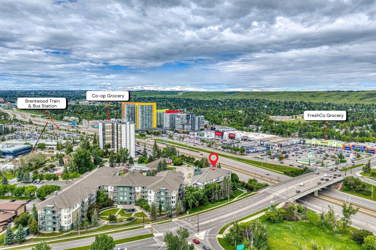
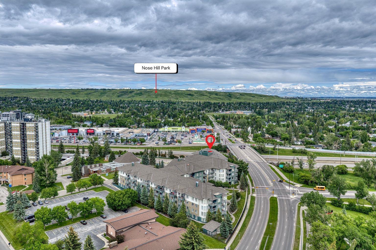
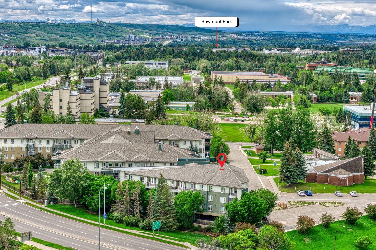
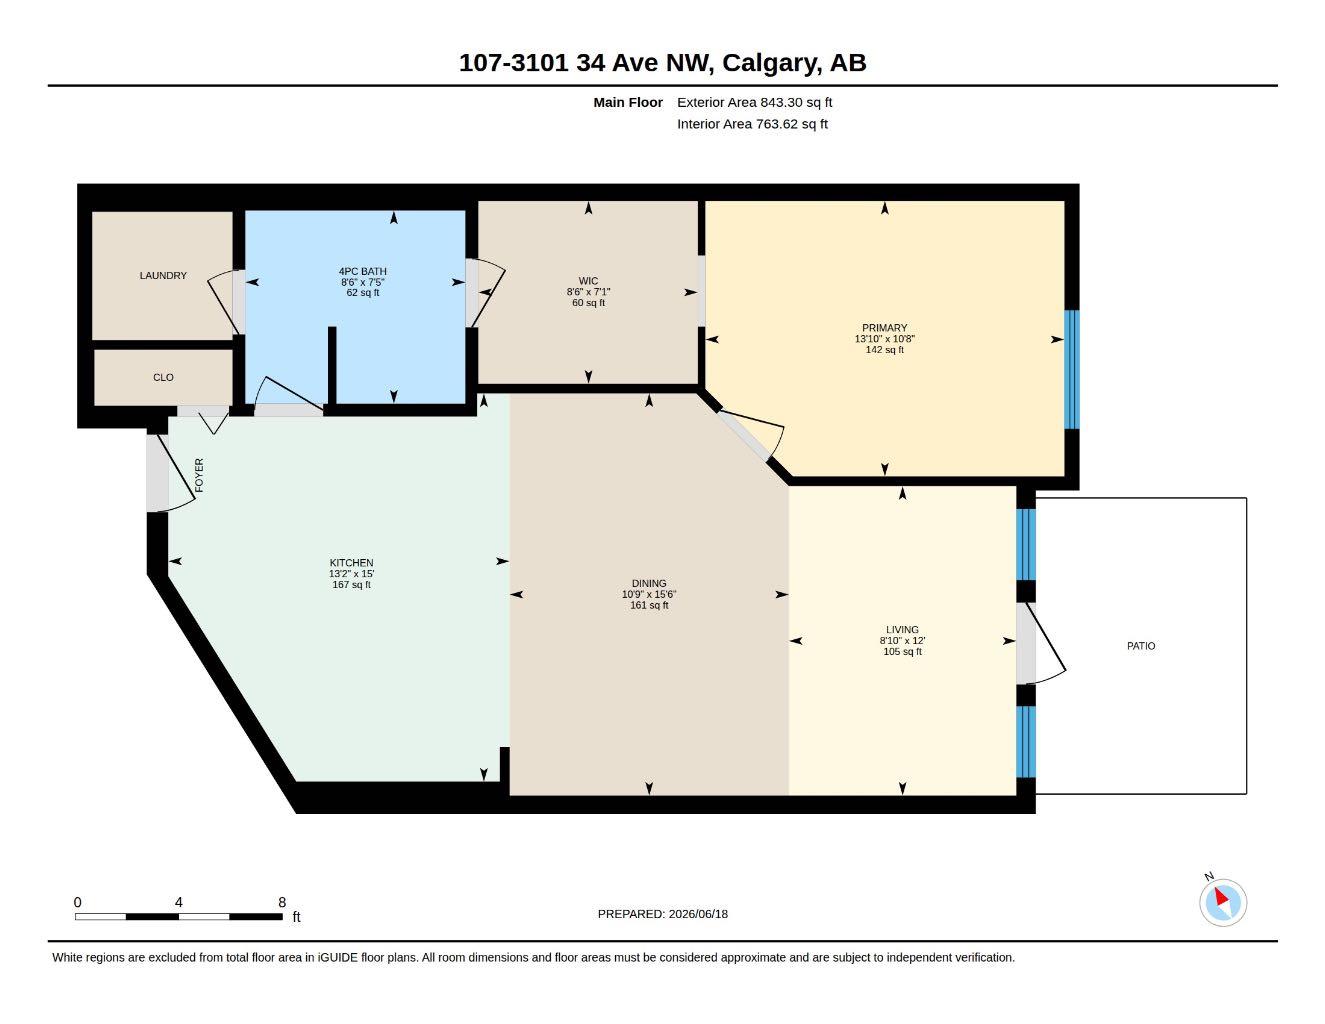
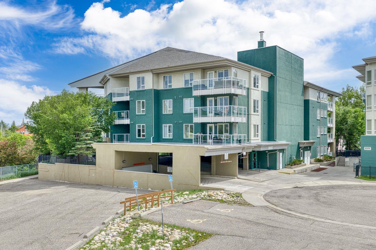
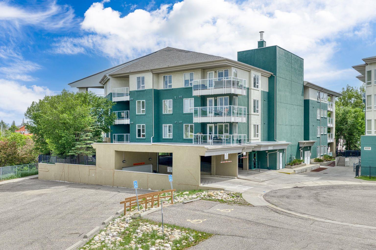
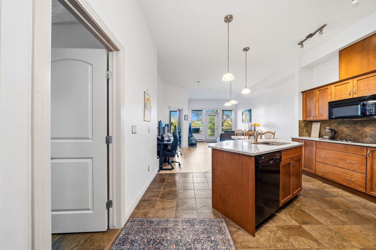
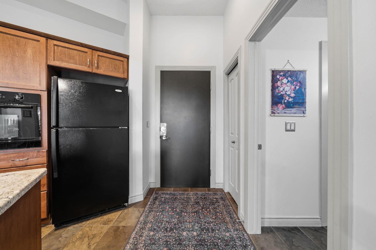
*** OPEN HOUSE SUNDAY, AUGUST 2, 11:30 AM - 1:30 PM***EXCEPTIONAL LOCATION DIRECTLY ACROSS FROM THE UNIVERSITY OF CALGARY! Welcome to this spacious, fully upgraded 1-bedroom, 1-bathroom condo blending modern luxury with ultimate convenience. Step inside to find soaring 10½-foot ceilings that create a grand, open-concept feel, beautifully accented by premium luxury vinyl plank and ceramic tile flooring. The gourmet kitchen is an entertainer's dream, boasting elegant contemporary maple cabinetry, granite countertops, a central island with a breakfast eating bar, and a black appliance package featuring a Bosch dishwasher, wall oven, cooktop, refrigerator, and an over-the-range microwave. The spacious primary bedroom serves as a quiet retreat, complete with a walk-through closet leading to a 4-piece ensuite bathroom with a convenient cheater door for guest access. Enjoy your morning coffee or summer BBQs on the spacious, covered private patio featuring a built-in gas hookup. Additional features include an in-suite laundry and storage room, a wall-mounted air-conditioning unit in the primary bedroom, a secure titled underground parking stall, and a separate titled storage unit. The building also offers covered guest parking right by the front door. An unbeatable location for professionals, students, or investors—walk to the University of Calgary and Research Park, with the Foothills & Alberta Children’s Hospitals, Brentwood & Market Malls, and downtown Calgary all just minutes away via nearby University or Brentwood LRT Stations.
| Street Address: | 107, 3101 34 Avenue NW |
| City: | Calgary |
| Province/State: | Alberta |
| Postal Code: | N/A |
| County/Parish: | Calgary |
| Subdivision: | Varsity |
| Country: | Canada |
| Latitude: | 51.08271769 |
| Longitude: | -114.12681622 |
| MLS® Number: | A2322758 |
| Price: | $294,900 |
| Property Area: | 764 Sq ft |
| Bedrooms: | 1 |
| Bathrooms Half: | 0 |
| Bathrooms Full: | 1 |
| Living Area: | 764 Sq ft |
| Building Area: | 0 Sq ft |
| Year Built: | 2007 |
| Listing Date: | Jun 19, 2026 |
| Garage Spaces: | 1 |
| Property Type: | Residential |
| Property Subtype: | Apartment |
| MLS Status: | Active |
Additional Details
| Flooring: | N/A |
| Construction: | Wood Frame |
| Parking: | Garage Door Opener,Heated Garage,Titled,Underground |
| Appliances: | Built-In Oven,Dishwasher,Electric Cooktop,Microwave Hood Fan,Refrigerator,Washer/Dryer Stacked,Window Coverings |
| Stories: | N/A |
| Zoning: | M-C2 |
| Fireplace: | N/A |
| Amenities: | Park,Schools Nearby,Shopping Nearby |
Utilities & Systems
| Heating: | Baseboard,Natural Gas |
| Cooling: | Wall Unit(s) |
| Property Type | Residential |
| Building Type | Apartment |
| Storeys | 4 |
| Square Footage | 764 sqft |
| Community Name | Varsity |
| Subdivision Name | Varsity |
| Title | Fee Simple |
| Land Size | Unknown |
| Built in | 2007 |
| Annual Property Taxes | Contact listing agent |
| Parking Type | Underground |
| Time on MLS Listing | 45 days |
Bedrooms
| Above Grade | 1 |
Bathrooms
| Total | 1 |
| Partial | 0 |
Interior Features
| Appliances Included | Built-In Oven, Dishwasher, Electric Cooktop, Microwave Hood Fan, Refrigerator, Washer/Dryer Stacked, Window Coverings |
| Flooring | Ceramic Tile, Vinyl |
Building Features
| Features | Granite Counters, High Ceilings, Kitchen Island, No Animal Home, No Smoking Home, Open Floorplan, Soaking Tub, Storage, Walk-In Closet(s) |
| Style | Attached |
| Construction Material | Wood Frame |
| Building Amenities | Elevator(s), Parking, Visitor Parking |
| Structures | Patio |
Heating & Cooling
| Cooling | Wall Unit(s) |
| Heating Type | Baseboard, Natural Gas |
Exterior Features
| Exterior Finish | Wood Frame |
Neighbourhood Features
| Community Features | Park, Schools Nearby, Shopping Nearby |
| Pets Allowed | Restrictions |
| Amenities Nearby | Park, Schools Nearby, Shopping Nearby |
Maintenance or Condo Information
| Maintenance Fees | $651 Monthly |
| Maintenance Fees Include | Common Area Maintenance, Heat, Maintenance Grounds, Professional Management, Reserve Fund Contributions, Sewer, Snow Removal, Trash, Water |
Parking
| Parking Type | Underground |
| Total Parking Spaces | 1 |
Interior Size
| Total Finished Area: | 764 sq ft |
| Total Finished Area (Metric): | 70.94 sq m |
| Main Level: | 764 sq ft |
Room Count
| Bedrooms: | 1 |
| Bathrooms: | 1 |
| Full Bathrooms: | 1 |
| Rooms Above Grade: | 4 |
Lot Information
Legal
| Legal Description: | 0714850;2 |
| Title to Land: | Fee Simple |
- Granite Counters
- High Ceilings
- Kitchen Island
- No Animal Home
- No Smoking Home
- Open Floorplan
- Soaking Tub
- Storage
- Walk-In Closet(s)
- BBQ gas line
- Private Entrance
- Built-In Oven
- Dishwasher
- Electric Cooktop
- Microwave Hood Fan
- Refrigerator
- Washer/Dryer Stacked
- Window Coverings
- Elevator(s)
- Parking
- Visitor Parking
- Park
- Schools Nearby
- Shopping Nearby
- Wood Frame
- Garage Door Opener
- Heated Garage
- Titled
- Underground
- Patio
Floor plan information is not available for this property.
Monthly Payment Breakdown
Loading Walk Score...
What's Nearby?
Powered by Yelp