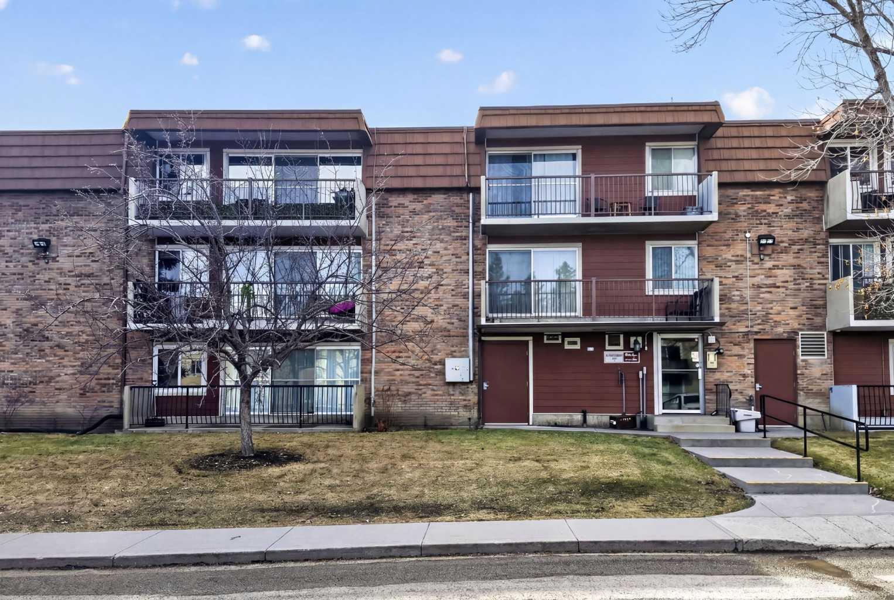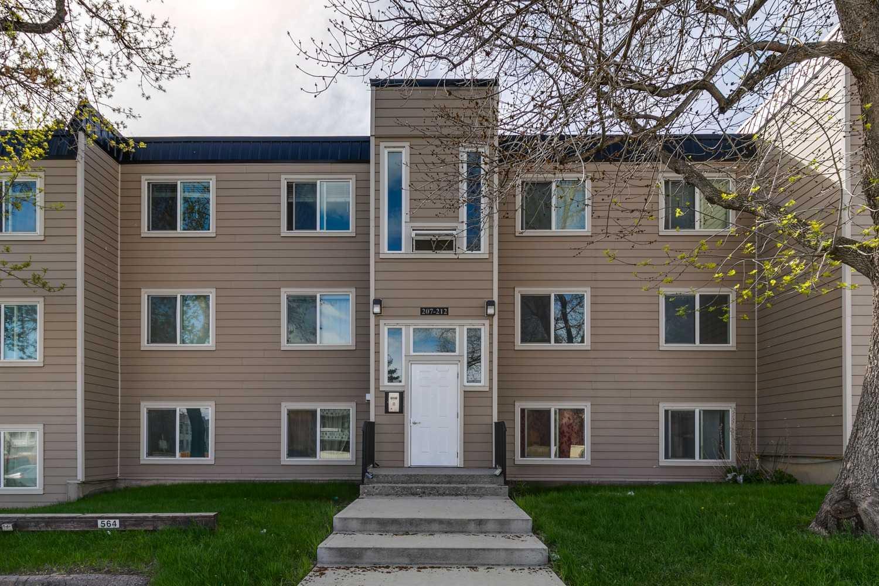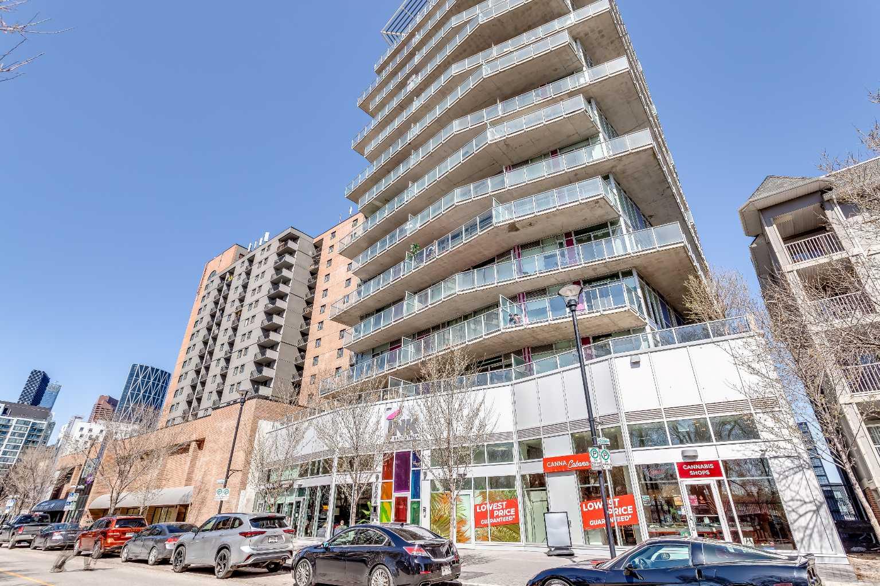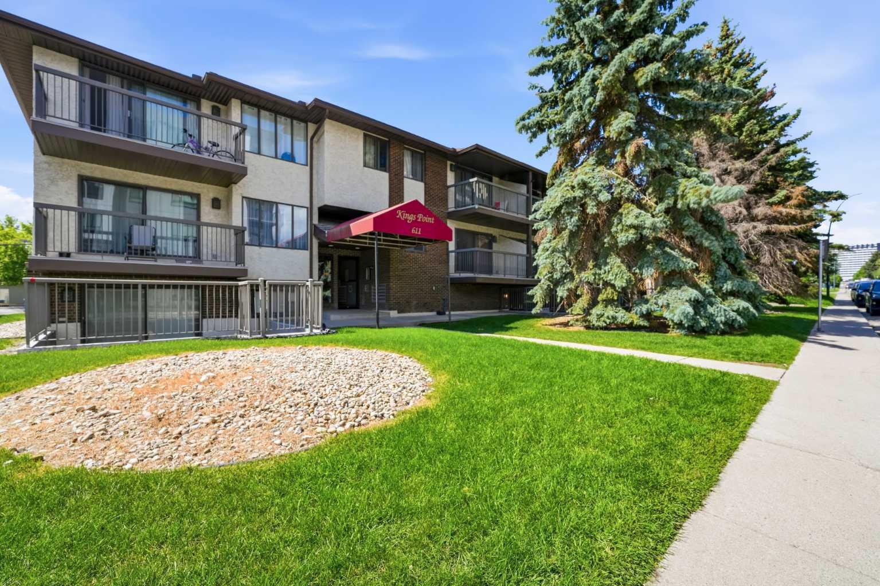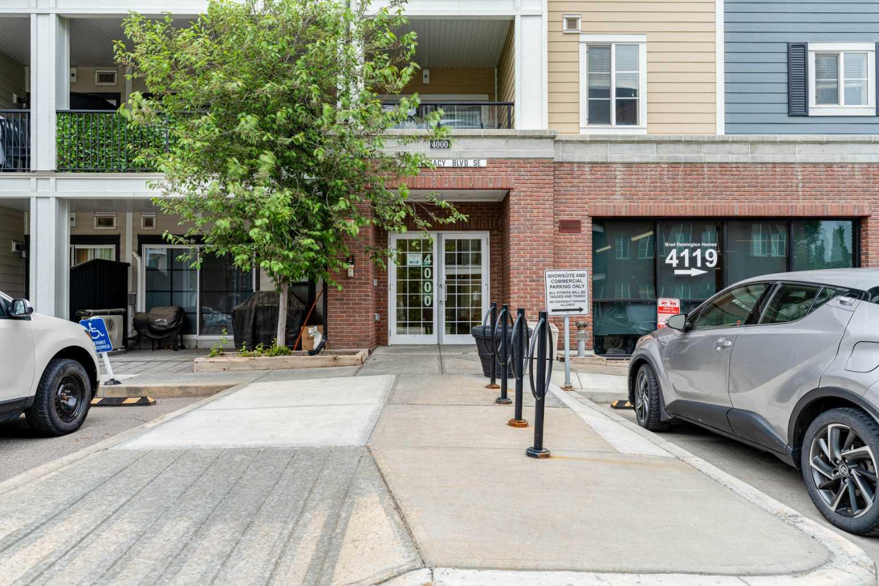
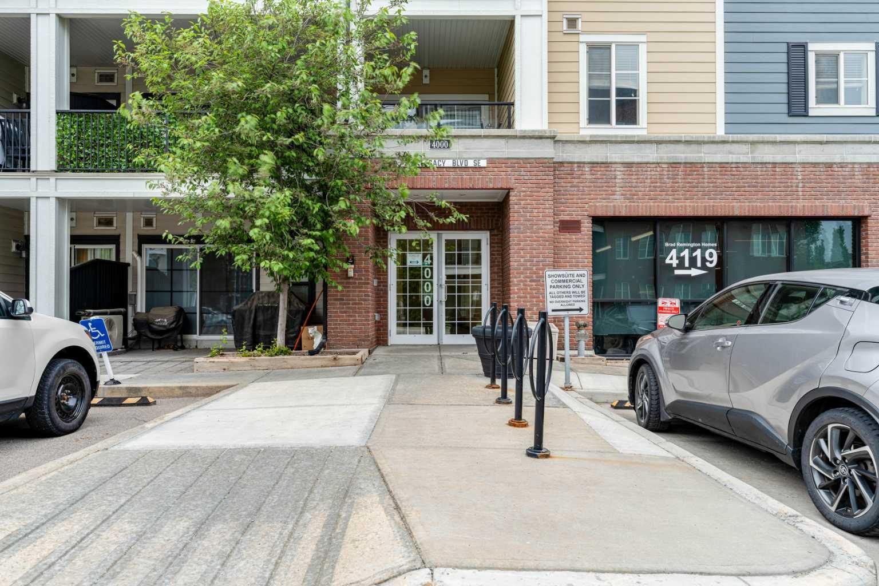
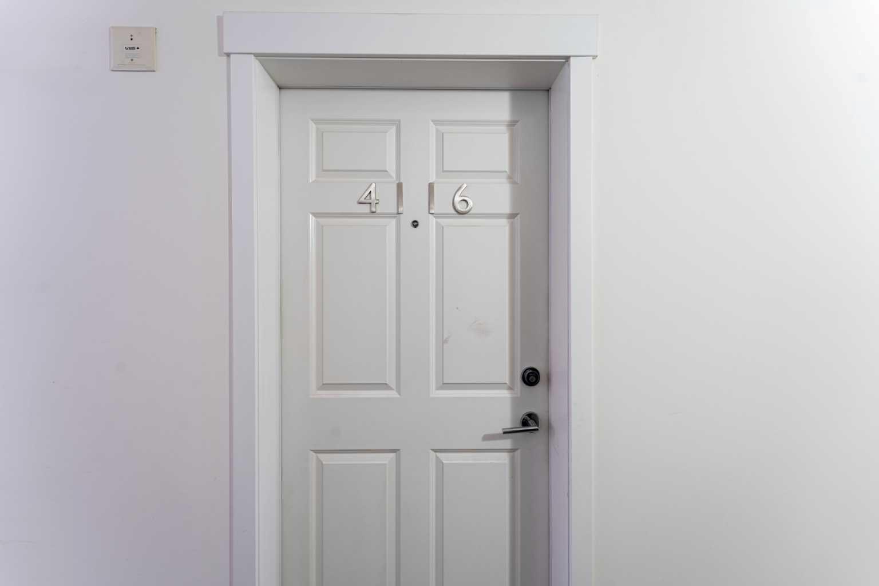
4116, 215 Legacy Boulevard SE, Calgary, Alberta
Condo For Sale in Calgary, Alberta
$235,999
-
Property Type
 Condo
Condo
-
Bedrooms
 2
2
-
Bath
 1
1
-
Garage
 0
0
-
Sq Ft
 647
647
-
Year Built
 2018
2018
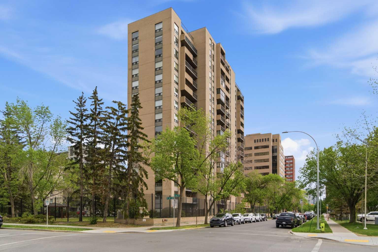
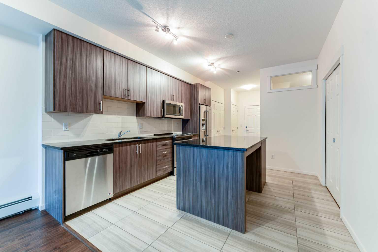
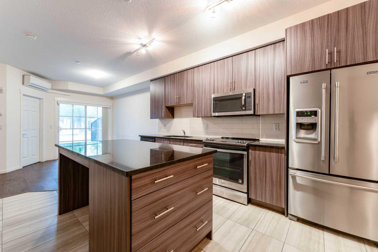
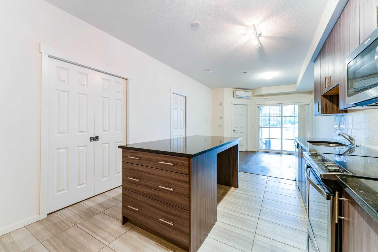
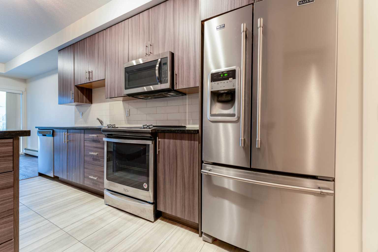
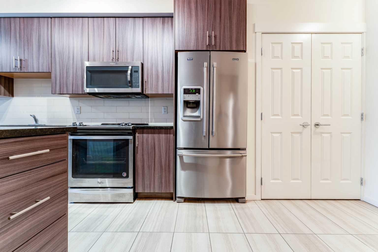
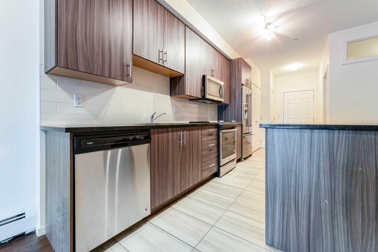
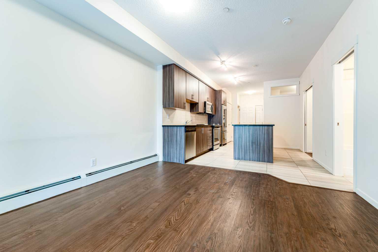
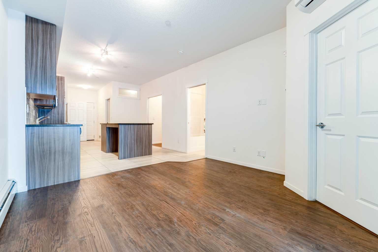
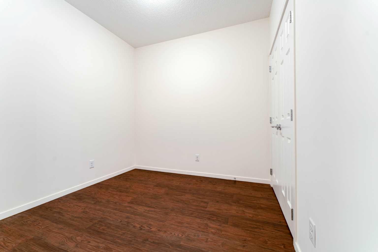
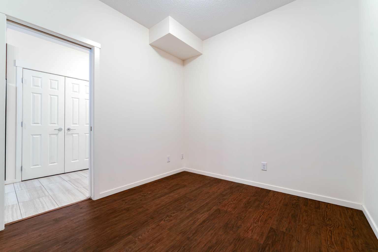
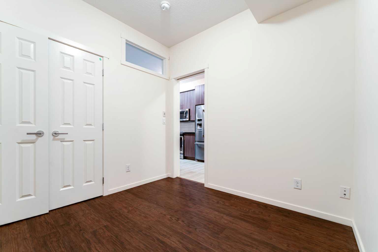
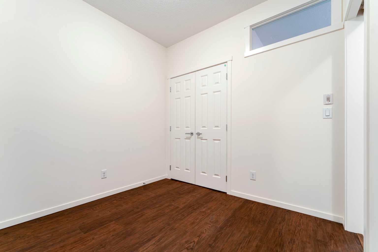
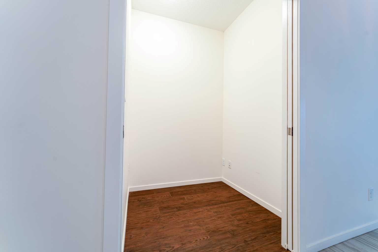
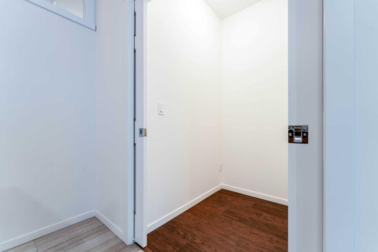
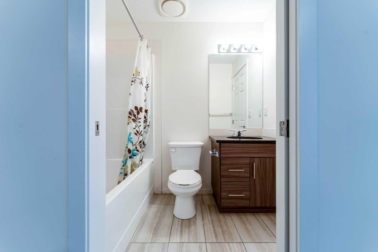
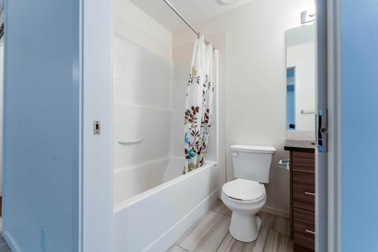
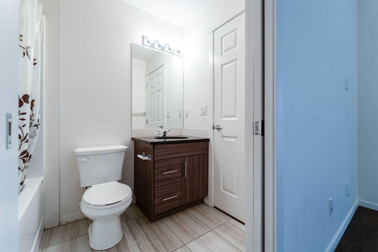
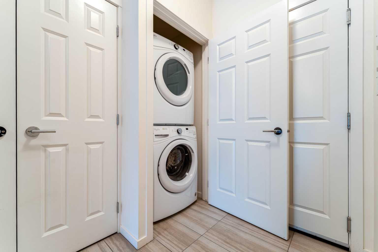
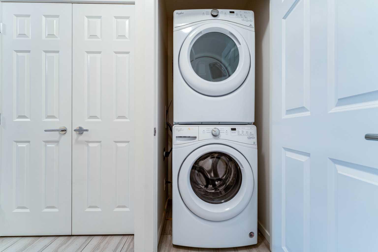
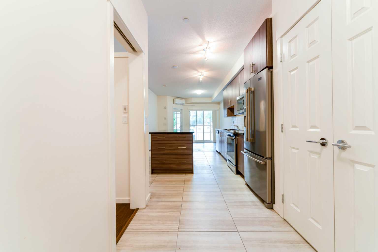
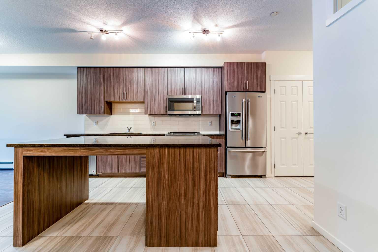
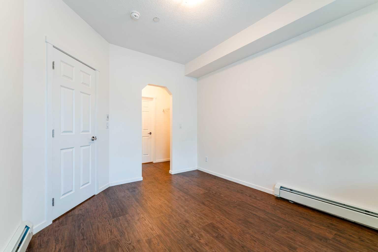
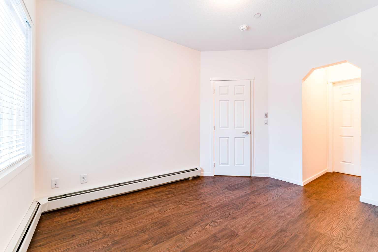
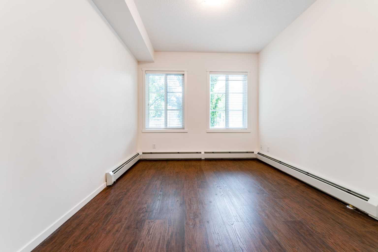
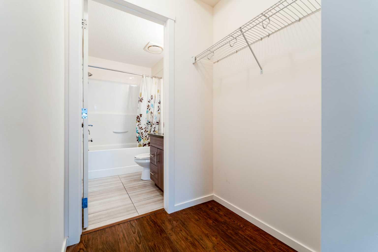
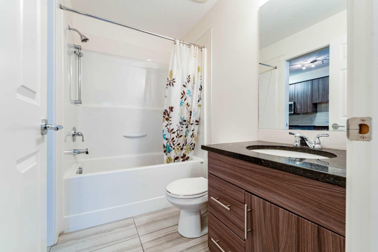
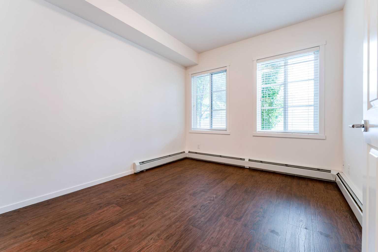
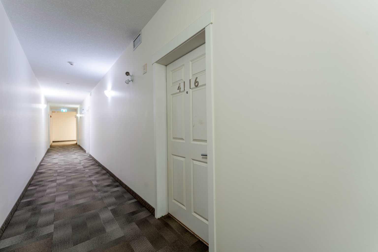
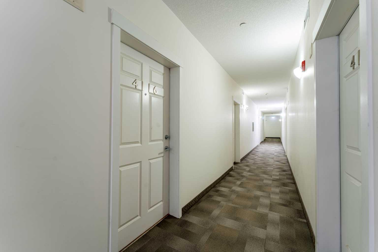
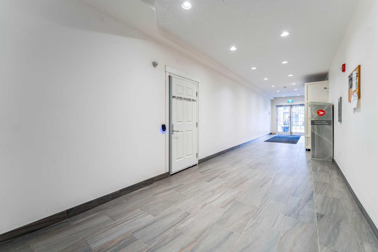
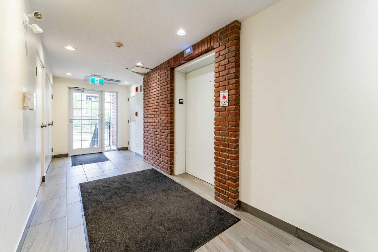
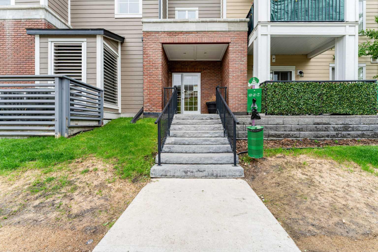
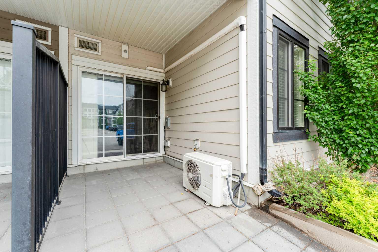
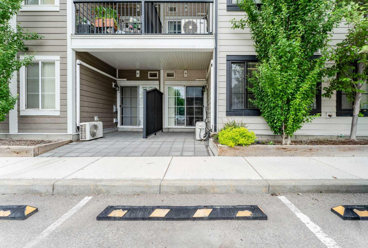
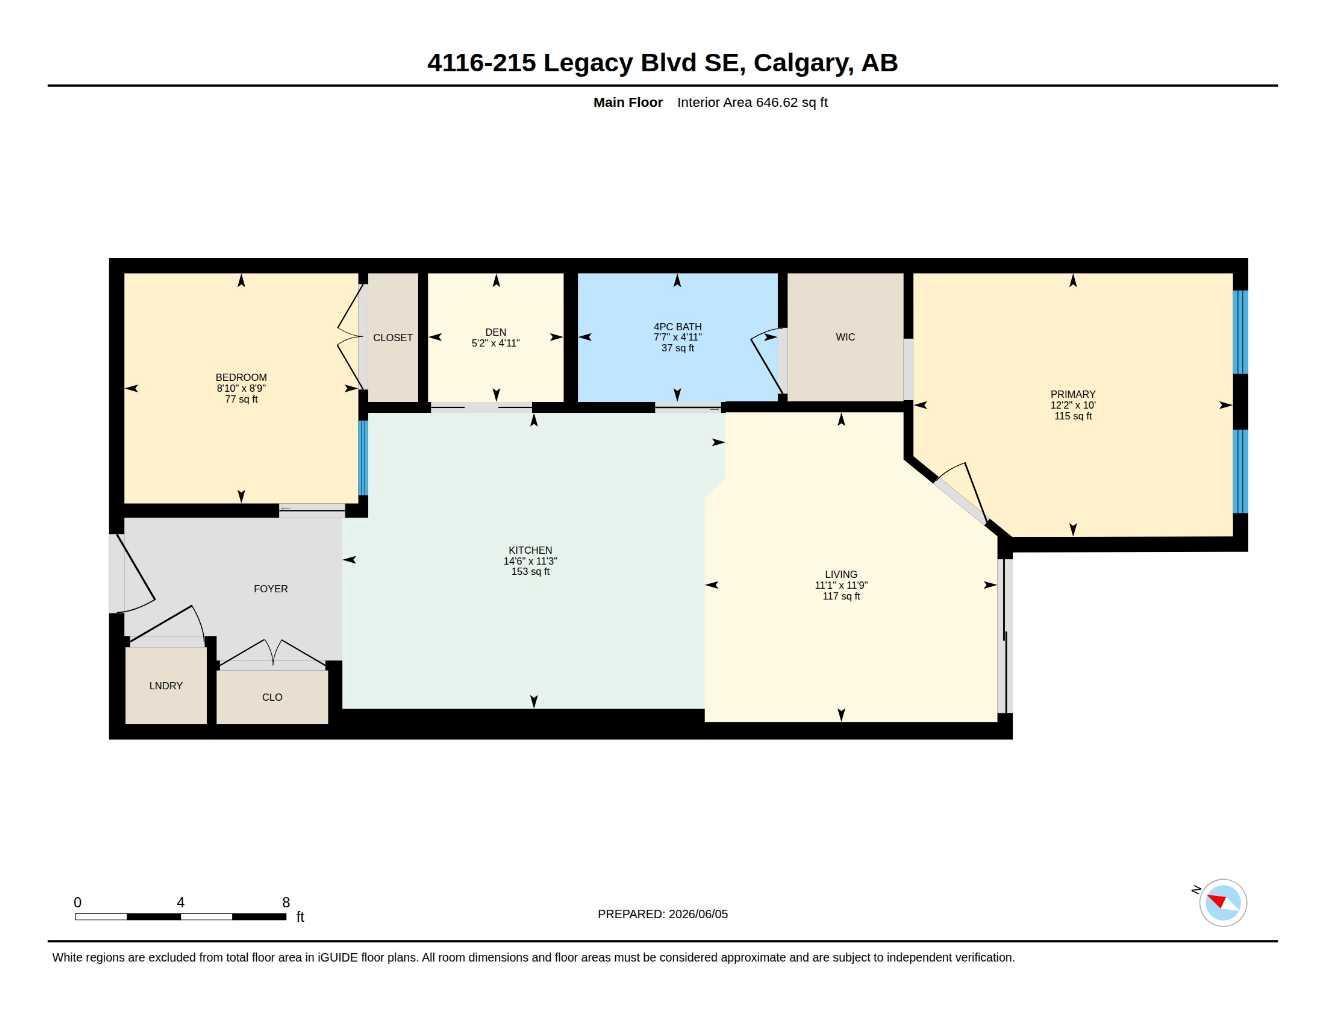
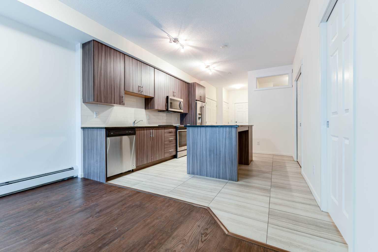
Welcome to easy, ground-floor living in the sought-after community of Legacy. These thoughtfully designed 2-bedroom, 1-bathroom units feature bright, open-concept layouts with modern finishes throughout. The stylish kitchen showcases quartz countertops, stainless steel appliances, and ample cabinetry, opening seamlessly into the living area for comfortable everyday living. Enjoy the convenience of direct ground-level access and outdoor space perfect for relaxing or entertaining. The spacious primary bedroom offers a walk-through closet, while the versatile second bedroom can accommodate guests, a home office, or additional living needs. Complete with in-suite laundry, air conditioning, titled underground parking, and assigned storage. Located close to parks, pathways, shopping, restaurants, and major commuter routes. An excellent opportunity for first-time buyers, downsizers, or investors. Move-in ready and available for immediate possession.
| Street Address: | 4116, 215 Legacy Boulevard SE |
| City: | Calgary |
| Province/State: | Alberta |
| Postal Code: | N/A |
| County/Parish: | Calgary |
| Subdivision: | Legacy |
| Country: | Canada |
| Latitude: | 50.86005917 |
| Longitude: | -114.02247051 |
| MLS® Number: | A2319425 |
| Price: | $235,999 |
| Property Area: | 647 Sq ft |
| Bedrooms: | 2 |
| Bathrooms Half: | 0 |
| Bathrooms Full: | 1 |
| Living Area: | 647 Sq ft |
| Building Area: | 0 Sq ft |
| Year Built: | 2018 |
| Listing Date: | Jun 09, 2026 |
| Garage Spaces: | 0 |
| Property Type: | Residential |
| Property Subtype: | Apartment |
| MLS Status: | Pending |
Additional Details
| Flooring: | N/A |
| Construction: | Cement Fiber Board,Concrete,Wood Frame |
| Parking: | Parkade,Stall |
| Appliances: | Dishwasher,Dryer,Electric Stove,Range Hood,Refrigerator,Washer,Window Coverings |
| Stories: | N/A |
| Zoning: | M-X2 |
| Fireplace: | N/A |
| Amenities: | Golf,Playground,Pool,Schools Nearby,Shopping Nearby,Sidewalks,Street Lights |
Utilities & Systems
| Heating: | Baseboard,Natural Gas |
| Cooling: | Central Air |
| Property Type | Residential |
| Building Type | Apartment |
| Storeys | 4 |
| Square Footage | 647 sqft |
| Community Name | Legacy |
| Subdivision Name | Legacy |
| Title | Fee Simple |
| Land Size | Unknown |
| Built in | 2018 |
| Annual Property Taxes | Contact listing agent |
| Parking Type | Parkade |
| Time on MLS Listing | 53 days |
Bedrooms
| Above Grade | 2 |
Bathrooms
| Total | 1 |
| Partial | 0 |
Interior Features
| Appliances Included | Dishwasher, Dryer, Electric Stove, Range Hood, Refrigerator, Washer, Window Coverings |
| Flooring | Laminate, Tile |
Building Features
| Features | Kitchen Island, Walk-In Closet(s) |
| Style | Attached |
| Construction Material | Cement Fiber Board, Concrete, Wood Frame |
| Building Amenities | Elevator(s), Visitor Parking |
| Structures | Patio |
Heating & Cooling
| Cooling | Central Air |
| Heating Type | Baseboard, Natural Gas |
Exterior Features
| Exterior Finish | Cement Fiber Board, Concrete, Wood Frame |
Neighbourhood Features
| Community Features | Golf, Playground, Pool, Schools Nearby, Shopping Nearby, Sidewalks, Street Lights |
| Pets Allowed | Restrictions |
| Amenities Nearby | Golf, Playground, Pool, Schools Nearby, Shopping Nearby, Sidewalks, Street Lights |
Maintenance or Condo Information
| Maintenance Fees | $406 Monthly |
| Maintenance Fees Include | Common Area Maintenance, Heat, Insurance, Maintenance Grounds, Parking, Professional Management, Reserve Fund Contributions, Sewer, Snow Removal, Water |
Parking
| Parking Type | Parkade |
| Total Parking Spaces | 1 |
Interior Size
| Total Finished Area: | 647 sq ft |
| Total Finished Area (Metric): | 60.07 sq m |
| Main Level: | 647 sq ft |
Room Count
| Bedrooms: | 2 |
| Bathrooms: | 1 |
| Full Bathrooms: | 1 |
| Rooms Above Grade: | 5 |
Lot Information
Legal
| Legal Description: | 1612802;499 |
| Title to Land: | Fee Simple |
- Kitchen Island
- Walk-In Closet(s)
- None
- Dishwasher
- Dryer
- Electric Stove
- Range Hood
- Refrigerator
- Washer
- Window Coverings
- Elevator(s)
- Visitor Parking
- Golf
- Playground
- Pool
- Schools Nearby
- Shopping Nearby
- Sidewalks
- Street Lights
- Cement Fiber Board
- Concrete
- Wood Frame
- Level
- Parkade
- Stall
- Patio
Floor plan information is not available for this property.
Monthly Payment Breakdown
Loading Walk Score...
What's Nearby?
Powered by Yelp