142 Robinson , Penhold, Alberta
Residential For Sale in Penhold, Alberta
$410,000
-
Property Type
 Residential
-
Bedrooms
 4
4
-
Bath
 3
3
-
Garage
 2
2
-
Sq Ft
 1,163
1,163
-
Year Built
 2004
2004
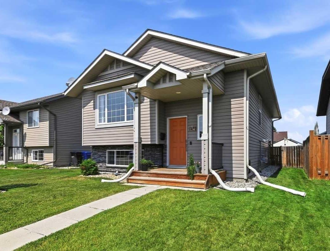
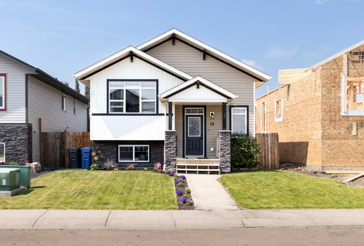
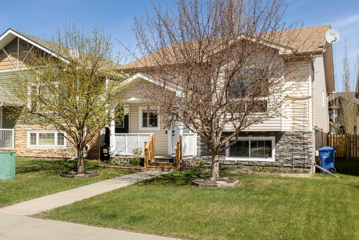
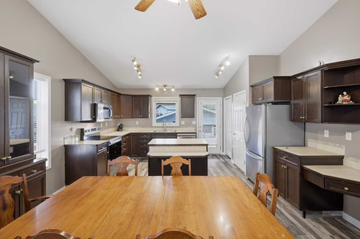
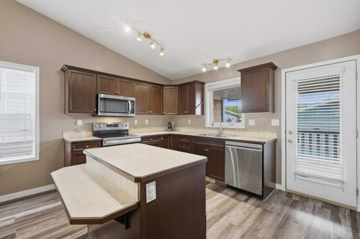
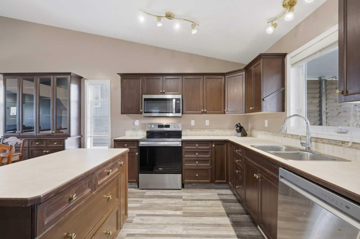
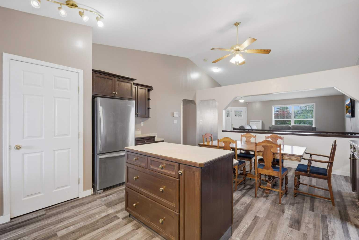
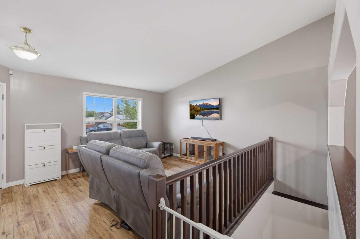
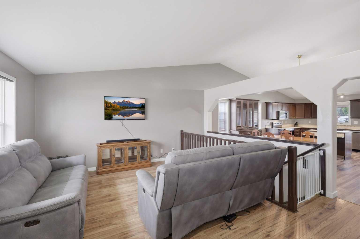
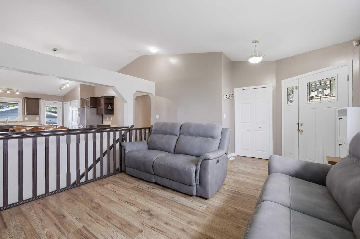
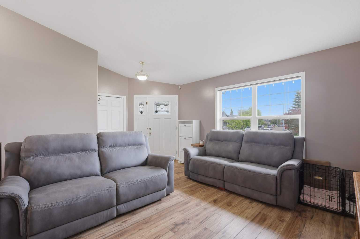
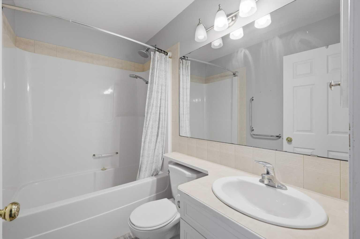
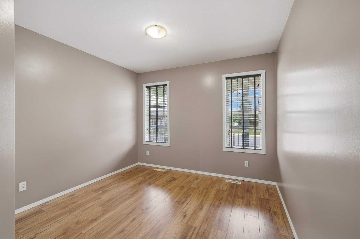
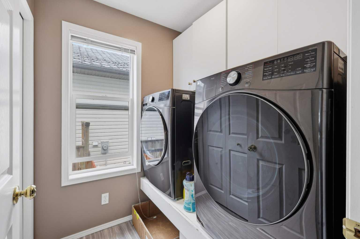
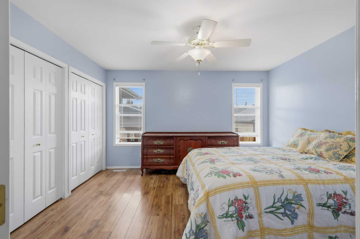
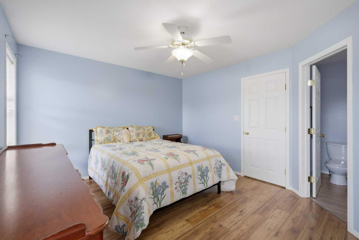
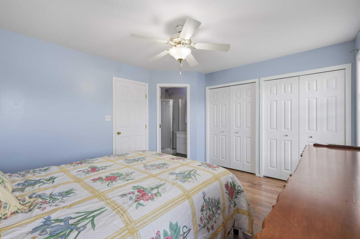
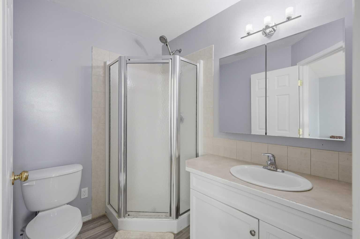
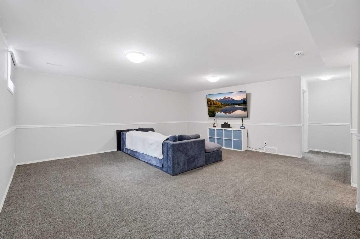
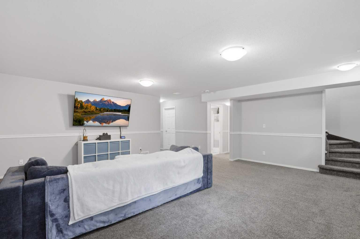
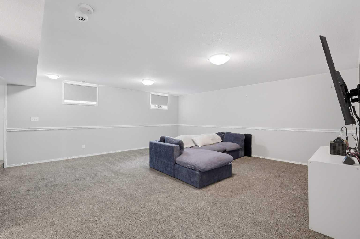
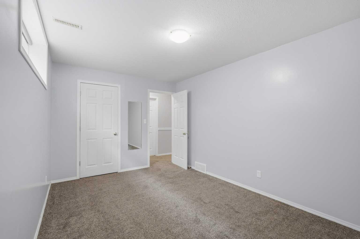
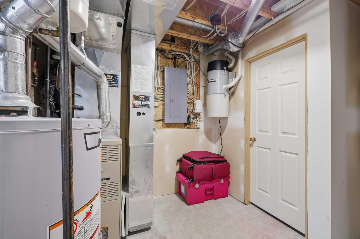
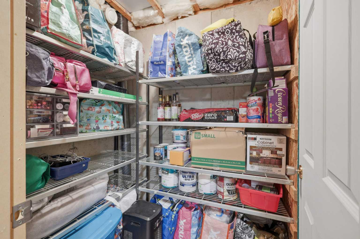
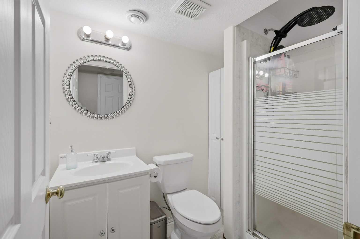
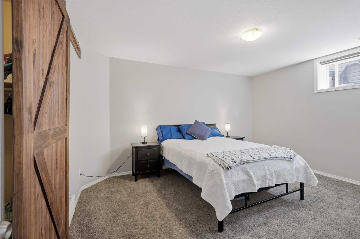
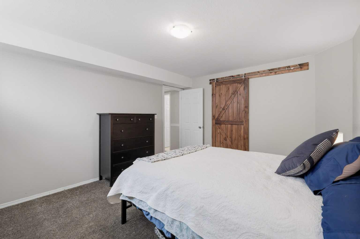
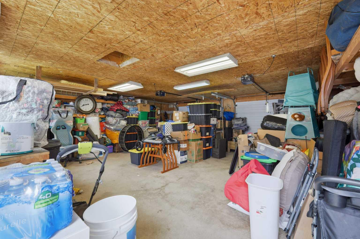
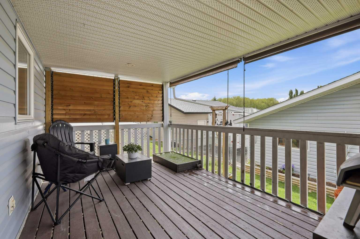
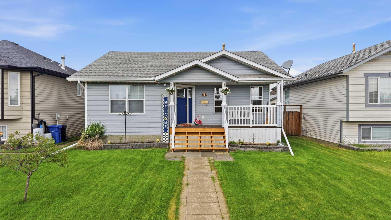
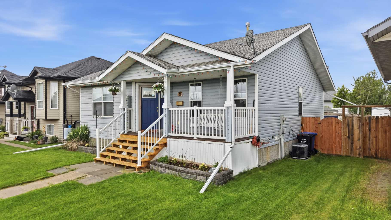
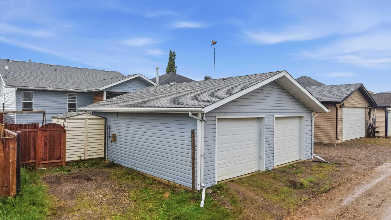
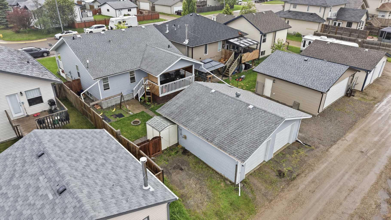
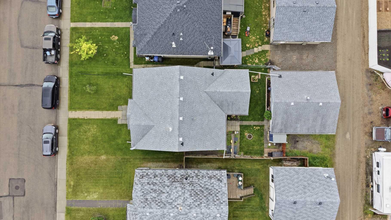
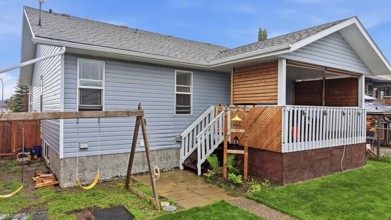
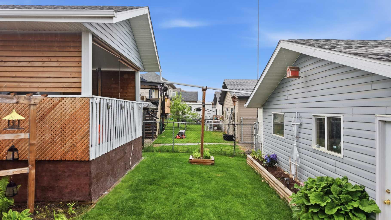
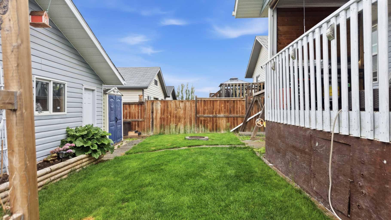
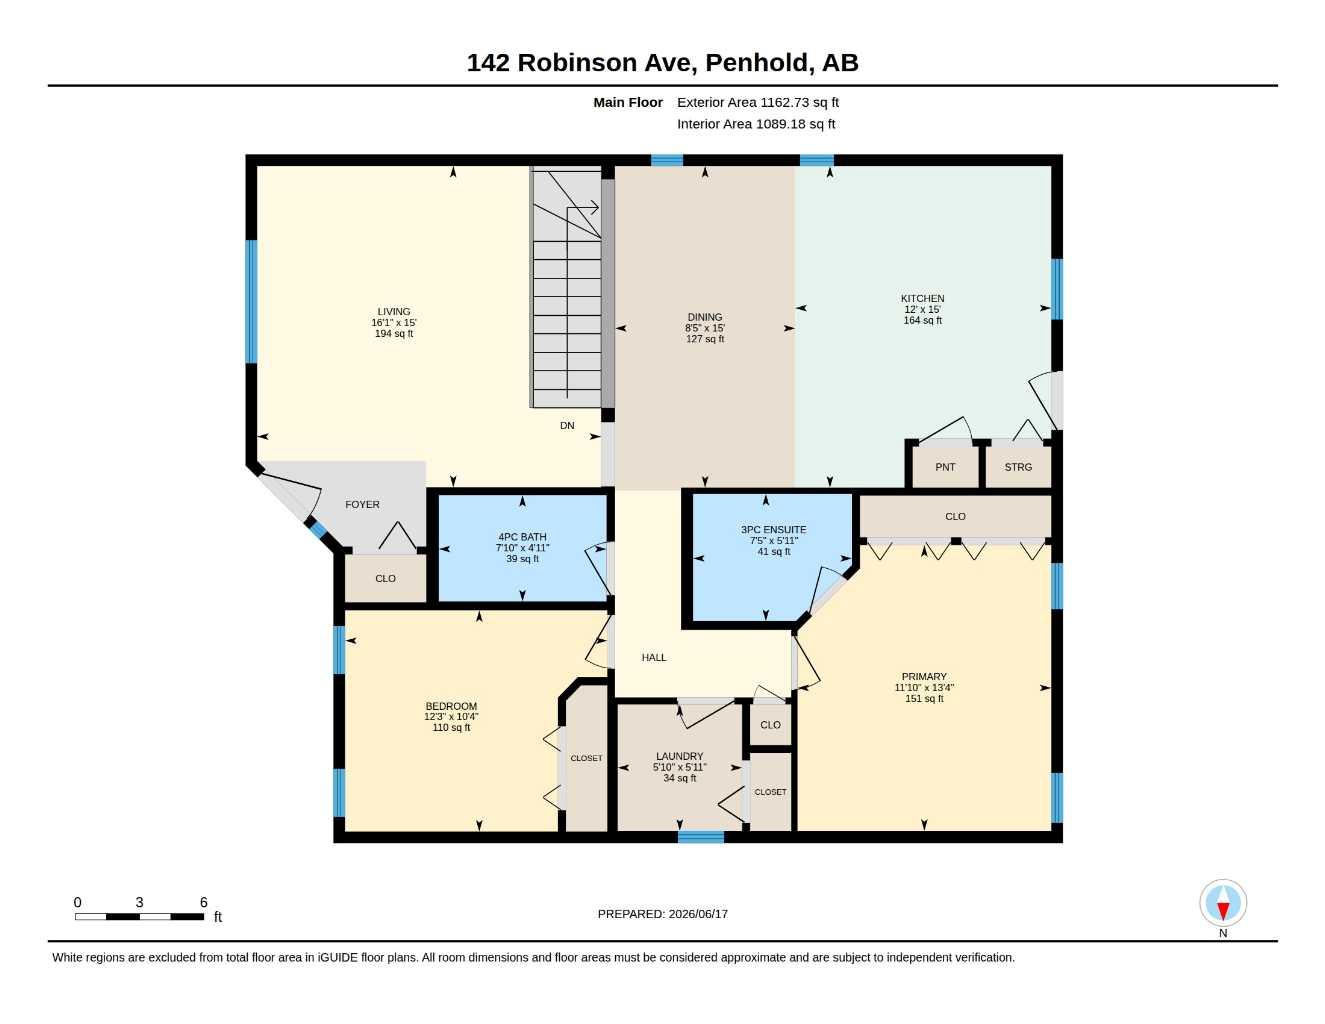
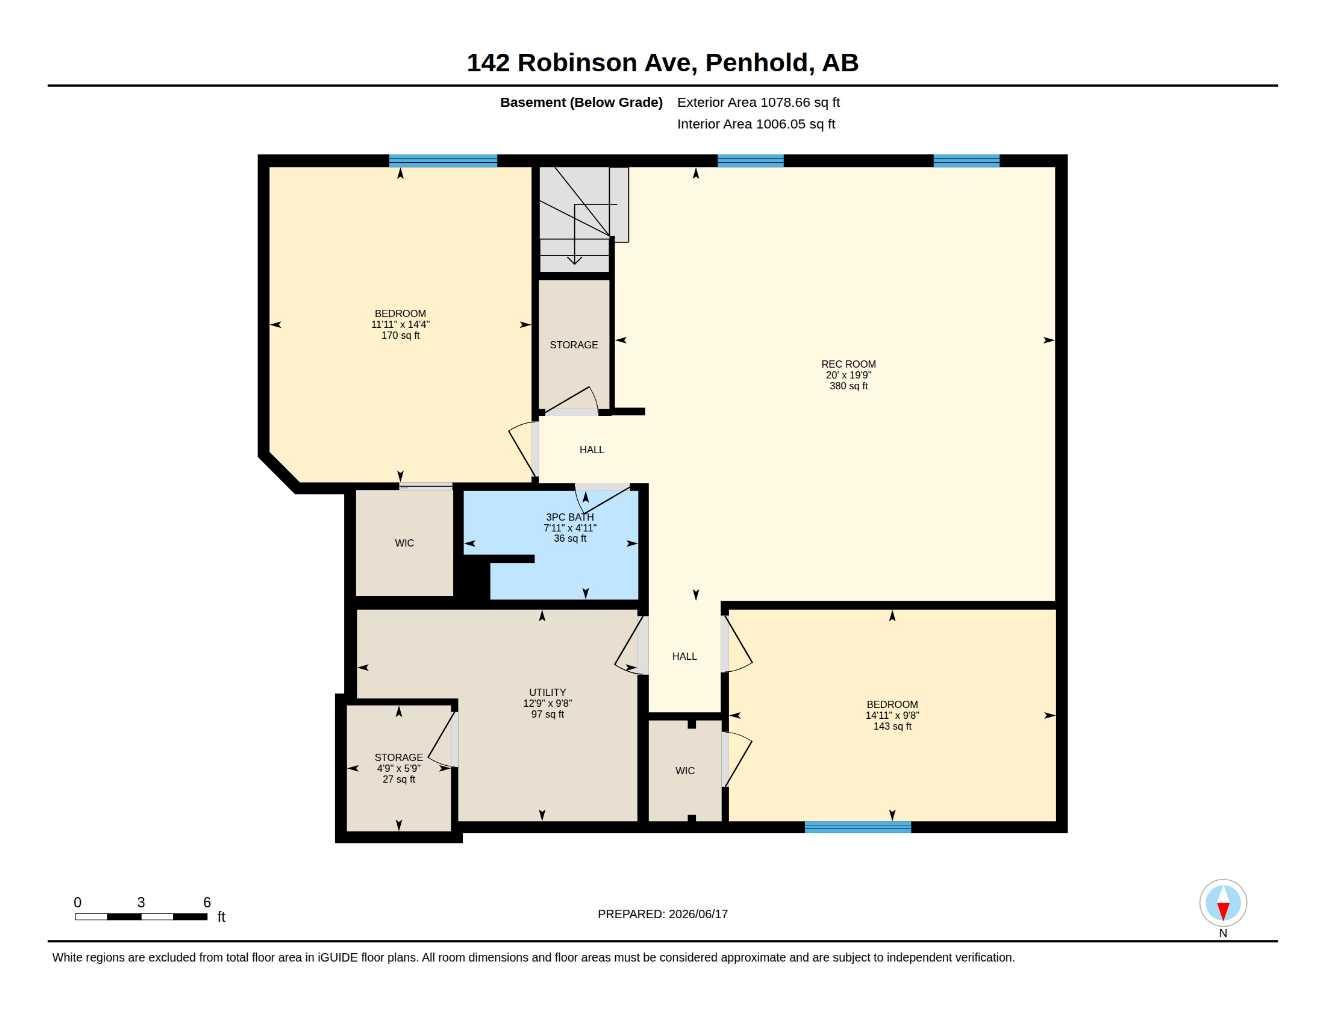
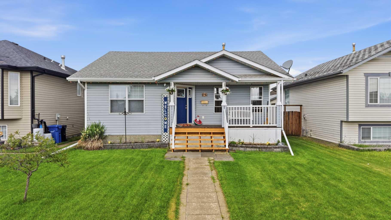
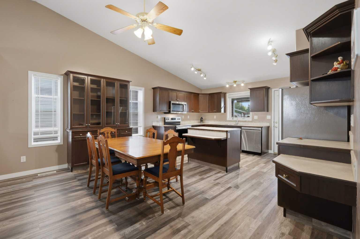
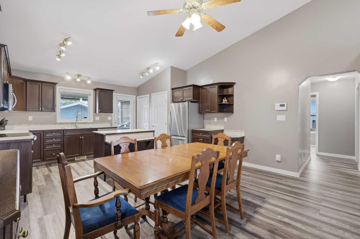
Imagine summer evenings on the front porch swing, backyard BBQs with friends, and family gatherings that effortlessly flow through the open-concept main floor. This welcoming home offers the perfect blend of comfort, functionality, and space to enjoy every stage of life. The bright main level features durable updated flooring, a spacious kitchen with abundant cabinetry, stainless steel appliances, a large island, and plenty of pantry storage. The primary bedroom offers a private retreat with dual closets and an ensuite, while a flexible front bedroom is ideal as a guest room, office, or hobby space. Downstairs, the fully finished basement provides a massive rec room for movie nights, game days, and entertaining, along with two additional bedrooms, a full bathroom, and ample storage. Outside, you'll love the large deck, spacious yard, garden shed, and oversized 26x26 insulated garage complete with workspace and EV charging capability. With additional parking and room for a small RV, there's space for all your toys and hobbies. Located just steps from schools, parks, green space, and a skating rink, this is a home designed for easy living, whether you're raising a family or looking to downsize without giving up the space you need.
| Street Address: | 142 Robinson |
| City: | Penhold |
| Province/State: | Alberta |
| Postal Code: | N/A |
| County/Parish: | Red Deer County |
| Subdivision: | Park Place |
| Country: | Canada |
| Latitude: | 52.13074380 |
| Longitude: | -113.87258380 |
| MLS® Number: | A2322752 |
| Price: | $410,000 |
| Property Area: | 1,163 Sq ft |
| Bedrooms: | 4 |
| Bathrooms Half: | 0 |
| Bathrooms Full: | 3 |
| Living Area: | 1,163 Sq ft |
| Building Area: | 0 Sq ft |
| Year Built: | 2004 |
| Listing Date: | Jun 19, 2026 |
| Garage Spaces: | 2 |
| Property Type: | Residential |
| Property Subtype: | Detached |
| MLS Status: | Active |
Additional Details
| Flooring: | N/A |
| Construction: | Vinyl Siding,Wood Frame |
| Parking: | Double Garage Detached |
| Appliances: | Central Air Conditioner,Dishwasher,Dryer,Electric Stove,Microwave,Refrigerator,Washer |
| Stories: | N/A |
| Zoning: | r1 |
| Fireplace: | N/A |
| Amenities: | Other |
Utilities & Systems
| Heating: | Forced Air |
| Cooling: | Central Air |
| Property Type | Residential |
| Building Type | Detached |
| Square Footage | 1,163 sqft |
| Community Name | Park Place |
| Subdivision Name | Park Place |
| Title | Fee Simple |
| Land Size | 5,085 sqft |
| Built in | 2004 |
| Annual Property Taxes | Contact listing agent |
| Parking Type | Garage |
| Time on MLS Listing | 38 days |
Bedrooms
| Above Grade | 2 |
Bathrooms
| Total | 3 |
| Partial | 0 |
Interior Features
| Appliances Included | Central Air Conditioner, Dishwasher, Dryer, Electric Stove, Microwave, Refrigerator, Washer |
| Flooring | Carpet, Laminate, Linoleum |
Building Features
| Features | Storage, Sump Pump(s), Vinyl Windows |
| Construction Material | Vinyl Siding, Wood Frame |
| Structures | Deck, Front Porch |
Heating & Cooling
| Cooling | Central Air |
| Heating Type | Forced Air |
Exterior Features
| Exterior Finish | Vinyl Siding, Wood Frame |
Neighbourhood Features
| Community Features | Other |
| Amenities Nearby | Other |
Parking
| Parking Type | Garage |
| Total Parking Spaces | 4 |
Interior Size
| Total Finished Area: | 1,163 sq ft |
| Total Finished Area (Metric): | 108.02 sq m |
Room Count
| Bedrooms: | 4 |
| Bathrooms: | 3 |
| Full Bathrooms: | 3 |
| Rooms Above Grade: | 5 |
Lot Information
| Lot Size: | 5,085 sq ft |
| Lot Size (Acres): | 0.12 acres |
| Frontage: | 42 ft |
- Storage
- Sump Pump(s)
- Vinyl Windows
- Other
- Central Air Conditioner
- Dishwasher
- Dryer
- Electric Stove
- Microwave
- Refrigerator
- Washer
- Full
- Vinyl Siding
- Wood Frame
- Poured Concrete
- Back Lane
- Back Yard
- Double Garage Detached
- Deck
- Front Porch
Floor plan information is not available for this property.
Monthly Payment Breakdown
Loading Walk Score...
What's Nearby?
Powered by Yelp
REALTOR® Details
Colton Charest
- Not Available
- [email protected]
- eXp Realty - Red Deer