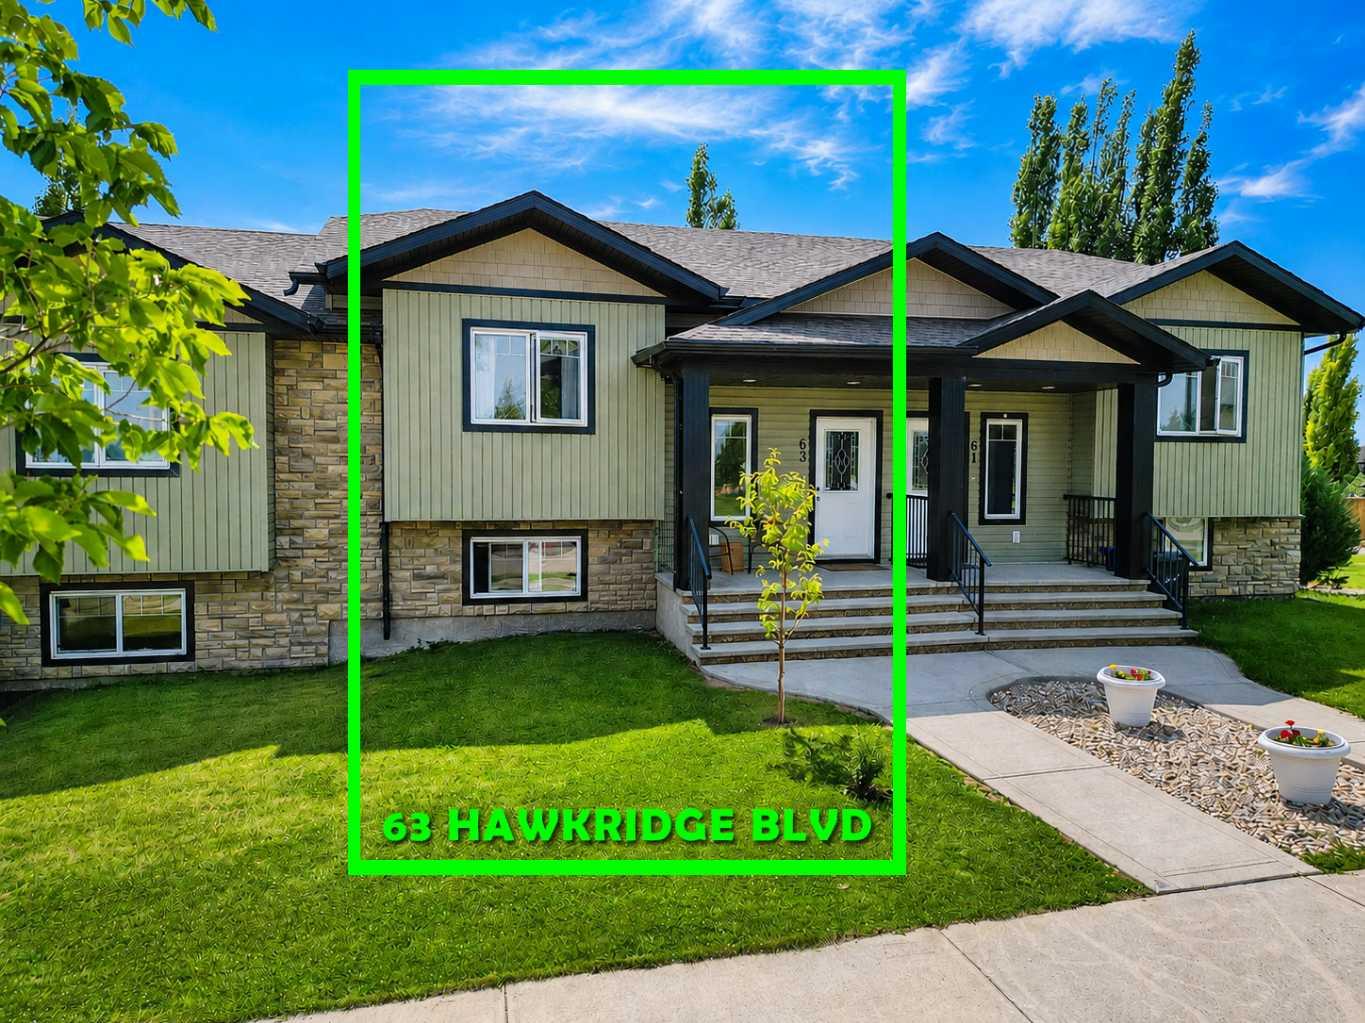
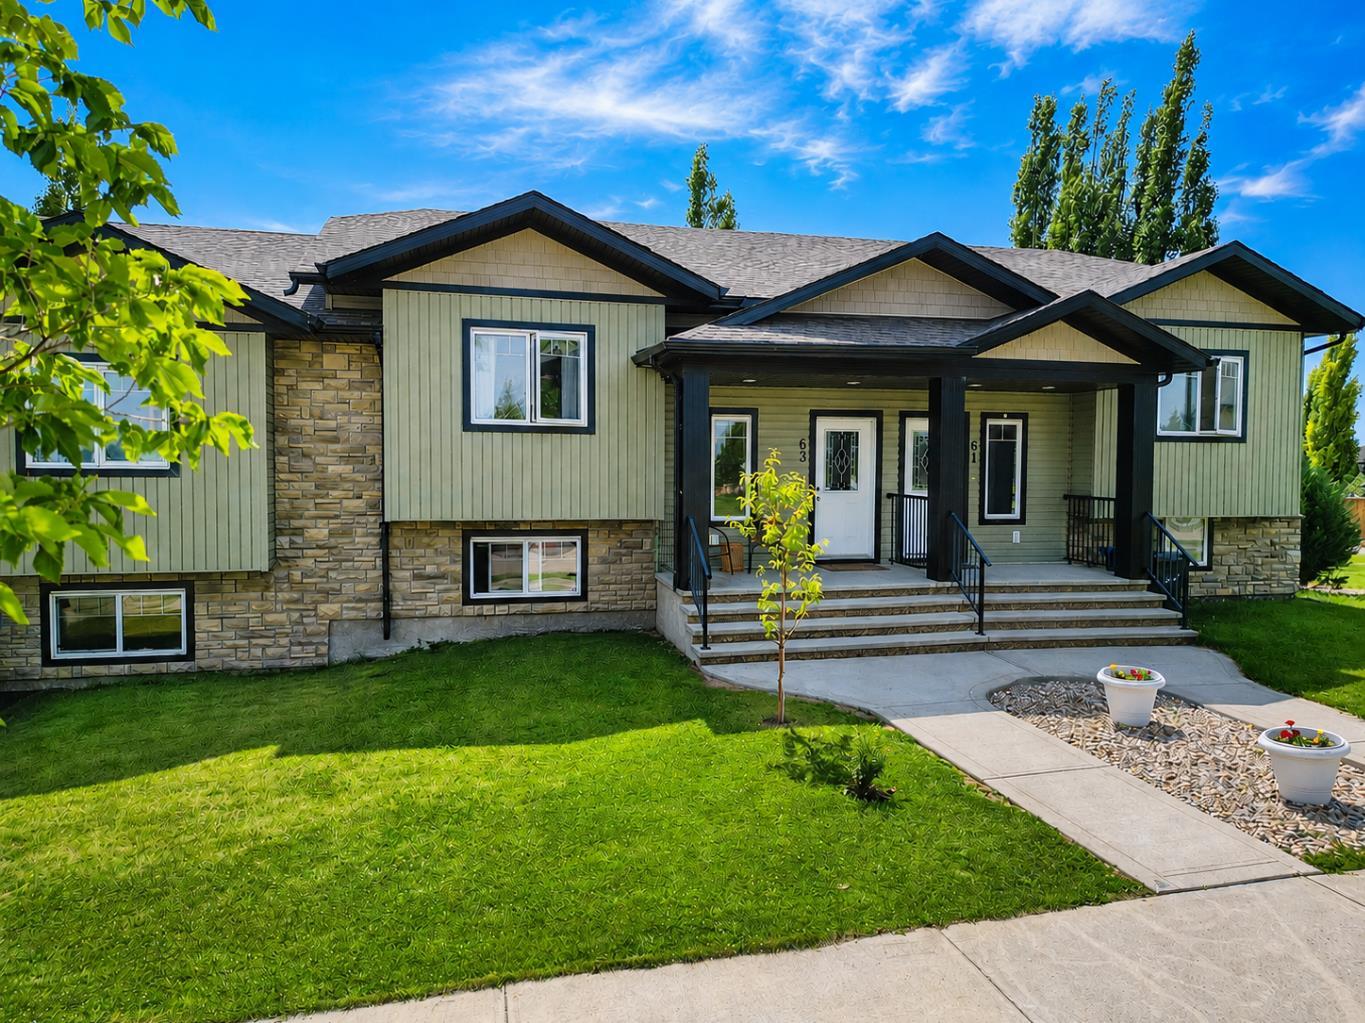
63 Hawkridge Boulevard , Penhold, Alberta
Condo For Sale in Penhold, Alberta
$339,900
-
Property Type
 Condo
Condo
-
Bedrooms
 3
3
-
Bath
 2
2
-
Garage
 1
1
-
Sq Ft
 835
835
-
Year Built
 2013
2013
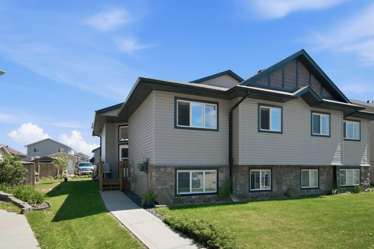
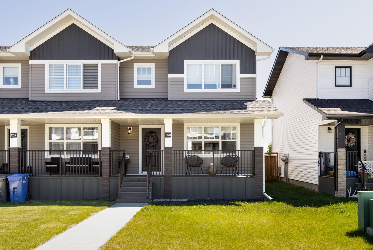
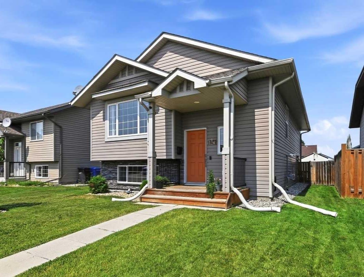
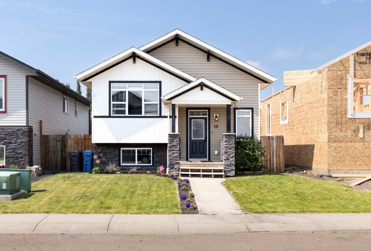
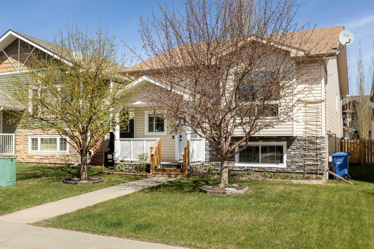
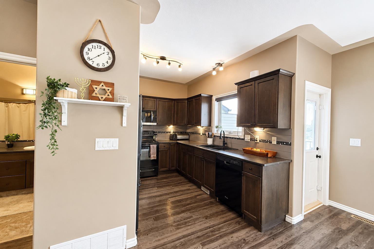
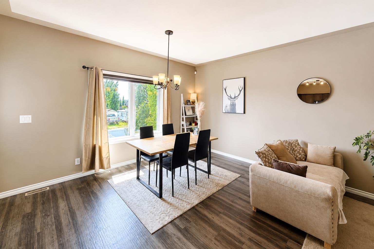
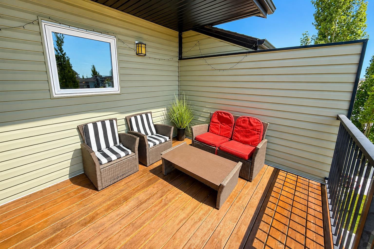
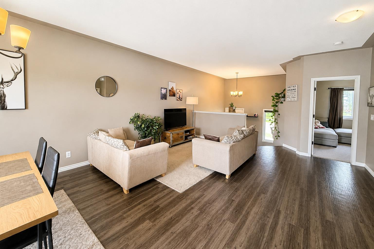
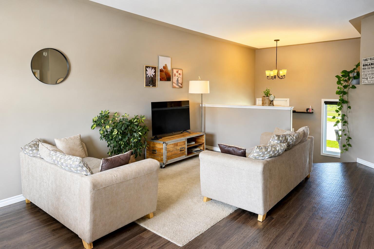
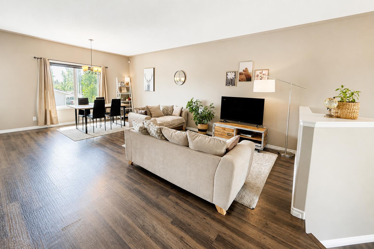
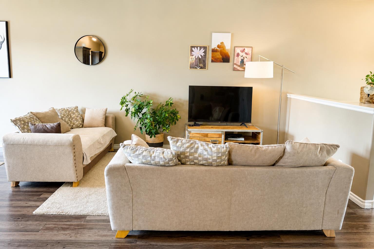
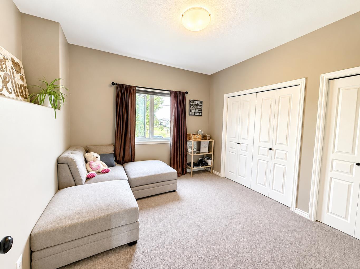
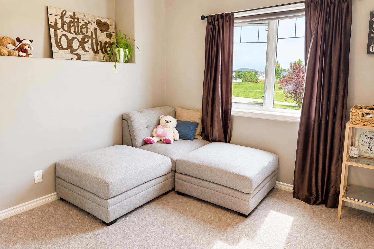
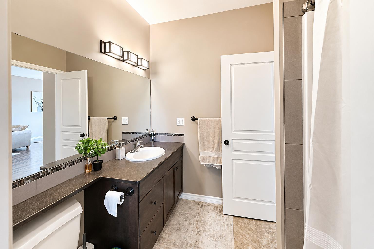
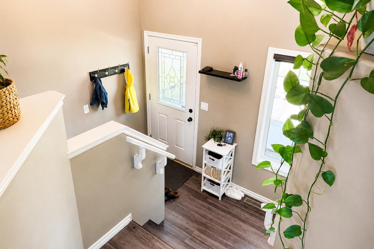
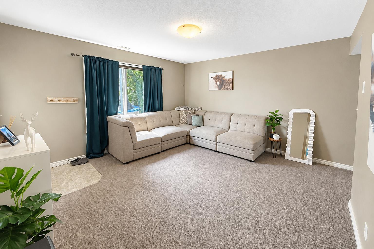
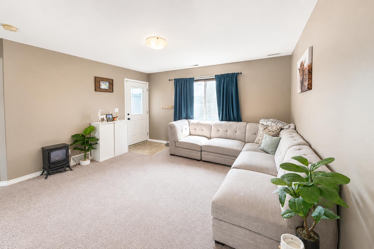
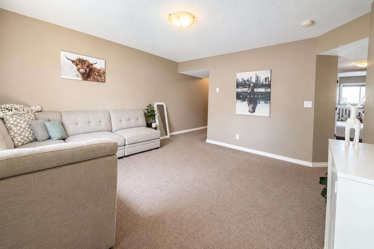
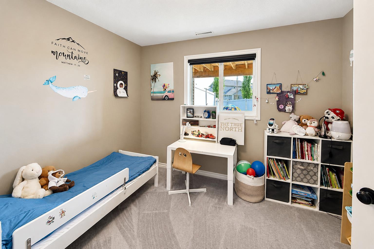
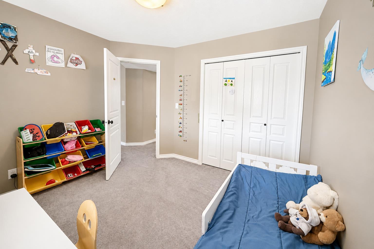
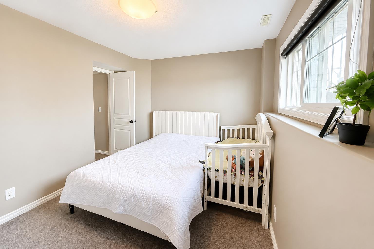
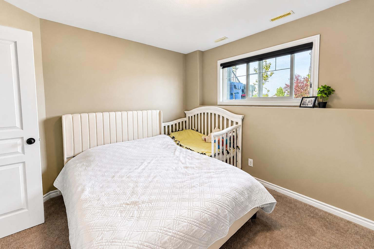
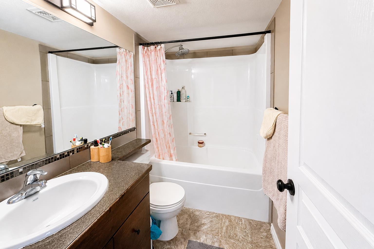
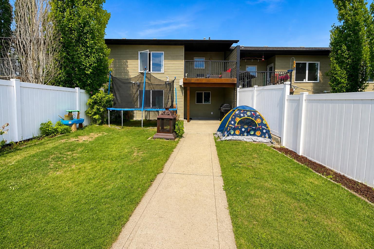
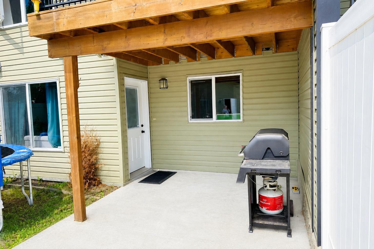
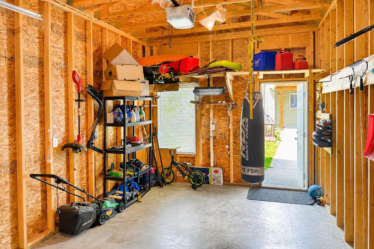
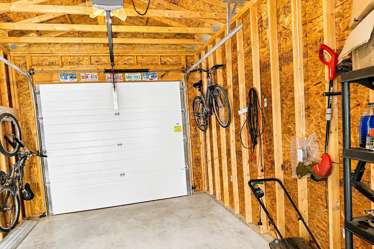
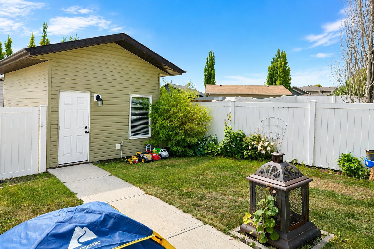
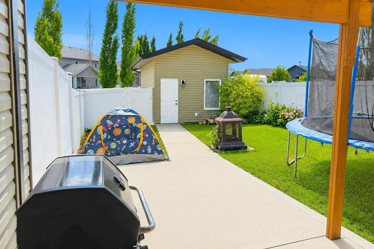
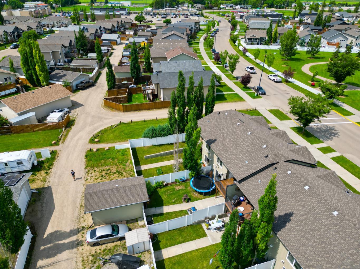
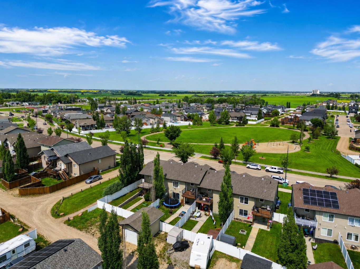
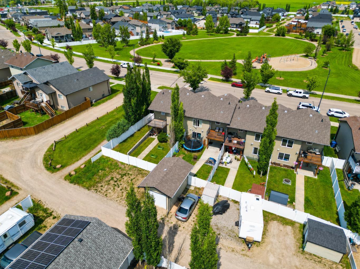
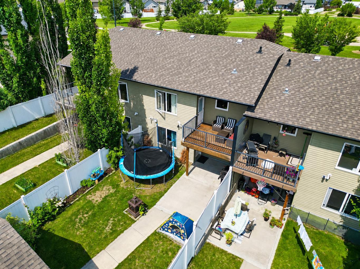
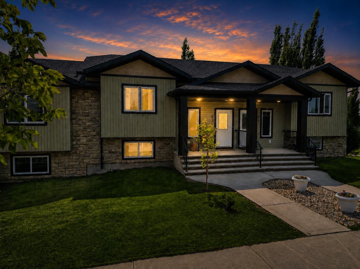
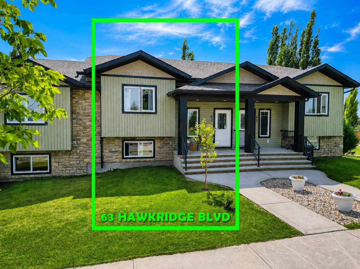
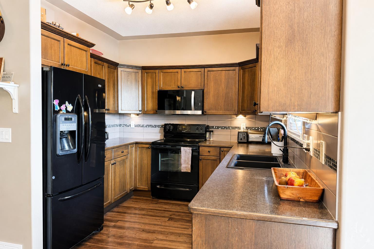
Welcome to this bright and beautifully maintained bi-level townhouse in the growing community of Penhold! Perfectly situated directly across from a park and playground, this home offers the ideal combination of comfort, convenience, and value. Step inside to discover a spacious open-concept main floor filled with natural light from the large south-facing windows. The functional galley kitchen offers plenty of workspace and a beautiful view of the backyard, while the adjoining dining and living areas create a welcoming space for everyday living and entertaining. The primary bedroom features double closets and convenient cheater access to the full 4-piece bathroom. The fully developed walkout basement expands your living space with two additional bedrooms, a second 4-piece bathroom, and a dedicated laundry room—perfect for families, guests, or a home office setup. Outside, you'll love the beautifully landscaped, fully fenced south-facing backyard complete with a deck and 10'x20' cement patio, providing the perfect place to relax or entertain. Additional highlights include a single detached garage, added home attic insulation for improved energy efficiency, plenty of street parking, and an unbeatable location just steps from schools, shopping, parks, and walking paths. Whether you're a first-time buyer, young family, or investor, this move-in-ready home offers exceptional value in one of Penhold's most desirable locations.
| Street Address: | 63 Hawkridge Boulevard |
| City: | Penhold |
| Province/State: | Alberta |
| Postal Code: | N/A |
| County/Parish: | Red Deer County |
| Subdivision: | Hawkridge Estates |
| Country: | Canada |
| Latitude: | 52.13975990 |
| Longitude: | -113.86638190 |
| MLS® Number: | A2330453 |
| Price: | $339,900 |
| Property Area: | 835 Sq ft |
| Bedrooms: | 3 |
| Bathrooms Half: | 0 |
| Bathrooms Full: | 2 |
| Living Area: | 835 Sq ft |
| Building Area: | 0 Sq ft |
| Year Built: | 2013 |
| Listing Date: | Jul 18, 2026 |
| Garage Spaces: | 1 |
| Property Type: | Residential |
| Property Subtype: | Row/Townhouse |
| MLS Status: | Active |
Additional Details
| Flooring: | N/A |
| Construction: | Concrete,Vinyl Siding,Wood Frame |
| Parking: | Single Garage Detached |
| Appliances: | Dishwasher,Garage Control(s),Microwave Hood Fan,Range,Washer/Dryer |
| Stories: | N/A |
| Zoning: | R3 |
| Fireplace: | N/A |
| Amenities: | Playground,Schools Nearby,Shopping Nearby,Sidewalks |
Utilities & Systems
| Heating: | Forced Air,Natural Gas |
| Cooling: | None |
| Property Type | Residential |
| Building Type | Row/Townhouse |
| Square Footage | 835 sqft |
| Community Name | Hawkridge Estates |
| Subdivision Name | Hawkridge Estates |
| Title | Fee Simple |
| Land Size | 3,120 sqft |
| Built in | 2013 |
| Annual Property Taxes | Contact listing agent |
| Parking Type | Garage |
Bedrooms
| Above Grade | 1 |
Bathrooms
| Total | 2 |
| Partial | 0 |
Interior Features
| Appliances Included | Dishwasher, Garage Control(s), Microwave Hood Fan, Range, Washer/Dryer |
| Flooring | Carpet, Laminate |
Building Features
| Features | Closet Organizers, Laminate Counters, Vinyl Windows |
| Style | Attached |
| Construction Material | Concrete, Vinyl Siding, Wood Frame |
| Structures | Deck |
Heating & Cooling
| Cooling | None |
| Heating Type | Forced Air, Natural Gas |
Exterior Features
| Exterior Finish | Concrete, Vinyl Siding, Wood Frame |
Neighbourhood Features
| Community Features | Playground, Schools Nearby, Shopping Nearby, Sidewalks |
| Amenities Nearby | Playground, Schools Nearby, Shopping Nearby, Sidewalks |
Parking
| Parking Type | Garage |
| Total Parking Spaces | 2 |
Interior Size
| Total Finished Area: | 835 sq ft |
| Total Finished Area (Metric): | 77.57 sq m |
| Main Level: | 835 sq ft |
| Below Grade: | 812 sq ft |
Room Count
| Bedrooms: | 3 |
| Bathrooms: | 2 |
| Full Bathrooms: | 2 |
| Rooms Above Grade: | 4 |
Lot Information
| Lot Size: | 3,120 sq ft |
| Lot Size (Acres): | 0.07 acres |
| Frontage: | 26 ft |
- Closet Organizers
- Laminate Counters
- Vinyl Windows
- Rain Gutters
- Dishwasher
- Garage Control(s)
- Microwave Hood Fan
- Range
- Washer/Dryer
- Full
- Playground
- Schools Nearby
- Shopping Nearby
- Sidewalks
- Concrete
- Vinyl Siding
- Wood Frame
- Poured Concrete
- Back Lane
- Back Yard
- Front Yard
- Landscaped
- Lawn
- Level
- Single Garage Detached
- Deck
Floor plan information is not available for this property.
Monthly Payment Breakdown
Loading Walk Score...
What's Nearby?
Powered by Yelp
REALTOR® Details
Nicole Blair
- (403) 227-5571
- [email protected]
- RE/MAX real estate central alberta