56 Heron Court , Penhold, Alberta
Residential For Sale in Penhold, Alberta
$349,500
-
Property Type
 Residential
-
Bedrooms
 4
4
-
Bath
 2
2
-
Garage
 0
0
-
Sq Ft
 1,101
1,101
-
Year Built
 2010
2010
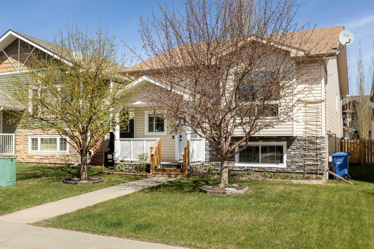
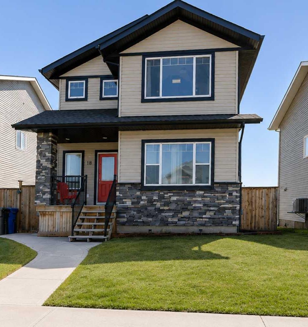
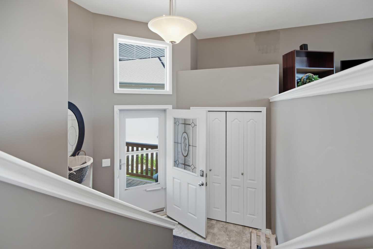
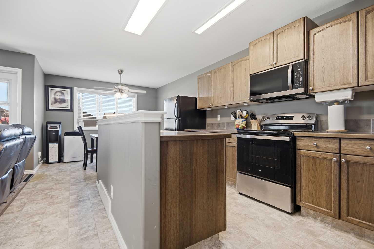
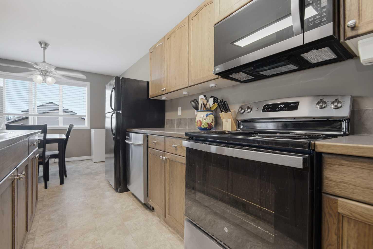
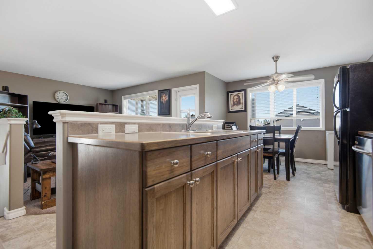
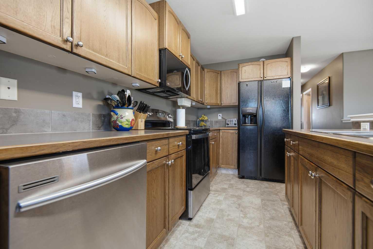
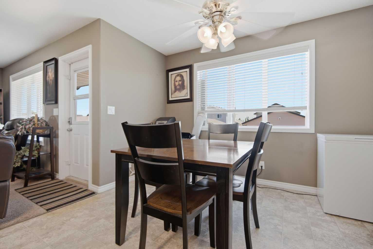
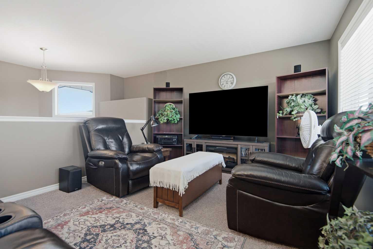
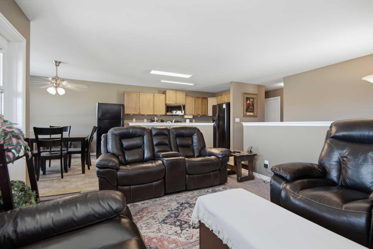
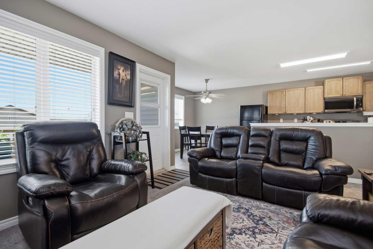
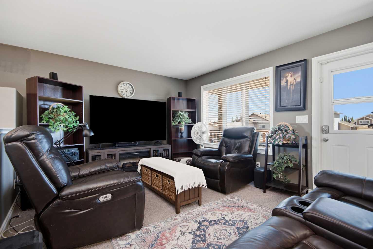
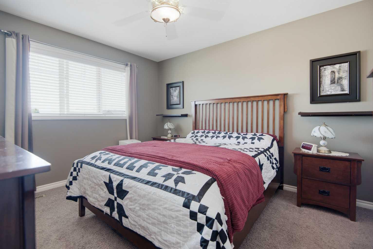
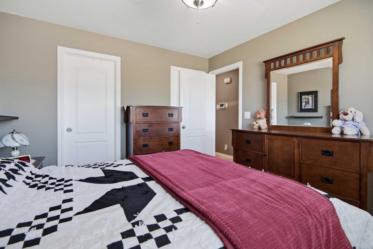
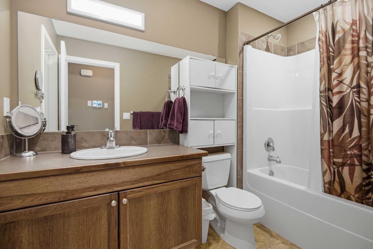
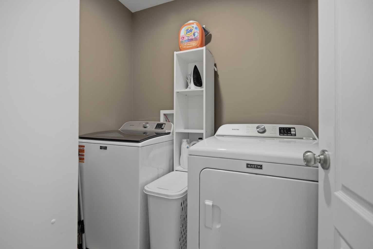
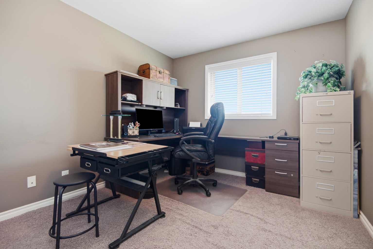
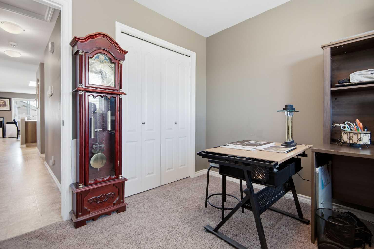
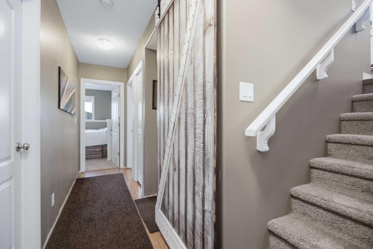
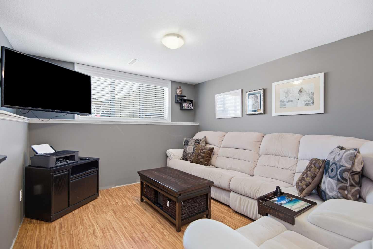
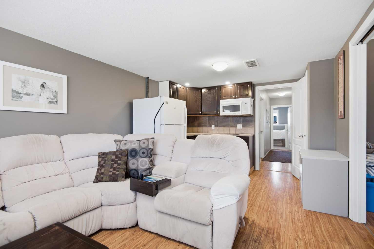
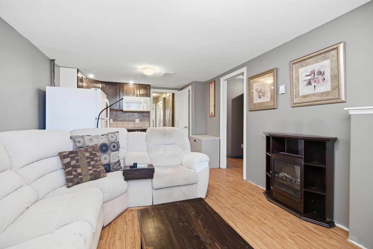
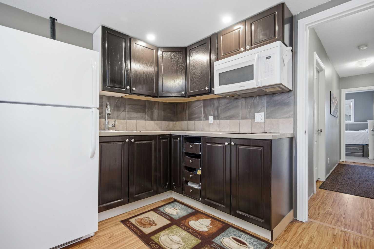
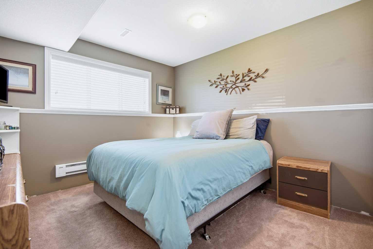
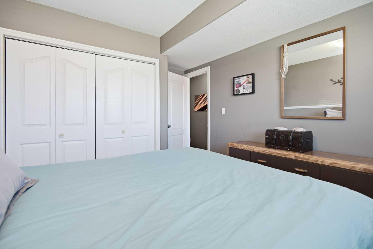
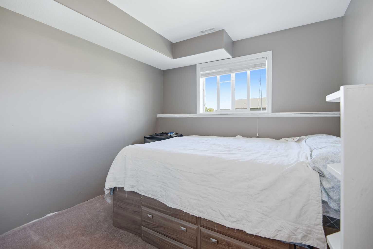
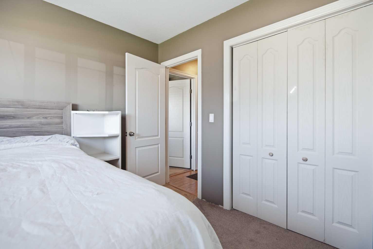
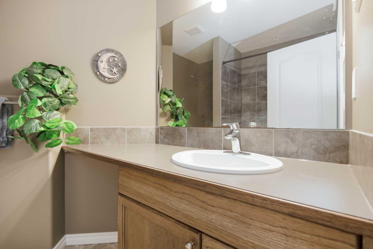
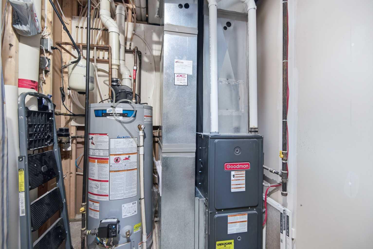
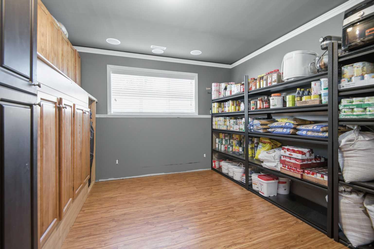
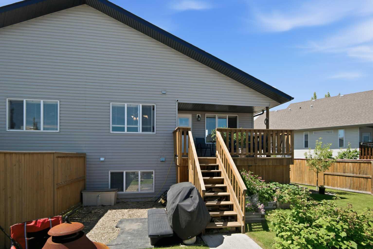
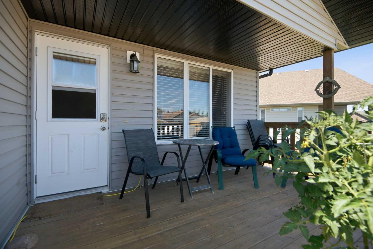
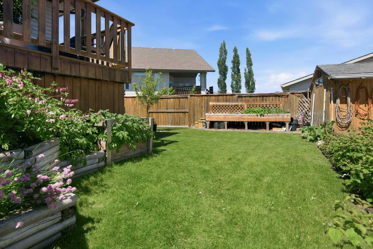
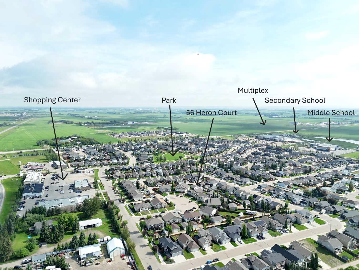
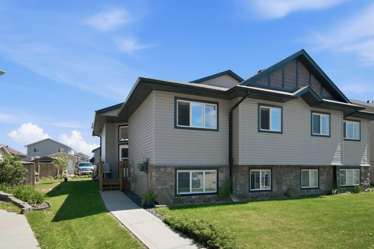
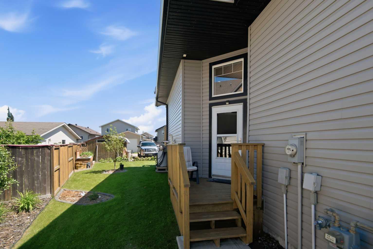
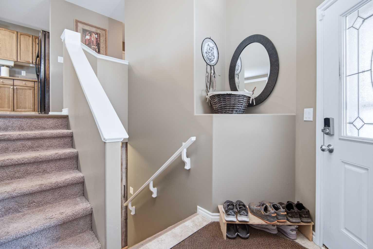
Welcome to 56 Heron Court — a beautifully cared-for half-duplex tucked onto a quiet court in Penhold's Hawkridge Estates, where pride of ownership shows the moment you step inside. Fully finished top to bottom and set on a standout pie-shaped lot, this is a home that's been loved and it shows. You're just a 1-minute walk from the IGA grocery store, and a quick 13-minute walk to the Penhold Regional Multiplex — home to an NHL-size arena, indoor fitness track, fitness centre, gymnasium, and the Penhold & District Library. Families are within easy reach of all three of Penhold's schools — Jessie Duncan, Penhold Elementary, and Penhold Crossing Secondary — and Red Deer's big-box stores, including Costco just a 12-minute drive away, are close at hand. Inside, the bright, open-concept main floor connects a warm living room, dining nook, and a functional kitchen finished with rich hickory cabinetry, generous counter space, a large centre island with sink, and a handy pantry — an easy flow for both everyday life and entertaining. Two comfortable bedrooms include a spacious primary with a walk-in closet and convenient access to the full 4-piece bath. Main-floor laundry seals the deal, complete with a brand-new Maytag washer and dryer (2026). Downstairs is where this home truly stands apart. The fully finished basement is built for gathering: a spacious rec room with in-floor heating, a theatre area already wired for your setup, plus a full wet bar/kitchenette with sink, fridge, and cabinetry — ideal for movie nights, guests, or game day. Two additional large bedrooms and a modern 3-piece bath round out the lower level. A few extras savvy buyers will appreciate: a wired-in generator transfer switch with an outside generator hookup for genuine peace of mind, and a hot water tank replaced in 2025. Out back, enjoy summer evenings on the covered deck overlooking a yard that's been lovingly landscaped with trees, shrubs, and garden beds — a settled, rooted feel you simply won't get from a new build. The generous pie lot backs onto a rear lane with a parking pad and garden shed already in place, and plenty of room to add a future garage. Move-in ready and rooted in a real sense of community — 56 Heron Court is a home that just feels good to come home to.
| Street Address: | 56 Heron Court |
| City: | Penhold |
| Province/State: | Alberta |
| Postal Code: | N/A |
| County/Parish: | Red Deer County |
| Subdivision: | Hawkridge Estates |
| Country: | Canada |
| Latitude: | 52.13844000 |
| Longitude: | -113.86867000 |
| MLS® Number: | A2327483 |
| Price: | $349,500 |
| Property Area: | 1,101 Sq ft |
| Bedrooms: | 4 |
| Bathrooms Half: | 0 |
| Bathrooms Full: | 2 |
| Living Area: | 1,101 Sq ft |
| Building Area: | 0 Sq ft |
| Year Built: | 2010 |
| Listing Date: | Jul 08, 2026 |
| Garage Spaces: | 0 |
| Property Type: | Residential |
| Property Subtype: | Semi Detached (Half Duplex) |
| MLS Status: | Active |
Additional Details
| Flooring: | N/A |
| Construction: | Concrete,Stone,Vinyl Siding |
| Parking: | Off Street,Parking Pad,Unpaved |
| Appliances: | Dishwasher,Electric Oven,Microwave,Refrigerator,Washer/Dryer |
| Stories: | N/A |
| Zoning: | R2 |
| Fireplace: | N/A |
| Amenities: | Park,Shopping Nearby,Sidewalks,Street Lights |
Utilities & Systems
| Heating: | In Floor,Electric,Forced Air,Natural Gas |
| Cooling: | None |
| Property Type | Residential |
| Building Type | Semi Detached (Half Duplex) |
| Square Footage | 1,101 sqft |
| Community Name | Hawkridge Estates |
| Subdivision Name | Hawkridge Estates |
| Title | Fee Simple |
| Land Size | 4,914 sqft |
| Built in | 2010 |
| Annual Property Taxes | Contact listing agent |
| Parking Type | Off Street |
| Time on MLS Listing | 15 days |
Bedrooms
| Above Grade | 2 |
Bathrooms
| Total | 2 |
| Partial | 0 |
Interior Features
| Appliances Included | Dishwasher, Electric Oven, Microwave, Refrigerator, Washer/Dryer |
| Flooring | Laminate, Vinyl |
Building Features
| Features | Ceiling Fan(s), Closet Organizers, Kitchen Island, Pantry, Vinyl Windows, Walk-In Closet(s) |
| Construction Material | Concrete, Stone, Vinyl Siding |
| Structures | Deck |
Heating & Cooling
| Cooling | None |
| Heating Type | In Floor, Electric, Forced Air, Natural Gas |
Exterior Features
| Exterior Finish | Concrete, Stone, Vinyl Siding |
Neighbourhood Features
| Community Features | Park, Shopping Nearby, Sidewalks, Street Lights |
| Amenities Nearby | Park, Shopping Nearby, Sidewalks, Street Lights |
Parking
| Parking Type | Off Street |
| Total Parking Spaces | 4 |
Interior Size
| Total Finished Area: | 1,101 sq ft |
| Total Finished Area (Metric): | 102.33 sq m |
Room Count
| Bedrooms: | 4 |
| Bathrooms: | 2 |
| Full Bathrooms: | 2 |
| Rooms Above Grade: | 6 |
Lot Information
| Lot Size: | 4,914 sq ft |
| Lot Size (Acres): | 0.11 acres |
| Frontage: | 25 ft |
- Ceiling Fan(s)
- Closet Organizers
- Kitchen Island
- Pantry
- Vinyl Windows
- Walk-In Closet(s)
- Other
- Storage
- Dishwasher
- Electric Oven
- Microwave
- Refrigerator
- Washer/Dryer
- Full
- Park
- Shopping Nearby
- Sidewalks
- Street Lights
- Concrete
- Stone
- Vinyl Siding
- Poured Concrete
- Back Lane
- Cul-De-Sac
- Off Street
- Parking Pad
- Unpaved
- Deck
Floor plan information is not available for this property.
Monthly Payment Breakdown
Loading Walk Score...
What's Nearby?
Powered by Yelp