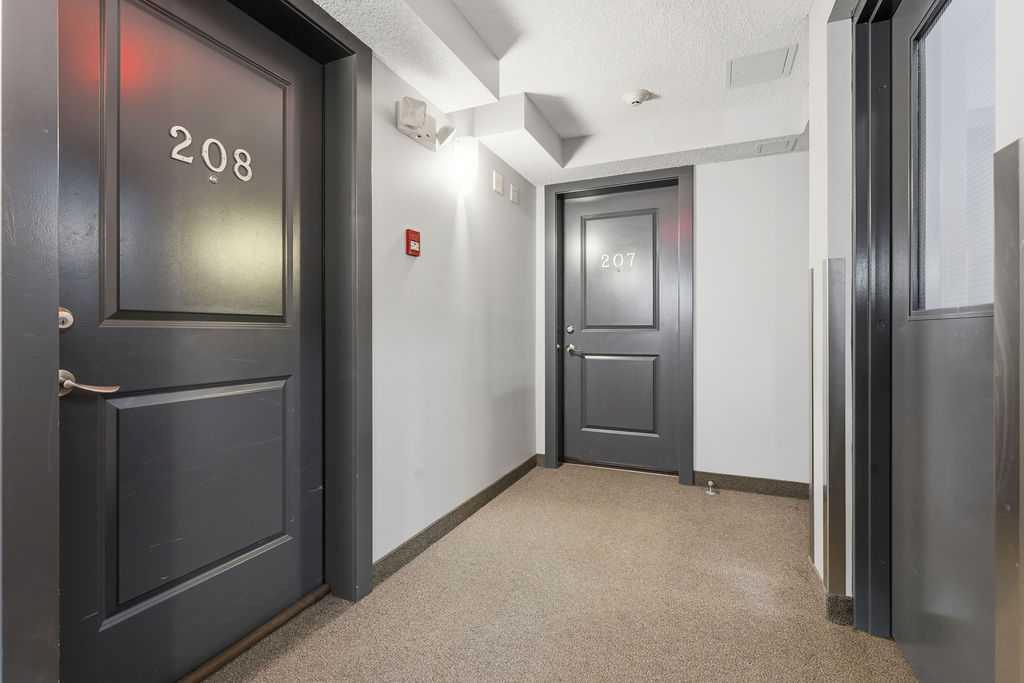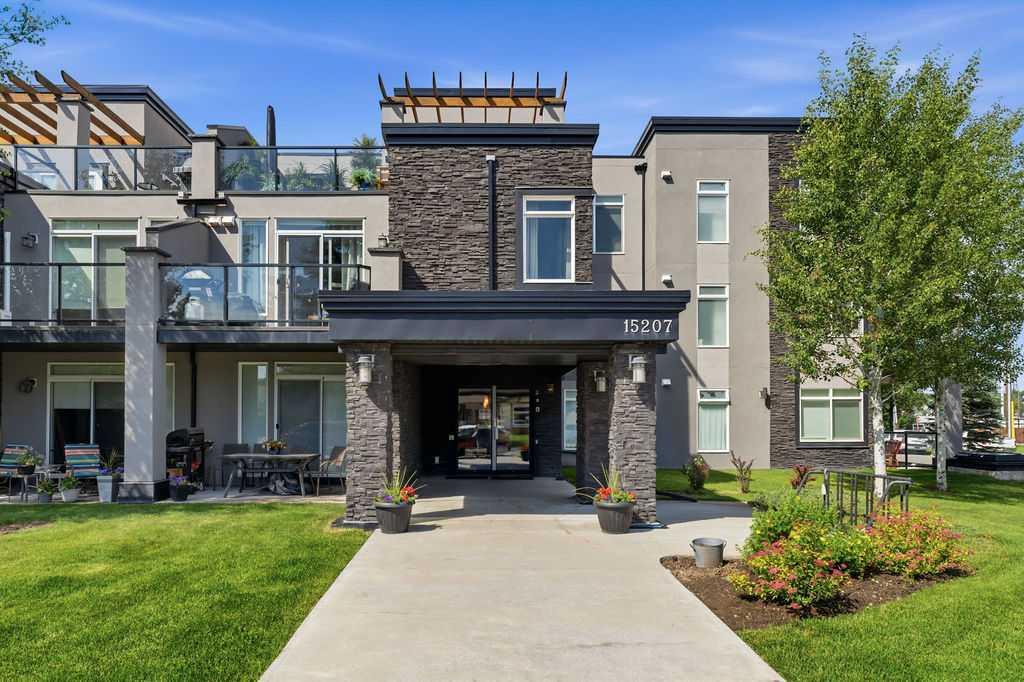
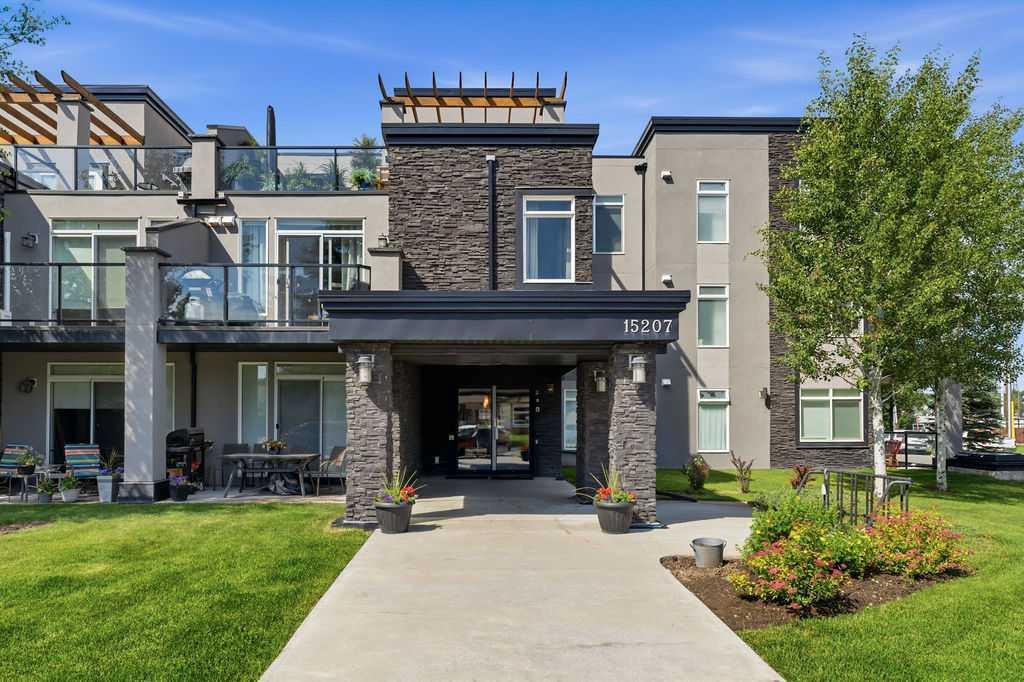
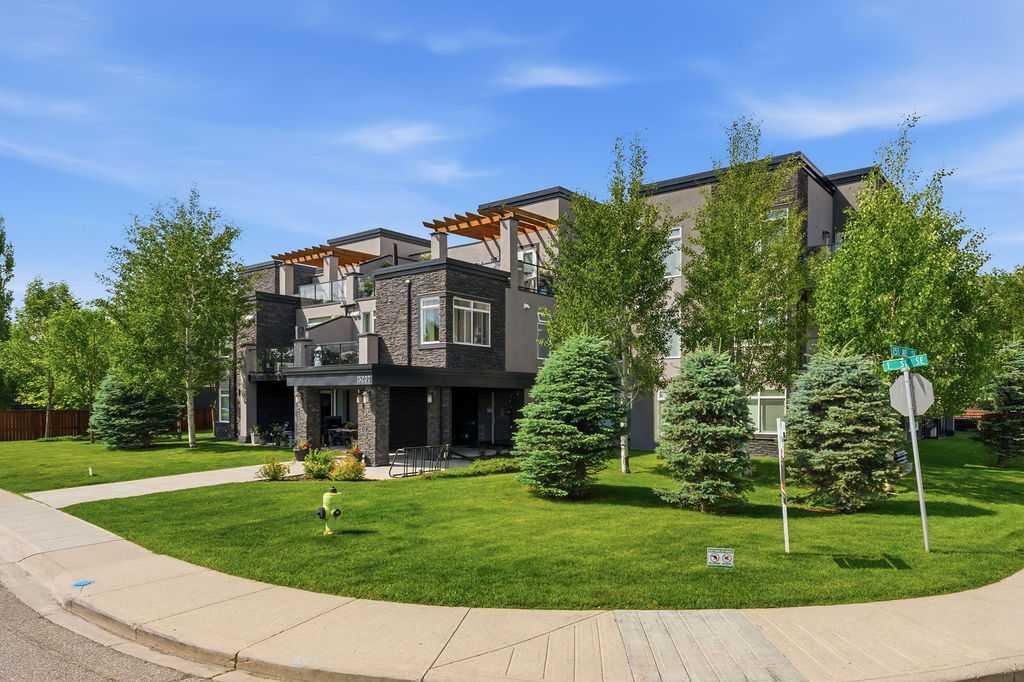
208, 15207 1 Street SE, Calgary, Alberta
Condo For Sale in Calgary, Alberta
$349,900
-
Property Type
 Condo
Condo
-
Bedrooms
 2
2
-
Bath
 2
2
-
Garage
 0
0
-
Sq Ft
 882
882
-
Year Built
 2014
2014
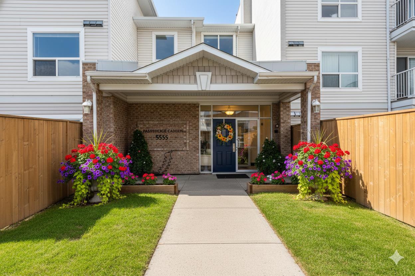
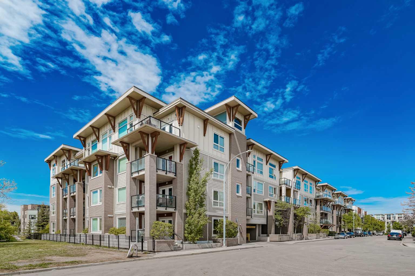
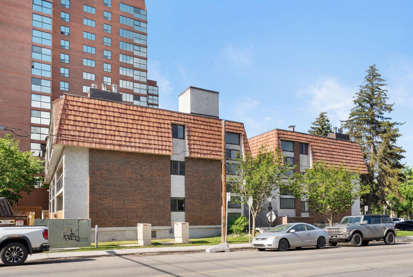
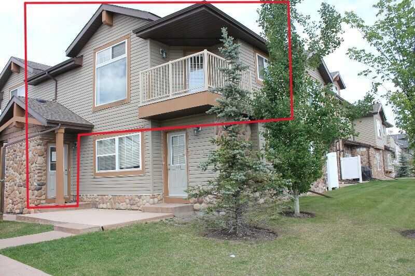
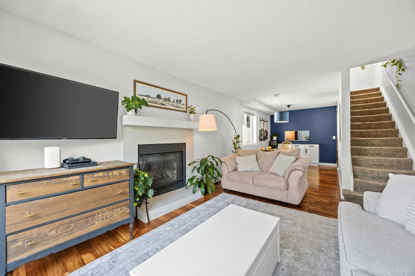
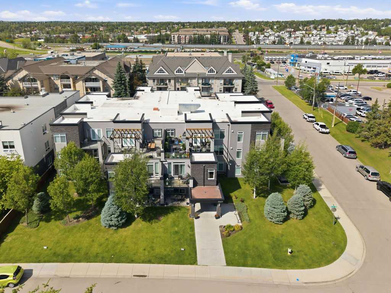
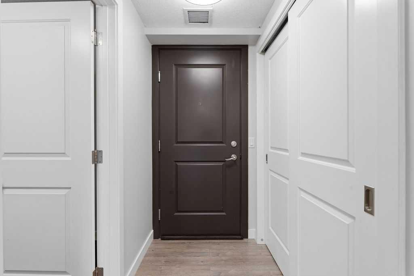
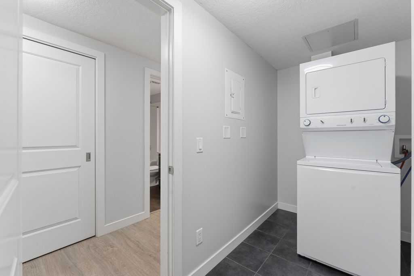
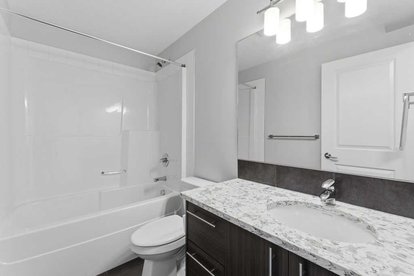
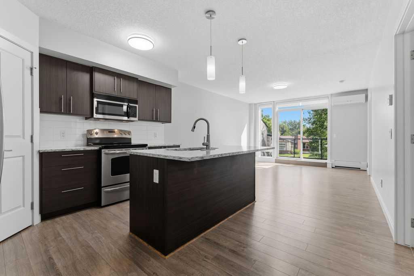
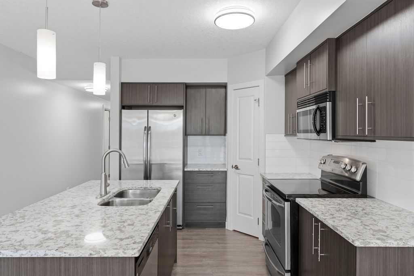
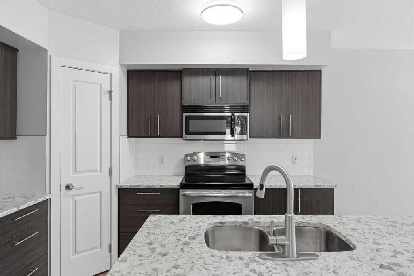
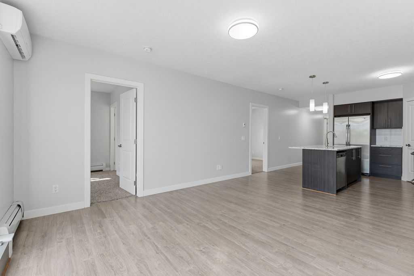
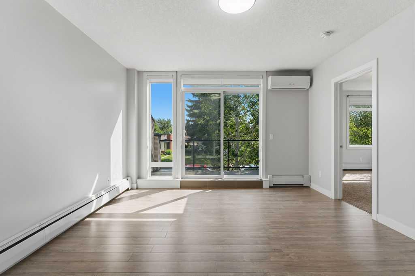
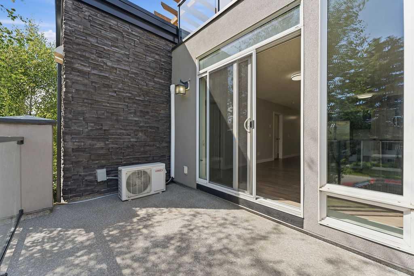
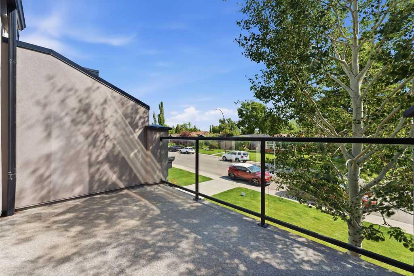
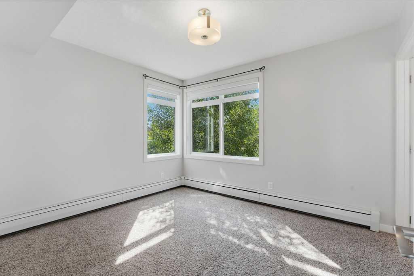
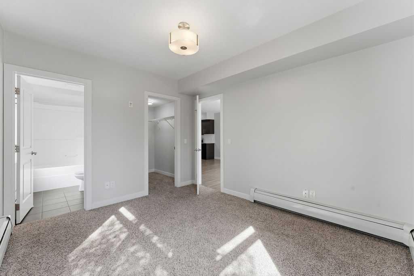
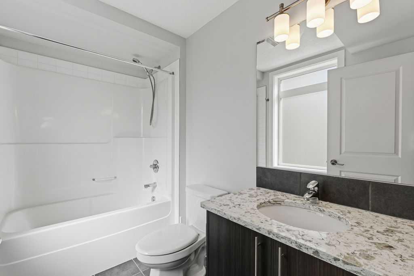
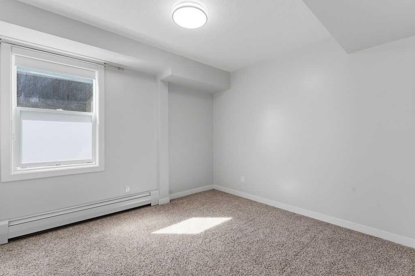
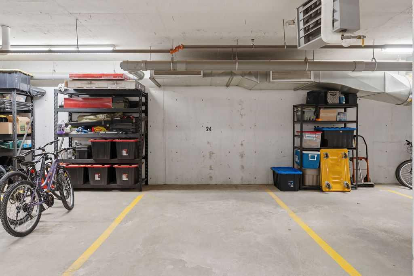
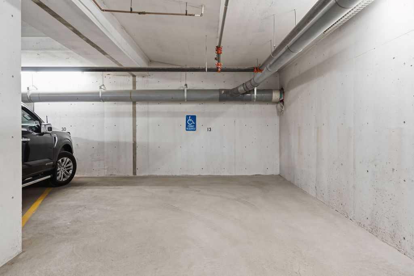
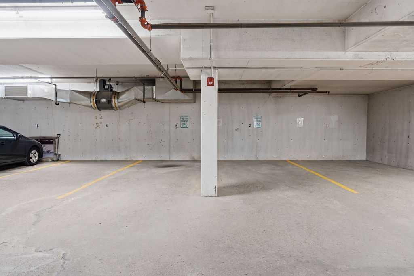
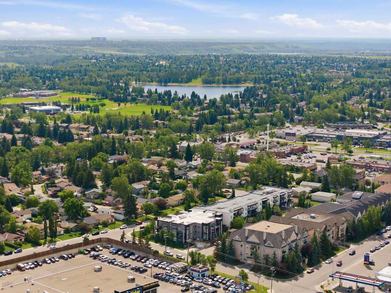
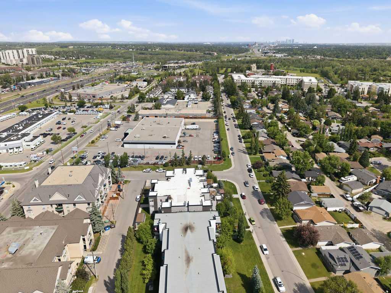
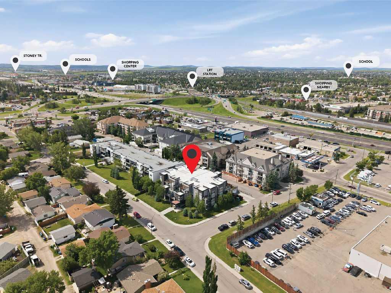
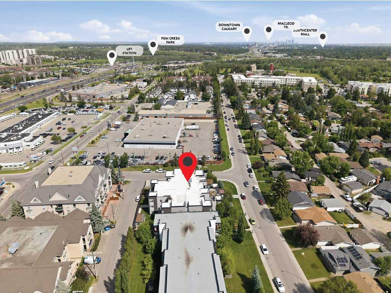
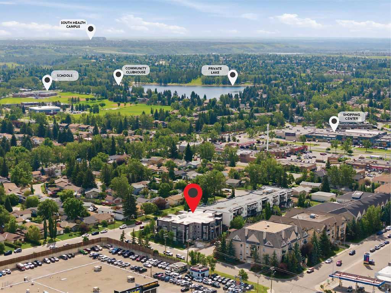
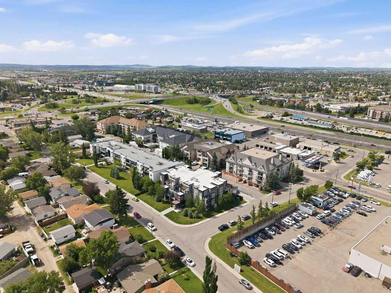
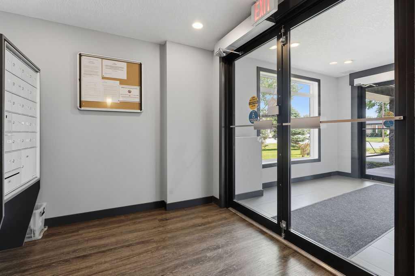
WOW ! Welcome to the handsome Morello! This beautiful 2- bedroom, 2 full bath condo features a modern kitchen with Quartz countertops and stainless steel appliances, spacious rooms, air conditioning, titled underground parking stall, and underground guest parking. FRESHLY painted throughout, this home also boasts durable laminate plank flooring, new LED light fixtures, and many more thoughtful updates. The well-managed condo offers reasonable condo fees, which include the HOA lake fee for added value. Ideally located within walking distance of St. Mary,s University, the LRT, shopping, and the breathtaking Fish Creek Provincial Park, this home truly has it all! PRICED to SELL-do not miss this exceptional opportunity!!!!!!!!!!! Open house Saturday and Sunday July 25 &26 1-4PM
| Street Address: | 208, 15207 1 Street SE |
| City: | Calgary |
| Province/State: | Alberta |
| Postal Code: | N/A |
| County/Parish: | Calgary |
| Subdivision: | Midnapore |
| Country: | Canada |
| Latitude: | 50.91721733 |
| Longitude: | -114.06643571 |
| MLS® Number: | A2322303 |
| Price: | $349,900 |
| Property Area: | 882 Sq ft |
| Bedrooms: | 2 |
| Bathrooms Half: | 0 |
| Bathrooms Full: | 2 |
| Living Area: | 882 Sq ft |
| Building Area: | 0 Sq ft |
| Year Built: | 2014 |
| Listing Date: | Jul 10, 2026 |
| Garage Spaces: | 0 |
| Property Type: | Residential |
| Property Subtype: | Apartment |
| MLS Status: | Active |
Additional Details
| Flooring: | N/A |
| Construction: | Mixed,Silent Floor Joists,Stone,Stucco,Wood Frame |
| Parking: | Heated Garage,Parkade,See Remarks,Titled,Underground |
| Appliances: | Dishwasher,Electric Range,Microwave Hood Fan,Refrigerator,Washer/Dryer,Window Coverings |
| Stories: | N/A |
| Zoning: | DC (pre 1P2007) |
| Fireplace: | N/A |
| Amenities: | Clubhouse,Fishing,Lake,Park,Playground,Schools Nearby,Shopping Nearby,Street Lights,Walking/Bike Paths |
Utilities & Systems
| Heating: | Baseboard,Boiler |
| Cooling: | Central Air |
| Property Type | Residential |
| Building Type | Apartment |
| Storeys | 3 |
| Square Footage | 882 sqft |
| Community Name | Midnapore |
| Subdivision Name | Midnapore |
| Title | Fee Simple |
| Land Size | Unknown |
| Built in | 2014 |
| Annual Property Taxes | Contact listing agent |
| Parking Type | Underground |
| Time on MLS Listing | 15 days |
Bedrooms
| Above Grade | 2 |
Bathrooms
| Total | 2 |
| Partial | 0 |
Interior Features
| Appliances Included | Dishwasher, Electric Range, Microwave Hood Fan, Refrigerator, Washer/Dryer, Window Coverings |
| Flooring | Carpet, Tile, Vinyl Plank |
Building Features
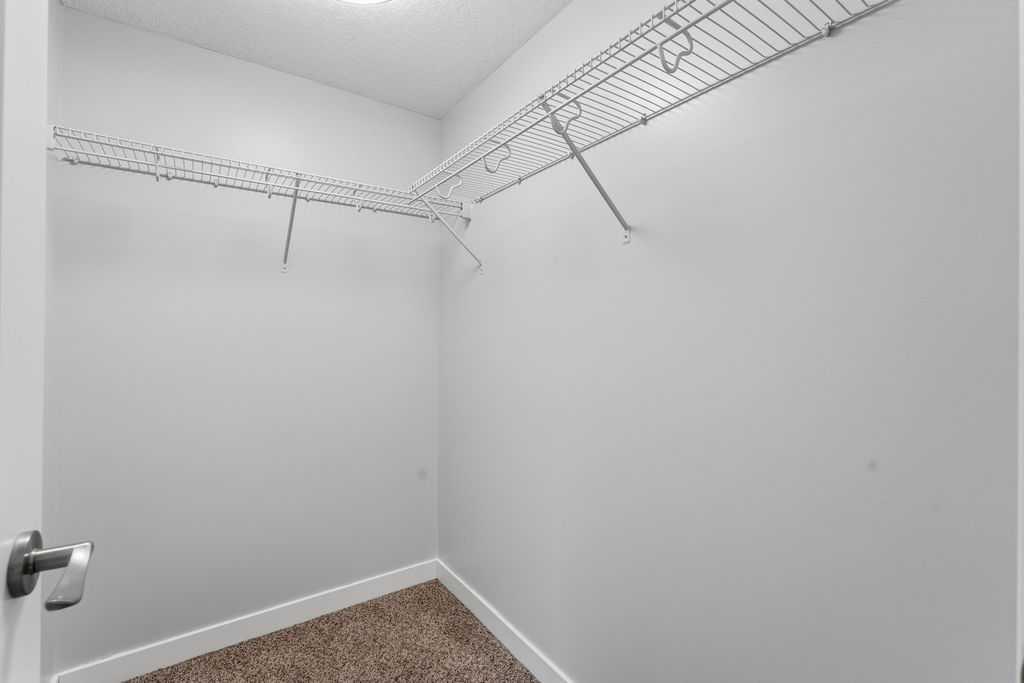
| Features | Breakfast Bar, No Animal Home, No Smoking Home, See Remarks, Stone Counters, Vinyl Windows, Walk-In Closet(s) |
| Style | Attached |
| Construction Material | Mixed, Silent Floor Joists, Stone, Stucco, Wood Frame |
| Building Amenities | Beach Access, Boating, Clubhouse, Elevator(s), Park, Playground, Secured Parking, Snow Removal, Trash, Visitor Parking |
| Structures | Balcony(s), See Remarks |
Heating & Cooling
| Cooling | Central Air |
| Heating Type | Baseboard, Boiler |
Exterior Features
| Exterior Finish | Mixed, Silent Floor Joists, Stone, Stucco, Wood Frame |
Neighbourhood Features
| Community Features | Clubhouse, Fishing, Lake, Park, Playground, Schools Nearby, Shopping Nearby, Street Lights, Walking/Bike Paths |
| Pets Allowed | Yes |
| Amenities Nearby | Clubhouse, Fishing, Lake, Park, Playground, Schools Nearby, Shopping Nearby, Street Lights, Walking/Bike Paths |
Maintenance or Condo Information
| Maintenance Fees | $564 Monthly |
| Maintenance Fees Include | Amenities of HOA/Condo, Common Area Maintenance, Gas, Insurance, Sewer, Snow Removal, Trash, Water |
Parking
| Parking Type | Underground |
| Total Parking Spaces | 1 |
Interior Size
| Total Finished Area: | 882 sq ft |
| Total Finished Area (Metric): | 81.94 sq m |
Room Count
| Bedrooms: | 2 |
| Bathrooms: | 2 |
| Full Bathrooms: | 2 |
| Rooms Above Grade: | 6 |
Lot Information
Legal
| Legal Description: | 1412876;15 |
| Title to Land: | Fee Simple |
- Breakfast Bar
- No Animal Home
- No Smoking Home
- See Remarks
- Stone Counters
- Vinyl Windows
- Walk-In Closet(s)
- Balcony
- Dishwasher
- Electric Range
- Microwave Hood Fan
- Refrigerator
- Washer/Dryer
- Window Coverings
- Beach Access
- Boating
- Clubhouse
- Elevator(s)
- Park
- Playground
- Secured Parking
- Snow Removal
- Trash
- Visitor Parking
- Fishing
- Lake
- Schools Nearby
- Shopping Nearby
- Street Lights
- Walking/Bike Paths
- Mixed
- Silent Floor Joists
- Stone
- Stucco
- Wood Frame
- Heated Garage
- Parkade
- Titled
- Underground
- Balcony(s)
Floor plan information is not available for this property.
Monthly Payment Breakdown
Loading Walk Score...
What's Nearby?
Powered by Yelp
REALTOR® Details
Dave Onufrechuk
- (403) 680-0318
- [email protected]
- RE/MAX Landan Real Estate