135, 721 4 Street NE, Calgary, Alberta
Condo For Sale in Calgary, Alberta
$280,000
-
Property Type
 Condo
Condo
-
Bedrooms
 1
1
-
Bath
 1
1
-
Garage
 0
0
-
Sq Ft
 604
604
-
Year Built
 2013
2013
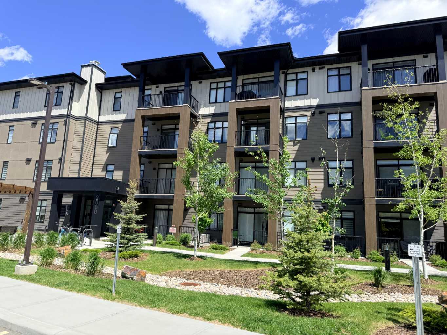
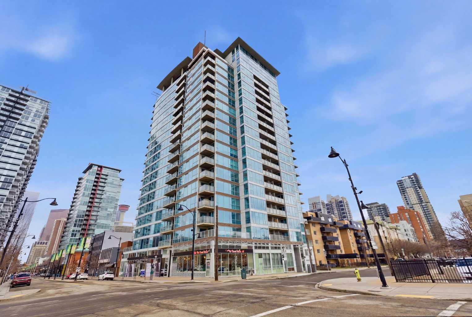
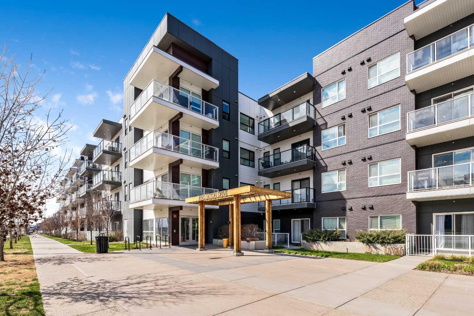
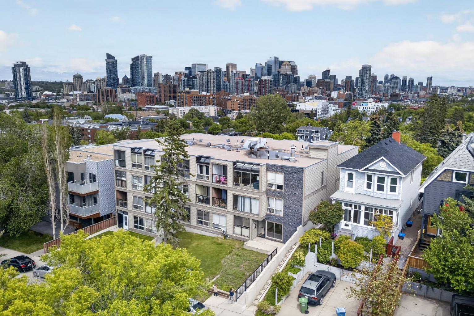
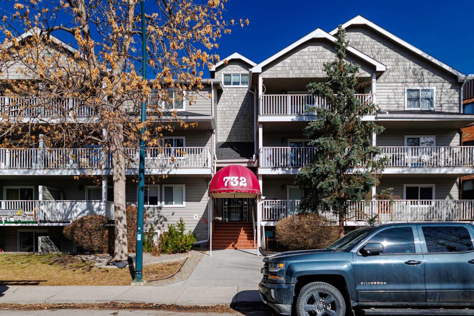
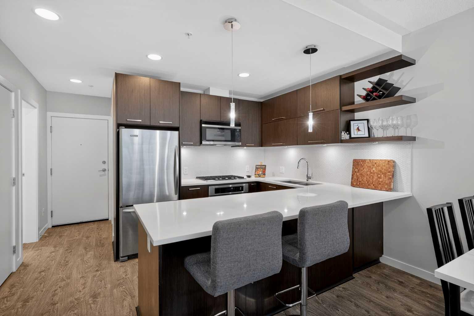
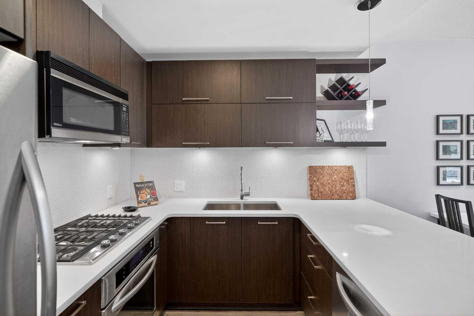
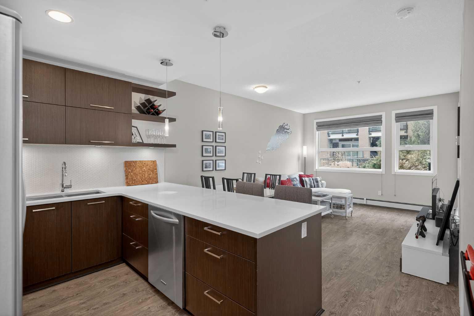
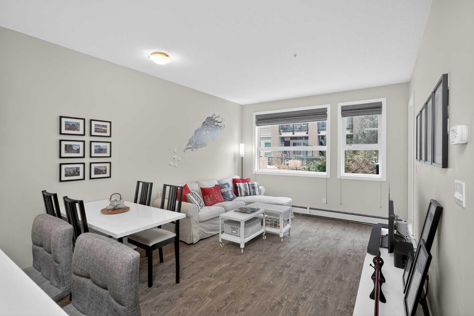
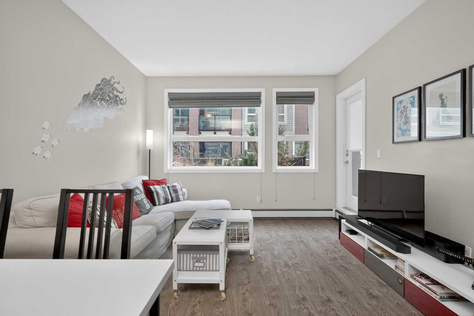
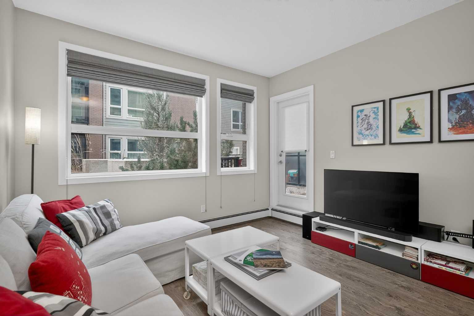
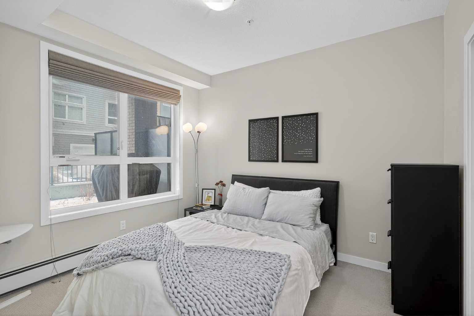
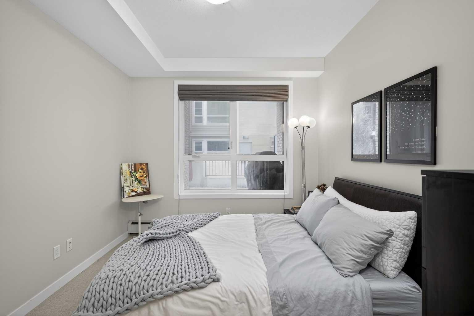
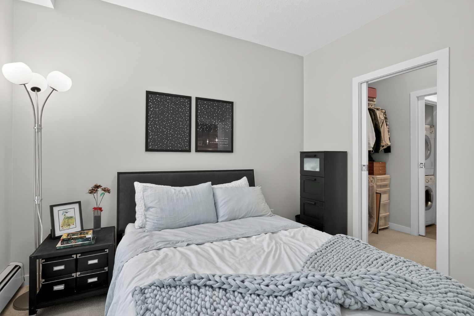
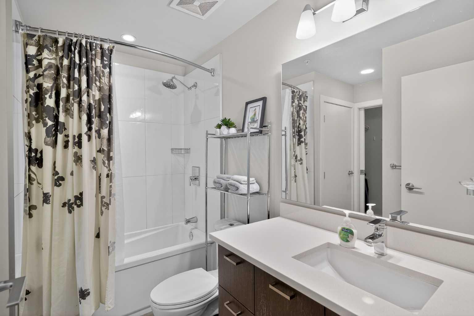
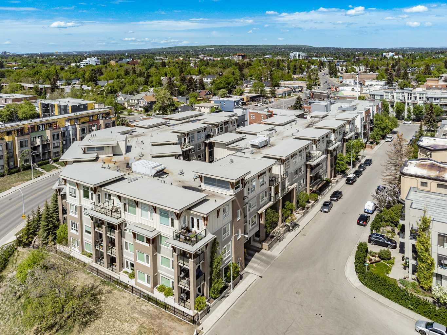
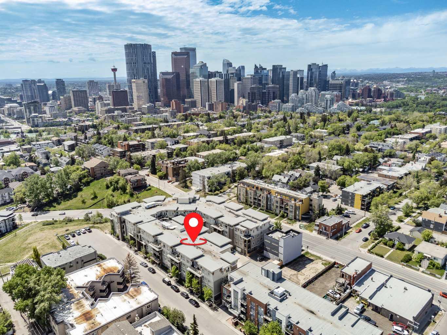
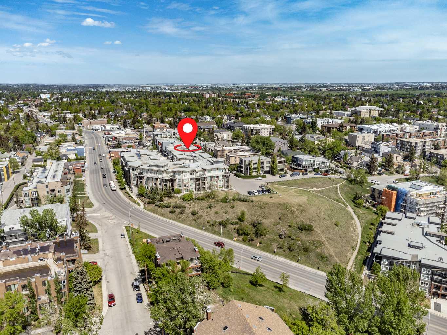
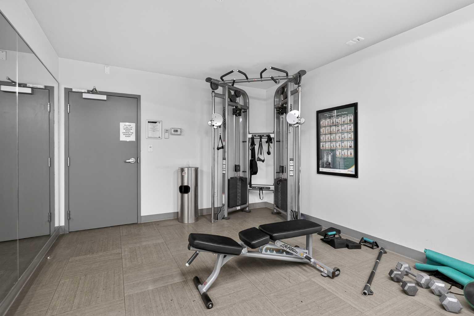
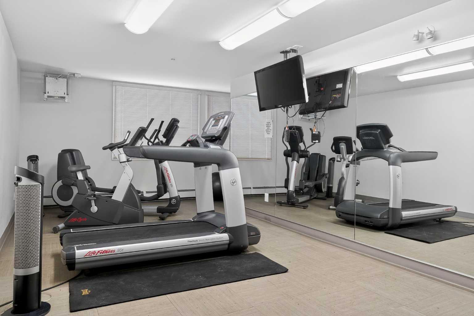
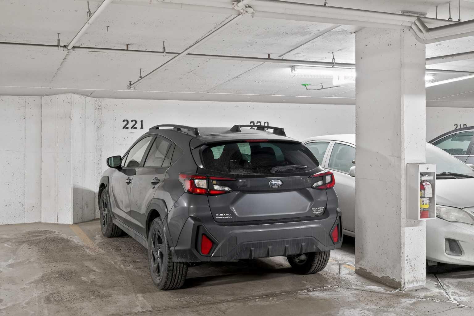
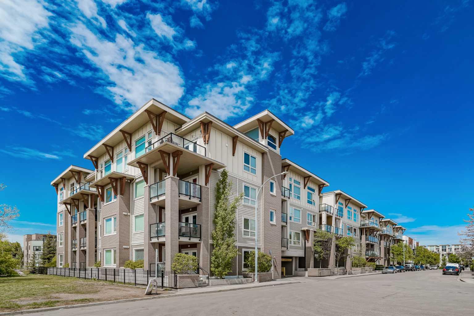
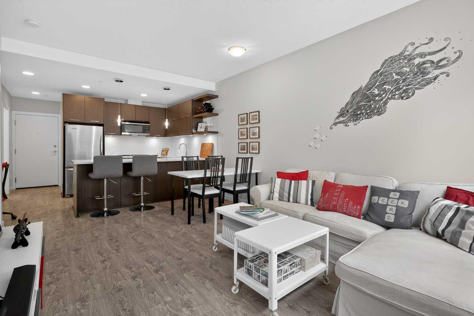
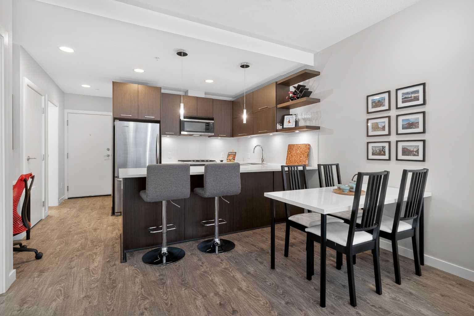
Welcome to this beautifully appointed 1-bedroom, 1-bathroom condo in the highly sought-after community of Renfrew. Perfectly situated on the first floor, this home offers the ideal combination of comfort, convenience, and urban lifestyle living just minutes from downtown Calgary. Inside, you'll find a modern open-concept layout featuring durable laminate flooring throughout the main living areas and tile flooring in the bathroom. The kitchen is thoughtfully designed with hard surface countertops, a stainless steel built-in gas cooktop, built-in wall oven, stainless steel hood fan, and stainless steel refrigerator, creating a stylish and functional space for cooking and entertaining. The west-facing balcony and large windows allow natural light to pour into the home, creating a bright and welcoming atmosphere. Located on a quiet street with minimal traffic noise, you'll enjoy peaceful living while remaining close to all the amenities, restaurants, shopping, parks, pathways, and entertainment that make Renfrew one of Calgary's most desirable inner-city communities. Additional features include low condo fees, titled underground parking, a secure storage locker, and access to a fitness facility just a short walk away. Whether you're a first-time buyer, downsizer, or investor, this is an exceptional opportunity to own in a vibrant and convenient location.
| Street Address: | 135, 721 4 Street NE |
| City: | Calgary |
| Province/State: | Alberta |
| Postal Code: | N/A |
| County/Parish: | Calgary |
| Subdivision: | Renfrew |
| Country: | Canada |
| Latitude: | 51.05750880 |
| Longitude: | -114.05339800 |
| MLS® Number: | A2300146 |
| Price: | $280,000 |
| Property Area: | 604 Sq ft |
| Bedrooms: | 1 |
| Bathrooms Half: | 0 |
| Bathrooms Full: | 1 |
| Living Area: | 604 Sq ft |
| Building Area: | 0 Sq ft |
| Year Built: | 2013 |
| Listing Date: | Jun 11, 2026 |
| Garage Spaces: | 0 |
| Property Type: | Residential |
| Property Subtype: | Apartment |
| MLS Status: | Active |
Additional Details
| Flooring: | N/A |
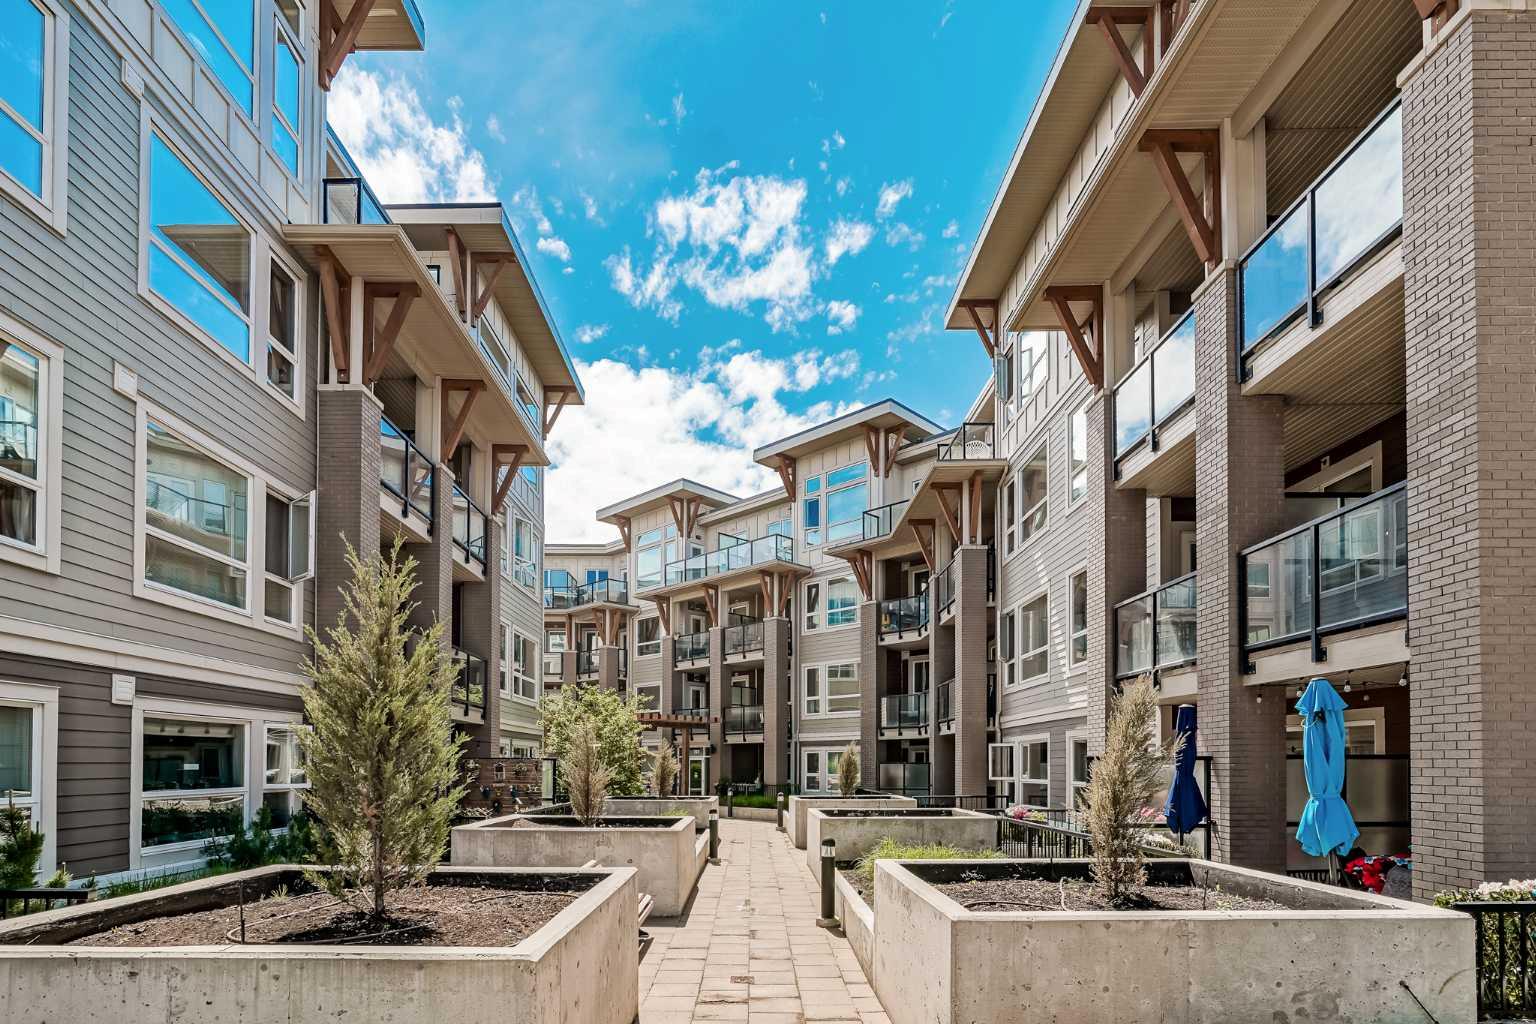
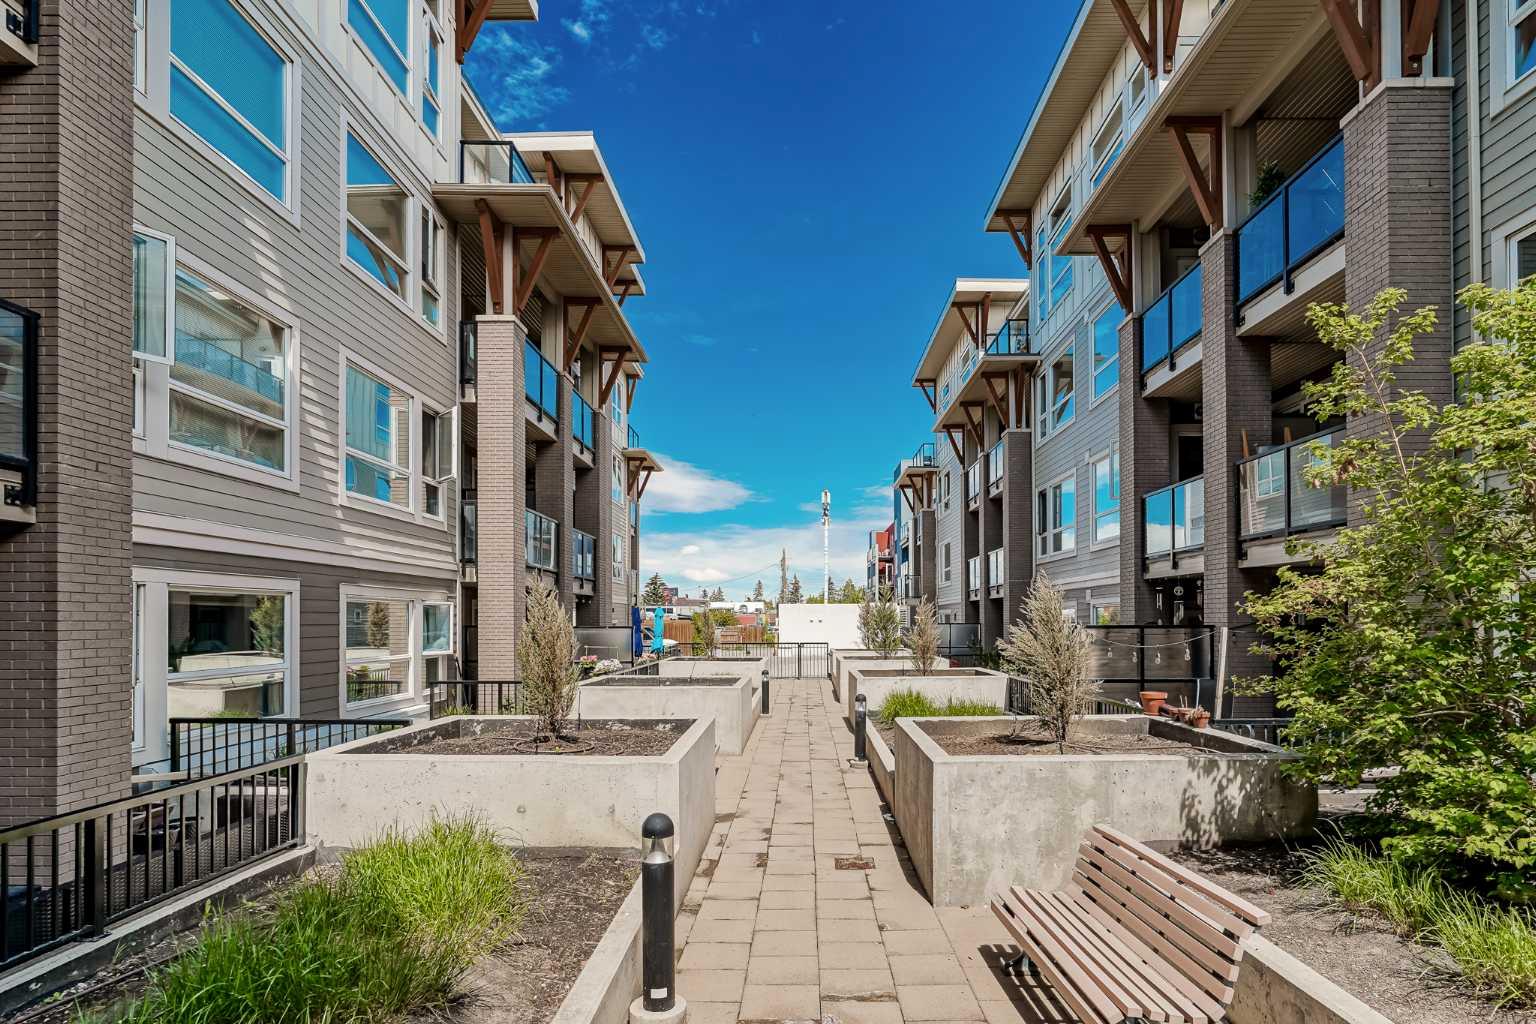
| Construction: | Brick,Composite Siding,Wood Frame |
| Parking: | Titled,Underground |
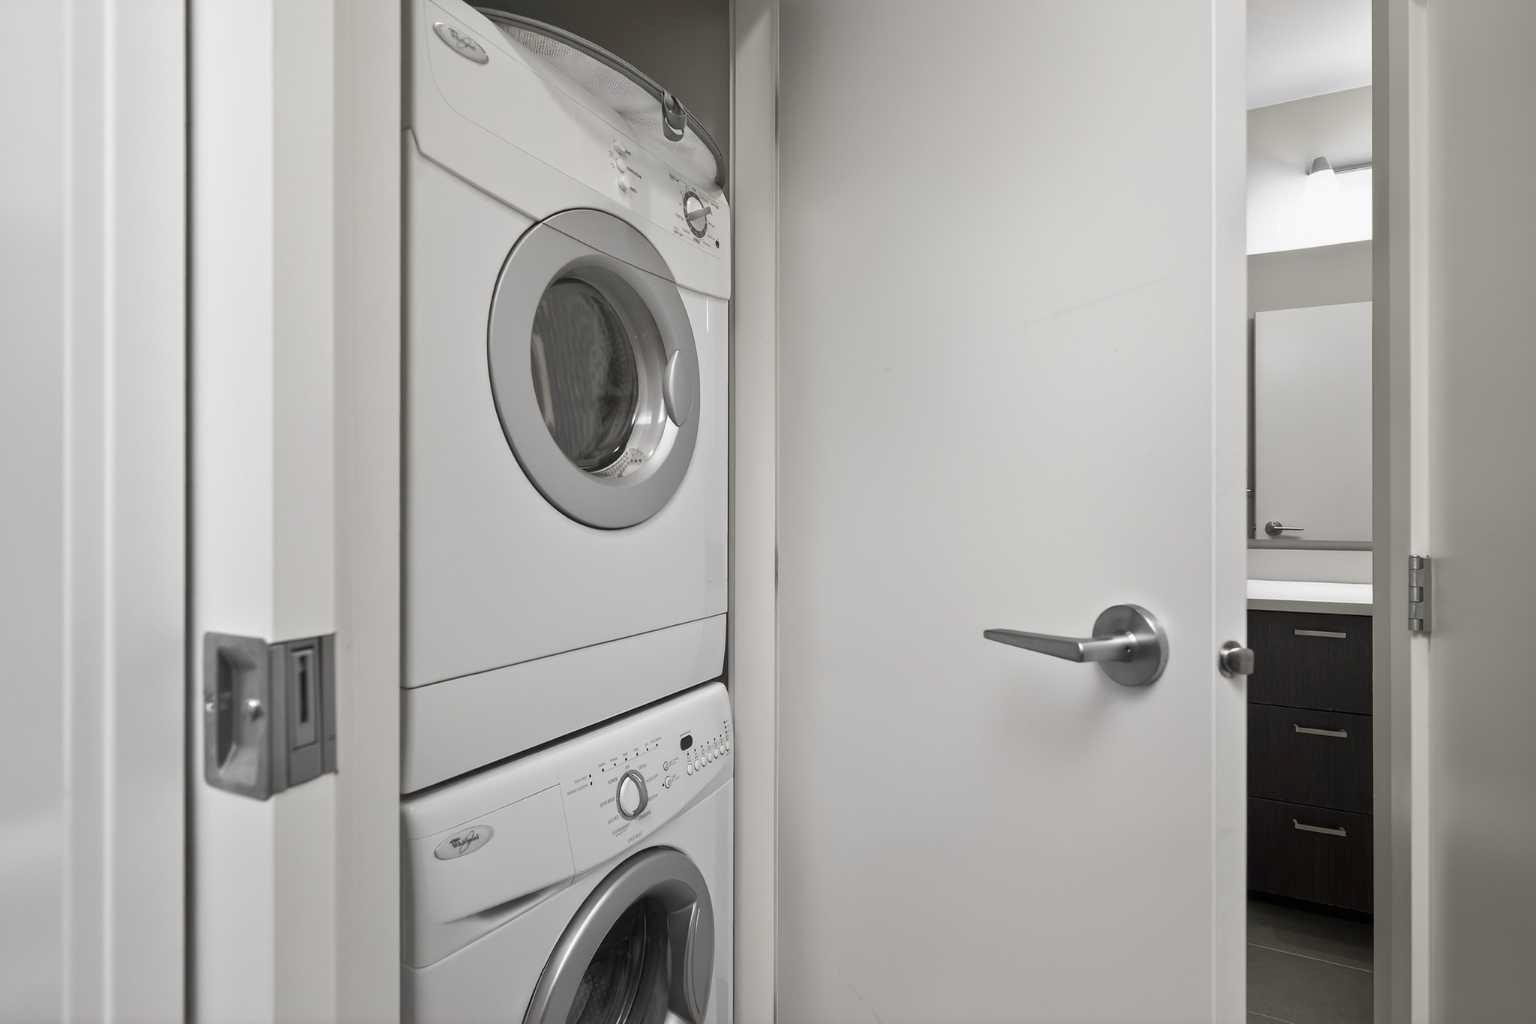
| Appliances: | Built-In Gas Range,Built-In Oven,Dishwasher,Dryer,Refrigerator,Washer/Dryer Stacked |
| Stories: | N/A |
| Zoning: | M-C2 |
| Fireplace: | N/A |
| Amenities: | Park,Schools Nearby,Shopping Nearby,Sidewalks |
Utilities & Systems
| Heating: | Baseboard |
| Cooling: | None |
| Property Type | Residential |
| Building Type | Apartment |
| Storeys | 4 |
| Square Footage | 604 sqft |
| Community Name | Renfrew |
| Subdivision Name | Renfrew |
| Title | Fee Simple |
| Land Size | Unknown |
| Built in | 2013 |
| Annual Property Taxes | Contact listing agent |
| Parking Type | Underground |
| Time on MLS Listing | 31 days |
Bedrooms
| Above Grade | 1 |
Bathrooms
| Total | 1 |
| Partial | 0 |
Interior Features
| Appliances Included | Built-In Gas Range, Built-In Oven, Dishwasher, Dryer, Refrigerator, Washer/Dryer Stacked |
| Flooring | Carpet, Laminate |
Building Features
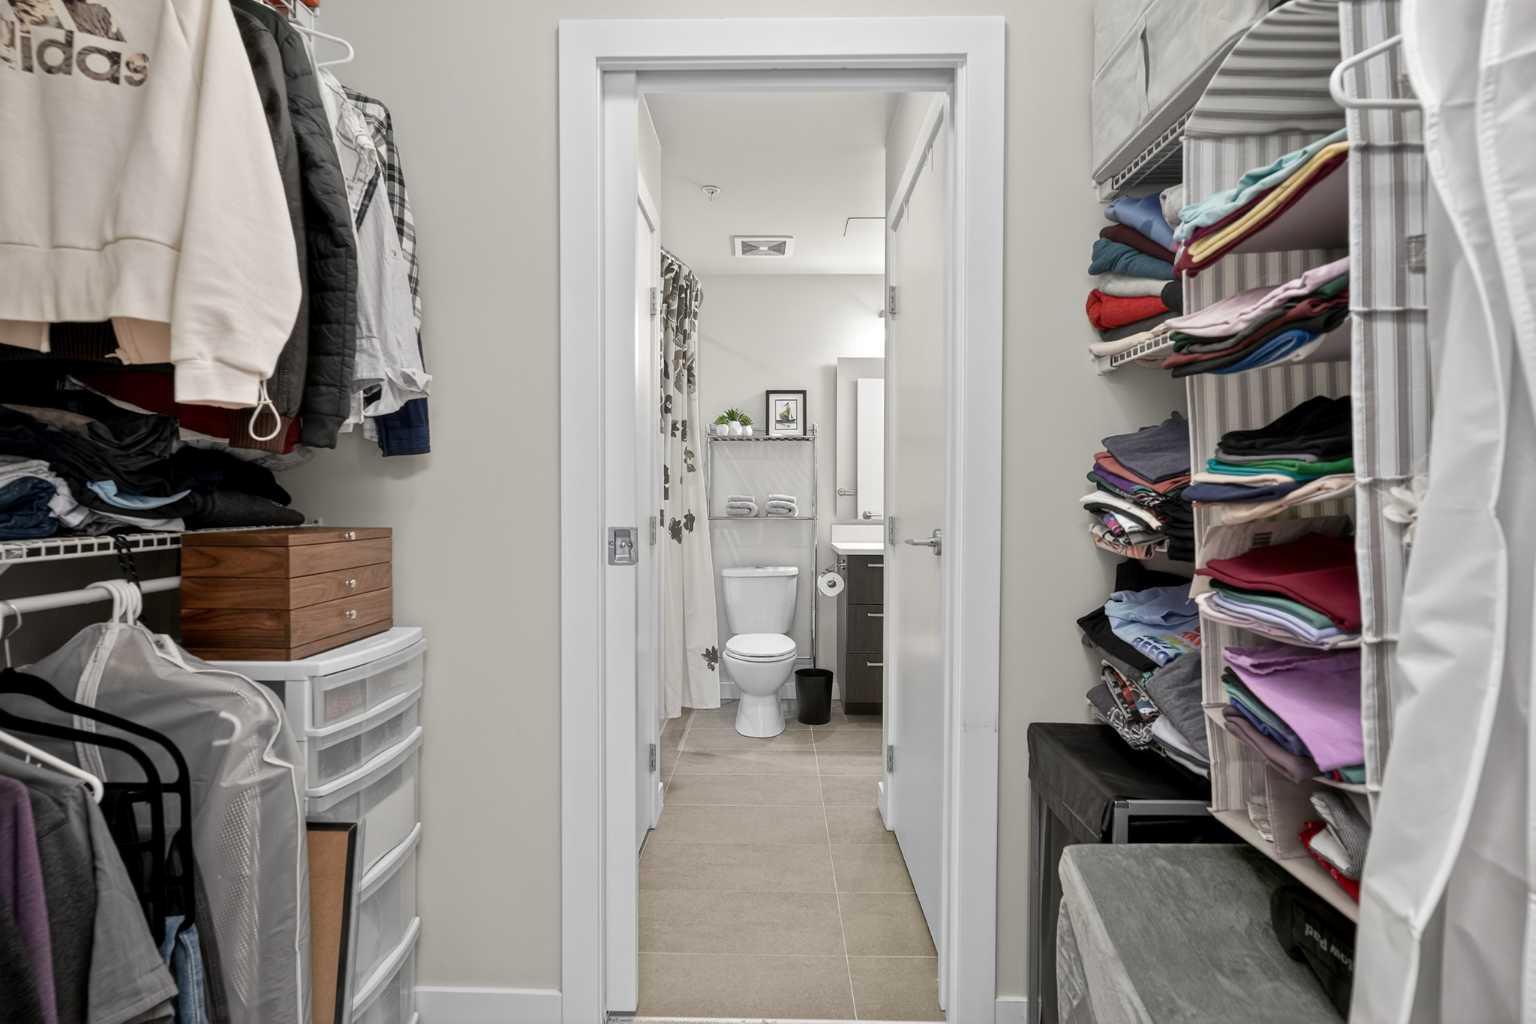
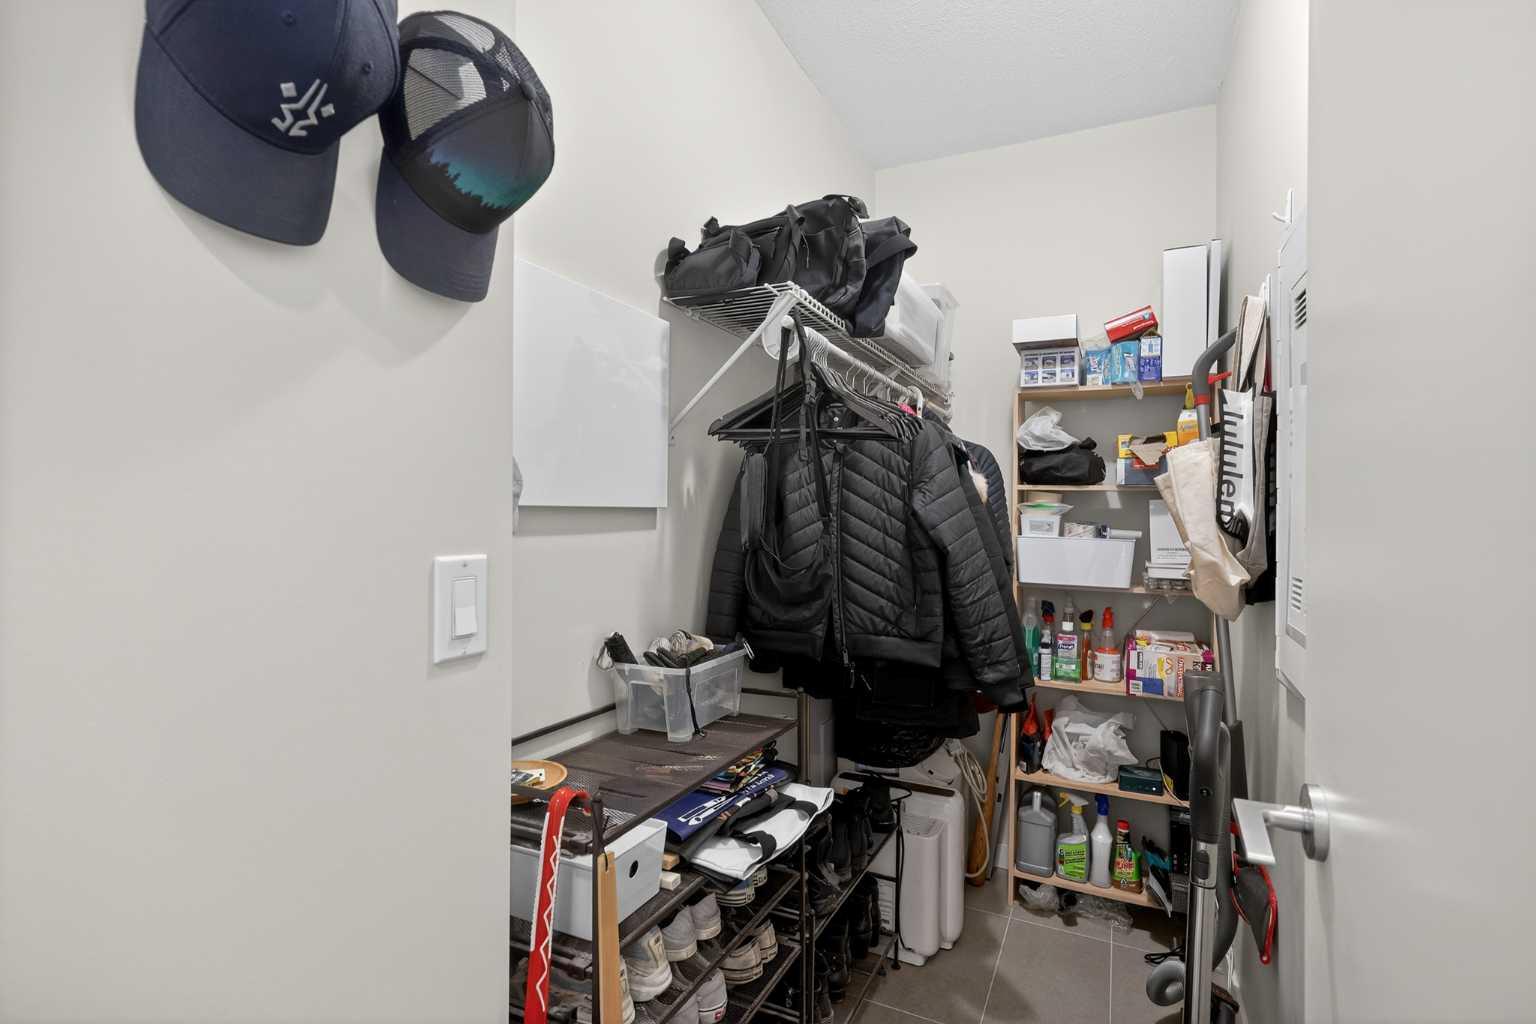
| Features | Built-in Features, Kitchen Island, Laminate Counters, No Animal Home, No Smoking Home, Walk-In Closet(s) |
| Style | Attached |
| Construction Material | Brick, Composite Siding, Wood Frame |
| Building Amenities | Fitness Center, Snow Removal, Visitor Parking |
| Structures | None |
Heating & Cooling
| Cooling | None |
| Heating Type | Baseboard |
Exterior Features
| Exterior Finish | Brick, Composite Siding, Wood Frame |
Neighbourhood Features
| Community Features | Park, Schools Nearby, Shopping Nearby, Sidewalks |
| Pets Allowed | Restrictions, Cats OK, Dogs OK |
| Amenities Nearby | Park, Schools Nearby, Shopping Nearby, Sidewalks |
Maintenance or Condo Information
| Maintenance Fees | $431 Monthly |
| Maintenance Fees Include | Common Area Maintenance, Gas, Heat, Insurance, Professional Management, Snow Removal, Trash, Water |
Parking
| Parking Type | Underground |
| Total Parking Spaces | 1 |
Interior Size
| Total Finished Area: | 604 sq ft |
| Total Finished Area (Metric): | 56.11 sq m |
Room Count
| Bedrooms: | 1 |
| Bathrooms: | 1 |
| Full Bathrooms: | 1 |
| Rooms Above Grade: | 4 |
Lot Information
- Built-in Features
- Kitchen Island
- Laminate Counters
- No Animal Home
- No Smoking Home
- Walk-In Closet(s)
- Balcony
- BBQ gas line
- Courtyard
- Built-In Gas Range
- Built-In Oven
- Dishwasher
- Dryer
- Refrigerator
- Washer/Dryer Stacked
- Fitness Center
- Snow Removal
- Visitor Parking
- Park
- Schools Nearby
- Shopping Nearby
- Sidewalks
- Brick
- Composite Siding
- Wood Frame
- Titled
- Underground
- None
Floor plan information is not available for this property.
Monthly Payment Breakdown
Loading Walk Score...
What's Nearby?
Powered by Yelp